


Property
Beds
4
Full Baths
2
1/2 Baths
1
Year Built
2022
Sq.Footage
2,347
Welcome to 1206 Goliad Drive, a beautifully designed, move-in-ready townhome built in 2022 that blends contemporary style, versatile living spaces, and low-maintenance convenience! Offering 4 bedrooms, 2.5 baths, and a thoughtfully designed floor plan, this home delivers the space and flexibility to fit your lifestyle. Step inside to discover a bright, open-concept living and dining area that flows seamlessly into the stylish, well-appointed kitchen, complete with sleek countertops, abundant cabinetry, and stainless steel appliances. Whether hosting friends or enjoying a quiet night at home, this inviting layout makes everyday living and entertaining a breeze. The spacious primary suite is conveniently located on the first floor, offering a relaxing retreat with a generous walk-in closet, dual vanities, and an oversized walk-in shower. A downstairs powder bath adds extra convenience for guests. Upstairs, three additional bedrooms provide plenty of room for family, guests, or hobbies, while the versatile game room offers endless possibilities for a media lounge, playroom, home office, or second living area. Enjoy your own private backyard—perfect for morning coffee, unwinding after a long day, or gathering with friends. And the perks don’t stop there! Residents enjoy access to the community pool, while HOA-covered front yard maintenance adds even more ease to your day-to-day routine. Conveniently located near shopping, dining, entertainment, and major highways, this home puts you close to everything Lewisville has to offer. Modern finishes, flexible living spaces, community amenities, and a lock-and-leave lifestyle make this home a standout opportunity! Don’t miss your chance to make 1206 Goliad Drive your own. Information is deemed reliable but not guaranteed. Buyer and buyer’s agent are responsible for independently verifying all information, including but not limited to schools, measurements, features, amenities, HOA information, and other property details.
Features & Amenities
Interior
-
Other Interior Features
Eat-in Kitchen, Walk-In Closet(s)
-
Total Bedrooms
4
-
Bathrooms
2
-
1/2 Bathrooms
1
-
Basement YN
NO
-
Cooling YN
YES
-
Cooling
Ceiling Fan(s), Central Air, Electric
-
Heating YN
YES
-
Heating
Central, Electric
-
Pet friendly
N/A
Exterior
-
Garage
Yes
-
Garage spaces
2
-
Construction Materials
Brick
-
Other Exterior Features
Awning(s)
-
Parking
Garage Door Opener, Lighted, Attached
-
Patio and Porch Features
Awning(s)
-
Pool
No
-
Waterfront YN
NO
Area & Lot
-
Lot Features
Corner Lot
-
Lot Size(acres)
0.097
-
Lot Size(square feet)
4,225
-
Property Type
Residential
-
Property Sub Type
Single Family Residence
Price
-
Sales Price
$420,000
-
Tax Amount
$8,221
-
Sq. Footage
2,347
-
Price/SqFt
$178
HOA
-
Association
YES
-
Association Fee
$330
-
Association Fee Frequency
Monthly
-
Association Fee Includes
N/A
School District
-
Elementary School
Valley Ridge
-
Middle School
Huffines
-
High School
Lewisville
Property Features
-
Foundation Details
Slab
-
Senior Community YN
NO
-
Sewer
Public Sewer
-
Tax Lot
13
-
Water Source
Public
Schedule a Showing
Showing scheduled successfully.
Mortgage calculator
Estimate your monthly mortgage payment, including the principal and interest, property taxes, and HOA. Adjust the values to generate a more accurate rate.
Your payment
Principal and Interest:
$
Property taxes:
$
HOA fees:
$
Total loan payment:
$
Total interest amount:
$
Location
County
Denton
Elementary School
Valley Ridge
Middle School
Huffines
High School
Lewisville
Listing Courtesy of Debra DeMoss, RE/MAX DFW Associates IV
RealHub Information is provided exclusively for consumers' personal, non-commercial use, and it may not be used for any purpose other than to identify prospective properties consumers may be interested in purchasing. All information deemed reliable but not guaranteed and should be independently verified. All properties are subject to prior sale, change or withdrawal. RealHub website owner shall not be responsible for any typographical errors, misinformation, misprints and shall be held totally harmless.

AGENT
Joe Boston
Call Joe today to schedule a private showing.

* Listings on this website come from the FMLS IDX Compilation and may be held by brokerage firms other than the owner of this website. The listing brokerage is identified in any listing details. Information is deemed reliable but is not guaranteed. If you believe any FMLS listing contains material that infringes your copyrighted work please review our DMCA policy and learn how to submit a takedown request.© 2024 FMLS.
Related Properties

Lewisville
753 S Railroad Street 202A
1 Beds
1 Baths
1,602 Sq.Ft.
$475,000
MLS#: 21294668

Lewisville
251 S Mill Street 340
2 Beds
2 Baths
1,642 Sq.Ft.
$374,000
MLS#: 21388453
Lewisville
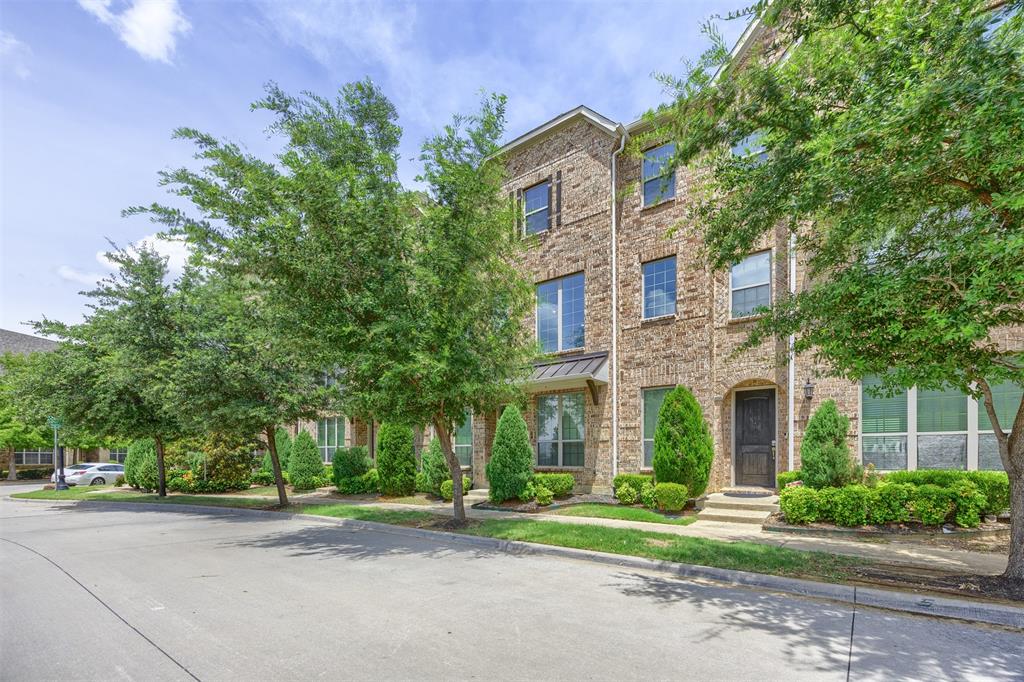
295 Scotia Street
3 Beds
2 Baths
2,073 Sq.Ft.
$415,000
MLS#: 21313909

Lewisville
510 Northside Avenue
2 Beds
2 Baths
1,989 Sq.Ft.
$399,500
MLS#: 21404694
Lewisville
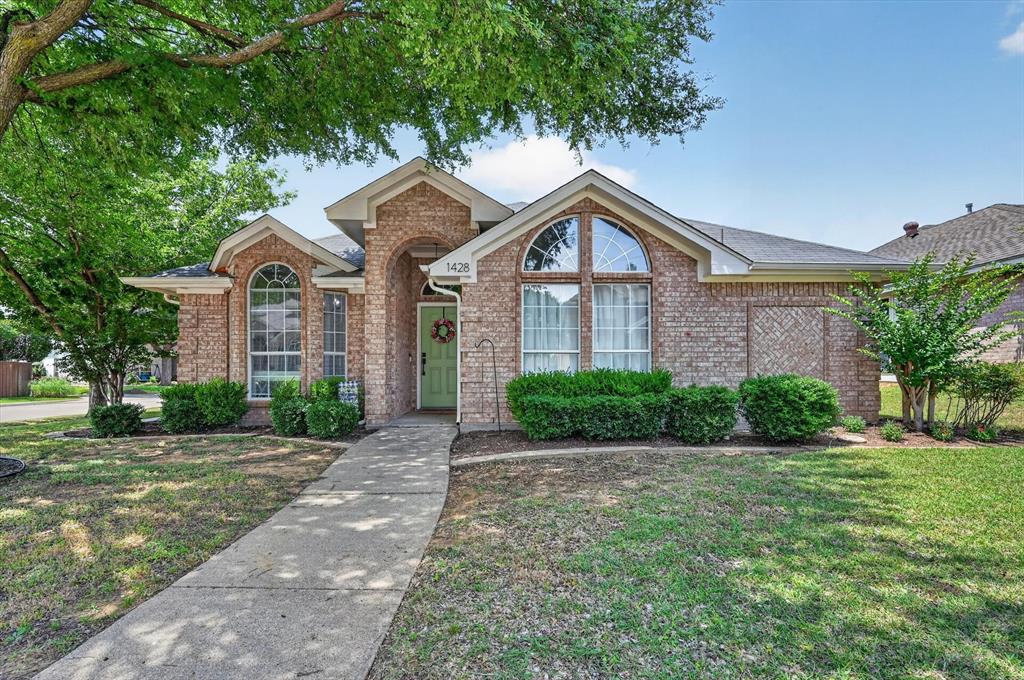
1428 Bregenz Lane
3 Beds
2 Baths
1,495 Sq.Ft.
$369,000
MLS#: 21288279

Lewisville
103 Kensington Drive
3 Beds
2 Baths
2,026 Sq.Ft.
$449,900
MLS#: 21404948

Lewisville
172 High School Drive
4 Beds
2 Baths
2,430 Sq.Ft.
$375,000
MLS#: 21353551

Lewisville
1810 Tiburon Bend
3 Beds
2 Baths
1,699 Sq.Ft.
$410,000
MLS#: 21321943

Lewisville
1234 Lamar Drive
3 Beds
2 Baths
1,695 Sq.Ft.
$343,900
MLS#: 21358370

Lewisville
2700 Club Ridge Drive 22
3 Beds
3 Baths
1,750 Sq.Ft.
$389,000
MLS#: 21304803
