


Property
Beds
4
Full Baths
3
1/2 Baths
None
Year Built
2017
Sq.Footage
2,699
OPEN HOUSE THIS WEEKEND... SUNDAY 12-2PM...Welcome to 12138 Marion Road in Sanger, Texas, an exceptional custom-built estate situated on 2.26 beautiful acres and offering approximately 2,700 square feet of upscale living. Built in 2017, this impressive high end custom home showcases luxury finishes, extensive upgrades, and exceptional craftsmanship throughout. A wrought-iron gated entrance and fencing create an impressive first impression while adding privacy and distinction to the property. Step inside to soaring cathedral ceilings with wood beams and a dramatic floor-to-ceiling stone fireplace that anchors the spacious living area and immediately sets the tone for this remarkable home. The showstopping kitchen was designed to impress, featuring custom cabinetry and a massive, oversized statement island with breakfast seating—the ultimate WOW factor and perfect for entertaining, family gatherings, or everyday living. Brand-new carpeting, reverse osmosis water system and fresh interior paint complement the home’s many custom details and upgrades, creating a polished, move-in-ready interior. Outside, enjoy the privacy and possibilities that come with 2.26 fenced acres, all while being just minutes from Lake Ray Roberts for boating, fishing, recreation, and outdoor enjoyment. From the gated entrance to the elevated interior finishes, this property delivers a rare combination of acreage, privacy, luxury, and custom craftsmanship. Homes of this caliber are difficult to find—12138 Marion Road is truly a must-see!
Features & Amenities
Interior
-
Other Interior Features
Cathedral Ceiling(s), Double Vanity, Eat-in Kitchen, Granite Counters, Kitchen Island, Open Floorplan, Pantry, Vaulted Ceiling(s), Walk-In Closet(s)
-
Total Bedrooms
4
-
Bathrooms
3
-
Basement YN
NO
-
Cooling YN
YES
-
Cooling
Attic Fan, Ceiling Fan(s), Central Air, Electric
-
Fireplace YN
YES
-
Heating YN
YES
-
Heating
Central
-
Pet friendly
N/A
Exterior
-
Garage
Yes
-
Garage spaces
2
-
Construction Materials
Brick
-
Other Exterior Features
Other
-
Parking
Garage, Garage Door Opener, Attached
-
Patio and Porch Features
Covered
-
Pool
No
-
Waterfront YN
NO
Area & Lot
-
Lot Size(acres)
2.26
-
Lot Size(square feet)
98,445
-
Property Type
Residential
-
Property Sub Type
Single Family Residence
-
Architectural Style
Traditional
Price
-
Sales Price
$699,000
-
Tax Amount
$11,676
-
Sq. Footage
2,699
-
Price/SqFt
$258
HOA
-
Association
No
Property Resources
-
Horse Property
YES
School District
-
Elementary School
Butterfield
-
Middle School
Sanger
-
High School
Sanger
Property Features
-
Sewer
Septic Tank
-
Tax Lot
3R-2
Schedule a Showing
Showing scheduled successfully.
Mortgage calculator
Estimate your monthly mortgage payment, including the principal and interest, property taxes, and HOA. Adjust the values to generate a more accurate rate.
Your payment
Principal and Interest:
$
Property taxes:
$
HOA fees:
$
Total loan payment:
$
Total interest amount:
$
Location
County
Denton
Elementary School
Butterfield
Middle School
Sanger
High School
Sanger
Listing Courtesy of Stacy Fritchen, Berkshire HathawayHS PenFed TX
RealHub Information is provided exclusively for consumers' personal, non-commercial use, and it may not be used for any purpose other than to identify prospective properties consumers may be interested in purchasing. All information deemed reliable but not guaranteed and should be independently verified. All properties are subject to prior sale, change or withdrawal. RealHub website owner shall not be responsible for any typographical errors, misinformation, misprints and shall be held totally harmless.

AGENT
Joe Boston
Call Joe today to schedule a private showing.

* Listings on this website come from the FMLS IDX Compilation and may be held by brokerage firms other than the owner of this website. The listing brokerage is identified in any listing details. Information is deemed reliable but is not guaranteed. If you believe any FMLS listing contains material that infringes your copyrighted work please click here to review our DMCA policy and learn how to submit a takedown request.© 2024 FMLS.
Related Properties

Sanger
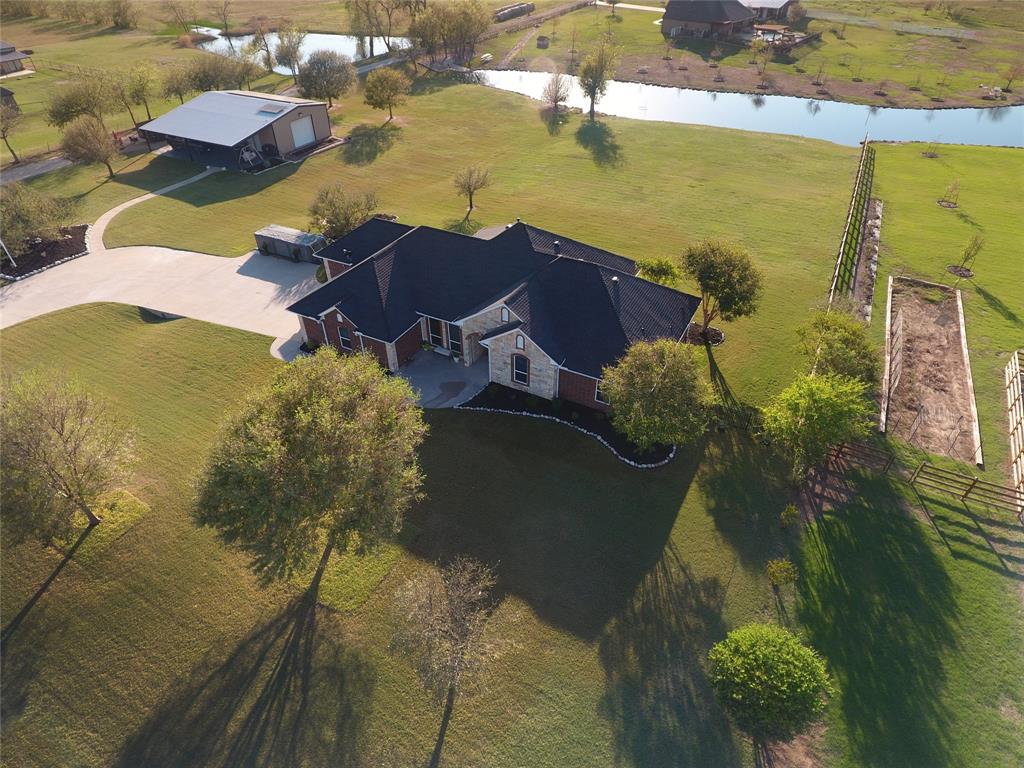
1690 Lawlis Lane
3 Beds
2 Baths
2,884 Sq.Ft.
$749,000
MLS#: 21384545
Sanger
11225 Mesquite Hill Road
4 Beds
3 Baths
2,427 Sq.Ft.
$794,000
MLS#: 21288435

Sanger
10828 Gregory Road
3 Beds
2 Baths
1,788 Sq.Ft.
$624,900
MLS#: 21365863

Sanger
10978 Gregory Road
4 Beds
3 Baths
2,495 Sq.Ft.
$778,900
MLS#: 21360129
Sanger
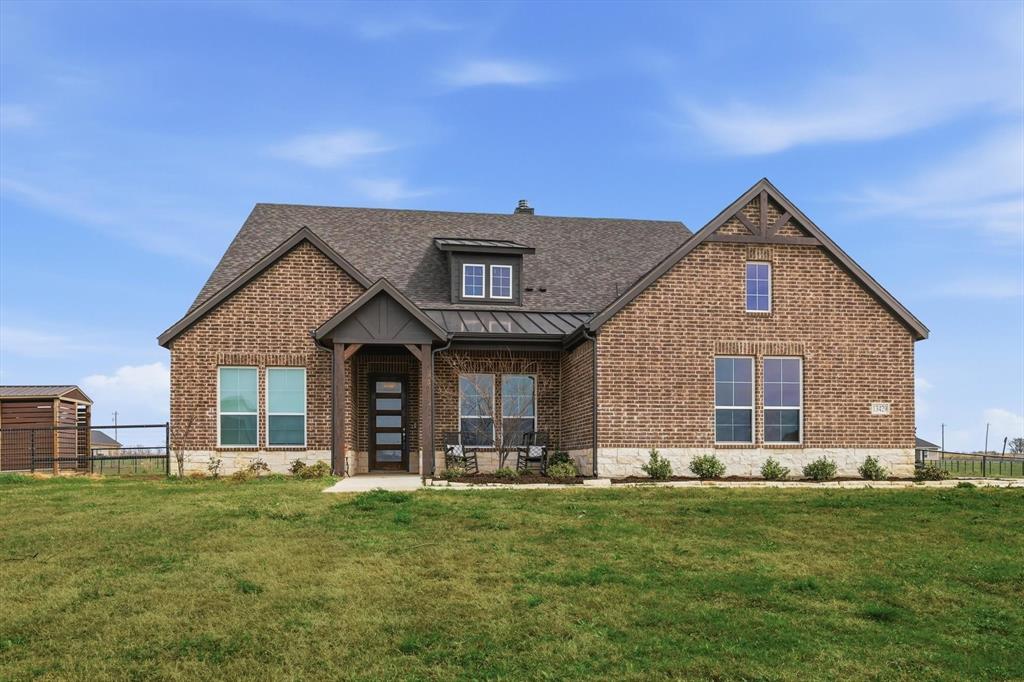
13429 Sage Meadow Circle
5 Beds
4 Baths
3,229 Sq.Ft.
$609,000
MLS#: 21205745

Sanger
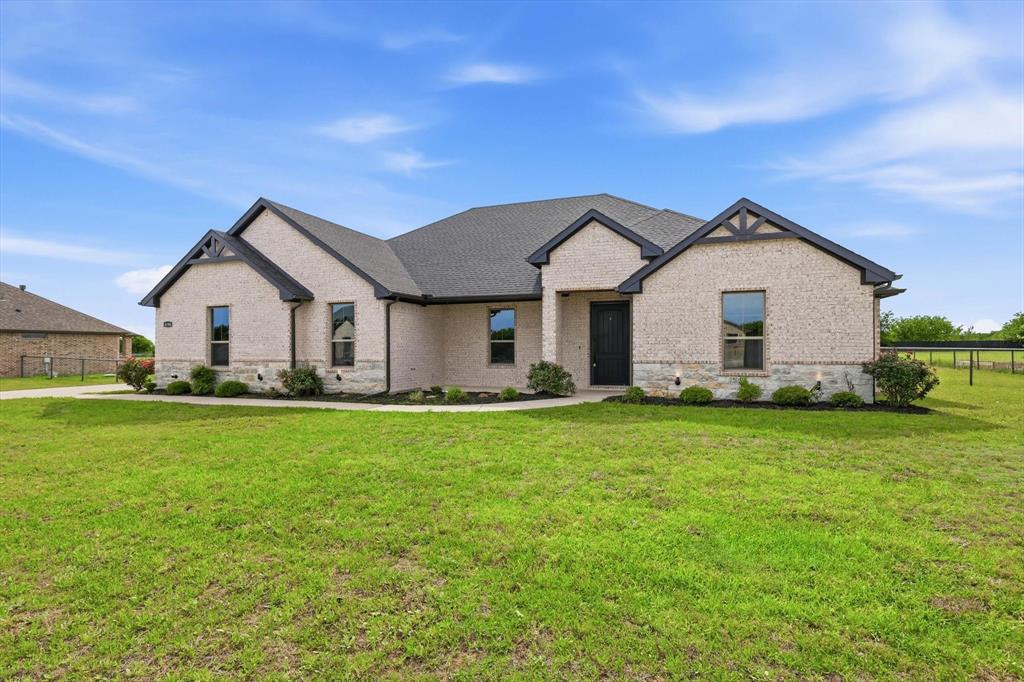
10485 Indian Trail
4 Beds
3 Baths
2,270 Sq.Ft.
$665,000
MLS#: 21323552
Sanger
8190 Kassandra Drive
4 Beds
2 Baths
2,660 Sq.Ft.
$599,800
MLS#: 21262834

Sanger
9517 Indian Trail
4 Beds
3 Baths
3,148 Sq.Ft.
$748,000
MLS#: 21230158

Sanger
7253 Fm 2164
2 Beds
2 Baths
1,830 Sq.Ft.
$600,000
MLS#: 21327378

Sanger
5000 Taylor Trail
5 Beds
3 Baths
2,738 Sq.Ft.
$591,990
MLS#: 21353096
