Features & Amenities

Interior

  • Other Interior Features

    Kitchen Island, Pantry

  • Total Bedrooms

    4

  • Bathrooms

    2

  • 1/2 Bathrooms

    1

  • Pet friendly

    N/A

Exterior

  • Garage

    Yes

  • Garage spaces

    2

  • Parking

    Attached

  • Pool

    No

Area & Lot

  • Lot Size(acres)

    0.154

  • Lot Size(square feet)

    6708.24

  • Property Type

    Residential

  • Property Sub Type

    Single Family Residence

Price

  • Sales Price

    $515,000

  • Tax Amount

    $8,008

  • Sq. Footage

    3, 024

  • Price/SqFt

    $170

HOA

  • Association

    No

School District

  • Elementary School

    Valley Ridge

  • Middle School

    Huffines

  • High School

    Lewisville

Schedule a Showing

Showing scheduled successfully.

<
>
IN PERSON
VIA CHAT

What is 3 + 4 ?


Change time

Mortgage calculator

Estimate your monthly mortgage payment, including the principal and interest, property taxes, and HOA. Adjust the values to generate a more accurate rate.

Your payment

Principal and Interest:

$

Property taxes:

$

HOA fees:

$

Total loan payment:

$

Total interest amount:

$

Location

County

Denton

Elementary School

Valley Ridge

Middle School

Huffines

High School

Lewisville

Listing Courtesy of Aaron Driggs , Catapult Realty Partners, LLC

RealHub Information is provided exclusively for consumers' personal, non-commercial use, and it may not be used for any purpose other than to identify prospective properties consumers may be interested in purchasing. All information deemed reliable but not guaranteed and should be independently verified. All properties are subject to prior sale, change or withdrawal. RealHub website owner shall not be responsible for any typographical errors, misinformation, misprints and shall be held totally harmless.

Agent Joe Boston

AGENT

Joe Boston

Call Joe today to schedule a private showing.


* Listings on this website come from the FMLS IDX Compilation and may be held by brokerage firms other than the owner of this website. The listing brokerage is identified in any listing details. Information is deemed reliable but is not guaranteed. If you believe any FMLS listing contains material that infringes your copyrighted work please click here to review our DMCA policy and learn how to submit a takedown request.© 2024 FMLS.
****Seller to contribute 2% in Closing Costs****

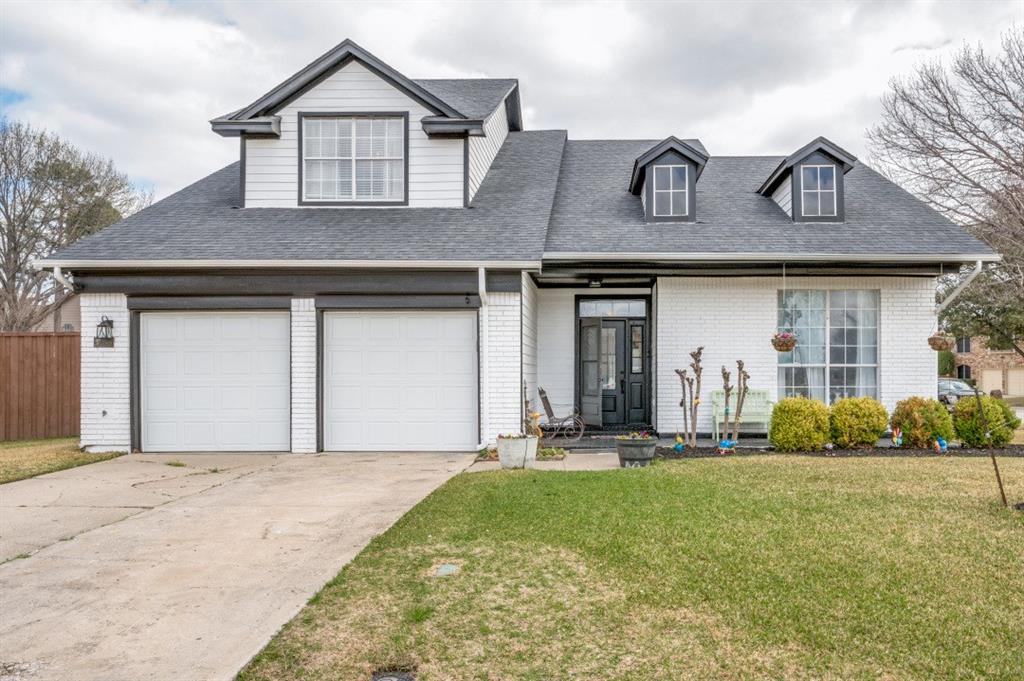
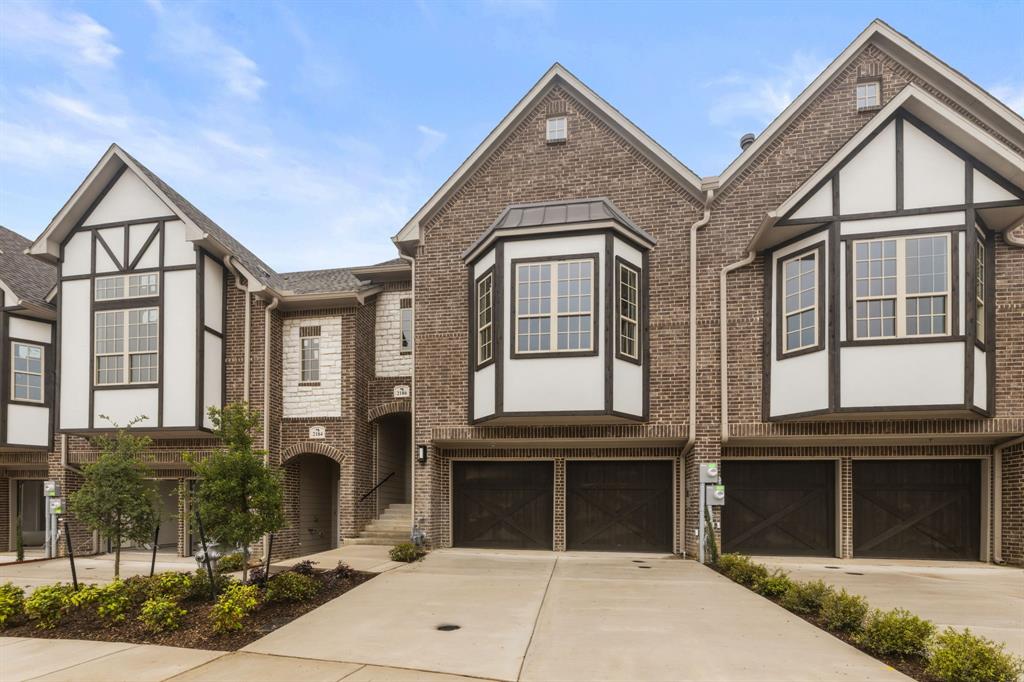
This spacious property is equipped 4 bedrooms and 2.5 bathrooms. As soon as you open the door you are greeted with a charming staircase that leads to an entertainment room as well as all bedrooms in the home. Spacious living area downstairs with an open kitchen. This beautiful property also has a pool and large back porch perfect for hosting a get together! Located in a good neighborhood and a well sought after area. Don't miss out on this one!

1217 Ottawa Lane

Message successfully sent.

What would you like to know?

What is 3 + 4 ?

I agree to receive email communication and understand I can unsubscribe at any time.

I agree to be contacted by Next Level Realty Group via call, email, and text for real estate services. To opt out, you can reply 'stop' at any time or reply 'help' for assistance. You can also click the unsubscribe link in the emails. Message and data rates may apply. Message frequency may vary. Privacy Policy

Related Properties

Completely remodeled 4-bedroom, 2-bathroom home in the desirable Lewisville Valley neighborhood!  This stunning residence offers a perfect blend of modern elegance and comfortable living. The heart of the home is the beautifully renovated kitchen, featuring striking navy blue cabinetry, sleek quartz countertops, and a unique, eye-catching backsplash. The spacious living area is anchored by a gorgeous marbled fireplace, creating a warm and inviting atmosphere. Seamlessly transition from the living space to the covered patio, ideal for al fresco dining and relaxation.
Escape to the luxurious master suite, complete with stylish designer wallpaper, a modern barn door, and a spa-like bathroom. Indulge in the lavish bathroom featuring a rainfall showerhead plus an additional secondary showerhead for the ultimate shower experience. This home also boasts three additional well-appointed bedrooms and a second full bathroom.
Enjoy a wealth of desirable features, including a roomy two-car garage, a conveniently located laundry room off the dining area, contemporary luxury vinyl plank flooring throughout.  Located in the highly sought-after Lewisville Valley neighborhood, this home is just moments away from Degan Elementary, Montessori schools, Tom Thumb, and the scenic shores of Lewisville Lake.  Don't miss the opportunity to own this beautifully remodeled home that perfectly combines upscale living with everyday convenience! The currant lease expiers end of May 2026
#21082262

Lewisville

1580 College Parkway

4 Beds

2 Baths

1,817 Sq.Ft.

$430,000

MLS#: 21082262

Best Value in Town!
#21223663

Lewisville

425 Jenkins

4 Beds

2 Baths

2,577 Sq.Ft.

$430,000

MLS#: 21223663

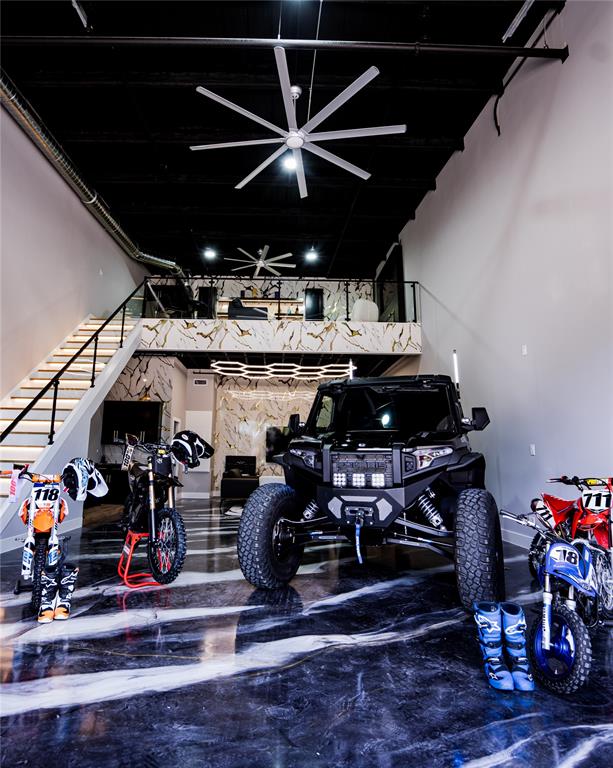
Experience the ultimate blend of luxury, functionality, and automotive lifestyle in this fully customized 1,602-square-foot loft-style garage. Located within an exclusive gated 3.5-acre development featuring just 63 privately owned suites, this exceptional unit has been thoughtfully upgraded to create a sophisticated retreat for collectors, entrepreneurs, and enthusiasts alike.
The expansive 25' x 50' floorplan showcases soaring ceilings, sleek epoxy flooring, and contemporary industrial architecture, while a custom-built mezzanine maximizes usable space and enhances the loft-inspired design. Premium finishes throughout include a private lounge with fireplace ideal for entertaining, a beautifully appointed custom bathroom, and a climate-controlled custom wine cellar that adds a refined touch rarely found in this unique asset class.
Designed to accommodate luxury vehicles, exotic car collections, recreational equipment, or a personalized showroom environment, the flexible open-concept layout easily adapts to a variety of uses. Whether serving as a private automotive gallery, executive office, showroom, or creative studio, the possibilities are virtually limitless.
Owners enjoy the security and convenience of gated access, along with the camaraderie of a vibrant community of like-minded collectors and professionals. Combining secure storage, luxury amenities, and exceptional versatility, this one-of-a-kind property offers a rare opportunity to own a truly distinctive lifestyle investment.
#21294668

Lewisville

753 S Railroad Street 202A

1 Beds

1 Baths

1,602 Sq.Ft.

$475,000

MLS#: 21294668
Price reduced
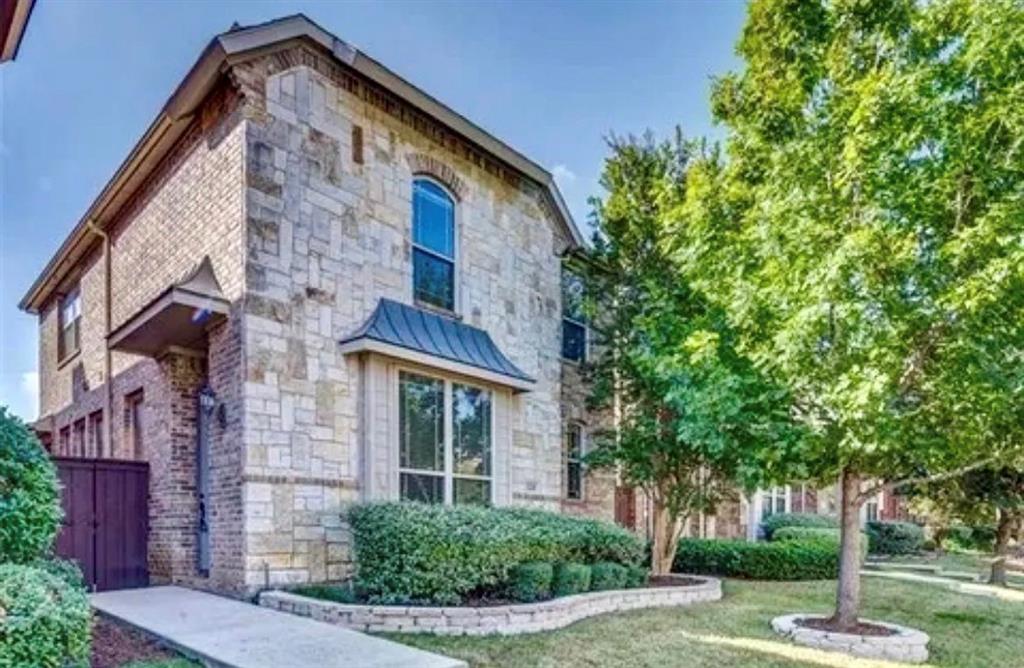
This stunning 3-story end-unit townhome, built in 2022, offers a perfect blend of style, space, and versatility. Inside, you’ll find a thoughtfully designed floor plan featuring three spacious bedroom suites—each with its own private bath—plus a dedicated office space, ideal for remote work (currently used as a large dining space). Gleaming hardwood floors flow throughout most of the home, and abundant natural light pours in from every angle, thanks to its end unit configuration and corner location. The chef’s kitchen anchors the open living space, with a large center island, quartz counters and professional series appliances including a gas range. The living is highlighted by the upgraded fireplace wall with custom floating shelves and mantle. The primary suite is a true retreat, boasting a large layout, walk-in closets, and a spacious bath with dual sinks and an oversized shower. The guest suites are on the 1st and 3rd floors, each with great closet space and natural light. Other features include a balcony on the main level, 2 laundry rooms and a large 2 car garage! Neighborhood pool and amenities for outdoor enjoyment. Situated just minutes from major highways and shopping, this home is ideal for those who crave both convenience and a vibrant lifestyle.
#21220832

Lewisville

300 Colusa Drive

3 Beds

3 Baths

2,185 Sq.Ft.

$474,900

MLS#: 21220832

Priced to Sell - Exceptional Value in Coppell ISD!
Welcome to 226 Venice Trail, Lewisville, TX, an east-facing corner home located in a private gated community and zoned to the highly sought-after Coppell ISD.
Perfectly positioned on a premium corner lot, this home is filled with natural light and enhanced by soaring vaulted ceilings that create an open, airy atmosphere throughout. Recently replaced wood flooring adds warmth and modern elegance to the main living areas.
The spacious primary suite is conveniently located on the first floor, offering both privacy and functionality. The inviting living room features a cozy gas fireplace — the perfect focal point for relaxing evenings or entertaining guests.
Upstairs, you’ll find a versatile loft or gaming area with open banisters that overlook the main living space, adding architectural interest and maintaining the home's open feel.
Roof, exterior, foundation, front yard maintenance are covered by HOA.
- East-facing corner lot
- Zoned to Coppell ISD
- Gated community
- First-floor primary suite
- Recently updated wood floors
- Vaulted ceilings throughout
- Open loft - gaming area
- Gas fireplace
This home offers the ideal combination of location, layout, and lifestyle. Opportunities in Coppell ISD within a gated community don’t come often — schedule your private showing today.
#21195026

Lewisville

226 Venice Trail

3 Beds

2 Baths

2,052 Sq.Ft.

$465,000

MLS#: 21195026

This beautifully updated bungalow combines modern upgrades, thoughtful design, & exceptional functionality. Situated on a rare double corner lot with over .4 acres in the heart of Old Town Lewisville, the property offers an impressive 29 x 18 workshop with electricity, abundant parking, a high-profile carport for 2+ vehicles, rolling gate access, a fully fenced yard, & a converted garage complete with built-in shelving that conveys. The backyard is a true retreat, lovingly maintained by a Denton County Master Gardener. Featuring Texas native plants & established garden beds, the landscape creates a vibrant, pollinator-friendly oasis. Inside, you'll find numerous recent improvements, including bathroom remodels, HVAC system 21, tankless water heater, dishwasher 25, refrigerator 25, convection microwave 24, roof 20, & more. The versatile front room offers endless possibilities as a dining area, office, bedroom conversion or living space. The kitchen seamlessly opens to the main living area and features white cabinetry, granite countertops, SS appliances, recessed lighting, & a refrigerator that conveys. The spacious living room is anchored by a striking fireplace and built-in shelving that also conveys with the home. The primary suite is a standout, featuring a beadboard ceiling, recessed lighting, & a beautifully remodeled en-suite bath completed in 2024 with dual sinks, a walk-in shower, & linen storage. The expansive 12 x 11 walk-in closet was formerly a bedroom, providing an exceptional amount of storage & dressing space. A secondary bathroom, remodeled in 2020, offers generous counter space & a tub shower combination. Prime location near Lake Park, where boating, golf, camping, & beach access await. Enjoy the charm of Old Town Lewisvilles restaurants, events, rodeo, & summer concert series. Convenient access to I-35E, SH 121, and the George Bush Turnpike allows commuting throughout the Metroplex. This one-of-a-kind property presents an exceptional opportunity.
#21298485

Lewisville

510 Northside Avenue

2 Beds

2 Baths

1,458 Sq.Ft.

$424,900

MLS#: 21298485

Price reduced
Rare find! Spacious 6-bedroom home in Lewisville has been intentionally and beautifully renovated. Move-in Ready! Entry opens to soaring 2nd floor ceilings and a beautiful chandelier. Spacious living space downstairs includes formal Living and Dining to the left, and Family room with Gas Fireplace, 2nd floor oversized ceiling fans and ample windows for excellent natural light. Gourmet, completely Custom Kitchen has solid wood cabinets, under cabinet lighting with dimmer, quartz countertops and backsplash, one-of-a-kind Island, champagne brass hardware and matching decorative lighting. Delta faucet has touch activation. Upgraded Appliances include LG Gas range (2025), Bosch 800 series Dishwasher and Refrigerator (2024). Primary Bedroom downstairs has see-through fireplace and room for a seating area. Ensuite Primary Bath upgrades include modern vanity, lighted mirror, tile flooring, Updated bathroom and closet lighting, replaced toilet, and refinished Tub & Shower. Guest half bath in hallway has upgraded toilet, mirror, light fixture, sink, hardware and painted cabinets. 
Upstairs includes Game room, Laundry room, Full bathroom, and 5 generously-sized secondary bedrooms upstairs. Upstairs bath updates include mirrors, flooring, hardware, refinished tub, and painted cabinets. Front and Back yards are freshly landscaped. Backyard has covered patio with lighting and area for grilling and entertaining. Concrete pad extends across the back and side of the home, adding functional space for plants, raised garden beds, or play area! Additional updates include Upgraded Light Fixtures throughout, Coretec Flooring downstairs, carpet upstairs replaced 2023. Whole home painted March 2026. Kitchen Fridge, 4 Island Barstools, LG Washer & Dryer (2023), and exterior back patio lighting will stay with the home. Both HVAC Systems Replaced and upgraded March 2025. Too many updates to list, must see in person!
#21177300

Lewisville

1260 McMahan Drive

6 Beds

2 Baths

4,092 Sq.Ft.

$575,000

MLS#: 21177300

Most sought after floor plan in Texas. Condo with 3 stories, high and bright ceilings, loaded with upgrades. This property features gated pool in the subdivision and close proximity to everything you need. Master on second floor with 2 bedrooms and huge gameroom on third floor. Must see to believe.
#21313909

Lewisville

295 Scotia Street

3 Beds

2 Baths

2,073 Sq.Ft.

$440,000

MLS#: 21313909

Price reduced
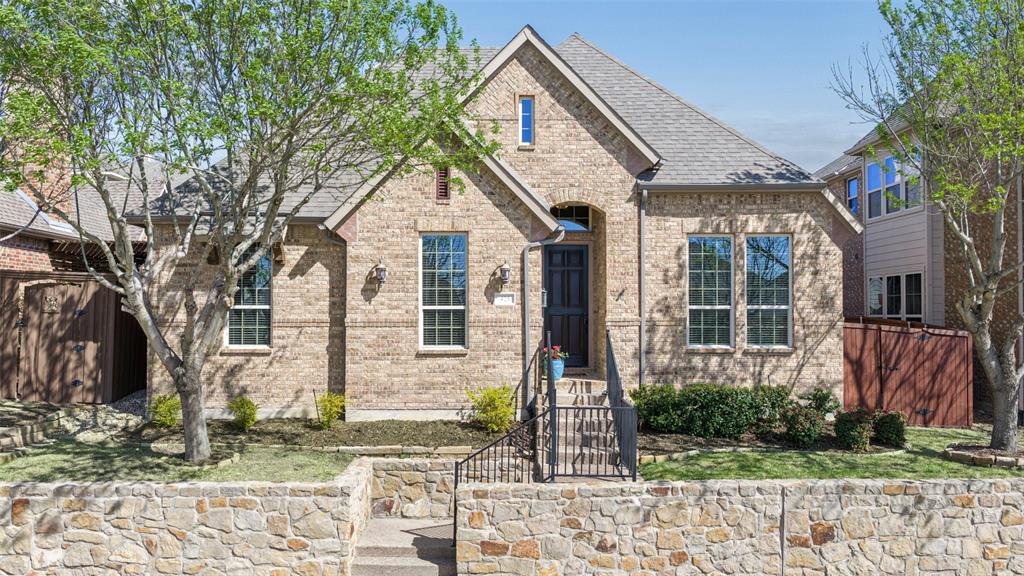
Welcome to 425 Adventurous Shield Drive, a beautifully maintained single-story home located in the gated Reserve section of Castle Hills. It is the only Active one level home priced under 600k and offers 3 bedrooms, 2 baths, and 2,117 square feet, this home features an open and inviting floor plan with warm wood floors, abundant natural light, and neutral finishes throughout.
The spacious family room showcases soaring ceilings, a stone fireplace, and a wall of windows overlooking the covered patio, creating a bright and comfortable living space that flows seamlessly into the kitchen and dining area. The kitchen is designed for both everyday living and entertaining with a large center island, granite countertops, stainless steel appliances, ample cabinetry, and a walk-in pantry.
A dedicated study with French doors near the entry provides the perfect space for a home office or flex room. The private primary suite is generously sized and features a relaxing bath with a jetted tub, a separate shower, dual sinks, and a large walk-in closet. Two additional bedrooms share a full bath and offer flexibility for guests or family.
Step outside to the covered patio equipped with surround sound and a gas grill hookup—ideal for outdoor dining and entertaining. The backyard offers a low-maintenance outdoor retreat.
Castle Hills residents enjoy exceptional amenities, including front yard maintenance, multiple amenity centers with fitness rooms, six community pools, sports courts for tennis, basketball, and sand volleyball, disc golf, parks, playgrounds, sports fields, scenic walking and biking trails, and beautiful green spaces around Lake Avalon for fishing and picnicking. The Village Shops offer restaurants with patio dining, a bakery, a postal center, a convenience store, and more. The Community Education Foundation supports residents and local schools, and The Lakes Country Club offers optional golf, tennis, and social memberships. Home has two HOAs. CH and The Reserve
#21197523

Lewisville

425 Adventurous Shield Drive

3 Beds

2 Baths

2,117 Sq.Ft.

$598,500

MLS#: 21197523
Price reduced
Tucked beneath mature, shady trees in an established Lewisville neighborhood, this inviting 3-bed, 2-bath home offers a flexible layout and plenty of outdoor space to enjoy. Inside, you'll find vaulted ceilings, a spacious living room centered around a cozy fireplace, a dedicated dining room, and a kitchen with breakfast nook. Large bonus room (heated and cooled) providing endless possibilities for a home office, playroom, media room, or hobby space. Best news ever - appliances are all included!

Step out to the sun porch and be ushered into your private backyard with a deck, full wood fence, mature landscaping, and a large newer storage shed that stays with the home. With recent foundation work, a lifetime foundation warranty that is transferrable, updated fencing and decking, an oversized covered carport, and numerous improvements already completed, this home is ready for its next chapter! Just blocks from multiple parks, schools and all the conveniences necessary for easy daily life! This home is move-in ready and available for a quick close. Need keys? We've got you covered!
#21301847

Lewisville

2074 Briarcliff Road

3 Beds

2 Baths

2,115 Sq.Ft.

$415,000

MLS#: 21301847

 - property

Send a message

Message successfully sent.

Your message

What is 3 + 4 ?

Reason for contacting?

I agree to receive email communication and understand I can unsubscribe at any time.

I agree to be contacted by Next Level Realty Group via call, email, and text for real estate services. To opt out, you can reply 'stop' at any time or reply 'help' for assistance. You can also click the unsubscribe link in the emails. Message and data rates may apply. Message frequency may vary. Privacy Policy

Sign Out

Virtual Assistant

Would you like to take the next step with this property? We can help you schedule a showing or virtual tour, or send you more details.

Yes, I would like more information.

Thank You for Your Reply, One of Our Agents will contact you as soon as possible

No, maybe later.

Thank you, you can always contact me via email, phone number or through the contact form.

Realhub AI

Lucy - Your AI-Powered Realtor

Update Your Temporary Password

Personalize your search

Enter your email and we'll notify you immediately when new listings match what you're looking for.

or enter email address

Already have an account ? Login here

Continue your home search

I agree to receive communications and understand I can unsubscribe at any time.

I agree to be contacted by Next Level Realty Group via call, email, and text for real estate services. To opt out, you can reply 'stop' at any time or reply 'help' for assistance. You can also click the unsubscribe link in the emails. Message and data rates may apply. Message frequency may vary. Privacy Policy

Already have an account ? Login here

We use cookies

We use cookies primarily for analytics to enhance your experience. By accepting, you agree to our use of these cookies. You can manage your preferences or learn more about our cookies policy.