


Property
Beds
5
Full Baths
5
1/2 Baths
None
Year Built
2015
Sq.Footage
6,316
Welcome to lakefront living at 1217 Viridian Park Lane, a beautifully crafted Toll Brothers residence in Arlington’s desirable Viridian community. The home offers five bedrooms, five bathrooms, a three-car garage, and captivating water views from the front. A private home office welcomes you with beautiful water views. The first floor features an elegant primary suite with a spacious bedroom, oversized bathroom, and designed walk-in closet ready for your style. An additional downstairs bedroom can serve as a second primary or private in-law suite, complete with its own exterior entrance—ideal for extended family, guests, or multigenerational living. Hardwood floors, soaring ceilings, abundant natural light, and refined finishes showcase the craftsmanship throughout. Spacious living and dining areas flow seamlessly together, while two staircases—one near the main entrance and another near the living room—provide convenient access upstairs. The second floor offers three spacious bedrooms, a large game room with an impressive open-to-below view, and an oversized media room perfect for movies, sports, gaming, and entertaining. The spacious kitchen opens directly to the living area, making everyday living and entertaining effortless. The home also includes space that may accommodate a future elevator. Enjoy the private backyard, perfect for entertaining, outdoor dining, or relaxing. Peaceful water views at the front of the home create a beautiful and welcoming setting. This home is within walking distance of Viridian’s community pools and resort-inspired amenities, including lakes, a beach, sailing center, tennis and pickleball courts, parks, playgrounds, and scenic trails. Conveniently located near Arlington’s premier dining, shopping, sports, and entertainment destinations, with easy access to DFW Airport, Dallas, and Fort Worth. This remarkable home combines luxury, privacy, beautiful water views, and the outstanding Viridian lifestyle.
Features & Amenities
Interior
-
Other Interior Features
Kitchen Island, Open Floorplan, Pantry, Walk-In Closet(s), Smart Home, In-Law Floorplan
-
Total Bedrooms
5
-
Bathrooms
5
-
Basement YN
NO
-
Fireplace YN
YES
-
Heating YN
YES
-
Heating
Exhaust Fan
-
Pet friendly
N/A
Exterior
-
Garage
Yes
-
Garage spaces
3
-
Parking
Driveway, Garage Door Opener, Attached
-
Pool
No
-
Waterfront YN
YES
Area & Lot
-
Lot Features
Waterfront
-
Lot Size(acres)
0.405
-
Lot Size(square feet)
17,641
-
Property Type
Residential
-
Property Sub Type
Single Family Residence
Price
-
Sales Price
$1,399,900
-
Tax Amount
$44,585
-
Sq. Footage
6,316
-
Price/SqFt
$221
HOA
-
Association
YES
-
Association Fee
$110
-
Association Fee Frequency
Monthly
-
Association Fee Includes
N/A
School District
-
Elementary School
Viridian
-
Middle School
Harwood
-
High School
Trinity
Property Features
-
Accessibility Features
Accessible Entrance, Accessible Approach with Ramp
-
Sewer
Public Sewer
-
Tax Lot
6
-
Water Source
Public
Schedule a Showing
Showing scheduled successfully.
Mortgage calculator
Estimate your monthly mortgage payment, including the principal and interest, property taxes, and HOA. Adjust the values to generate a more accurate rate.
Your payment
Principal and Interest:
$
Property taxes:
$
HOA fees:
$
Total loan payment:
$
Total interest amount:
$
Location
County
Tarrant
Elementary School
Viridian
Middle School
Harwood
High School
Trinity
Listing Courtesy of Surya Thapa, Vastu Realty Inc.
RealHub Information is provided exclusively for consumers' personal, non-commercial use, and it may not be used for any purpose other than to identify prospective properties consumers may be interested in purchasing. All information deemed reliable but not guaranteed and should be independently verified. All properties are subject to prior sale, change or withdrawal. RealHub website owner shall not be responsible for any typographical errors, misinformation, misprints and shall be held totally harmless.

AGENT
Joe Boston
Call Joe today to schedule a private showing.

* Listings on this website come from the FMLS IDX Compilation and may be held by brokerage firms other than the owner of this website. The listing brokerage is identified in any listing details. Information is deemed reliable but is not guaranteed. If you believe any FMLS listing contains material that infringes your copyrighted work please click here to review our DMCA policy and learn how to submit a takedown request.© 2024 FMLS.
Related Properties

Arlington
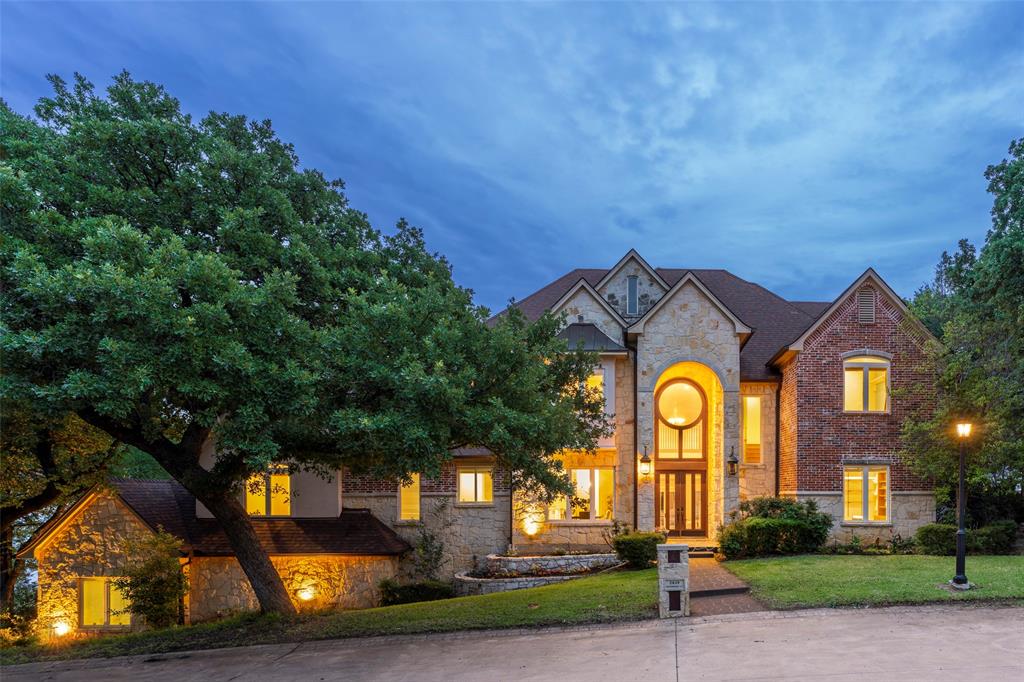
1332 Island Vista Drive
5 Beds
5 Baths
4,565 Sq.Ft.
$1,425,000
MLS#: 21374197
Arlington
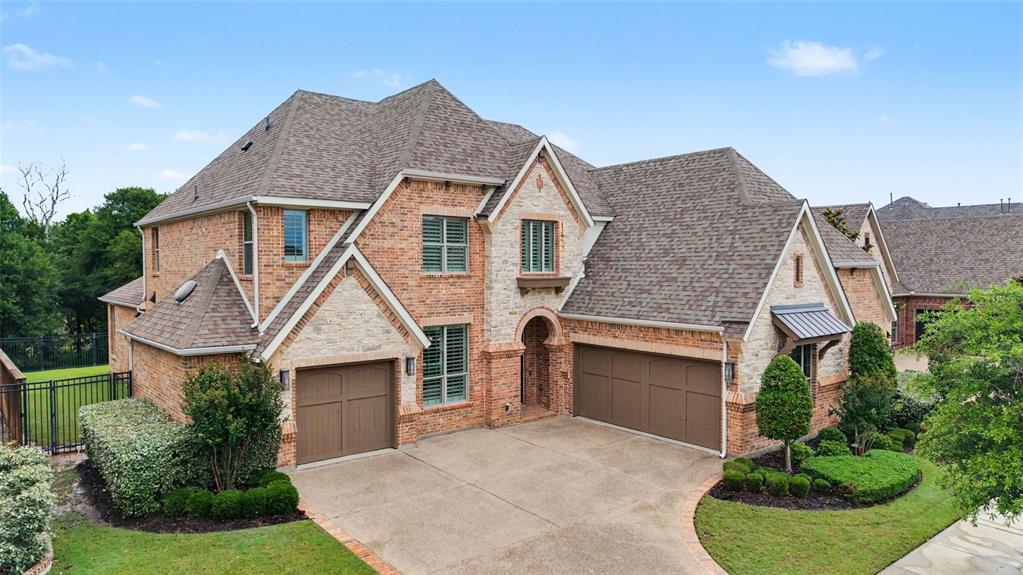
2639 Hemingway Court
5 Beds
4 Baths
6,221 Sq.Ft.
$1,300,000
MLS#: 21288460
Arlington
1241 Blue Lake Boulevard
5 Beds
4 Baths
4,358 Sq.Ft.
$1,145,000
MLS#: 21279082

Arlington
6707 US 287 Highway
5 Beds
3 Baths
3,983 Sq.Ft.
$1,125,000
MLS#: 21167383
Arlington
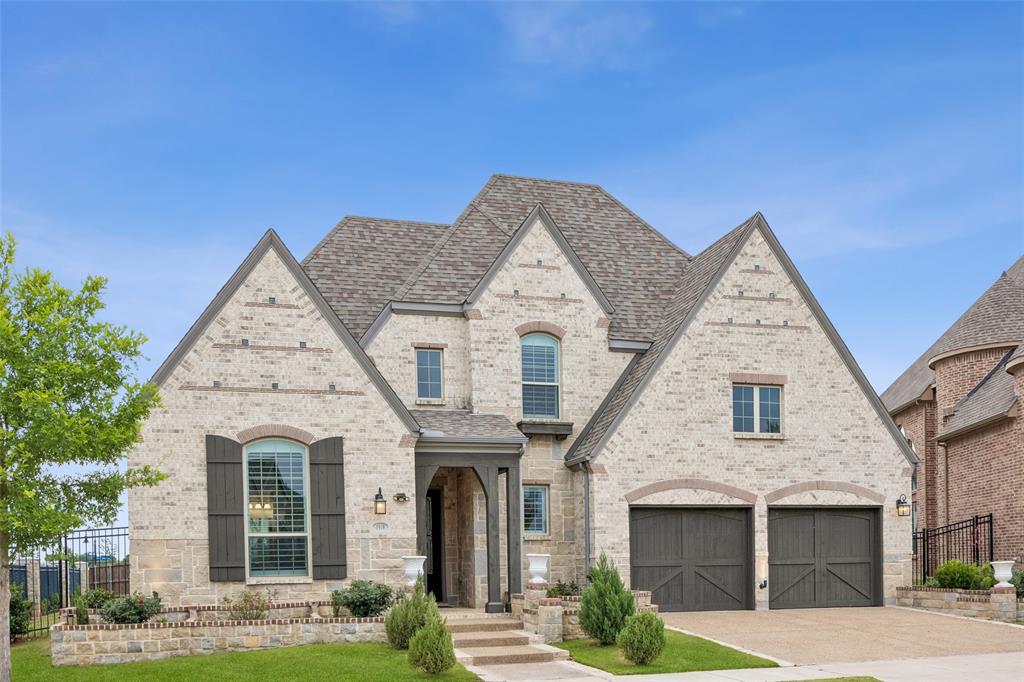
1910 Woodland Skipper Way
5 Beds
4 Baths
4,080 Sq.Ft.
$1,125,000
MLS#: 21270416

Arlington
3007 Waterway Court
5 Beds
3 Baths
5,080 Sq.Ft.
$1,299,800
MLS#: 21341493

Arlington
5811 Scenic Bay Court
4 Beds
4 Baths
5,739 Sq.Ft.
$1,250,000
MLS#: 21278022

Arlington
1903 Green Jasper Place
4 Beds
4 Baths
4,436 Sq.Ft.
$1,212,000
MLS#: 21330029
Arlington
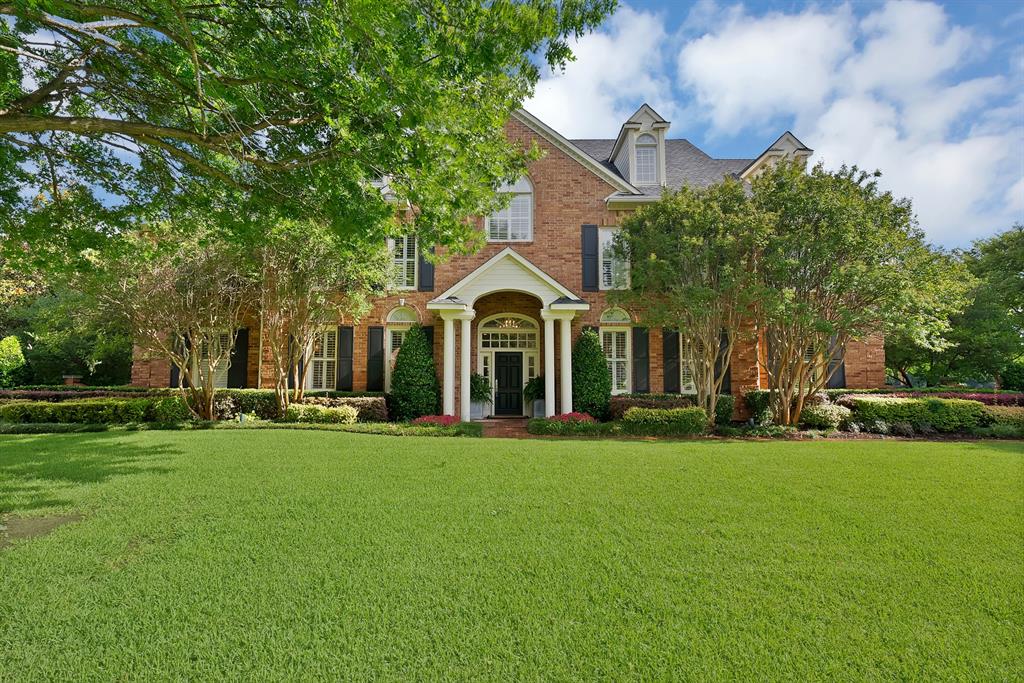
3109 Shadow Drive W
4 Beds
4 Baths
5,160 Sq.Ft.
$1,325,000
MLS#: 21253800
