


Property
Beds
5
Full Baths
5
1/2 Baths
1
Year Built
2021
Sq.Footage
4,565
Commanding a premier, center-stage position on the exclusive island of Lake Viridian, this custom Drees estate offers rare, unobstructed open-water views that set it distinctly apart. Begin your evenings on the expansive dual front porches taking in broad, western horizons across the lake for arguably the most enviable sunset views in all of DFW. Inside, soaring ceilings, clean architectural lines, and oversized picture windows invite sweeping natural light throughout. Designed for effortless hospitality, the main level features generous formal spaces, a dedicated executive study, a pocket office, a functional mudroom connecting to a three-car split garage (two-car main bay plus a separate single-car bay), and two primary suites—including a lavish owner’s retreat complete with vaulted ceilings, a freestanding soaking tub, and a custom newly installed steam shower. At the center of the home, the chef’s kitchen is anchored by an oversized island, custom cabinetry, and a walk-in pantry. Upstairs hosts a spacious secondary living retreat, three generous bedrooms and bathrooms (including two private en-suites), and an authentic cinematic experience: a dedicated media room equipped with a 100-inch projector screen and integrated surround sound. The private backyard oasis is an entertainer’s showpiece framed by manicured landscaping, a covered patio with a built-in grill, and a sparkling pool and spa thoughtfully positioned to capture clear, open sightlines of Lake Viridian. Curated for the discerning buyer seeking true island luxury—sailing, miles of shoreline trails, tennis, and serene privacy, all mere minutes from major highways, AT&T Stadium, DFW Airport, and major commerce hubs.
Features & Amenities
Interior
-
Other Interior Features
Built-in Features, Cathedral Ceiling(s), Chandelier, Double Vanity, Dry Bar, Eat-in Kitchen, Granite Counters, Kitchen Island, Natural Woodwork, Open Floorplan, Pantry, Vaulted Ceiling(s), Walk-In Closet(s), Wired for Data, High Speed Internet, In-Law Floorplan
-
Total Bedrooms
5
-
Bathrooms
5
-
1/2 Bathrooms
1
-
Basement YN
NO
-
Cooling YN
YES
-
Cooling
Central Air, Electric
-
Fireplace YN
YES
-
Heating YN
YES
-
Heating
Exhaust Fan, Central, Fireplace(s), Natural Gas
-
Pet friendly
N/A
Exterior
-
Garage
Yes
-
Garage spaces
3
-
Construction Materials
Brick
-
Other Exterior Features
Rain Gutters, Lighting, Outdoor Grill, Private Yard, Garden
-
Parking
Additional Parking, Alley Access, Covered, Driveway, Electric Vehicle Charging Station(s), Garage, Garage Door Opener, Garage Faces Rear, Attached
-
Patio and Porch Features
Front Porch, Patio
-
Pool
Yes
-
Pool Features
Gunite, Heated, In Ground, Outdoor Pool, Pool Sweep, Private
-
Waterfront YN
YES
-
View
Water
Area & Lot
-
Lot Features
Cleared, Few Trees, Landscaped, Waterfront, Subdivided
-
Lot Size(acres)
0.212
-
Lot Size(square feet)
9,234
-
Property Type
Residential
-
Property Sub Type
Single Family Residence
-
Architectural Style
Traditional, Tudor
Price
-
Sales Price
$1,425,000
-
Tax Amount
$25,187
-
Sq. Footage
4,565
-
Price/SqFt
$312
HOA
-
Association
YES
-
Association Fee
$345
-
Association Fee Frequency
Quarterly
-
Association Fee Includes
N/A
School District
-
Elementary School
Viridian
-
Middle School
Harwood
-
High School
Trinity
Property Features
-
Foundation Details
Slab
-
Senior Community YN
NO
-
Sewer
Public Sewer
-
Tax Lot
18
-
Water Source
Public
Schedule a Showing
Showing scheduled successfully.
Mortgage calculator
Estimate your monthly mortgage payment, including the principal and interest, property taxes, and HOA. Adjust the values to generate a more accurate rate.
Your payment
Principal and Interest:
$
Property taxes:
$
HOA fees:
$
Total loan payment:
$
Total interest amount:
$
Location
County
Tarrant
Elementary School
Viridian
Middle School
Harwood
High School
Trinity
Listing Courtesy of Ann Andrews, Compass RE Texas, LLC.
RealHub Information is provided exclusively for consumers' personal, non-commercial use, and it may not be used for any purpose other than to identify prospective properties consumers may be interested in purchasing. All information deemed reliable but not guaranteed and should be independently verified. All properties are subject to prior sale, change or withdrawal. RealHub website owner shall not be responsible for any typographical errors, misinformation, misprints and shall be held totally harmless.

AGENT
Joe Boston
Call Joe today to schedule a private showing.

* Listings on this website come from the FMLS IDX Compilation and may be held by brokerage firms other than the owner of this website. The listing brokerage is identified in any listing details. Information is deemed reliable but is not guaranteed. If you believe any FMLS listing contains material that infringes your copyrighted work please click here to review our DMCA policy and learn how to submit a takedown request.© 2024 FMLS.
Related Properties

Arlington
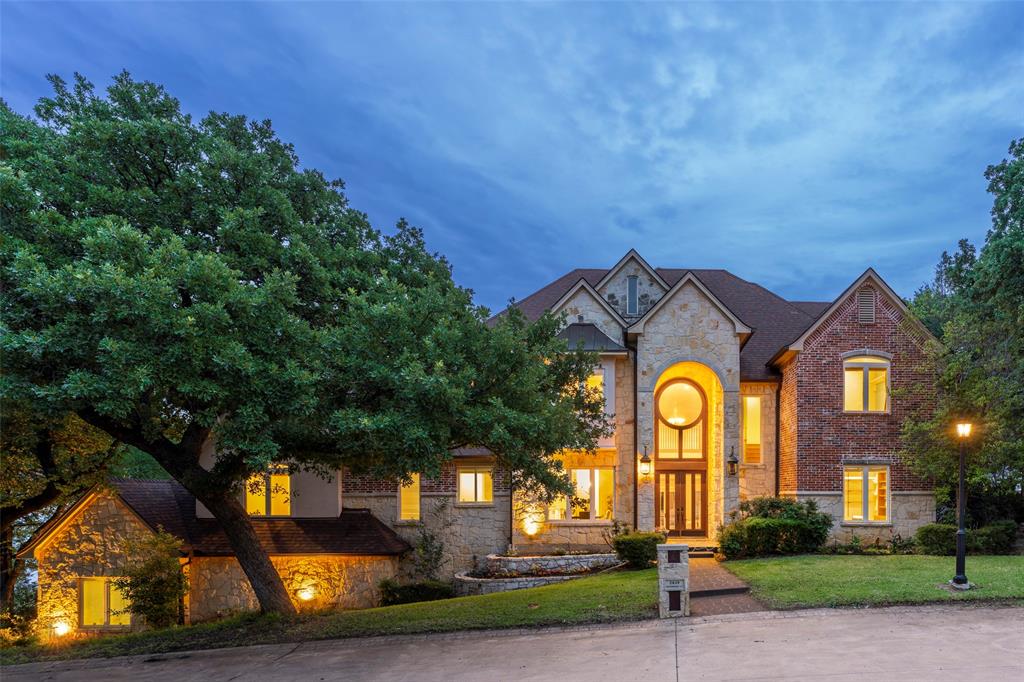
1217 Viridian Park Lane
5 Beds
5 Baths
6,316 Sq.Ft.
$1,399,900
MLS#: 21379302
Arlington
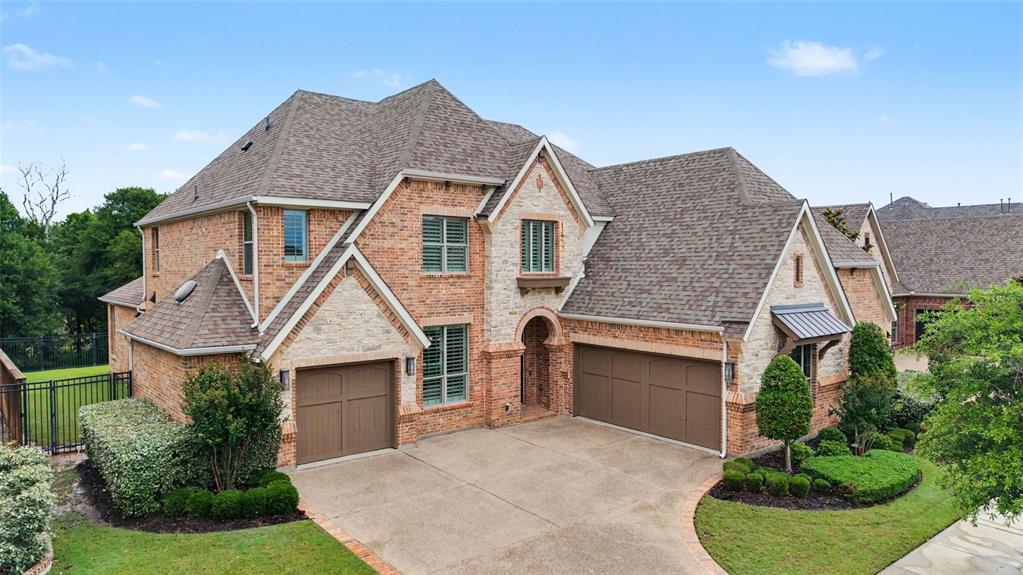
2639 Hemingway Court
5 Beds
4 Baths
6,221 Sq.Ft.
$1,300,000
MLS#: 21288460
Arlington
1241 Blue Lake Boulevard
5 Beds
4 Baths
4,358 Sq.Ft.
$1,145,000
MLS#: 21279082

Arlington
3007 Waterway Court
5 Beds
3 Baths
5,080 Sq.Ft.
$1,299,800
MLS#: 21341493

Arlington
5811 Scenic Bay Court
4 Beds
4 Baths
5,739 Sq.Ft.
$1,250,000
MLS#: 21278022

Arlington
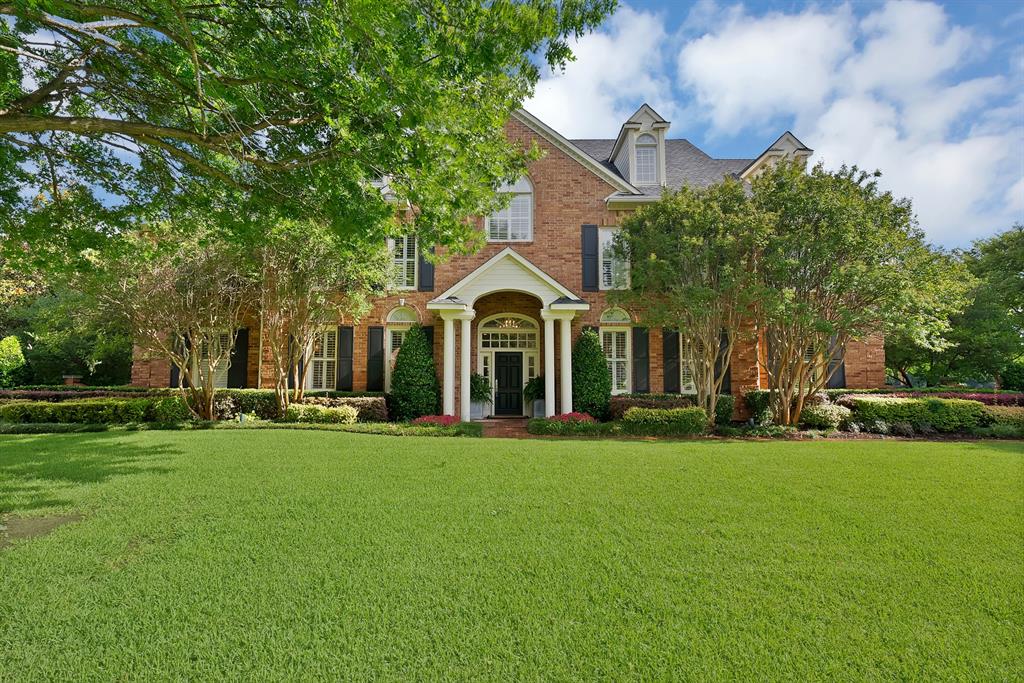
1903 Green Jasper Place
4 Beds
4 Baths
4,436 Sq.Ft.
$1,212,000
MLS#: 21330029
Arlington
3109 Shadow Drive W
4 Beds
4 Baths
5,160 Sq.Ft.
$1,325,000
MLS#: 21253800

Arlington
1770 Coopers Hawk Drive
5 Beds
5 Baths
4,795 Sq.Ft.
$1,575,000
MLS#: 21370576
