Features & Amenities

Interior

  • Other Interior Features

    Built-in Features, Eat-in Kitchen, Kitchen Island, Pantry

  • Total Bedrooms

    4

  • Bathrooms

    3

  • 1/2 Bathrooms

    1

  • Basement YN

    NO

  • Cooling YN

    YES

  • Cooling

    Ceiling Fan(s), Central Air, Electric, Zoned

  • Fireplace YN

    YES

  • Heating YN

    YES

  • Heating

    Central, Zoned

  • Pet friendly

    N/A

Exterior

  • Garage

    Yes

  • Garage spaces

    2

  • Construction Materials

    Brick

  • Other Exterior Features

    Rain Gutters, Outdoor Kitchen, Storage

  • Parking

    Attached Carport, Carport, Electric Gate, Garage, Garage Door Opener

  • Patio and Porch Features

    Front Porch, Patio, Screened

  • Pool

    Yes

  • Pool Features

    Gunite, In Ground

  • Waterfront YN

    NO

Area & Lot

  • Lot Features

    Interior Lot, Landscaped, Many Trees

  • Lot Size(acres)

    0.929

  • Lot Size(square feet)

    40,467

  • Property Type

    Residential

  • Property Sub Type

    Single Family Residence

  • Architectural Style

    Traditional

Price

  • Sales Price

    $1,375,000

  • Tax Amount

    $14,201

  • Financing Options

    Cash, Conventional, FHA, VA Loan

  • Sq. Footage

    4,394

  • Price/SqFt

    $312

HOA

  • Association

    No

School District

  • Elementary School

    Moore

  • Middle School

    Boles

  • High School

    Martin

Property Features

  • Foundation Details

    Slab

  • Senior Community YN

    NO

  • Sewer

    Public Sewer

  • Tax Lot

    9B

  • Water Source

    Public

Schedule a Showing

Showing scheduled successfully.

<
>
IN PERSON
VIA CHAT

What is 3 + 4 ?


Mortgage calculator

Estimate your monthly mortgage payment, including the principal and interest, property taxes, and HOA. Adjust the values to generate a more accurate rate.

Your payment

Principal and Interest:

$

Property taxes:

$

HOA fees:

$

Total loan payment:

$

Total interest amount:

$

Location

County

Tarrant

Elementary School

Moore

Middle School

Boles

High School

Martin

Listing Courtesy of John Pollock, Pinnacle Group REALTORS

RealHub Information is provided exclusively for consumers' personal, non-commercial use, and it may not be used for any purpose other than to identify prospective properties consumers may be interested in purchasing. All information deemed reliable but not guaranteed and should be independently verified. All properties are subject to prior sale, change or withdrawal. RealHub website owner shall not be responsible for any typographical errors, misinformation, misprints and shall be held totally harmless.

Agent Joe Boston

AGENT

Joe Boston

Call Joe today to schedule a private showing.


* Listings on this website come from the FMLS IDX Compilation and may be held by brokerage firms other than the owner of this website. The listing brokerage is identified in any listing details. Information is deemed reliable but is not guaranteed. If you believe any FMLS listing contains material that infringes your copyrighted work please review our DMCA policy and learn how to submit a takedown request.© 2024 FMLS.
A unique find! This south Arlington estate is situated on just under one acre of heavily wooded and landscaped grounds which are privately gated. This one owner home was custom designed and built with exquisite quality and craftsmanship. Features include a detached guest quarters with full kitchen and bath. A total of four fireplaces, including one outdoor and one in the primary bathroom. The main house kitchen has large central island, built in fridge, built-in buffet, separate ice machine and compactor. Generous room sizes and ensuite baths for all four bedrooms. Outdoor kitchen and grill, screened pavilion with fireplace, circular drive and covered parking for five vehicles. The backyard features an elaborate climate controlled greenhouse, garden area and full sprinkler system. Abundant storage is found in the large cedar closet, and fully floored attic storage area. Den has a wet bar, lighted display cabinetry and custom temperature controlled wine room. This is an ideal set up for a multi-generational family seeking serene and secluded acreage within the city. Two recent appraisals on file for review upon request.

3410 Collard Road

Message successfully sent.

What would you like to know?

What is 3 + 4 ?

I agree to receive email communication and understand I can unsubscribe at any time.

I agree to be contacted by Next Level Realty Group via call, email, and text for real estate services. To opt out, you can reply 'stop' at any time or reply 'help' for assistance. You can also click the unsubscribe link in the emails. Message and data rates may apply. Message frequency may vary. Privacy Policy

Related Properties

Welcome to 1900 Wilder Lane, where luxury, comfort, and smart-home convenience come together. Designed for both everyday living and entertaining, this impressive home features a heated chlorine  lap pool and hot tub, an outdoor fireplace, and dual outdoor grills—one gas and one electric—creating the perfect backyard retreat.

Inside, the home is equipped with smart-home technology that allows you to control lighting from virtually anywhere in the world. The chef-inspired kitchen is a standout, featuring a French range with four ovens and 10 burners, plus a refrigerator that will remain with the home.

Each bedroom offers the privacy of its own en-suite bathroom, with the spacious primary suite conveniently located downstairs. Upstairs, enjoy a dedicated theater room along with a secondary living area complete with a sink, microwave, and space for a mini refrigerator—ideal for movie nights, guests, or entertaining.

Additional upgrades include a NEW ROOF installed in 2026 and a whole-home generator for added peace of mind. The safe located in the primary closet will also convey with the property.

From the resort-style outdoor living to the thoughtfully designed interior and extensive smart-home features, this home offers an exceptional combination of luxury, functionality, and entertainment.
#21397155

Arlington

1900 Wilder Lane

5 Beds

5 Baths

5,280 Sq.Ft.

$1,122,500

MLS#: 21397155

Discover an extraordinary retreat at 2119 N Fielder Road in Arlington, situated on a serene, park-like acre surrounded by trees, a winding creek, and picturesque views of the pool and backyard. Hardwood floors, elegant crown molding, and distinctive architectural details create timeless character throughout. The spacious floor plan offers four bedrooms, each with private bath access, three living areas, two dining areas, studies on both levels, and an additional study nook off the upstairs game room. The beautifully appointed kitchen features glass-front cabinetry, center island, double ovens, warming drawer, gas cooktop, double built-in refrigerators, two dishwashers, & wine fridge. The primary suite features a beautifully remodeled bath with dual sinks & vanities, two walk-in closets, and an oversized seamless-glass shower with rain showerhead and body sprays. A first-floor guest bedroom provides added convenience, while upstairs features two additional bedrooms, two full baths, and a generous game room complete with sink, microwave, and beverage fridge. The fourth bedroom is currently used as an exercise room but offers excellent flexibility for a variety of needs. Outdoor living is truly spectacular, featuring a lap pool with recently replaced heater and pumps, outdoor shower, expansive patio spanning the back of the home, and a new tiered deck with electrical improvements overlooking the lush, heavily wooded backyard. A charming gazebo, picturesque bridge crossing the creek, and stone retaining wall enhance the peaceful, nature-inspired setting. Ideally located in the heart of the Metroplex, with convenient access to Arlington's Entertainment District, major highways, shopping, dining, and DFW International Airport. Centrally situated between Dallas and Fort Worth, this remarkable property offers a rare combination of privacy, architectural character, and convenience. A truly special property with an unforgettable setting!  Roof to be replaced prior to closing.
#21404922

Arlington

2119 N Fielder Road

4 Beds

4 Baths

5,496 Sq.Ft.

$1,499,000

MLS#: 21404922

Price reduced
Commanding a premier, center-stage position on the exclusive island of Lake Viridian, this custom Drees estate offers rare, unobstructed open-water views that set it distinctly apart.

Begin your evenings on the expansive dual front porches taking in broad, western horizons across the lake for arguably the most enviable sunset views in all of DFW. Inside, soaring ceilings, clean architectural lines, and oversized picture windows invite sweeping natural light throughout. Designed for effortless hospitality, the main level features generous formal spaces, a dedicated executive study, a pocket office, a functional mudroom connecting to a three-car split garage (two-car main bay plus a separate single-car bay), and two primary suites—including a lavish owner’s retreat complete with vaulted ceilings, a freestanding soaking tub, and a custom newly installed steam shower.

At the center of the home, the chef’s kitchen is anchored by an oversized island, custom cabinetry, and a walk-in pantry. Upstairs hosts a spacious secondary living retreat, three generous bedrooms and bathrooms (including two private en-suites), and an authentic cinematic experience: a dedicated media room equipped with a 100-inch projector screen and integrated surround sound.

The private backyard oasis is an entertainer’s showpiece framed by manicured landscaping, a covered patio with a built-in grill, and a sparkling pool and spa thoughtfully positioned to capture clear, open sightlines of Lake Viridian.

Curated for the discerning buyer seeking true island luxury—sailing, miles of shoreline trails, tennis, and serene privacy, all mere minutes from major highways, AT&T Stadium, DFW Airport, and major commerce hubs.
#21374197

Arlington

1332 Island Vista Drive

5 Beds

5 Baths

4,565 Sq.Ft.

$1,375,000

MLS#: 21374197

Welcome to lakefront living at 1217 Viridian Park Lane, a beautifully crafted Toll Brothers residence in Arlington’s desirable Viridian community. The home offers five bedrooms, five bathrooms, a three-car garage, and captivating water views from the front.

A private home office welcomes you with beautiful water views. The first floor features an elegant primary suite with a spacious bedroom, oversized bathroom, and designed walk-in closet ready for your style. An additional downstairs bedroom can serve as a second primary or private in-law suite, complete with its own exterior entrance—ideal for extended family, guests, or multigenerational living.

Hardwood floors, soaring ceilings, abundant natural light, and refined finishes showcase the craftsmanship throughout. Spacious living and dining areas flow seamlessly together, while two staircases—one near the main entrance and another near the living room—provide convenient access upstairs.

The second floor offers three spacious bedrooms, a large game room with an impressive open-to-below view, and an oversized media room perfect for movies, sports, gaming, and entertaining.

The spacious kitchen opens directly to the living area, making everyday living and entertaining effortless. The home also includes space that may accommodate a future elevator.

Enjoy the private backyard, perfect for entertaining, outdoor dining, or relaxing. Peaceful water views at the front of the home create a beautiful and welcoming setting.

This home is within walking distance of Viridian’s community pools and resort-inspired amenities, including lakes, a beach, sailing center, tennis and pickleball courts, parks, playgrounds, and scenic trails.

Conveniently located near Arlington’s premier dining, shopping, sports, and entertainment destinations, with easy access to DFW Airport, Dallas, and Fort Worth. This remarkable home combines luxury, privacy, beautiful water views, and the outstanding Viridian lifestyle.
#21379302

Arlington

1217 Viridian Park Lane

5 Beds

5 Baths

6,316 Sq.Ft.

$1,399,900

MLS#: 21379302

WELCOME TO 4106 SHADY VALLEY DRIVE*JUST A SHORT WALK TO SHADY VALLEY GOLF COURSE*ORIGINAL HOMESTEAD FOR DEVELOPER OF SHADY VALLEY*COLONIAL STYLE ARCHITECTURE W STUNNING MAJESTIC COLUMNS*ENTERTAINERS DELIGHT*LET THE STRESS OF THE DAY MELT AWAY IN THE FABULOUS POOL W DIVING BOARD, RESURFACED IN 2025*4 COVERED PARKING SPACES PLUS GOLF CART STORAGE,INCLUDES 2 CAR PORTE COCHERE*BOAT & RV PARKING*2 DRIVEWAYS*RELAX IN THE STAND ALONE HOT TUB W RAISED DECK*2 ELECTRIC IRON GATES*HEAVILY WOODED LOT*PROFESSIONALLY LANDSCAPED*32 X 10 COVERED BACK PATIO,37 X 8 COVERED FRONT PORCH,UPSTAIRS BALCONY W SITTING AREA & BUILT IN TABLE*$6000 SPENT ON OUTDOOR LIGHTING*RECENTLY APPRAISED AT $1.1 MILLION*APPRAISAL ON NTREIS*PRIVATE LOT*LOCATED HIGH ON A HILL*NO HOA*COMPOSITION ROOF REPLACED 2018*HUFFAKER ROOFING RECENTLY INSPECTED ROOF, ONLY MINOR REPAIRS,WILL BE FIXED*LOVELY MILL WORK & TRIM*ALL BEDROOMS HAVE ENSUITES*4 LIVING AREAS, 2 DINING AREAS,5 FULL BATHS, 1 HALF BATH*6484 SF PER APPRAISER*3 GAS FIREPLACES,2 IN LIVING AREAS AND 1 IN PRIMARY ENSUITE*8 CAMERAS CONVEY, COST OF $8000 TO INSTALL*ALL PLUMBING REDONE IN 2020-PVC PIPE REPLACED 2025, CITY SEWER LINES & CLEAN OUTS REPLACED*5 HVAC SYSTEMS*2ND LEVEL FEATURES 4 BATHS,3 BR,STUDY & GAME ROOM CURRENTLY USED AS BEDROOM*LEVEL 1-2 LIVING, ENTRY, KITCHEN, 2 DINING ROOMS, GAME ROOM, GUEST SUITE W ENSUITE BATH, HALF BATH*4 BEDROOMS, GAME-MEDIA COULD BE 5TH BEDROOM W BATH*PRIMARY ENSUITE ON 2ND LEVEL W 15 X 16 CLOSET & BALCONY ACCESS W VIEW OF POOL*ENTRY FEATURES DRAMATIC STAIRCASE W LEOPARD PRINT ACCENTS, GRAND CHANDELIER & HIGH CEILING AT ROTUNDA*BLACK & WHITE ELONGATED ENTRY TILE*KITCHEN EQUIPPED W CUSTOM CABINETRY, GRANITE COUNTERS, BUILT IN THERMADORE GRILL, ISLAND, WARMING DRAWER, 5 BURNER COOKTOP, PANTRY, VENT HOOD, ICE MAKER, RAIN SOFT FILTER AT WATERSPOUT, BUILT IN HUTCH & UNDER COUNTER LIGHTING*GAME ROOM ON 1ST FLOOR ACCOMODATES POOL TABLE & LOCATED OFF KITCHEN*LIVING AREA W POOL VIEW HAS A WALL OF WINDOWS ALLOWING NATURAL LIGHT
#21367715

Arlington

4106 Shady Valley Drive

4 Beds

5 Baths

6,484 Sq.Ft.

$1,100,000

MLS#: 21367715
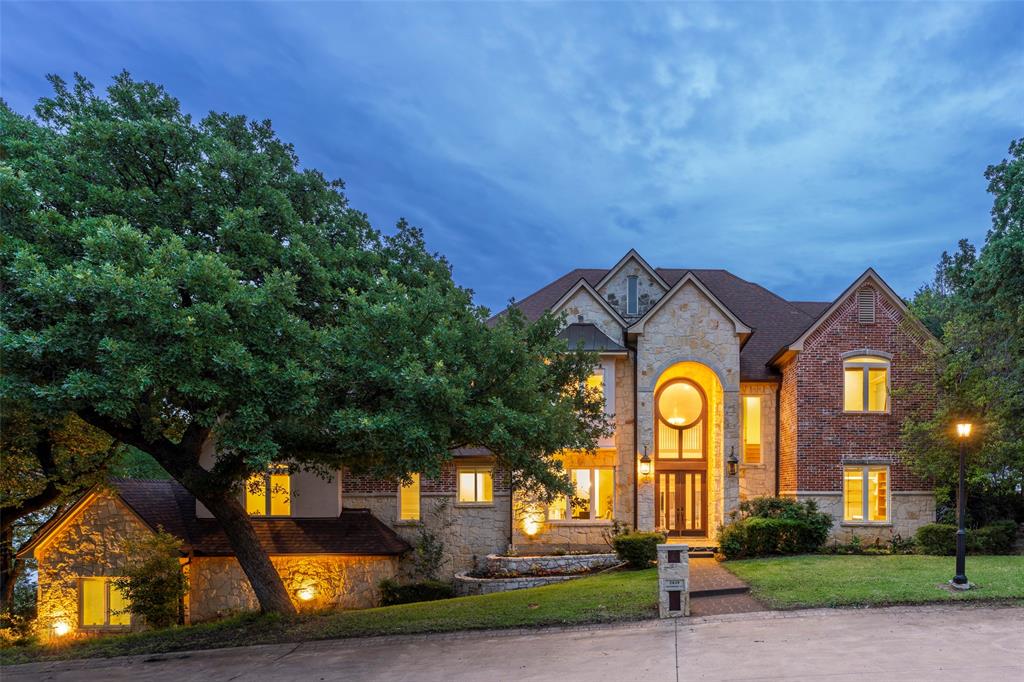
Welcome to this exceptional transitional contemporary residence, discreetly nestled within the prestigious gated enclave of Hampden Woods.  Thoughtfully designed for both elegant entertaining and comfortable everyday living, this stunning home offers an expansive open-concept floor plan filled with natural light and refined finishes throughout.  At the heart of the home is a beautifully appointed undated gourmet kitchen featuring quartz counter tops, stainless steel appliances, abundant custom cabinetry, and two large islands - perfect for gathering with family and friends. Multiple living and dining spaces flow seamlessly together, creating an inviting atmosphere while showcasing serene views of the private backyard retreat. The primary suite is a tranquil sanctuary, complete with a generous walk-in closet and a spa-inspired en-suite bath featuring dual vanities, a jetted tub, separate shower, and a private sitting area overlooking the garden.  A second main level bedroom is ideal for guests or multi-generational living, while a handsome study with extensive built-ins offers the perfect work-from-home space.  Upstairs three additional bedrooms, two full baths and an expansive game room with a wet bar provide ample space for relaxation and entertaining.  The lower level features a three-car garage and a versatile flex space - ideal for a gym, studio or hobby space- along with a convenient dumbwaiter allowing easy access to the kitchen.  Step outside to discover a beautifully landscaped outdoor oasis, where a lovely pool and hot tub create the perfect setting for relaxation.A separate cabana with a full bath provides additional space for entertaining and hosting guests in style.  Ideally situated near DFW airport, the property offers quick access to premier entertainment venues, scenic parks and abundant shopping and dining options.  Don't miss the opportunity to make this remarkable home your own - schedule your private tour today!
#21288460

Arlington

2639 Hemingway Court

5 Beds

4 Baths

6,221 Sq.Ft.

$1,300,000

MLS#: 21288460

Privacy, space, and a lifestyle that's hard to duplicate in Arlington! Set on more than half an acre in gated Bay Club, this home offers over 5,700 square feet with a flexible layout ideal for entertaining, working from home, or multi-generational living. Inside, discover a dramatic two-story rotunda entry, multiple living areas, private study, sunroom, game room, and unexpected bonus spaces. Outside is where this home truly stands apart. Enjoy a private splash pool, multiple patios, entertaining pavilion, gated driveway abundant parking, and a workshop.  Minutes from Arlington's entertainment district, DFW Airport, golf and the lake, this is an opportunity to own a distinctive home in one of Arlington's established gated communities. Homes offering this combination of privacy, space, and flexibility are hard to come by. Schedule your private tour and experience 5811 Scenic Bay Ct in person.
#21278022

Arlington

5811 Scenic Bay Court

4 Beds

4 Baths

5,739 Sq.Ft.

$1,250,000

MLS#: 21278022

Discover refined luxury in this exceptional 2023 Drees Grantley. Boasting 4 spacious bedrooms, 4 full baths, 1 half bath, a private executive office, dedicated theater room, expansive game room + a 3-car garage. A dramatic 2 story foyer sets the tone, leading into an impressive open-concept floorplan highlighted by rich HW flooring throughout the main level, soaring vaulted ceilings accented by a decorative wood beam & a breathtaking custom floor-to-ceiling FP. Every detail has been carefully selected, from designer chandeliers & upgraded lighting to custom farmhouse shutters, motorized shades, premium smart ceiling fans, and quartz countertops throughout. The chef's kitchen features an oversized quartz island, premium built-in KitchenAid apps, a gas cooktop, double ovens, farmhouse sink, upgraded cabinetry + an elegant butler's pantry complete with a coffee bar. Luxurious 1st floor owner's retreat offers a custom designer feature wall + a spa-inspired bath featuring a freestanding soaking tub, oversized WI shower & separate WIC's, creating a true private sanctuary. Upstairs, you'll find an expansive game room, dedicated theater room, and a built-in study or homework station, providing exceptional flexibility for work, study, and entertainment. Modern convenience is enhanced with smart home technology, an owned security system, and built-in surround sound. Outdoor living is equally impressive. The covered patio is designed for year-round enjoyment with motorized shades, built-in surround sound, and two premium 84-inch ceiling fans with integrated LED lighting. The expansive backyard offers ample space to create the resort-style pool of your dreams, while the decorative aggregate driveway adds another touch of curb appeal. Located in the award-winning Viridian master-planned community, residents enjoy an unparalleled lifestyle with resort-style pools, scenic lakes, stocked fishing ponds, miles of walking and biking trails, parks, playgrounds & beautiful green spaces.
#21330029

Arlington

1903 Green Jasper Place

4 Beds

4 Baths

4,436 Sq.Ft.

$1,212,000

MLS#: 21330029
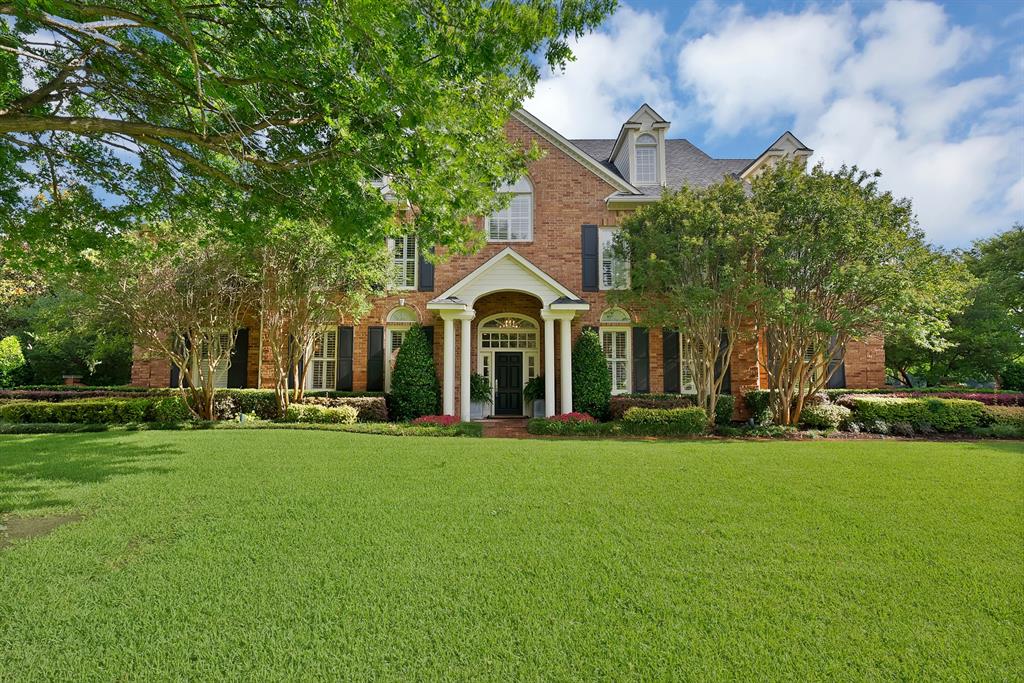
Traditional home on acreage with all of the modern conveniences.  Elegant estate features beautifully landscaped grounds that extend to the Trinity River with a fire pit flagstone patio – perfect for relaxing or entertaining. Rear acreage is efficiently maintained with well water. Enjoy the diving pool and hot tub with outdoor kitchen and seating or private turfed side yard with tranquil koi fountain off the primary suite. Inside the home offers four spacious bedrooms plus a dedicated office-library. Multiple living areas include a main family room, formal living room, and an upstairs game room…providing flexibility for both everyday living and entertaining. The kitchen is equipped with upgraded gas appliances and a Sub-Zero refrigerator, catering to both function and style. Thoughtfully designed with multiple staircases to conveniently access the entire home with ease.  Adjacent to the property, you’ll find the private amenities available to this exclusive HOA including tennis, pickleball and more…enhancing the lifestyle this exceptional home provides. This is truly one of the premier properties centrally located in North Texas – don’t miss your opportunity to make it your own.
#21253800

Arlington

3109 Shadow Drive W

4 Beds

4 Baths

5,160 Sq.Ft.

$1,285,000

MLS#: 21253800

Send a message

Message successfully sent.

Your message

What is 3 + 4 ?

Reason for contacting?

I agree to receive email communication and understand I can unsubscribe at any time.

I agree to be contacted by Next Level Realty Group via call, email, and text for real estate services. To opt out, you can reply 'stop' at any time or reply 'help' for assistance. You can also click the unsubscribe link in the emails. Message and data rates may apply. Message frequency may vary. Privacy Policy

Sign Out

Virtual Assistant

Would you like to take the next step with this property? We can help you schedule a showing or virtual tour, or send you more details.

Yes, I would like more information.

Thank You for Your Reply, One of Our Agents will contact you as soon as possible

No, maybe later.

Thank you, you can always contact me via email, phone number or through the contact form.

Realhub AI

Lucy - Your AI-Powered Realtor

Update Your Temporary Password

Personalize your search

Enter your email and we'll notify you immediately when new listings match what you're looking for.

or enter email address

Already have an account ? Login here

Continue your home search

I agree to receive communications and understand I can unsubscribe at any time.

I agree to be contacted by Next Level Realty Group via call, email, and text for real estate services. To opt out, you can reply 'stop' at any time or reply 'help' for assistance. You can also click the unsubscribe link in the emails. Message and data rates may apply. Message frequency may vary. Privacy Policy

Already have an account ? Login here

We use cookies

We use cookies primarily for analytics to enhance your experience. By accepting, you agree to our use of these cookies. You can manage your preferences or learn more about our cookies policy.