Features & Amenities

Interior

  • Other Interior Features

    Built-in Features, Double Vanity, Dry Bar, Kitchen Island, Open Floorplan, Pantry, Vaulted Ceiling(s), Walk-In Closet(s), Wet Bar, High Speed Internet, In-Law Floorplan

  • Total Bedrooms

    5

  • Bathrooms

    5

  • 1/2 Bathrooms

    1

  • Basement YN

    NO

  • Cooling YN

    YES

  • Cooling

    Central Air

  • Fireplace YN

    YES

  • Heating YN

    YES

  • Heating

    Central

  • Pet friendly

    N/A

Exterior

  • Garage

    Yes

  • Garage spaces

    3

  • Construction Materials

    Brick

  • Other Exterior Features

    Rain Gutters, Lighting

  • Parking

    Garage Door Opener, Garage Faces Side, Attached

  • Patio and Porch Features

    Covered

  • Pool

    Yes

  • Pool Features

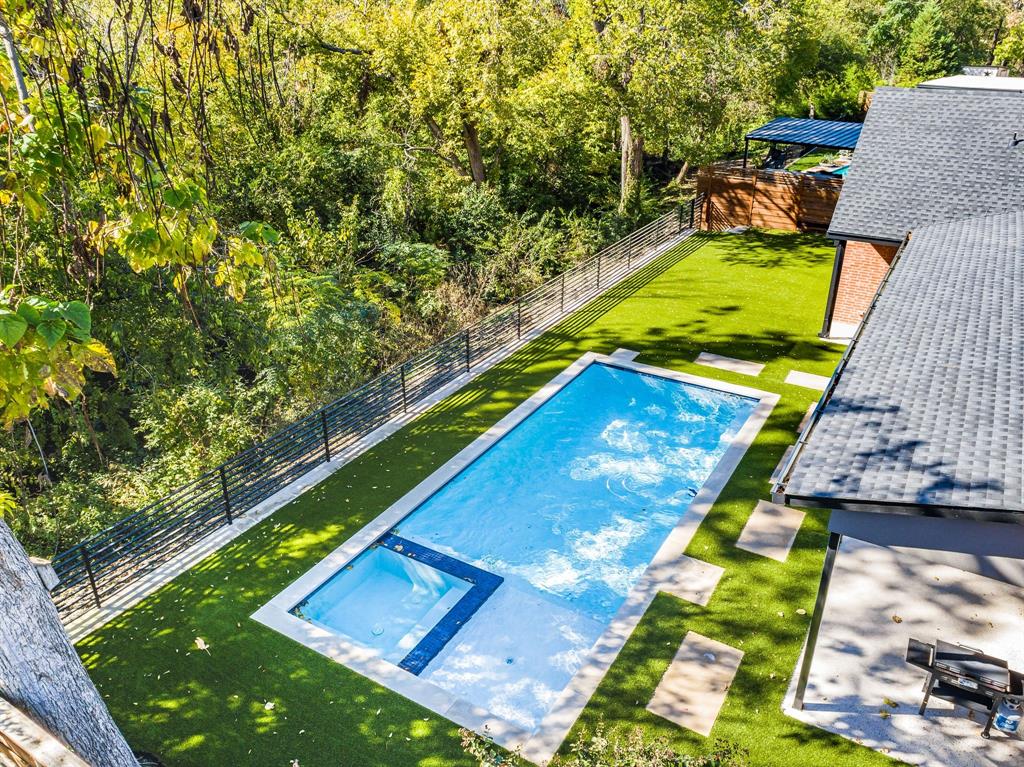
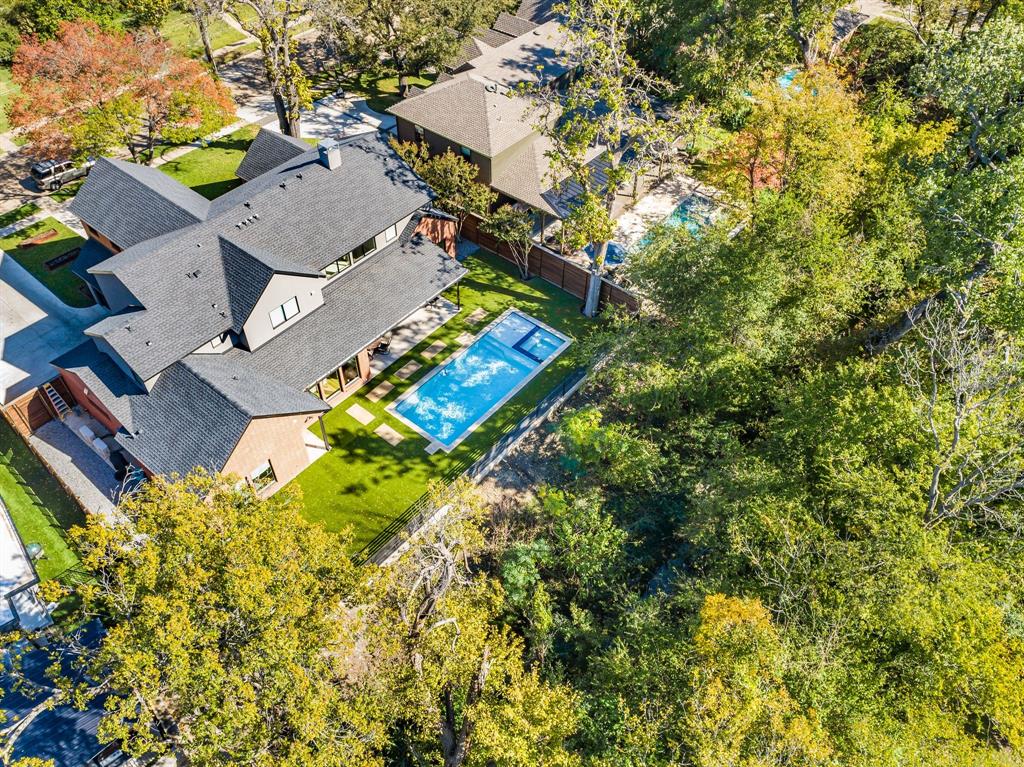
    In Ground, Pool Sweep, Pool/Spa Combo, Private

  • Waterfront YN

    YES

Area & Lot

  • Lot Features

    Interior Lot, Landscaped, Waterfront

  • Lot Size(acres)

    0.342

  • Lot Size(square feet)

    14,897

  • Property Type

    Residential

  • Property Sub Type

    Single Family Residence

  • Architectural Style

    Contemporary/Modern, Traditional

Price

  • Sales Price

    $1,995,000

  • Tax Amount

    $29,984

  • Sq. Footage

    4,826

  • Price/SqFt

    $413

HOA

  • Association

    No

School District

  • Elementary School

    Mohawk

  • Middle School

    Richardson North

  • High School

    Pearce

Property Features

  • Foundation Details

    Slab

  • Sewer

    Public Sewer

  • Tax Lot

    20

  • Water Source

    Public

Schedule a Showing

Showing scheduled successfully.

<
>
IN PERSON
VIA CHAT

What is 3 + 4 ?


Change time

Mortgage calculator

Estimate your monthly mortgage payment, including the principal and interest, property taxes, and HOA. Adjust the values to generate a more accurate rate.

Your payment

Principal and Interest:

$

Property taxes:

$

HOA fees:

$

Total loan payment:

$

Total interest amount:

$

Location

County

Dallas

Elementary School

Mohawk

Middle School

Richardson North

High School

Pearce

Listing Courtesy of Angela Green, Keller Williams Central

RealHub Information is provided exclusively for consumers' personal, non-commercial use, and it may not be used for any purpose other than to identify prospective properties consumers may be interested in purchasing. All information deemed reliable but not guaranteed and should be independently verified. All properties are subject to prior sale, change or withdrawal. RealHub website owner shall not be responsible for any typographical errors, misinformation, misprints and shall be held totally harmless.

Agent Joe Boston

AGENT

Joe Boston

Call Joe today to schedule a private showing.


* Listings on this website come from the FMLS IDX Compilation and may be held by brokerage firms other than the owner of this website. The listing brokerage is identified in any listing details. Information is deemed reliable but is not guaranteed. If you believe any FMLS listing contains material that infringes your copyrighted work please click here to review our DMCA policy and learn how to submit a takedown request.© 2024 FMLS.
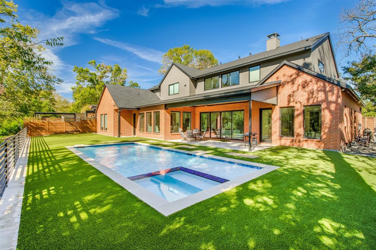
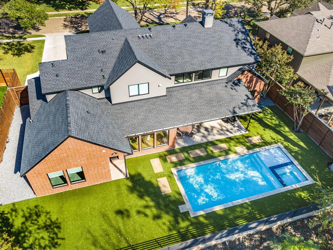
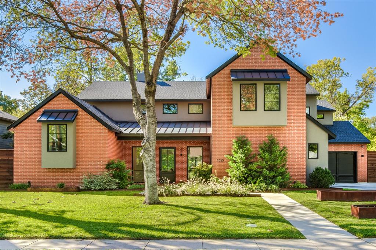
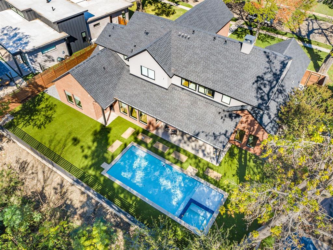
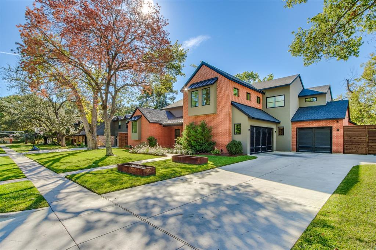
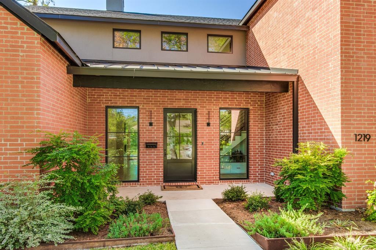
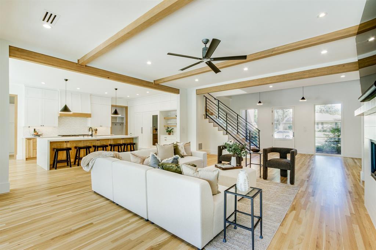
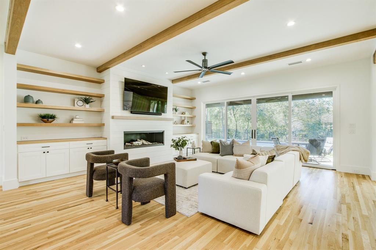
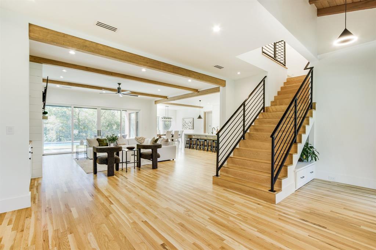
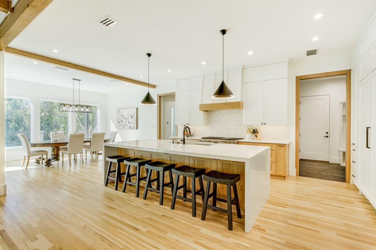
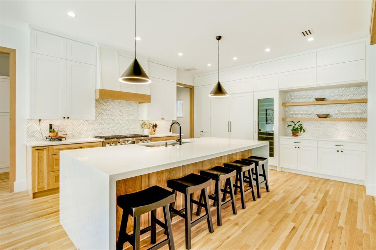
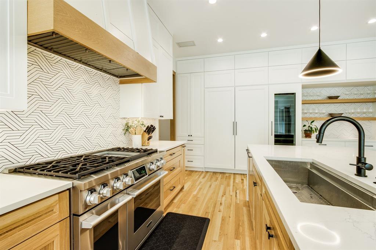
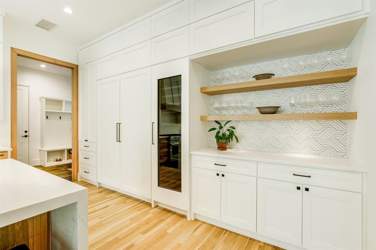
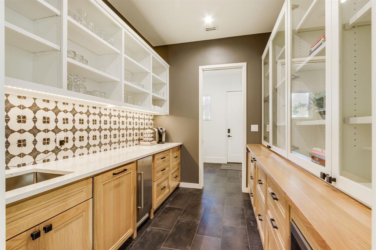
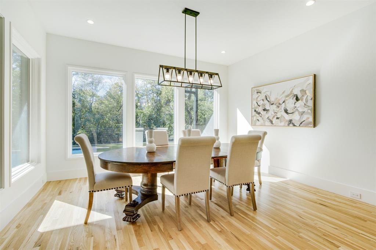
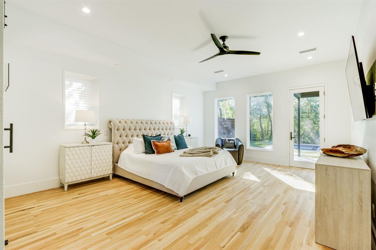
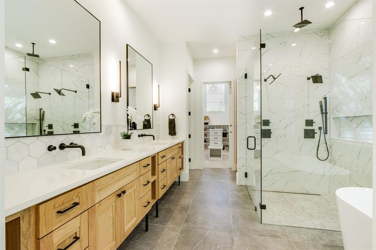
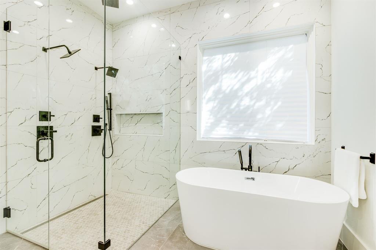
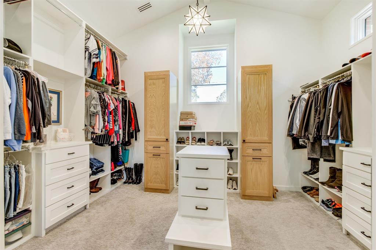
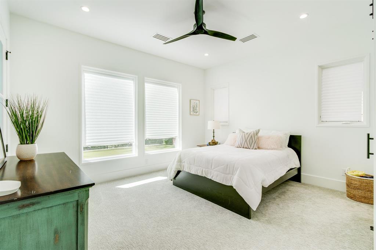
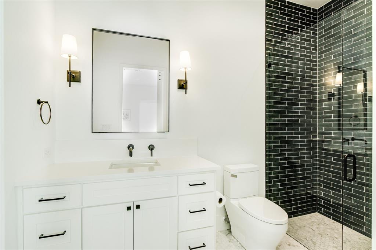
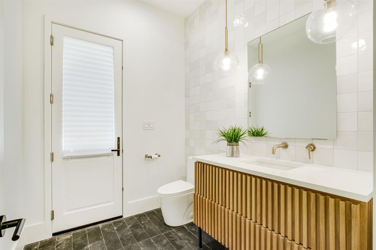
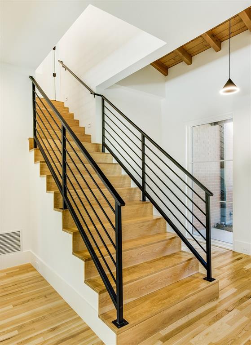
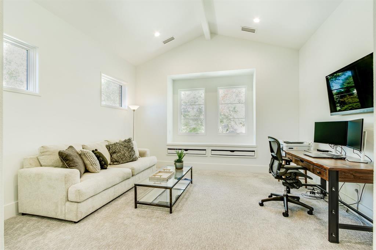
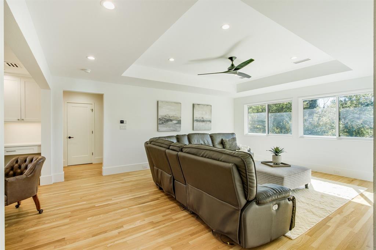
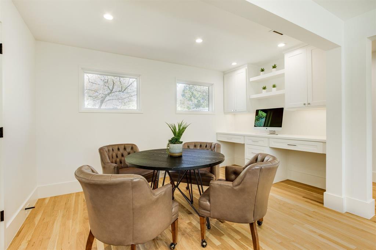
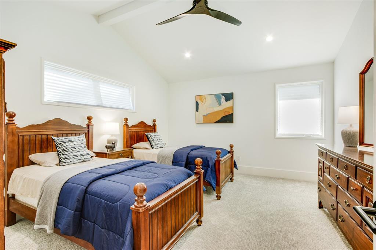
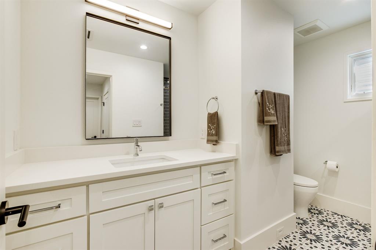
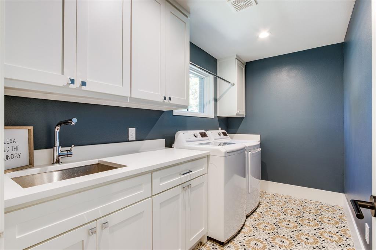
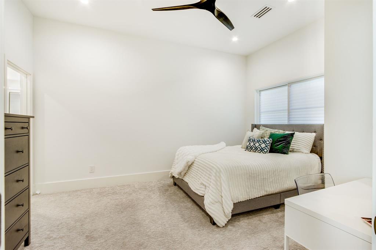
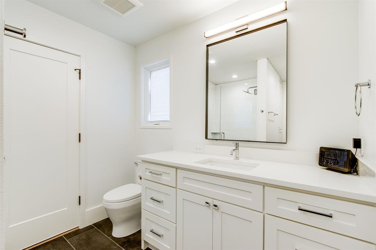
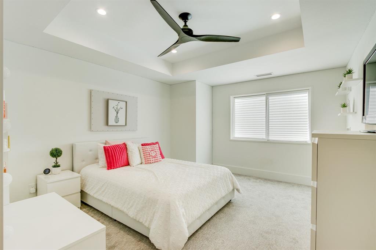
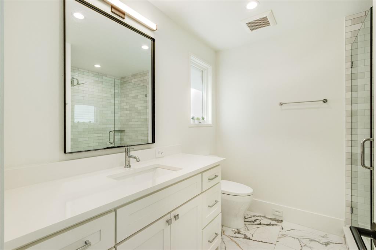
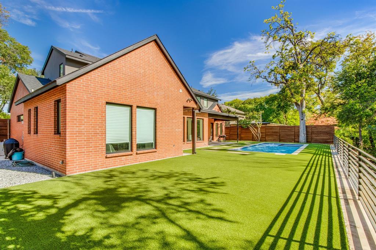
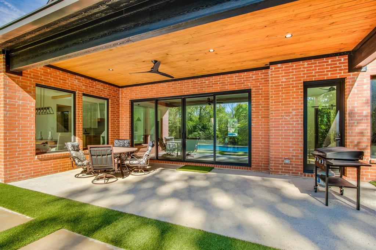
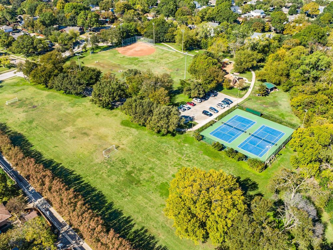
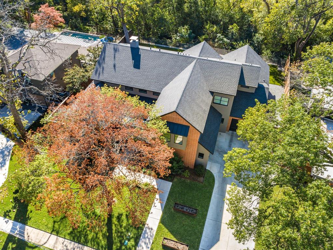
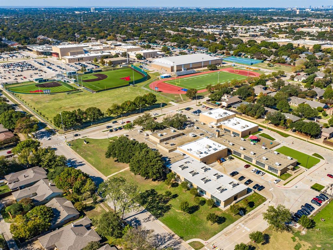
AMAZING PRICE for this BEAUTY located in the HIGHLY DESIRABLE Reservation neighborhood! NOW IS YOUR CHANCE!  Why wait to build when this 'like-new' home is move-in ready, fully equipped, and perfect for enjoying the POOL just in time for summer! Offering 5 bedrooms — Primary suite and a separate secondary ensuite on the main floor; three additional bedrooms and a game room up. The CREEK LOT, POOL, and COVERED PATIO provide additional space for entertaining — perfect timing to enjoy the pool season!  Enjoy beautiful views from every room on the first floor, set against the serene, tree-lined creek lot.  White oak wood floors, open concept with chef's dream of a gourmet kitchen featuring a column refrigerator-freezer and column wine fridge, self-closing drawers, and a 48-inch double oven with a 6-burner gas cooktop. Quartz waterfall island, a huge butler's pantry with an ice maker, 2nd sink, and dishwasher. The breakfast area has picture frame windows overlooking the gorgeous backyard, pool, and turfed yard. Living room with wood beams, linear gas log FP with shiplap surround & wood mantle. Sliding doors open to a backyard haven with a covered patio. The primary suite is a personal retreat with direct backyard access, a gorgeous bathroom with a separate shower & freestanding tub, alongside a spacious closet complete with an island, seasonal storage, & stackable washer-dryer connections for a second laundry option. Primary & guest bedroom split with ensuite bathrooms down. Upstairs hosts 3 more bedrooms, 2 with ensuite baths, a split 3rd bedroom with additional bathroom, a game room, and a bonus room that could be office, living or workout room!  This home has everything you need and is ready for a new family to create lasting memories. Feeds into Mohawk, North, and Pearce!!

1219 Mohawk Trail

Message successfully sent.

What would you like to know?

What is 3 + 4 ?

I agree to receive email communication and understand I can unsubscribe at any time.

I agree to be contacted by Next Level Realty Group via call, email, and text for real estate services. To opt out, you can reply 'stop' at any time or reply 'help' for assistance. You can also click the unsubscribe link in the emails. Message and data rates may apply. Message frequency may vary. Privacy Policy

Related Properties

New construction by Fairview Custom Homes in Richardson’s highly coveted Reservation neighborhood, this exceptional residence blends timeless architecture with thoughtful design and elevated craftsmanship. A striking brick and stone exterior sets the tone for an impressive two-story floor plan designed for both everyday living and entertaining. The heart of the home features an expansive great room that flows seamlessly into the dining area and chef’s kitchen, complete with an oversized island, generous pantry, and direct access to the covered outdoor living space.
The first-floor primary suite offers a private retreat with a spa-inspired bath and oversized walk-in closet, while a secondary en-suite bedroom provides the perfect space for guests. A dedicated study, powder bath, mudroom, utility room, and two-car garage complete the main level. Upstairs, three additional bedrooms—each with access to a private bath—surround a spacious game room, creating plenty of room to spread out.
With five bedrooms, five full baths plus a powder bath, a dedicated study, game room, covered patio, and two-car garage, every detail has been carefully considered. Located in the heart of the Reservation, this Fairview Custom Home offers the rare opportunity to enjoy the character and community of one of Richardson’s most sought-after neighborhoods paired with the beauty, efficiency, and craftsmanship of brand-new construction.
#21360629

Richardson

1323 Apache Drive

5 Beds

5 Baths

4,159 Sq.Ft.

$1,998,000

MLS#: 21360629

New construction home feeding to highly desirable Prairie Creek Elementary and Pearce High School. Enjoy the picturesque location with mature trees, winding streets, and one of Richardson’s most desirable addresses.
This custom build to suit lot offers a premium canvas in one of Richardson’s most coveted neighborhoods—a beloved, established community with timeless curb appeal. Design the home you’ve always envisioned from the ground up, in a location that simply cannot be replicated.
Built by Fairview Custom Homes, this home reflects a commitment to thoughtful design, quality construction, and long-term livability. Known for blending refined finishes with strong structural integrity, Fairview homes are designed to perform as beautifully as they present—offering energy-efficient systems, modern building standards, and a level of craftsmanship that supports everyday comfort and durability.
YOUR CUSTOM BUILD PARTNER
Fairview Custom Homes brings a proven process, elevated design standards, and a commitment to how a home truly lives. From structural integrity to refined finishes, FCH delivers homes that perform as beautifully as they present.
Lots of this caliber in Canyon Creek are rare. Contact listing agent with questions, to review lot details, and start the process of bringing your dream home to life with Fairview Custom Homes. Home is scheduled to be completed Nov or Dec. Please contact listing agent for more details or to schedule a private showing.
#21378052

Richardson

440 Crestover Circle

5 Beds

5 Baths

4,404 Sq.Ft.

$1,998,000

MLS#: 21378052

New on site 1 day ago
Set in the heart of Richardson’s beloved Canyon Creek neighborhood, 3105 Canyon Creek is more than a beautifully renovated five-bedroom home, it is a home designed for living well.

The thoughtful floor plan offers something increasingly rare: space, flexibility and privacy for every stage of life. A serene primary suite anchors the main level, while upstairs a second primary suite and three additional bedrooms surround an inviting family room, he perfect setting for movie nights, Sunday mornings and everyday moments together. A dedicated yoga or fitness room provides a private retreat to move, recharge or simply escape.

Throughout the home, exceptional storage and a well-planned mudroom make daily life feel effortless. Everything has its place, allowing the home to remain as beautiful as it is functional. Step outside and the lifestyle continues. The expansive backyard invites long dinners under the Texas sky,
children playing on the lawn and weekends spent simply enjoying home. Nearby bike lanes, tree-lined streets and the Canyon Creek Country Club and golf course create a neighborhood where life extends well beyond your front door.

Completely renovated, warm and wonderfully livable, 3105 Canyon Creek brings together the best of both worlds—the character of an established neighborhood with the ease of a move-in-ready home.

Beautifully renovated. Thoughtfully designed. Ready for life.
#21386245

Richardson

3105 Canyon Creek Drive

5 Beds

3 Baths

4,603 Sq.Ft.

$2,295,000

MLS#: 21386245

Welcome to 3805 Ledgestone Court — a magnificent 7,000-square-foot estate where soaring double-height ceilings, custom finishes, and designer details create an unparalleled sense of luxury from the moment you step inside. This six-bedroom, six-and-a-half-bath masterpiece opens to a grand foyer flanked by formal living and dining rooms, each defined by dramatic scale and rich espresso cabinetry throughout. The chef's kitchen is a showpiece in its own right, featuring professional-grade stainless appliances, granite countertops, a mosaic tile backsplash, and an oversized center island with seating for six. A butler's pantry and wet bar make entertaining effortless. The formal living room dazzles beneath a circular crystal chandelier and curated artwork, while the dining room — anchored by a live-edge hardwood table under a coffered ceiling — comfortably seats fourteen for unforgettable gatherings. Downstairs, the entertainment level delivers a true home theater with tiered leather reclin
#21329513

Richardson

3805 Ledgestone Court

6 Beds

6 Baths

7,325 Sq.Ft.

$2,300,000

MLS#: 21329513

Luxury new construction by Fairview Custom Homes in one of Richardson's most desirable neighborhoods. This thoughtfully designed home offers 4 bedrooms, 4 full baths, 1 full powder bath, a private study, game room, covered outdoor living, and exceptional custom finishes throughout. The striking upgraded brick exterior with steel roof accents and dramatic black-framed windows creates stunning curb appeal. Inside, soaring ceilings and walls of windows fill the open-concept living spaces with natural light. The chef's kitchen features an oversized island, premium appliance package, custom cabinetry, walk-in pantry, and adjoining wet bar, flowing seamlessly into the spacious dining and great room. The private first-floor primary suite offers a spa-inspired bath with freestanding soaking tub, oversized shower, dual vanities, and an expansive custom closet with direct laundry access. Upstairs includes three spacious bedrooms, each with access to a full bath, a large game room, and unfinished attic space for abundant storage or future expansion. Built with the superior craftsmanship Fairview Custom Homes is known for, this home features premium construction, energy-efficient systems, designer finishes, and timeless architecture designed for modern living. Behind the walls, the quality is just as impressive as the finishes. Built with engineered pier and post-tension foundation systems, ZIP System sheathing, Andersen windows, foam insulation, PEX plumbing, and premium mechanical systems, this home delivers the craftsmanship, efficiency, and peace of mind discerning buyers expect from Fairview Custom Homes.
#21326988

Richardson

1109 Grassmere Drive

4 Beds

5 Baths

4,106 Sq.Ft.

$1,850,000

MLS#: 21326988

Price reduced
Stunning new construction in The Reservation, just completed by a local team that understands how today’s buyers want to live. This home blends thoughtful design, high-end finishes, and everyday functionality in one of the area’s most desirable neighborhoods. The main level features wood flooring throughout, excluding baths, with a layout designed for entertaining and daily living. The kitchen is equipped with GE Monogram appliances, including a 48in Pro Dual Fuel Range, 25-cubic-foot refrigerator, dishwasher, and drawer microwave. A massive 10x6 island with waterfall edges, discreet built-in charging stations, and seating for four anchors the space. A separate prep kitchen includes a second dishwasher and supports the main kitchen and entertaining areas. A walk-in pantry, dedicated Costco bulk closet, mudroom, and butler’s pantry provide exceptional storage and functionality. Designer-curated lighting, hardware, tile, and finish selections give the home a cohesive, custom feel throughout. All five bedrooms feature en-suite baths, providing privacy for family and guests. Upstairs, three secondary bedrooms are supported by a full-size utility room, while the primary suite includes a second washer-dryer connection within the closet. A dedicated office connects directly to the primary closet, adding convenience and flexibility. Additional highlights include two full guest baths, one downstairs positioned to serve as a future pool bath and another upstairs off the game room. The low-maintenance backyard features artificial turf and a built-in putting green. A spacious composite deck is topped by a cantilevered roof and includes two ceiling fans, lighting, and prewiring for a TV and speakers. The home is also extensively wired for today’s connected lifestyle. A rare opportunity to own newly completed construction in The Reservation with exceptional space, thoughtful functionality, and the elevated finish buyers expect at this level.
#21364794

Richardson

1304 Chippewa Drive

6 Beds

7 Baths

4,587 Sq.Ft.

$2,199,000

MLS#: 21364794
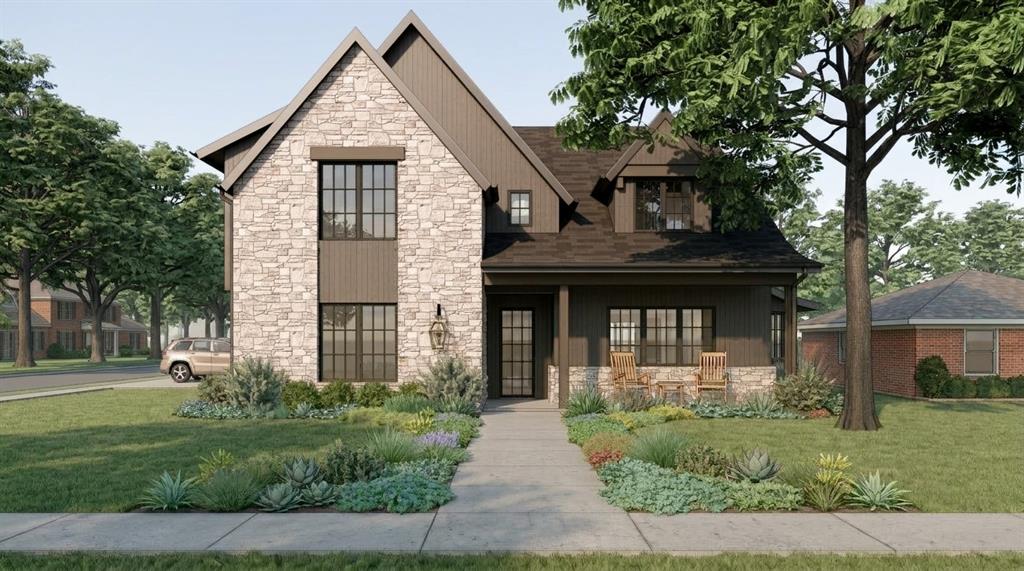
An exceptional opportunity to step into a thoughtfully designed custom home project in the heart of The Reservation—one of Richardson’s most coveted neighborhoods. Positioned on a prominent corner lot, this future residence blends timeless architecture with modern livability, offering a rare chance to accelerate the building process without sacrificing personalization.

Presented by Castro Residential, the proposed design showcases a warm, European-inspired exterior with a striking combination of natural stone, rich wood accents, steep gables, and curated landscaping—creating undeniable curb appeal from every angle. A welcoming front porch and layered architectural details set the tone for a home that feels both elevated and inviting.

Inside, the planned layout spans approximately 3,750 square feet of conditioned space, featuring an open-concept first floor with a guest suite, expansive living areas, and seamless flow for entertaining. The second level offers a vaulted primary retreat, 3 additional bedrooms, and a spacious central living area designed for flexibility.

What truly sets this opportunity apart is the ability to take the reins. Much of the heavy lifting—architecture, planning, and vision—has already been completed by the Castro Residential team. Buyers who engage early can collaborate on final floorplan adjustments, interior selections, and finishes to create a fully customized home tailored to their lifestyle.

Zoned to highly regarded Mohawk Elementary and JJ Pearce High School, and surrounded by mature trees and established charm, this is a unique chance to build something special—without starting from scratch.
#21249251

Richardson

1121 La Mesa Drive

5 Beds

4 Baths

3,752 Sq.Ft.

$1,756,250

MLS#: 21249251

 - property

Send a message

Message successfully sent.

Your message

What is 3 + 4 ?

Reason for contacting?

I agree to receive email communication and understand I can unsubscribe at any time.

I agree to be contacted by Next Level Realty Group via call, email, and text for real estate services. To opt out, you can reply 'stop' at any time or reply 'help' for assistance. You can also click the unsubscribe link in the emails. Message and data rates may apply. Message frequency may vary. Privacy Policy

Sign Out

Virtual Assistant

Would you like to take the next step with this property? We can help you schedule a showing or virtual tour, or send you more details.

Yes, I would like more information.

Thank You for Your Reply, One of Our Agents will contact you as soon as possible

No, maybe later.

Thank you, you can always contact me via email, phone number or through the contact form.

Realhub AI

Lucy - Your AI-Powered Realtor

Update Your Temporary Password

Personalize your search

Enter your email and we'll notify you immediately when new listings match what you're looking for.

or enter email address

Already have an account ? Login here

Continue your home search

I agree to receive communications and understand I can unsubscribe at any time.

I agree to be contacted by Next Level Realty Group via call, email, and text for real estate services. To opt out, you can reply 'stop' at any time or reply 'help' for assistance. You can also click the unsubscribe link in the emails. Message and data rates may apply. Message frequency may vary. Privacy Policy

Already have an account ? Login here

We use cookies

We use cookies primarily for analytics to enhance your experience. By accepting, you agree to our use of these cookies. You can manage your preferences or learn more about our cookies policy.