


Property
Beds
4
Full Baths
3
1/2 Baths
None
Year Built
2014
Sq.Footage
2,835
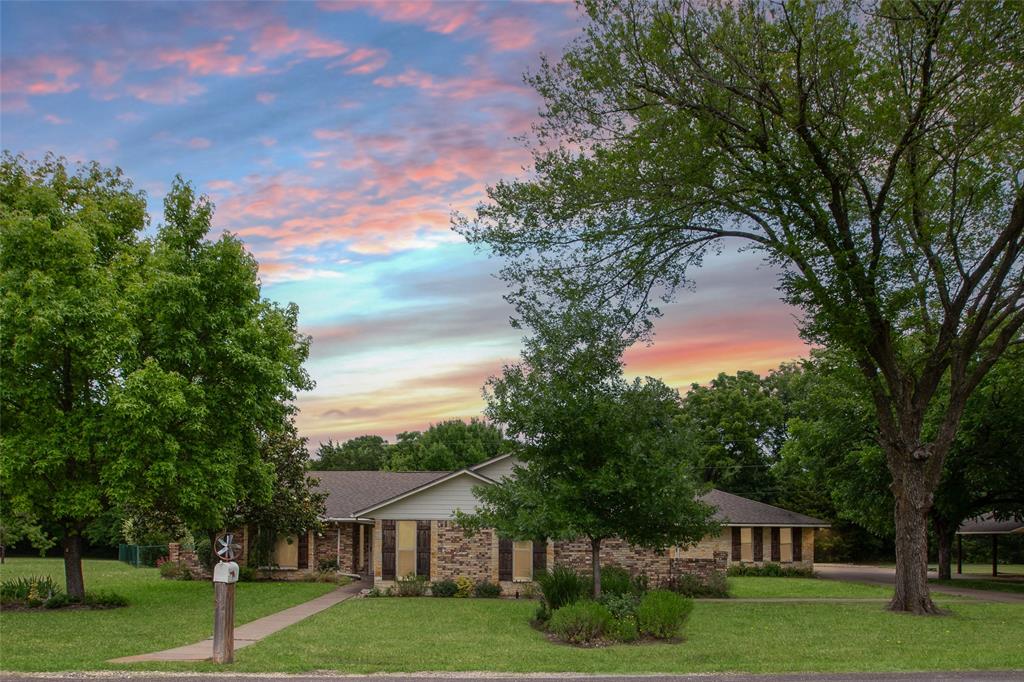
Welcome to this beautifully designed home in the sought after Ovilla Parc subdivision in Midlothian ISD! Situated on a spacious lot, this exceptional 4 bedroom, 3 bathroom home offers 2,835 square feet of thoughtfully designed living space, a 3 car side entry garage, and a backyard built for entertaining. Step inside to soaring ceilings, crown molding, hand scraped hardwood flooring, and an inviting open concept layout. Just off the entry you will find a private office with French doors. Three secondary bedrooms and two full bathrooms are located on the opposite side of the home for added privacy. One of the secondary bedrooms could double as a Mother in Law Suite with its own ensuite bathroom and living area. The spacious living room features high ceilings, recessed lighting, and a floor a stone gas fireplace with a wood mantel. The kitchen offers abundant cabinetry, a large island with pendant lighting, bar seating, sink, and dishwasher. Kitchen has a gas cooktop, built in wall oven and microwave. The dining area overlooks the backyard and opens to the covered patio. The private primary suite features an ensuite bath with dual vanities, a walk in shower, built in garden tub, abundant storage, and a walk in closet. Upstairs offers a spacious second living area perfect for a game room, media room, or flex space. The backyard is your own private retreat with a sparkling pool and water features. Green space on both sides of the pool provides room for outdoor activities, while the covered patio and extended concrete area make entertaining family and friends a breeze. This home combines comfort, style, and functionality in one of the area's most desirable neighborhoods. Don't miss the VIRTUAL TOUR.
Features & Amenities
Interior
-
Other Interior Features
Eat-in Kitchen, Granite Counters, Kitchen Island, Open Floorplan, Pantry, Vaulted Ceiling(s), Walk-In Closet(s)
-
Total Bedrooms
4
-
Bathrooms
3
-
Basement YN
NO
-
Cooling YN
YES
-
Cooling
Ceiling Fan(s), Electric
-
Fireplace YN
YES
-
Heating YN
YES
-
Heating
Exhaust Fan, Electric
-
Pet friendly
N/A
Exterior
-
Garage
Yes
-
Garage spaces
3
-
Construction Materials
Brick
-
Parking
Garage Faces Side, Attached
-
Patio and Porch Features
Covered
-
Pool
No
-
Waterfront YN
NO
Area & Lot
-
Lot Size(acres)
0.362
-
Lot Size(square feet)
15,768
-
Property Type
Residential
-
Property Sub Type
Single Family Residence
-
Architectural Style
Traditional
Price
-
Sales Price
$600,000
-
Tax Amount
$11,128
-
Financing Options
Cash, Conventional, FHA, VA Loan
-
Sq. Footage
2,835
-
Price/SqFt
$211
HOA
-
Association
YES
-
Association Fee
$330
-
Association Fee Frequency
Annually
-
Association Fee Includes
N/A
School District
-
Elementary School
Dolores McClatchey
-
Middle School
Walnut Grove
-
High School
Heritage
Property Features
-
Foundation Details
Slab
-
Sewer
Public Sewer
-
Tax Lot
7
-
Water Source
Public
Schedule a Showing
Showing scheduled successfully.
Mortgage calculator
Estimate your monthly mortgage payment, including the principal and interest, property taxes, and HOA. Adjust the values to generate a more accurate rate.
Your payment
Principal and Interest:
$
Property taxes:
$
HOA fees:
$
Total loan payment:
$
Total interest amount:
$
Location
County
Ellis
Elementary School
Dolores McClatchey
Middle School
Walnut Grove
High School
Heritage
Listing Courtesy of Angelique Burkett, Realty Of America, LLC
RealHub Information is provided exclusively for consumers' personal, non-commercial use, and it may not be used for any purpose other than to identify prospective properties consumers may be interested in purchasing. All information deemed reliable but not guaranteed and should be independently verified. All properties are subject to prior sale, change or withdrawal. RealHub website owner shall not be responsible for any typographical errors, misinformation, misprints and shall be held totally harmless.

AGENT
Joe Boston
Call Joe today to schedule a private showing.

* Listings on this website come from the FMLS IDX Compilation and may be held by brokerage firms other than the owner of this website. The listing brokerage is identified in any listing details. Information is deemed reliable but is not guaranteed. If you believe any FMLS listing contains material that infringes your copyrighted work please review our DMCA policy and learn how to submit a takedown request.© 2024 FMLS.
Related Properties

Ovilla
407 Ovilla Oaks Drive
3 Beds
3 Baths
3,012 Sq.Ft.
$535,000
MLS#: 21385058

Ovilla
3760 Cherry Laurel Lane
4 Beds
3 Baths
3,241 Sq.Ft.
$575,000
MLS#: 21412363

Ovilla
206 White Rock Court
6 Beds
4 Baths
4,486 Sq.Ft.
$559,999
MLS#: 21421136

Ovilla
305 Fountain Creek Court
5 Beds
2 Baths
3,078 Sq.Ft.
$575,000
MLS#: 21398029

Ovilla
221 Penrose Drive
4 Beds
3 Baths
3,189 Sq.Ft.
$649,950
MLS#: 21316515

Ovilla
307 Johnson Lane
4 Beds
3 Baths
2,336 Sq.Ft.
$699,000
MLS#: 21308094

Ovilla
113 Silverwood Drive
4 Beds
3 Baths
3,000 Sq.Ft.
$573,000
MLS#: 21377792

Ovilla
7231 Judy Drive
4 Beds
2 Baths
2,778 Sq.Ft.
$620,000
MLS#: 21418207
Ovilla
107 Oak Creek Lane
6 Beds
4 Baths
3,564 Sq.Ft.
$549,100
MLS#: 21289461

Ovilla
317 Covington Lane
4 Beds
3 Baths
2,932 Sq.Ft.
$675,000
MLS#: 21399453
