Features & Amenities

Interior

  • Other Interior Features

    Built-in Features, Eat-in Kitchen, Granite Counters, Kitchen Island, Open Floorplan, Pantry, Vaulted Ceiling(s), Walk-In Closet(s)

  • Total Bedrooms

    6

  • Bathrooms

    6

  • 1/2 Bathrooms

    1

  • Basement YN

    NO

  • Cooling YN

    YES

  • Cooling

    Ceiling Fan(s), Central Air, Electric, ENERGY STAR Qualified Equipment, Zoned

  • Fireplace YN

    YES

  • Heating YN

    YES

  • Heating

    Natural Gas, Zoned

  • Pet friendly

    N/A

Exterior

  • Garage

    Yes

  • Garage spaces

    4

  • Construction Materials

    Brick

  • Other Exterior Features

    Balcony, Courtyard, Gas Grill, Rain Gutters, Lighting, Outdoor Grill, Outdoor Kitchen, Private Yard

  • Parking

    Garage, Garage Door Opener, Garage Faces Side, Lighted, Oversized, Attached

  • Patio and Porch Features

    Covered, Patio, Rear Porch

  • Pool

    Yes

  • Pool Features

    Gunite, Heated, Outdoor Pool, Waterfall

Area & Lot

  • Lot Features

    Corner Lot, Interior Lot, Irregular Lot, Landscaped, Many Trees

  • Lot Size(acres)

    0.414

  • Lot Size(square feet)

    18,033

  • Property Type

    Residential

  • Property Sub Type

    Single Family Residence

  • Architectural Style

    English, Tudor

Price

  • Sales Price

    $3,000,000

  • Tax Amount

    $22,035

  • Sq. Footage

    5,678

  • Price/SqFt

    $528

HOA

  • Association

    YES

  • Association Fee

    $1,800

  • Association Fee Frequency

    Semi-Annually

  • Association Fee Includes

    N/A

Property Resources

  • Horse Property

    NO

School District

  • Elementary School

    Newman

  • Middle School

    Trent

  • High School

    Memorial

Property Features

  • Foundation Details

    Slab

  • Sewer

    Public Sewer

Schedule a Showing

Showing scheduled successfully.

<
>
IN PERSON
VIA CHAT

What is 3 + 4 ?


Mortgage calculator

Estimate your monthly mortgage payment, including the principal and interest, property taxes, and HOA. Adjust the values to generate a more accurate rate.

Your payment

Principal and Interest:

$

Property taxes:

$

HOA fees:

$

Total loan payment:

$

Total interest amount:

$

Location

County

Denton

Elementary School

Newman

Middle School

Trent

High School

Memorial

Listing Courtesy of Jacque Trulock, Keller Williams Legacy

RealHub Information is provided exclusively for consumers' personal, non-commercial use, and it may not be used for any purpose other than to identify prospective properties consumers may be interested in purchasing. All information deemed reliable but not guaranteed and should be independently verified. All properties are subject to prior sale, change or withdrawal. RealHub website owner shall not be responsible for any typographical errors, misinformation, misprints and shall be held totally harmless.

Agent Joe Boston

AGENT

Joe Boston

Call Joe today to schedule a private showing.


* Listings on this website come from the FMLS IDX Compilation and may be held by brokerage firms other than the owner of this website. The listing brokerage is identified in any listing details. Information is deemed reliable but is not guaranteed. If you believe any FMLS listing contains material that infringes your copyrighted work please review our DMCA policy and learn how to submit a takedown request.© 2024 FMLS.
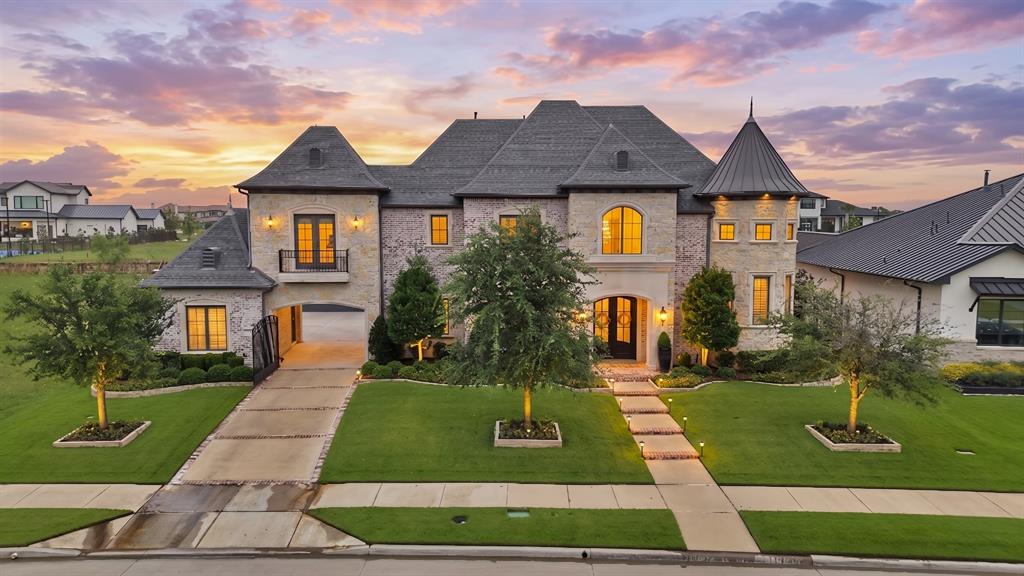
Experience perfection w-unparalleled luxury in this exquisite custom home in the prestigious,guard-gated Newman.Situated on a .41+ acre corner lot,this residence features a stunning pool,outdoor kitchen, & a spacious four-car swing garage.W-6 bedrms & 6 and a half bathrms,this home boasts high-end amenities,incldng crown moldings, select hardwds & exotic granite. The grand entry showcases custom iron staircase,while the gourmet kitchen is equipped w-commercial-grade applncs,a wine cellar, a butler's pantry.The main level offers a study & two guest suites,including a private Casita off the Courtyard.The master ste overlooks a private backyard oasis w-a spa-like master bathrm & custom closet.Advanced home automation includes Control4, Lutron lighting & srrnd snd spkrs.Additional amenities include a laundry rm with a sink & built-in freezer & a mudbench area.GameRm & Media upstairs (or 6th bdrm).Immaculate gardens, & a supreme outdoor kitchen w-a swim-up bar, sundeck, waterfalls & turf

12300 Winding Hollow Lane

Message successfully sent.

What would you like to know?

What is 3 + 4 ?

I agree to receive email communication and understand I can unsubscribe at any time.

I agree to be contacted by Next Level Realty Group via call, email, and text for real estate services. To opt out, you can reply 'stop' at any time or reply 'help' for assistance. You can also click the unsubscribe link in the emails. Message and data rates may apply. Message frequency may vary. Privacy Policy

Related Properties

Located within this prestigious gated community, this extraordinary five bedrooms, seven baths estate redefines modern luxury through impeccable craftsmanship, grand scale entertaining spaces and with every detail of this remarkable residence has been thoughtfully curated to deliver an elevated lifestyle marked by sophistication, privacy, and timeless elegance.

From the moment you enter, the home makes an unforgettable impression with soaring ceilings, designer lighting, and expansive walls of glass windows that flood the interiors with natural light. The grand living room serves as the centerpiece of the home, offering a stunning blend of warmth with its statement fireplace and expansive open layout.

Each of the five oversized bedrooms serve as a private retreat complete with ensuite bathrooms and custom walk in closets, delivering unparalleled comfort and privacy. The luxurious primary suite offers a tranquil escape with a large boutique style closet, soaking tub, and an oversized spa inspired steam shower.

The resort inspired backyard is truly spectacular. Anchored by a stunning custom pool with dramatic water features, ambient lighting, and expansive sun lounges. Multiple entertaining spaces are surrounded by lush manicured landscaping. The covered patio serves as a seamless extension of the home and features a fully equipped outdoor kitchen also included automated shutters, heaters, and mosquito mist system allowing for a spacious gathering area designed for elevated entertaining to enjoy all year-round.

For the automotive enthusiast, the impressive four car garage is elevated with two premium vehicle lifts accommodating up to six covered vehicles. Complete with showroom quality epoxy floors, custom lighting, and ample space for collectibles or recreational vehicles, the garage doubles as the ultimate luxury showroom and entertainment space.

In addition, prospective buyers will have peace of mind with a BRAND-NEW ROOF being installed!
#21279062

Frisco

1752 Courtland Drive

5 Beds

5 Baths

5,492 Sq.Ft.

$3,475,000

MLS#: 21279062

Step into a rare masterpiece at Enclave at Edgestone, custom designed and built by Harlan Homes in collaboration with an award-winning architect, where Santa Barbara inspired elegance meets uncompromising luxury in the heart of Frisco. This five bedroom, 7.1 bath estate was custom designed down to the smallest detail, and the result is a home where nothing has been overlooked. Ideally positioned just minutes from the tollway and close to Legacy Christian School, shopping, and dining, the property offers a rare blend of privacy and easy access to everything Frisco has to offer. Wood beams, custom cabinetry, and dramatic architectural details set a striking tone in every room, reflecting the craftsmanship behind this home. A sophisticated home office or lounge with a wet bar offers the ideal retreat for work or unwinding. The heart of the home is a chef's kitchen outfitted with premium Sub-Zero and Wolf appliances and a gas range, while the oversized pantry hides a second, fully working kitchen with its own electric range, built for effortless entertaining. A striking two-sided fireplace anchors the dining area and opens onto the outdoor living space, complete with an outdoor kitchen for the ultimate indoor-outdoor lifestyle. Each bedroom enjoys its own en-suite bath and private feel, and the primary suite is finished with an expansive walk-in closet built to impress. Upstairs, a home gym and a large storage area above the garage, easily converted into a game room, media lounge, or additional living space, offer flexibility to suit your needs. Dual laundry rooms, one upstairs and one down, add a level of everyday convenience rarely found at this price point. Scenic walking trails sit just outside the door, all within a centrally located Frisco address close to top dining, shopping, and major highways. This one-of-a-kind residence, custom designed and built by Harlan Homes, is more than a house. It's a statement in craftsmanship and design.
#21386678

Frisco

6603 Moonlit Meadow Drive

6 Beds

7 Baths

6,121 Sq.Ft.

$3,350,000

MLS#: 21386678

Receive $50,000 toward closing costs on any home if contracted by November 30th. Receive $75,000 for move in ready homes contracted by November 30th. Experience contemporary luxury in Frisco's coveted Tapestry community, where architecture, nature, and thoughtful design come together to create a lifestyle unlike anything else in North Texas. Situated on a premier corner lot, this handcrafted 5,483-square-foot residence offers 5 spacious bedrooms, 4 full baths, 1 powder bath, and a oversized 3-car garage. Expansive sliding glass doors fill the home with natural light and create a seamless connection to private garden spaces, while hand-laid brick, rich wood detailing, and natural marble countertops bring warmth and sophistication throughout. Designed with sustainability in mind, the home features geothermal heating and cooling, solar technology, and thoughtfully landscaped living roofs that provide natural insulation and blend beautifully with the surrounding environment. A rare opportunity to own an architecturally significant home in one of Frisco's most distinctive communities. *photos are of the model as the subject property is not complete. Estimated completion date is March 2027.
#21347064

Frisco

14842 Little Bluestem Lane

5 Beds

4 Baths

5,483 Sq.Ft.

$2,555,000

MLS#: 21347064

Welcome to an extraordinary private estate, situated on a corner lot, tucked among mature trees on approximately 1.38 acres in the heart of Frisco, offering a rare combination of space, privacy, luxury, and convenience—with NO HOA! This stunning custom built 5-bedroom, 4.5-bath residence offers approximately 4,596 square feet of beautifully appointed living space and an exceptional indoor-outdoor lifestyle. From the moment you arrive, the property’s impressive setting and mature trees create a sense of privacy and tranquility that is increasingly difficult to find in Frisco. Inside, the home showcases timeless character and quality details that make this home truly stand out, including, generous living spaces, soaring ceilings, wide-plank hardwood flooring throughout, media room, sunroom, 2nd master, and so much more. The true showstopper is the private backyard retreat. A sparkling resort-style pool creates the perfect setting for relaxing, entertaining, and enjoying long Texas summers. The expansive covered outdoor kitchen and entertaining area makes al fresco dining and gatherings effortless, while the separate pool house provides additional flexibility for guests, entertaining, a home office, fitness space, or whatever your lifestyle demands. Adding to the home’s appeal are solar panels, offering an energy-conscious advantage, along with the expansive acreage that provides room to enjoy the outdoors, entertain, garden, play, or simply escape the pace of everyday life. Luxury. Privacy. Space. Resort-style living. No HOA. All in Frisco. Come experience the truly one of a kind, exceptional lifestyle that 7751 Cottonwood Street estate has to offer.
#21349784

Frisco

7751 Cottonwood Street

5 Beds

4 Baths

4,596 Sq.Ft.

$2,900,000

MLS#: 21349784
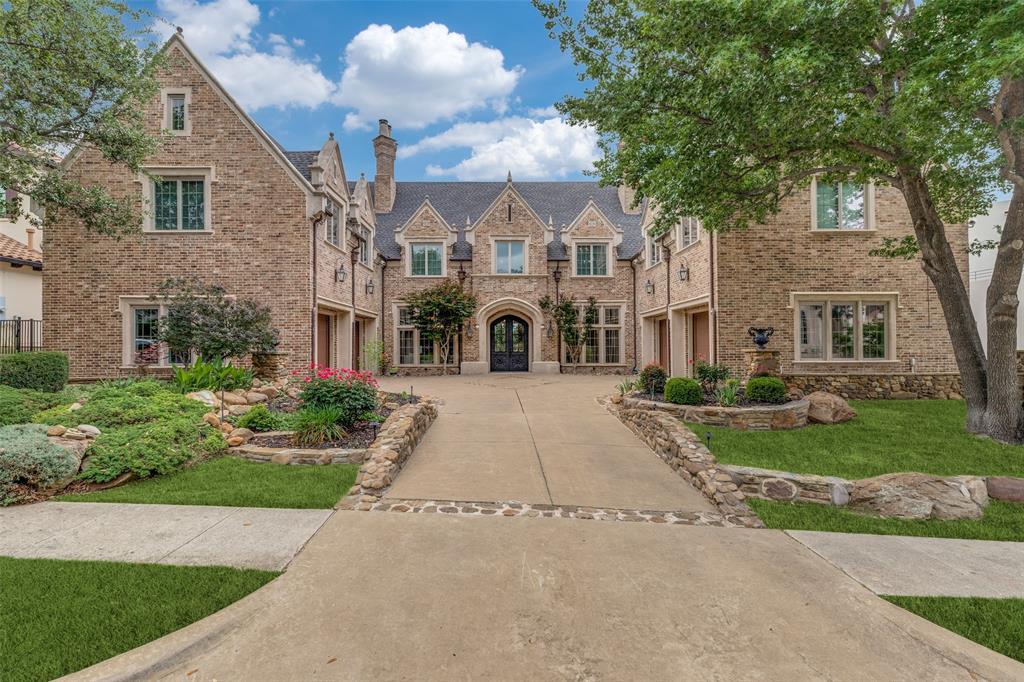
Elegant custom home on an expansive, beautifully landscaped lot in the highly sought-after Starwood community. The private backyard includes a pool, spa, rock waterfall, and spiral stairs to a second-floor balcony, making it ideal for daily use and entertaining.  Impeccable craftsmanship and a thoughtfully designed floorplan. The chef’s kitchen seamlessly opens to the spacious family room, highlighted by a stunning stone fireplace, rich wood-beamed ceiling, and a wall of windows overlooking the backyard oasis. The luxurious primary suite offers a cozy sitting area, fireplace, and spa-like bath with dual vanities. A guest suite with an en suite bath is conveniently located on the main level, along with a stately study featuring custom built-ins, a fireplace, and wrought iron French doors. Dual staircases lead upstairs, where you’ll find an expansive game room and media room complete with a wet bar, plus three generously sized bedrooms—each with its own en suite bath. Ideally located just minutes from The Star and Frisco’s premier dining and entertainment, this home offers the perfect blend of luxury, comfort, and convenience.
#21241862

Frisco

5149 Brandywine Lane

5 Beds

5 Baths

7,619 Sq.Ft.

$2,800,000

MLS#: 21241862
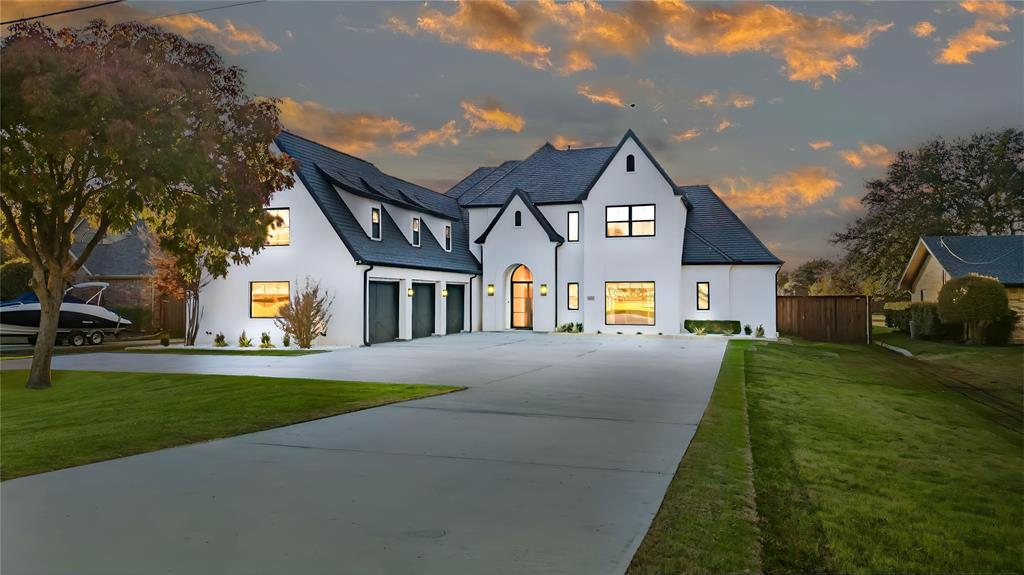
Stunning and Rare Luxury Estate Opportunity in Prime Frisco Location, Upgraded Custom Home in Meadow Hill community, NO HOA that sits on just under 1 Acre. From the swiping Entry Foyer to the breath-taking outdoor living will impress you. Lower-Level Features Open and Bright floorplan with serene view to outdoor pool and soccer field, Formal Dining Room and huge Kitchen with double Islands and bonus nook and a Cascade of large new upgraded windows that covers the space with natural light. Master Suite comes with remodeled luxurious bathroom and incredible huge walking closet with built in cabinets, sitting ares.  All 7 bathrooms were remodeled. Full size Media room features French doors towards backyard oasis covered patio with build in BBQ Grill, Fridge, Rolling Sunshade with remote control, Heated pool with Diving Board & spa. This home comes with Rare New Roof, DaVinci Slate Synthetic Lifetime limited warranty with New wider Guters, New Driveway, new Sod with new sprinklers System, built with French drain and 8 feet tall Fance, 3 Car garage.
#21201190

Frisco

10545 Rogers Road

5 Beds

6 Baths

6,699 Sq.Ft.

$2,500,000

MLS#: 21201190

A study in refined new construction custom estate in Enclave at Edgestone in Frisco, pairs timeless architecture with a distinctly modern approach to luxury living. Every space has been thoughtfully composed, balancing beautiful materials, exceptional craftsmanship, and an effortless flow designed for both everyday life and sophisticated entertaining. The kitchen is a true centerpiece, anchored by professional-grade Sub-Zero and Wolf appliances, a statement gas range, custom cabinetry, and generous expanses of workspace. Just beyond, a fully appointed scullery provides an additional electric range and prep space, allowing the main kitchen to remain beautifully composed even during large gatherings. A bespoke pantry, dedicated wine room, and custom wet bar further establish the home as one designed to entertain exceptionally well. The primary suite unfolds as a private sanctuary, complemented by direct access to a dedicated fitness room, a rare and highly considered amenity. Throughout the residence, architectural ironwork, tailored millwork, designer lighting, and elevated finishes lend depth and character rarely found in new construction. A pool bath transitions seamlessly to outdoor living, while the show-quality temperature controlled garage offers a polished setting worthy of a serious automotive collection. Every detail feels intentional, from the scale of the rooms to the quality of the finishes and the quiet luxury carried throughout the home. Ideally situated less than two minutes from Legacy Christian Academy and within Frisco ISD, the property offers exceptional access to acclaimed schools, major thoroughfares, shopping, dining, and the best of Frisco. Brand new, never occupied, and executed with an uncompromising attention to detail, this is a residence that feels both timeless and entirely of the moment an exceptional expression of custom luxury living.
#21386669

Frisco

6635 Moonlit Meadow Drive

5 Beds

5 Baths

6,253 Sq.Ft.

$3,450,000

MLS#: 21386669

Great Location Frisco with Frisco ISD!convenient access to PGA Golf Resort, the Universal ,DNT , HWY 121 , 380.
Multi-Gen Stately mediterranean with guest house, 6 car garage & dreamy backyard on 0.74 acres! Plus a cul-de-sac lot in a
gated neighborhood! Grand entry features double staircases, soaring ceilings & views through to formal living areas.
Large kitchen boasts painted cabinets, granite, stainless appliances, incl an ice maker & a breakfast bar island. An
adjacent, spacious breakfast nook is ideal, and both open to the family room featuring gorgeous arched windows & a
cast stone fireplace. Private master bedroom features a tray ceiling, sitting area & luxurious bath with his&hers walk in
closets. Convenient guest bedroom downstairs with en suite bath. Upstairs are three additional spacious bedrooms with
en suite baths, plus a learning center, large game & media rooms! Dream backyard boasts a heated, saltwater diving
pool (includes a retractable cover), sport court and remote screens for balconies & patio. Detached guest house with
living room, bedroom, 2 full bath, kitchenette and loft w balcony!
#21415070

Frisco

11805 Verona Court

6 Beds

7 Baths

8,002 Sq.Ft.

$2,500,000

MLS#: 21415070

Catch the Jewel of Hills of Kingswood, This award winning, architecture staple, fully customized home is a once in a lifetime opportunity. Imported real marble in the entry and bathrooms, luxury cabinetry throughout each room, home offers jaw dropping experiences. Walk through the front door to a stunning foyer chandelier and views of this open floor plan and backyard, dining room host enough space for entertaining and glassed in wine cellar. Kitchen includes ample cabinetry, quartz counters and Thermadore appliances. Venture into the master and luxury awaits, huge master bath, parlor room and over-sized steam shower. Jr Master upstairs, putting green, beautiful pool, so much to see. Don't miss out, call today.
#21369954

Frisco

2127 Courtland Drive

5 Beds

5 Baths

5,674 Sq.Ft.

$3,195,000

MLS#: 21369954

Gorgeous John R Landon Homes with 5 beds, 5 and a half baths, 1 living room, 1 dining room, media room, office, game room and covered back patio! 2 car garage with a separate garage that is 19 x 10 feet that could be extra storage or for a golf cart. One guest bedroom downstairs with ensuite bathroom. Quartz counters in kitchen and master baths. Kitchen features a waterfall island, large walk-in pantry, soft close doors and drawers, full extension drawers, pot and pan drawers and trash can pull out, Zephyr Vent hoods, wine room, and Wolf and sub zero appliances. Other amazing features are 60 inch electric linear fireplace with floor-to-ceiling tile, 8 foot doors upstairs and down. Eaton smart switches in main areas, sink in laundry, linen cabinets above commodes, 96 inch Frameless Glass shower stall with clear glass with 80 inch Door, wood floors standard, carpet in bedrooms, high level tile in baths and utility, custom light boxes with led mood lighting. Sprinklers in front and back, cedar fencing, covered back patios, bronzed windows, Cedar Garage ILO Smart Trim Door. HOA includes amenity center, chain of lakes, some parks, pickleball court, tennis courts, hike and bike trails, fitness center in the amenity center, pool. ENERGY STAR Appliances, Programmable Thermostat, Insulated Interior Corners, Fortiflash Waterproof Membrane around windows, PEX Plumbing, Vinyl Low E Tinted Glass Windows, 16 SEER HVAC System.
#21391105

Frisco

4202 Cranbrook Drive

5 Beds

5 Baths

4,740 Sq.Ft.

$2,500,000

MLS#: 21391105

Send a message

Message successfully sent.

Your message

What is 3 + 4 ?

Reason for contacting?

I agree to receive email communication and understand I can unsubscribe at any time.

I agree to be contacted by Next Level Realty Group via call, email, and text for real estate services. To opt out, you can reply 'stop' at any time or reply 'help' for assistance. You can also click the unsubscribe link in the emails. Message and data rates may apply. Message frequency may vary. Privacy Policy

Sign Out

Virtual Assistant

Would you like to take the next step with this property? We can help you schedule a showing or virtual tour, or send you more details.

Yes, I would like more information.

Thank You for Your Reply, One of Our Agents will contact you as soon as possible

No, maybe later.

Thank you, you can always contact me via email, phone number or through the contact form.

Realhub AI

Lucy - Your AI-Powered Realtor

Update Your Temporary Password

Personalize your search

Enter your email and we'll notify you immediately when new listings match what you're looking for.

or enter email address

Already have an account ? Login here

Continue your home search

I agree to receive communications and understand I can unsubscribe at any time.

I agree to be contacted by Next Level Realty Group via call, email, and text for real estate services. To opt out, you can reply 'stop' at any time or reply 'help' for assistance. You can also click the unsubscribe link in the emails. Message and data rates may apply. Message frequency may vary. Privacy Policy

Already have an account ? Login here

We use cookies

We use cookies primarily for analytics to enhance your experience. By accepting, you agree to our use of these cookies. You can manage your preferences or learn more about our cookies policy.