


Property
Beds
4
Full Baths
3
1/2 Baths
1
Year Built
2026
Sq.Footage
2,789
Set within the sought-after Tuscan Estates community, this exceptional custom home by Bridge Homes offers a refined take on modern luxury, thoughtfully designed for both everyday living and effortless entertaining. Situated on a one-acre homesite, the property delivers a combination of privacy, craftsmanship, and convenience, just minutes from Lake Waxahachie, Downtown Waxahachie, and I-35. From the moment you enter, timeless finishes and intentional details create a warm, sophisticated atmosphere. The open-concept floor plan features engineered hardwood flooring, custom cabinetry, and beautiful white oak accents throughout. A dedicated office with elegant pocket doors provides a private and polished workspace, while the living room serves as the inviting centerpiece of the home, framed by a gas fireplace, arched white oak built-ins, and expansive sliding doors that open to the covered patio. The kitchen is truly the showpiece, blending striking design. Premium GE appliances include a Café gas cooktop, and double built-in ovens, 62-inch built-in Frigidaire professional refrigerato, complemented by custom cabinetry and a beautiful island. The primary suite offers a private retreat, with a beautifully appointed bath featuring a soaking tub, dual sinks, dedicated vanity station, and oversized shower. The bath flows seamlessly into the walk-in closet and thoughtfully designed laundry room, where a classic checkered floor, utility sink, brass accents hardware accents and abundant upper and lower cabinetry combine style with everyday practicality. Beyond the interiors, the home continues to impress with energy-efficient construction and materials, foam insulation, a tankless water heater, buried propane tank, and outdoor fireplace. The covered patio provides an inviting extension of the living space, ideal for relaxing evenings or entertaining beneath the Texas sky. Schedule your showing today!
Features & Amenities
Interior
-
Other Interior Features
Built-in Features, Eat-in Kitchen, Kitchen Island, Open Floorplan, Pantry, Walk-In Closet(s)
-
Total Bedrooms
4
-
Bathrooms
3
-
1/2 Bathrooms
1
-
Basement YN
NO
-
Cooling YN
YES
-
Cooling
Ceiling Fan(s), Central Air
-
Fireplace YN
YES
-
Heating YN
YES
-
Heating
Central, Propane
-
Pet friendly
N/A
Exterior
-
Garage
Yes
-
Garage spaces
3
-
Construction Materials
Brick
-
Parking
Garage, Garage Faces Side, Attached
-
Patio and Porch Features
Covered
-
Pool
No
-
Waterfront YN
NO
Area & Lot
-
Lot Size(acres)
1.0
-
Lot Size(square feet)
43,560
-
Property Type
Residential
-
Property Sub Type
Single Family Residence
-
Architectural Style
Modern Farmhouse, Traditional
Price
-
Sales Price
$699,000
-
Tax Amount
$2,873
-
Sq. Footage
2,789
-
Price/SqFt
$250
HOA
-
Association
YES
-
Association Fee
$700
-
Association Fee Frequency
Annually
-
Association Fee Includes
N/A
School District
-
Elementary School
Oliver Clift
-
Middle School
Howard
-
High School
Waxahachie
Property Features
-
New Construction
YES
-
Foundation Details
Slab
-
Sewer
Septic Tank
-
Tax Lot
4
-
Water Source
Public
Schedule a Showing
Showing scheduled successfully.
Mortgage calculator
Estimate your monthly mortgage payment, including the principal and interest, property taxes, and HOA. Adjust the values to generate a more accurate rate.
Your payment
Principal and Interest:
$
Property taxes:
$
HOA fees:
$
Total loan payment:
$
Total interest amount:
$
Location
County
Ellis
Elementary School
Oliver Clift
Middle School
Howard
High School
Waxahachie
Listing Courtesy of Connie Segovia, Monument Realty
RealHub Information is provided exclusively for consumers' personal, non-commercial use, and it may not be used for any purpose other than to identify prospective properties consumers may be interested in purchasing. All information deemed reliable but not guaranteed and should be independently verified. All properties are subject to prior sale, change or withdrawal. RealHub website owner shall not be responsible for any typographical errors, misinformation, misprints and shall be held totally harmless.

AGENT
Joe Boston
Call Joe today to schedule a private showing.

* Listings on this website come from the FMLS IDX Compilation and may be held by brokerage firms other than the owner of this website. The listing brokerage is identified in any listing details. Information is deemed reliable but is not guaranteed. If you believe any FMLS listing contains material that infringes your copyrighted work please click here to review our DMCA policy and learn how to submit a takedown request.© 2024 FMLS.
Related Properties

Waxahachie
901 Hoyt Road
3 Beds
2 Baths
1,979 Sq.Ft.
$799,990
MLS#: 21183218

Waxahachie
341 Wagon Trail
4 Beds
2 Baths
3,085 Sq.Ft.
$609,999
MLS#: 21345259

Waxahachie
340 Lacy Oak Lane
4 Beds
3 Baths
2,822 Sq.Ft.
$600,000
MLS#: 21294673

Waxahachie
125 Aiden Drive
4 Beds
3 Baths
3,028 Sq.Ft.
$719,990
MLS#: 21160930

Waxahachie
103 Water Garden Drive
5 Beds
3 Baths
2,940 Sq.Ft.
$599,000
MLS#: 20982642

Waxahachie
1751 Blackfoot Parkway
4 Beds
3 Baths
3,132 Sq.Ft.
$660,000
MLS#: 21322775

Waxahachie
117 Swan Lake Drive
4 Beds
3 Baths
3,437 Sq.Ft.
$700,000
MLS#: 21322343
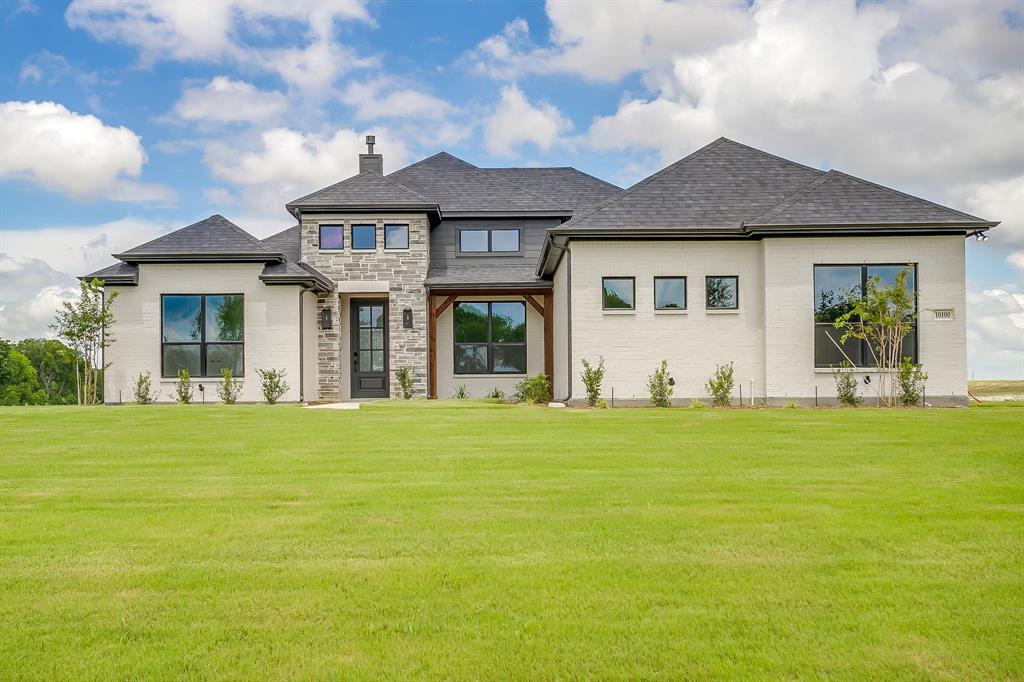
Waxahachie
10100 Bartlett Peak Drive
4 Beds
3 Baths
2,404 Sq.Ft.
$619,990
MLS#: 21320718
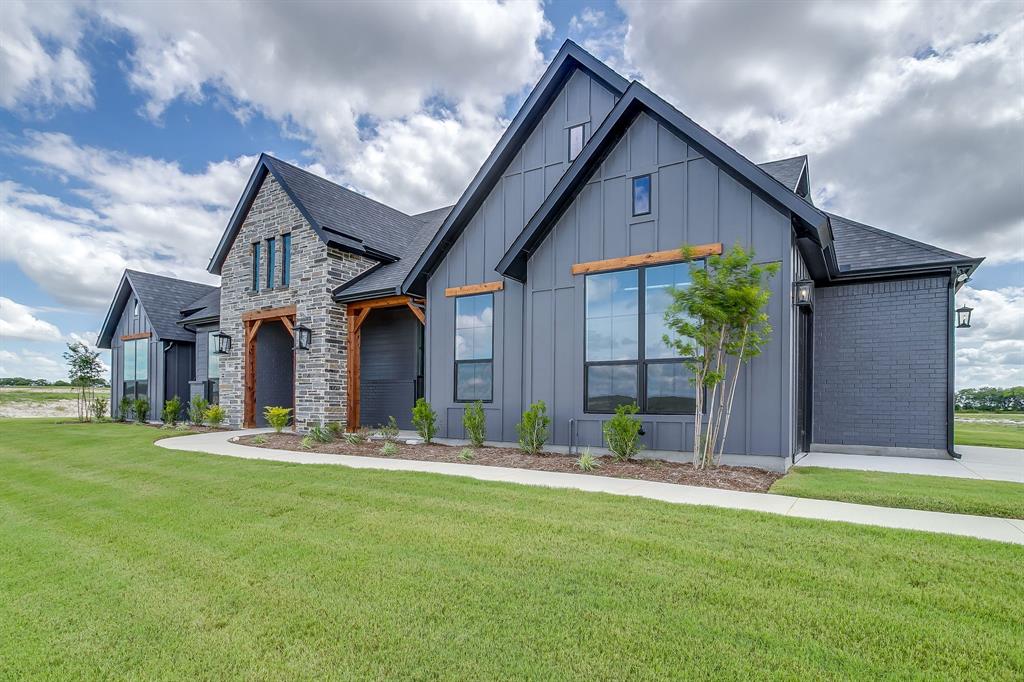
Waxahachie
10121 Baldy Mountain Drive
4 Beds
3 Baths
2,969 Sq.Ft.
$705,984
MLS#: 21320756

Waxahachie
8221 Palmer Lane
4 Beds
3 Baths
2,837 Sq.Ft.
$659,900
MLS#: 21254490
