


Property
Beds
2
Full Baths
2
1/2 Baths
None
Year Built
2027
Sq.Footage
2,073
Exquisitely refined details throughout by Oxley Architects in the heart of the Medical District on sought after Magnolia Ave. This tastefuly appointed Lantern Plan has 2bd, 2 baths featuring an open chef's kitchen concept with a commerical grade gas range, double oven, pantry, stainless appliances, natural stone counters, built in wine cooler, and an island that overlooks a spacious dining and living room. Main living area has wooden floors and there is decorative lighting and natural wood features accenting the luxurious unit. Primary suite features large walk-in and an oppulent bath with separate shower and tub, granite counters and a dual vanity. Nestled in the burgeoning South side community on Magnolia Av, it is close to hospitals, downtown, shops, and restuarants. Penthouse style unit sits above mulit use office space and restaurant on the first floor. Still time to choose colors and interior features such as lighting, hardware, and customize with owner approval. There is a sister unit at MLS #21413494.
Features & Amenities
Interior
-
Other Interior Features
Built-in Features, Chandelier, Eat-in Kitchen, Elevator, Granite Counters, Kitchen Island, Natural Woodwork, Open Floorplan, Pantry, Walk-In Closet(s)
-
Total Bedrooms
2
-
Bathrooms
2
-
Basement YN
NO
-
Cooling YN
YES
-
Cooling
Central Air
-
Heating YN
YES
-
Heating
Heat Pump
-
Pet friendly
N/A
Exterior
-
Garage
No
-
Construction Materials
Brick, Metal Siding
-
Parking
Assigned, No Garage
-
Pool
No
-
Waterfront YN
NO
Area & Lot
-
Lot Size(acres)
0.117
-
Lot Size(square feet)
5,096
-
Property Type
Residential
-
Property Sub Type
Condominium
-
Architectural Style
Mid-Century Modern
Price
-
Sales Price
$1,036,500
-
Financing Options
Cash, Conventional
-
Sq. Footage
2,073
-
Price/SqFt
$500
HOA
-
Association
YES
-
Association Fee
$500
-
Association Fee Frequency
Monthly
-
Association Fee Includes
N/A
School District
-
Elementary School
De Zavala
-
Middle School
Daggett
-
High School
Paschal
Property Features
-
Stories
4
-
Accessibility Features
Accessible Elevator Installed, Accessible Entrance
-
Senior Community YN
NO
-
Sewer
Public Sewer
-
Water Source
Public
Schedule a Showing
Showing scheduled successfully.
Mortgage calculator
Estimate your monthly mortgage payment, including the principal and interest, property taxes, and HOA. Adjust the values to generate a more accurate rate.
Your payment
Principal and Interest:
$
Property taxes:
$
HOA fees:
$
Total loan payment:
$
Total interest amount:
$
Location
County
Tarrant
Elementary School
De Zavala
Middle School
Daggett
High School
Paschal
Listing Courtesy of Alexander Chandler, Alexander Chandler, Broker
RealHub Information is provided exclusively for consumers' personal, non-commercial use, and it may not be used for any purpose other than to identify prospective properties consumers may be interested in purchasing. All information deemed reliable but not guaranteed and should be independently verified. All properties are subject to prior sale, change or withdrawal. RealHub website owner shall not be responsible for any typographical errors, misinformation, misprints and shall be held totally harmless.

AGENT
Joe Boston
Call Joe today to schedule a private showing.

* Listings on this website come from the FMLS IDX Compilation and may be held by brokerage firms other than the owner of this website. The listing brokerage is identified in any listing details. Information is deemed reliable but is not guaranteed. If you believe any FMLS listing contains material that infringes your copyrighted work please review our DMCA policy and learn how to submit a takedown request.© 2024 FMLS.
Related Properties

Fort Worth
3417 Park Ridge Boulevard
4 Beds
3 Baths
3,490 Sq.Ft.
$875,000
MLS#: 21390899

Fort Worth
4260 Rawleigh Drive
4 Beds
3 Baths
2,847 Sq.Ft.
$1,190,000
MLS#: 21414617

Fort Worth
2400 Painted Sky Trail
5 Beds
5 Baths
4,296 Sq.Ft.
$1,038,900
MLS#: 21424677

Fort Worth
12617 Bella Colina Drive
4 Beds
3 Baths
3,603 Sq.Ft.
$1,150,000
MLS#: 21351192

Fort Worth
130 Corona Court
4 Beds
3 Baths
3,420 Sq.Ft.
$1,200,000
MLS#: 21388860

Fort Worth
3618 Lafayette
3 Beds
3 Baths
2,800 Sq.Ft.
$850,000
MLS#: 21419182
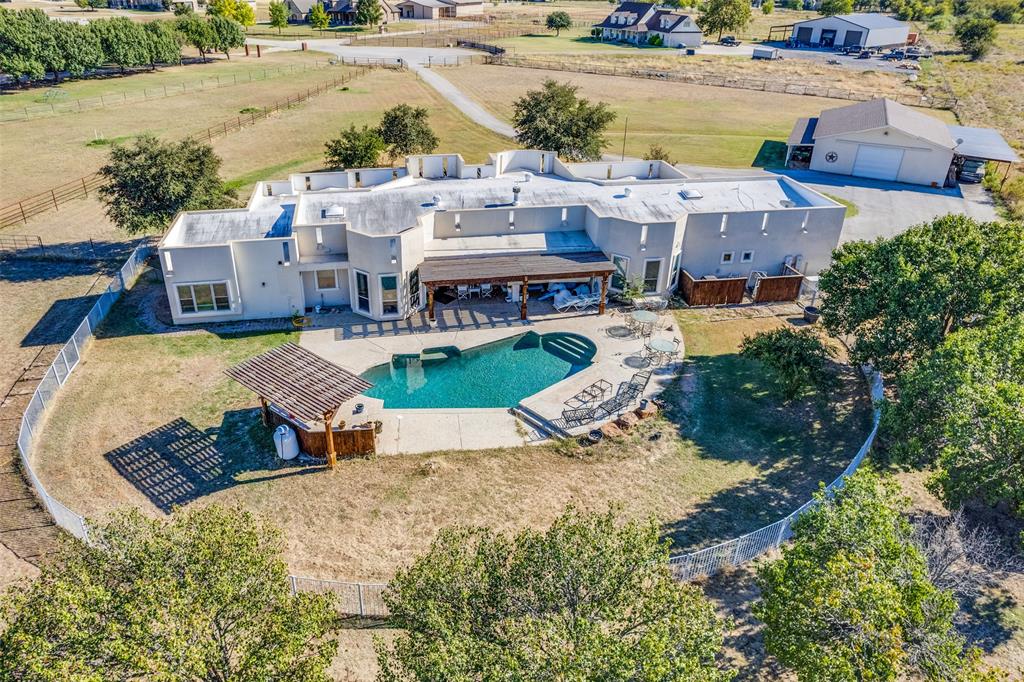
Fort Worth
5040 Wind Hill Court
5 Beds
3 Baths
3,233 Sq.Ft.
$1,110,000
MLS#: 21103219
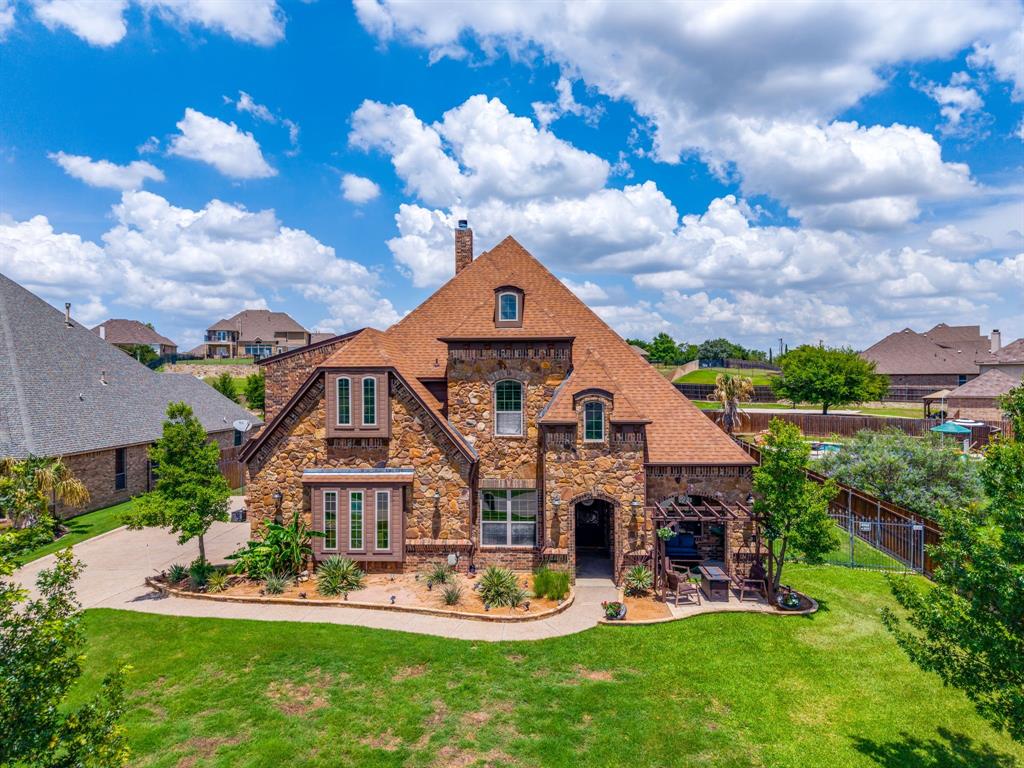
Fort Worth
12416 Indian Creek Drive
4 Beds
3 Baths
3,885 Sq.Ft.
$999,999
MLS#: 21290922
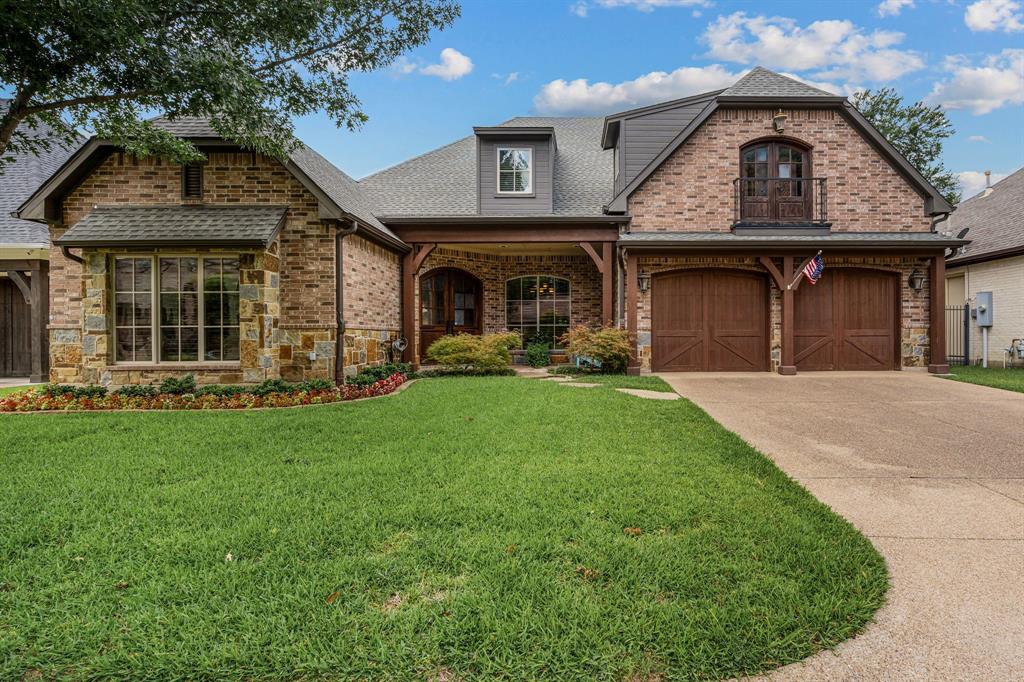
Fort Worth
4532 Elm River Court
4 Beds
3 Baths
4,118 Sq.Ft.
$1,095,000
MLS#: 21297168

Fort Worth
8450 Waterfront Court
4 Beds
3 Baths
3,676 Sq.Ft.
$935,000
MLS#: 21291008
