


Property
Beds
5
Full Baths
4
1/2 Baths
None
Year Built
2025
Sq.Footage
3,174
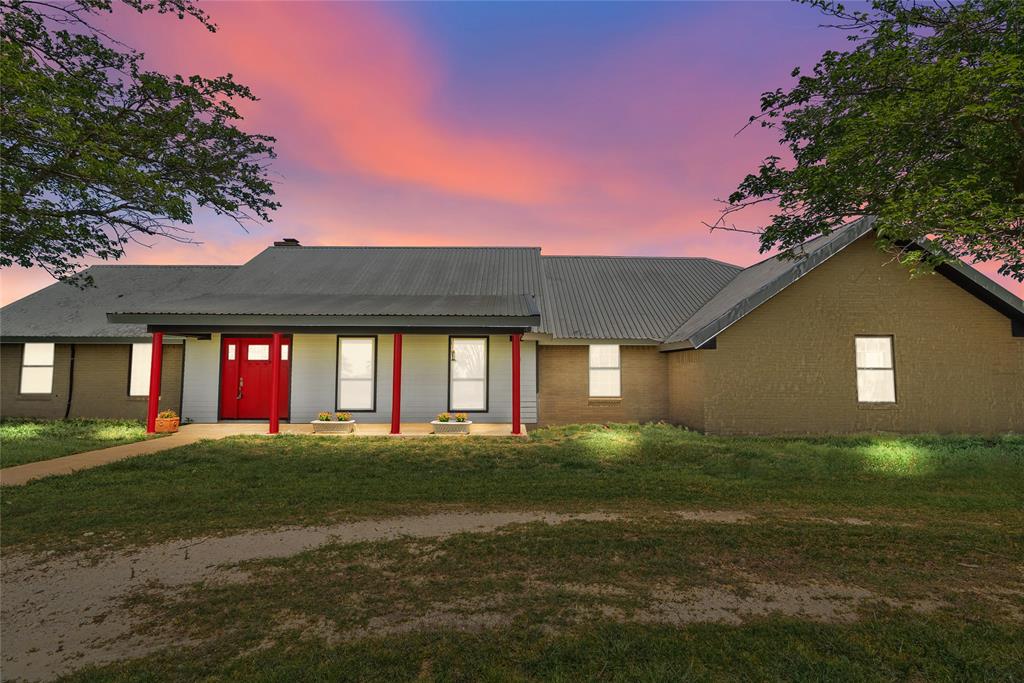
$15K BUYER INCENTIVE. SEE LISTING AGENT FOR DETAILS. Experience the perfect blend of luxury, comfort, and country living in this almost-new custom home situated on small acreage just outside the city limits. With no HOA and breathtaking views, this exceptional property offers the privacy and freedom you've been searching for while still being conveniently located near town. Designed with both everyday living and entertaining in mind, the spacious floor plan features 5 bedrooms, 4.5 bathrooms, and a large game room, providing plenty of space for family and guests. The heart of the home is the stunning chef's kitchen, complete with premium finishes, abundant workspace, and a hidden oversized walk-in pantry that keeps everything organized and out of sight. The luxurious owner's retreat is a true sanctuary, boasting a spa-inspired bathroom with high-end finishes and a massive walk-in closet designed to impress. Thoughtful custom features can be found throughout, including a dedicated safe room and a laundry room equipped with a convenient dog wash station. Step outside to enjoy spectacular sunsets and panoramic views from the expansive outdoor living area. The outdoor kitchen and cozy fireplace create the perfect setting for entertaining year-round or simply relaxing and taking in the peaceful surroundings. Combining modern luxury, practical amenities, and the serenity of country living, this remarkable property offers a rare opportunity to own a custom home that truly has it all.
Features & Amenities
Interior
-
Other Interior Features
Built-in Features, Eat-in Kitchen, Granite Counters, Kitchen Island, Open Floorplan, Pantry
-
Total Bedrooms
5
-
Bathrooms
4
-
Basement YN
NO
-
Cooling YN
YES
-
Cooling
Ceiling Fan(s), Central Air, Electric
-
Fireplace YN
YES
-
Heating YN
YES
-
Heating
Central, Electric
-
Pet friendly
N/A
Exterior
-
Garage
Yes
-
Garage spaces
3
-
Construction Materials
Stone
-
Parking
Garage Faces Side, Attached
-
Patio and Porch Features
Covered, Patio
-
Pool
No
-
Waterfront YN
NO
Area & Lot
-
Lot Features
Subdivided
-
Lot Size(acres)
5.0
-
Lot Size(square feet)
217,800
-
Property Type
Residential
-
Property Sub Type
Single Family Residence
-
Architectural Style
Traditional
Price
-
Sales Price
$950,000
-
Tax Amount
$2,367
-
Financing Options
Cash, Conventional, FHA, VA Loan
-
Sq. Footage
3,174
-
Price/SqFt
$299
HOA
-
Association
No
School District
-
Elementary School
Godley
-
Middle School
Godley
-
High School
Godley
Property Features
-
Foundation Details
Slab
-
Sewer
Septic Tank
-
Tax Lot
1
Schedule a Showing
Showing scheduled successfully.
Mortgage calculator
Estimate your monthly mortgage payment, including the principal and interest, property taxes, and HOA. Adjust the values to generate a more accurate rate.
Your payment
Principal and Interest:
$
Property taxes:
$
HOA fees:
$
Total loan payment:
$
Total interest amount:
$
Location
County
Johnson
Elementary School
Godley
Middle School
Godley
High School
Godley
Listing Courtesy of Christina Chambliess, x2 Realty Group
RealHub Information is provided exclusively for consumers' personal, non-commercial use, and it may not be used for any purpose other than to identify prospective properties consumers may be interested in purchasing. All information deemed reliable but not guaranteed and should be independently verified. All properties are subject to prior sale, change or withdrawal. RealHub website owner shall not be responsible for any typographical errors, misinformation, misprints and shall be held totally harmless.

AGENT
Joe Boston
Call Joe today to schedule a private showing.

* Listings on this website come from the FMLS IDX Compilation and may be held by brokerage firms other than the owner of this website. The listing brokerage is identified in any listing details. Information is deemed reliable but is not guaranteed. If you believe any FMLS listing contains material that infringes your copyrighted work please review our DMCA policy and learn how to submit a takedown request.© 2024 FMLS.
Related Properties
Godley
9518 County Road 913
3 Beds
2 Baths
2,498 Sq.Ft.
$799,900
MLS#: 20902543

Godley
6308 Vega Road
3 Beds
3 Baths
3,221 Sq.Ft.
$799,900
MLS#: 21310807

Godley
6024 Cates Ranch Drive
4 Beds
3 Baths
3,138 Sq.Ft.
$784,500
MLS#: 21410895

Godley
6372 Rigel Road
4 Beds
3 Baths
3,482 Sq.Ft.
$1,049,000
MLS#: 21268075

Godley
9108 Sirius Lane
4 Beds
3 Baths
3,745 Sq.Ft.
$1,099,000
MLS#: 21389018

Godley
7932 County Road 913
5 Beds
4 Baths
3,428 Sq.Ft.
$799,000
MLS#: 21358034

Godley
508 Private Access 233114
6 Beds
5 Baths
5,433 Sq.Ft.
$949,999
MLS#: 21305401

Godley
6305 Sage Creek Drive
4 Beds
3 Baths
3,256 Sq.Ft.
$825,000
MLS#: 21080559

Godley
6016 Cates Ranch Drive
4 Beds
4 Baths
3,076 Sq.Ft.
$769,000
MLS#: 21410980
