Open Houses

Open house times are shown in the property’s local time.

  • Saturday

    November 7, 2026

    –

    In progress

    Your time:

  • Sunday

    November 8, 2026

    –

    In progress

    Your time:

Features & Amenities

Interior

  • Other Interior Features

    Built-in Features, Chandelier, Double Vanity, Eat-in Kitchen, Open Floorplan, Walk-In Closet(s), In-Law Floorplan

  • Total Bedrooms

    6

  • Bathrooms

    5

  • 1/2 Bathrooms

    1

  • Basement YN

    NO

  • Cooling YN

    YES

  • Cooling

    Central Air

  • Fireplace YN

    YES

  • Heating YN

    YES

  • Heating

    Central

  • Pet friendly

    N/A

Exterior

  • Garage

    Yes

  • Garage spaces

    2

  • Parking

    Garage, Attached

  • Patio and Porch Features

    Covered

  • Pool

    No

  • Waterfront YN

    NO

Area & Lot

  • Lot Size(acres)

    2.001

  • Lot Size(square feet)

    87,163

  • Property Type

    Residential

  • Property Sub Type

    Single Family Residence

Price

  • Sales Price

    $949,999

  • Tax Amount

    $18,298

  • Financing Options

    Cash, Conventional, FHA, VA Loan

  • Sq. Footage

    5,433

  • Price/SqFt

    $174

HOA

  • Association

    No

Property Resources

  • Horse Property

    NO

School District

  • Elementary School

    Legacy

  • Middle School

    Godley

  • High School

    Godley

Property Features

  • Foundation Details

    Slab

  • Senior Community YN

    NO

  • Sewer

    Septic Tank

  • Tax Lot

    2

  • Water Source

    Well

Schedule a Showing

Showing scheduled successfully.

<
>
IN PERSON
VIA CHAT

What is 3 + 4 ?


Mortgage calculator

Estimate your monthly mortgage payment, including the principal and interest, property taxes, and HOA. Adjust the values to generate a more accurate rate.

Your payment

Principal and Interest:

$

Property taxes:

$

HOA fees:

$

Total loan payment:

$

Total interest amount:

$

Location

County

Johnson

Elementary School

Legacy

Middle School

Godley

High School

Godley

Listing Courtesy of Beth Jones, Monument Realty

RealHub Information is provided exclusively for consumers' personal, non-commercial use, and it may not be used for any purpose other than to identify prospective properties consumers may be interested in purchasing. All information deemed reliable but not guaranteed and should be independently verified. All properties are subject to prior sale, change or withdrawal. RealHub website owner shall not be responsible for any typographical errors, misinformation, misprints and shall be held totally harmless.

Agent Joe Boston

AGENT

Joe Boston

Call Joe today to schedule a private showing.


* Listings on this website come from the FMLS IDX Compilation and may be held by brokerage firms other than the owner of this website. The listing brokerage is identified in any listing details. Information is deemed reliable but is not guaranteed. If you believe any FMLS listing contains material that infringes your copyrighted work please review our DMCA policy and learn how to submit a takedown request.© 2024 FMLS.
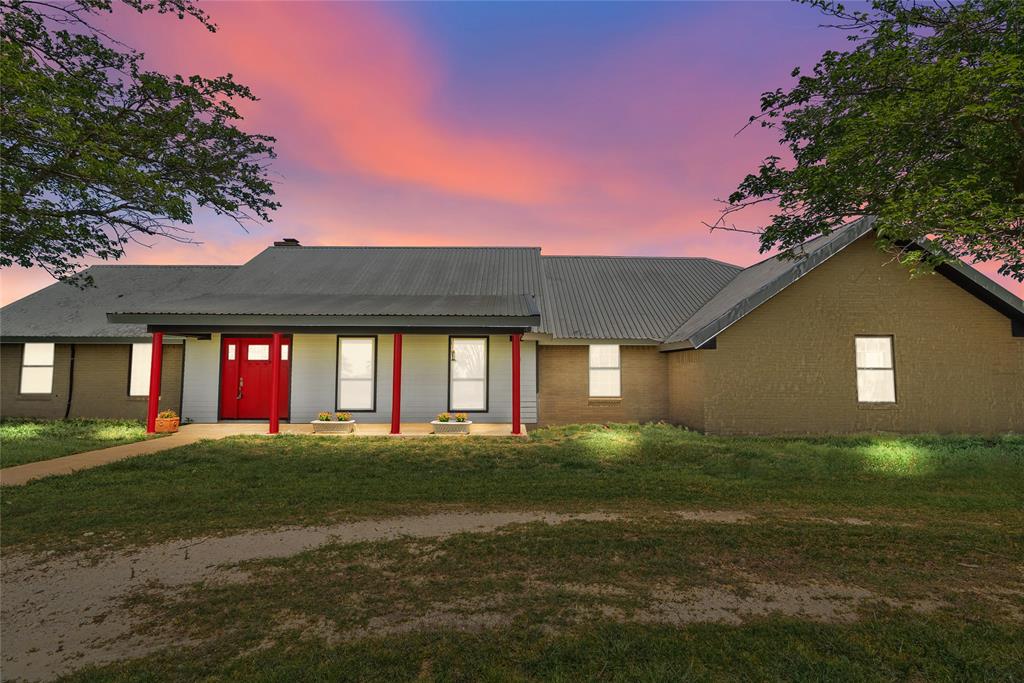
Luxury 2-Acre Estate with Guest House & Multiple Living Areas!

Nestled on a picturesque 2-acre homesite, this exceptional estate offers a rare combination of luxury, privacy, and versatility. A standout feature is the beautifully finished 1,135-square-foot guest house with 2 bedrooms, 2 full baths, and its own 2-car garage—perfect for multigenerational living, extended family, long-term guests, a private office, or potential rental income opportunities.

The stunning 4,298-square-foot main residence features 4 bedrooms, 3.5 bathrooms, and an open-concept design with spacious living areas, abundant natural light, and thoughtful finishes throughout. An impressive upstairs game room or second living area provides additional space for entertaining, relaxing, or gathering with family and friends.

The private primary suite serves as a luxurious retreat, featuring a spa-inspired ensuite bath and dual walk-in closets. A desirable first-floor secondary ensuite bedroom offers comfort and privacy for guests or family members.

Step outside to the expansive covered patio overlooking the peaceful acreage, creating the perfect setting for outdoor dining, entertaining, or simply enjoying the serene surroundings.

Combining luxury living, acreage, a guest house, and multiple living spaces, this remarkable property delivers an elevated lifestyle with room to live, work, and entertain.

Schedule your private tour today!

508 Private Access 233114

Message successfully sent.

What would you like to know?

What is 3 + 4 ?

I agree to receive email communication and understand I can unsubscribe at any time.

I agree to be contacted by Next Level Realty Group via call, email, and text for real estate services. To opt out, you can reply 'stop' at any time or reply 'help' for assistance. You can also click the unsubscribe link in the emails. Message and data rates may apply. Message frequency may vary. Privacy Policy

Related Properties

Are you looking for an awesome home on acreage in Godley isd ?  If so , this is the one you have been waiting for.   Large open living , kitchen  and dining area with custom cabinets, granite countertops and ceramic tile flooring.   Spa like master bedroom with dual sinks, custom tile shower and walk in closet.  Spacious extra bedrooms .   This great home also features a large second living area that could serve as a game room or another bedroom if needed.  Enjoy your morning coffee on the large covered front or back porches .    This great property also has a 30x40 pole barn and a small workshop for storage with an overhang and pen that could be used for a dog run or chickens as well.    Call today to schedule an appointment to see this wonderful property.
#20902543

Godley

9518 County Road 913

3 Beds

2 Baths

2,498 Sq.Ft.

$799,900

MLS#: 20902543

Welcome to luxury living in one of Godley's most sought-after communities! Situated on a beautifully manicured one-acre lot, this stunning custom-built home offers exceptional craftsmanship, timeless finishes, and thoughtfully designed living spaces perfect for everyday comfort and entertaining alike. The sellers are in the process of remodeling and adding  the following details for the new buyers to enjoy : a 35 x 50 shop with a 10‘ x 50 covered side porch and two rollup doors, Built-in cabinets and open shelving on either side of the fireplace ,New tile and a bank of cabinetry in the laundry room, Custom built-in dining hutch with granite countertop, and backsplash,New built-ins in the master closet and master bath,Added recessed lighting to the back porch,Built-in snack bar in the family room,Custom built-in coffee bar, Added a whole new linen closet in the laundry room,Built-in cabinet added to the pantry,New pendants over the island in the kitchen and new chandelier over dining room table,New lights over both vanities in the master bath! Step inside through the impressive double front doors into an inviting open-concept floor plan featuring soaring ceilings with exposed beams, rich hardwood floors, designer lighting, and abundant natural light. The spacious living room is anchored by a floor-to-ceiling stone fireplace with custom built-ins and flows seamlessly into the chef's kitchen. The gourmet kitchen is truly the heart of the home, showcasing an oversized quartz island with seating, custom cabinetry extending to the ceiling, stainless steel appliances, double ovens, gas cooktop, farmhouse sink, walk-in pantry, and elegant pendant lighting. The private primary suite is a luxurious retreat featuring a dramatic tray ceiling, oversized walk-in closet, and an incredible spa-inspired ensuite complete with dual vanities, freestanding soaking tub, and dual walk-in showers.   Call today to schedule a showing to see this gorgeous home in Godley isd!!
#21310807

Godley

6308 Vega Road

3 Beds

3 Baths

3,221 Sq.Ft.

$799,900

MLS#: 21310807

Imagine coming home to fresh country air, room to spread out, and a beautiful new home with warm, inviting style. Situated on 2.135 acres in Godley ISD, this new construction offers 3,138 square feet with four bedrooms, three full bathrooms, one half bath, and two living areas. Gather around the fireplace for a quiet evening or enjoy the flexibility of a second living space for movie nights, games, or hosting guests.

The planned design pairs rich cabinetry and natural wood tones with light finishes and decorative lighting, creating a look that feels both fresh and timeless. An island kitchen invites conversation while meals are prepared, with space to pull up a stool and linger a little longer. The primary bathroom design brings a relaxing touch with a freestanding soaking tub, separate shower, and dual sinks. Distinctive tile and practical storage add character to the spaces used every day.

Outside, the acreage offers room to enjoy open skies, spend time outdoors, and create a setting that suits your lifestyle. With generous living space and an inviting design, this home brings a little more breathing room to everyday life. Home is under construction; images depict the proposed design choices, not necessarily room layouts. Final finishes may vary.
#21410895

Godley

6024 Cates Ranch Drive

4 Beds

3 Baths

3,138 Sq.Ft.

$784,500

MLS#: 21410895

One of a kind, this Blake Freeman custom home perfectly blends modern luxury with everyday functionality. Enjoy breathtaking sunrise and sunset views over a peaceful ranch while being just 30 minutes from downtown.

Inside, a sophisticated coffee bar and wet bar welcome you into a thoughtfully designed home built for effortless living. The chef-inspired kitchen features restaurant-grade ventilation, a whole-home water purification system, premium finishes, and a pass-through serving window to the outdoor kitchen for seamless indoor-outdoor entertaining. The spacious living and dining areas are pre-wired for surround sound and anchored by elegant gas fireplaces with convenient electric controls.

A private executive office or flex space, currently designed as a stunning temperature-controlled wine cellar and tasting room, is one of the home’s most distinctive features. Hidden behind a custom speakeasy door with approximately 18-inch insulated walls, this flexible space is perfect for working from home, executive meetings, a library, homeschool room, fitness studio, or nursery. A concealed bay window is ready to be uncovered, bringing in natural light as your needs evolve.


The oversized three-car garage includes additional storage and plenty of room for full-size vehicles. Outside, enjoy your own private retreat with a heated pool, outdoor kitchen, expansive entertaining spaces, and panoramic ranch views. A split-bedroom layout offers privacy for all, including a guest suite with an en-suite bath and direct pool access.

Complete with a spacious laundry room, striking modern architecture, and a nearby neighborhood market, this exceptional home offers luxury, comfort, and a lifestyle that’s truly one of a kind.
#21268075

Godley

6372 Rigel Road

4 Beds

3 Baths

3,482 Sq.Ft.

$1,049,000

MLS#: 21268075

***SELLER OFFERING A 3-2-1 Mortgage Buydown***Welcome to this stunning, custom Blake Freeman design that is the perfect home for family gatherings and entertainment loaded with character, decorative lighting, and countless custom accents. The open concept floorplan welcomes you into the spacious living area that boasts gorgeous wood beams that flow beautifully into the kitchen which offers custom cabinets and an oversized island featuring quartz countertops with an outdoor serving window. The master retreat features custom woodwork and a large master bath with his and her vanities, a garden tub, and an oversized walk-in shower with 2 shower heads and a rain shower. There are four bedrooms with a Jack-N-Jill bath along with an awesome game room or second primary suite with full bath, decorative crown molding lighting, a custom built cabinet, a large storage closet and doors accessing the patio and pool area. The room next to primary suite could be used as an office, nursery, additional bedroom, the choice is yours. Outdoor patio has a wood burning fireplace with a gas starter, kitchen, a $200,000 gunite pool with a large spa, tanning ledge, swim up bar ledge with seating, infinity edge and a lower lounge area down dual cascading stairs, and views of the creek and greenspace! There is a separate 29x24 workshop with an attached office with custom cabinets and a mini split AC system, a covered patio area and a greenhouse in the back. Roof replaced 12-23. With so many more features, this gorgeous home is a must-see!  And don't miss the grocery store 2 minutes from your front door.
#21389018

Godley

9108 Sirius Lane

4 Beds

3 Baths

3,745 Sq.Ft.

$1,099,000

MLS#: 21389018

Luxury living on 8 acres. The large back patio is made for cookouts and coffee at sunrise, and the 40x50 shop with RV hookups is a rare bonus for toys, tools, or travel life. Enjoy covered parking, a brand-new roof, and a newer AC unit already in place. It’s not perfect but with this much land and square footage, you've got the chance to make it truly yours. Room for animals, room to grow, and room to breathe don’t miss this one-of-a-kind opportunity to own a slice of the country with city convenience just down the road.
Property listed includes parcel ID# 126466201011 . C0ntact f0r further details. Any information used to advertise this listing is speculative in nature we make no guarantee or warranty regarding the information contained. Br0ker, agnt & seller expressly disclaim any warranty with respect to the accuracy of the submission items. Buyer & buyer’s agnt acknowledges they are relying on their own investigation & should perform a detailed independent analysis of the property to determine if it meets your satisfaction & accuracy of MLS data fields. Robinson Capital Real Estate, LLC will not be held liable for any MLS system errors and or discrepancies. Robinson Capital Real Estate, LLC 2025.
#21358034

Godley

7932 County Road 913

5 Beds

4 Baths

3,428 Sq.Ft.

$799,000

MLS#: 21358034

ASSUMABLE LOAN OPPORTUNITY AT APPROX. 2.625%! Rare opportunity to assume the seller’s existing loan, subject to lender approval and buyer qualification. With an approximate loan balance of $464,565 and a list price of $825,000, buyers cover the difference between the balance and price, plus applicable closing costs. Discover an exceptional custom-built retreat on 2.2 acres that blends sophistication, functionality, & luxury. Offering 4 spacious bedrooms, 3.5 luxury bathrooms, a game room, butler's pantry, mudroom, & laundry room with a built-in pet washing station, this home is made for comfort & style. As you approach, the charming courtyard sets the tone for the grandeur awaiting inside. Step through the front doors, where you’re greeted by abundant natural light & soaring vaulted cathedral ceilings with stunning beams. The chef’s kitchen is a dream with a coffee bar, six-burner gas range with a griddle, custom vent, pot filler, butler’s pantry with an additional oven, & a 5-in-1 Microwave Oven with Advantium Technology. Built-in fridge & dishwasher seamlessly blend into custom cabinetry, creating a sophisticated, cohesive look. The master suite is a private retreat with a reading nook & desk area. The spa-inspired primary bath features dual vanities, a Hollywood tub, & oversized walk-in shower with dual showerheads. All bedrooms feature walk-in closets, with the two secondary bedrooms sharing a Jack & Jill bath for convenience & privacy. A custom-designed room offers full-size bunk beds, custom lighting, & a full bath nearby. The game room is perfect for entertaining with a dry bar & ensuite half bath. The home includes a 3-car garage with additional space, a beautiful mudroom, & abundant storage throughout. Electric blinds are installed in the primary bedroom, back patio, & garage. Step outside to the backyard oasis featuring a built-in gas grill, smoker, & sink, all designed for the ultimate outdoor experience. This home isn’t just a residence—it’s a lifestyle.
#21080559

Godley

6305 Sage Creek Drive

4 Beds

3 Baths

3,256 Sq.Ft.

$825,000

MLS#: 21080559

$15K BUYER INCENTIVE. SEE LISTING AGENT FOR DETAILS. Experience the perfect blend of luxury, comfort, and country living in this almost-new custom home situated on small acreage just outside the city limits. With no HOA and breathtaking views, this exceptional property offers the privacy and freedom you've been searching for while still being conveniently located near town.
Designed with both everyday living and entertaining in mind, the spacious floor plan features 5 bedrooms, 4.5 bathrooms, and a large game room, providing plenty of space for family and guests. The heart of the home is the stunning chef's kitchen, complete with premium finishes, abundant workspace, and a hidden oversized walk-in pantry that keeps everything organized and out of sight.
The luxurious owner's retreat is a true sanctuary, boasting a spa-inspired bathroom with high-end finishes and a massive walk-in closet designed to impress. Thoughtful custom features can be found throughout, including a dedicated safe room and a laundry room equipped with a convenient dog wash station.
Step outside to enjoy spectacular sunsets and panoramic views from the expansive outdoor living area. The outdoor kitchen and cozy fireplace create the perfect setting for entertaining year-round or simply relaxing and taking in the peaceful surroundings.
Combining modern luxury, practical amenities, and the serenity of country living, this remarkable property offers a rare opportunity to own a custom home that truly has it all.
#21307790

Godley

12503 County Road 1131

5 Beds

4 Baths

3,174 Sq.Ft.

$950,000

MLS#: 21307790

Imagine coming home to warm natural finishes, soaring ceilings, and over two acres to enjoy in Godley ISD. Currently under construction, this 3,076-square-foot home will offer 4 bedrooms, 4 bathrooms, two living areas, and a 3-car garage, bringing together the comfort of a beautifully designed home with room to spread out.

The planned stone exterior, dark accents, and wood details set an inviting tone that continues throughout the interior. In the main living room, a cathedral ceiling creates an airy feel, while the electric fireplace offers a cozy backdrop for quiet evenings or gathering with friends. Arched openings and decorative lighting add character to a design that feels fresh, warm, and welcoming.

Picture mornings with coffee at the kitchen island and evenings spent cooking while guests pull up a seat and visit. The planned kitchen pairs white cabinetry with warm wood accents and a coordinating vent hood, creating a natural gathering place. A spacious pantry keeps ingredients, small appliances, and serving pieces close at hand, with generous cabinetry, shelving, and counter space.

At the end of the day, the planned primary bath offers a relaxing retreat with a freestanding soaking tub, walk-in shower, and dual sinks. A second living area gives you room to settle in for a movie, host game night, or enjoy a separate place to unwind.

Take the gathering outdoors, where the back patio will include a gas hookup for a future outdoor kitchen. With 2.135 acres, there is room to enjoy open skies and make outdoor living part of your everyday routine. A well-equipped laundry room, rain gutters, and a 3-car garage round out a home designed to be as comfortable to live in as it is beautiful to look at. Renderings illustrate the intended interior design choices, not necessarily the layout; final features and finishes may vary.
#21410980

Godley

6016 Cates Ranch Drive

4 Beds

4 Baths

3,076 Sq.Ft.

$769,000

MLS#: 21410980

Send a message

Message successfully sent.

Your message

What is 3 + 4 ?

Reason for contacting?

I agree to receive email communication and understand I can unsubscribe at any time.

I agree to be contacted by Next Level Realty Group via call, email, and text for real estate services. To opt out, you can reply 'stop' at any time or reply 'help' for assistance. You can also click the unsubscribe link in the emails. Message and data rates may apply. Message frequency may vary. Privacy Policy

Sign Out

Virtual Assistant

Would you like to take the next step with this property? We can help you schedule a showing or virtual tour, or send you more details.

Yes, I would like more information.

Thank You for Your Reply, One of Our Agents will contact you as soon as possible

No, maybe later.

Thank you, you can always contact me via email, phone number or through the contact form.

Realhub AI

Lucy - Your AI-Powered Realtor

Update Your Temporary Password

Personalize your search

Enter your email and we'll notify you immediately when new listings match what you're looking for.

or enter email address

Already have an account ? Login here

Continue your home search

I agree to receive communications and understand I can unsubscribe at any time.

I agree to be contacted by Next Level Realty Group via call, email, and text for real estate services. To opt out, you can reply 'stop' at any time or reply 'help' for assistance. You can also click the unsubscribe link in the emails. Message and data rates may apply. Message frequency may vary. Privacy Policy

Already have an account ? Login here

We use cookies

We use cookies primarily for analytics to enhance your experience. By accepting, you agree to our use of these cookies. You can manage your preferences or learn more about our cookies policy.