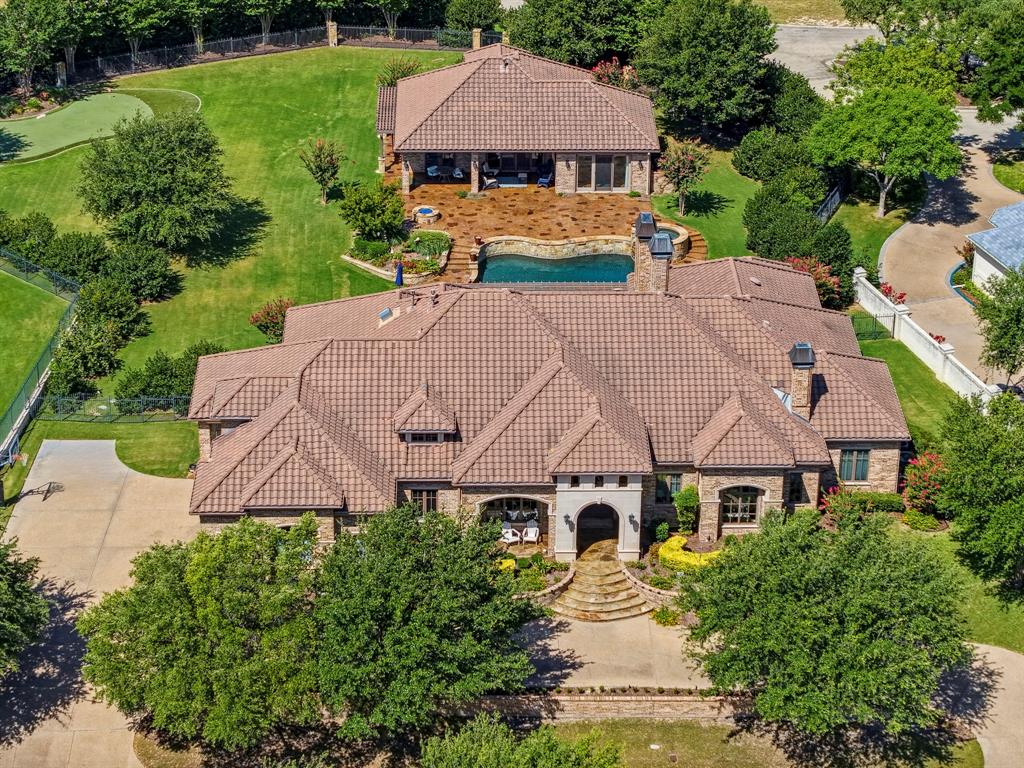
Features & Amenities

Interior

  • Other Interior Features

    Built-in Features, Eat-in Kitchen, Kitchen Island, Walk-In Closet(s), In-Law Floorplan

  • Total Bedrooms

    5

  • Bathrooms

    5

  • 1/2 Bathrooms

    1

  • Basement YN

    NO

  • Cooling YN

    YES

  • Cooling

    Ceiling Fan(s), Central Air, Zoned

  • Fireplace YN

    YES

  • Heating YN

    YES

  • Heating

    Central, Electric, Fireplace(s), Zoned

  • Pet friendly

    N/A

Exterior

  • Garage

    Yes

  • Garage spaces

    4

  • Construction Materials

    Stucco, Stone

  • Other Exterior Features

    Balcony, Dock, Dog Run, Fire Pit, Rain Gutters, Lighting, Outdoor Grill, Outdoor Kitchen, Outdoor Shower, Private Yard

  • Parking

    Covered, Direct Access, Driveway, Enclosed, Garage, Garage Door Opener, Golf Cart Garage, Inside Entrance, Kitchen Level, Lighted, Oversized, RV Garage, Gated, Boat, RV Access/Parking, Attached

  • Patio and Porch Features

    Covered, Front Porch, Patio, Rear Porch, Screened

  • Pool

    Yes

  • Pool Features

    In Ground, Outdoor Pool, Pool Sweep, Pool/Spa Combo, Private, Waterfall

  • Waterfront YN

    YES

  • View

    Water

Area & Lot

  • Lot Features

    Cul-De-Sac, Waterfront, Subdivided

  • Lot Size(acres)

    0.68

  • Lot Size(square feet)

    29,620

  • Property Type

    Residential

  • Property Sub Type

    Single Family Residence

  • Architectural Style

    Mediterranean

Price

  • Sales Price

    $3,350,000

  • Tax Amount

    $20,711

  • Financing Options

    Cash, Conventional

  • Sq. Footage

    5,534

  • Price/SqFt

    $605

HOA

  • Association

    YES

  • Association Fee

    $525

  • Association Fee Frequency

    Quarterly

  • Association Fee Includes

    N/A

School District

  • Elementary School

    Eaglemount

  • Middle School

    Wayside

  • High School

    Eagle Mountain

Property Features

  • Accessibility Features

    Accessible Bedroom

  • Foundation Details

    Slab

Schedule a Showing

Showing scheduled successfully.

<
>
IN PERSON
VIA CHAT

What is 3 + 4 ?


Mortgage calculator

Estimate your monthly mortgage payment, including the principal and interest, property taxes, and HOA. Adjust the values to generate a more accurate rate.

Your payment

Principal and Interest:

$

Property taxes:

$

HOA fees:

$

Total loan payment:

$

Total interest amount:

$

Location

County

Tarrant

Elementary School

Eaglemount

Middle School

Wayside

High School

Eagle Mountain

Listing Courtesy of Robby Carson, Helen Painter Group, REALTORS

RealHub Information is provided exclusively for consumers' personal, non-commercial use, and it may not be used for any purpose other than to identify prospective properties consumers may be interested in purchasing. All information deemed reliable but not guaranteed and should be independently verified. All properties are subject to prior sale, change or withdrawal. RealHub website owner shall not be responsible for any typographical errors, misinformation, misprints and shall be held totally harmless.

Agent Joe Boston

AGENT

Joe Boston

Call Joe today to schedule a private showing.


* Listings on this website come from the FMLS IDX Compilation and may be held by brokerage firms other than the owner of this website. The listing brokerage is identified in any listing details. Information is deemed reliable but is not guaranteed. If you believe any FMLS listing contains material that infringes your copyrighted work please review our DMCA policy and learn how to submit a takedown request.© 2024 FMLS.
The 'CREME DE LA CREME' of Eagle Mountain Lake homes! From private security gate to 18 hole golf course to hiking trails this waterfront home is a trifecta. A community where many friends will become a great asset. Not a WANT was left off as this 5 year old home has it all. Over 5,500'(7800' total under roof), 5 bedrooms, 5.5 baths, an RV garage that any size can fit and a lake side cool pool that mortal words can't describe. Heated floors, back porch screens for weather challenges and the Smart House of smart homes controlled by phones and a mounted portable computer pad. A $10,000 storage lift to get all your Christmas boxes to the attic was recently added. The artificial turf needs mowing infrequently!! Great water depth at dock (9' when lake is full), a couple minutes to open EML water. Close to all lake amenities will help you obtain optimal Blood Pressure and keep you 'FEELIN ALRIGHT'. Superior Workmanship is the Theme throughout 'FOR WHAT IT'S WORTH'. Kitchen is so inviting you will have no trouble keeping your weight up. From entering you will have no trouble 'Admiring the General Splendor' so 'DON'T STOP BELIEVING' there is a home with these MAJESTIC finishes on EML. John Denver wrote his first songs on EML and might have written 'EAGLE MOUNTAIN HIGH'? Come look for additional benefits hidden in plain sight.

12516 Lake Shore Court N

Message successfully sent.

What would you like to know?

What is 3 + 4 ?

I agree to receive email communication and understand I can unsubscribe at any time.

I agree to be contacted by Next Level Realty Group via call, email, and text for real estate services. To opt out, you can reply 'stop' at any time or reply 'help' for assistance. You can also click the unsubscribe link in the emails. Message and data rates may apply. Message frequency may vary. Privacy Policy

Related Properties

Set within the prestigious guarded and gated community of Mira Vista, this exceptional estate offers luxury living on a nearly one-acre lot designed for both everyday comfort and effortless entertaining. The primarily single-level floor plan features four spacious bedrooms, four and a half baths, two inviting living areas, two dining spaces, and a versatile upstairs bonus room perfect for a game room, media room, home office, or fitness space. Chef's kitchen with built-in professional appliances. Primary bedroom features a wet bar, dual vanities, jetted tub, separate shower and a large closet leading to one of the two laundry rooms. Walls of windows overlook the resort-style backyard, where a sparkling pool and spa, private putting green, fire pit and expansive patios create the ultimate outdoor retreat for entertaining family and friends. Separate 1,140 sq ft guest house (not included in total square footage) with kitchen stubbed for gas range, 2 living areas, bedroom and full bath. Completing the home is a three-car garage, generous living spaces filled with natural light, and a seamless blend of elegance, comfort, and privacy in one of the area's most sought-after communities.
#21324685

Fort Worth

6705 Saucon Valley Drive

4 Beds

4 Baths

5,493 Sq.Ft.

$3,100,000

MLS#: 21324685

Nestled in the prestigious Colonial Country Club neighborhood, just moments from TCU, this exquisite residence possesses charm and timeless elegance.  This home has 3 bedrooms, 2 full baths upstairs.  The primary suite features a sitting area, spacious bathroom and two abundant walk-in closets.  The home offers an ideal blend of comfort and sophistication.  The gourmet kitchen, featuring top-of-the-line appliances and lovely finishes, serves as the heart of the home.  Two elegant living areas and two dining spaces are perfectly suited for entertaining.  The lower level accesses the workout area, multiple storage areas, laundry facilities and a 4th bedroom with bath.  There are three fireplaces and a 2-car garage, plus 2-car carport.  The peaceful backyard complete with a shimmering pool and lush landscaping designed for relaxing and outdoor gatherings.
#21387208

Fort Worth

2401 Stadium Drive

3 Beds

3 Baths

5,480 Sq.Ft.

$2,995,000

MLS#: 21387208

Open house
Stunning Tuscan Estate in Fleming Pointe – Luxury Redefined 

Now available in the exclusive gated community of Fleming Pointe, this breathtaking Tuscan estate embodies the very best in custom design, craftsmanship, and comfort. Featuring 6 bedrooms, 5 full baths, 2 half baths, and a 3-car garage, this residence offers an extraordinary blend of elegance and livability.

Step through the massive double glass front door and into a grand foyer with a sweeping staircase. Just ahead is the dramatic family room that overlooks the massive, covered patio. Two fireplaces provide warmth and ambiance to both the family and the covered patio. The wall of windows and large sliders from the family room, showcase the custom swimming pool and expansive outdoor living spaces. From here, enjoy panoramic bluff and lake views that stretch endlessly beyond the custom-designed swimming pool.

The owner’s wing occupies the entire right side of the home, providing a serene retreat. The primary suite features a spa-inspired bathroom with dual vanities, a freestanding soaking tub, and a massive walk-in shower with dual shower heads. The spacious custom walk-in closet offer luxury and organization. Also on the main level are a private guest suite with full bath and walk-in closet, and an executive study with refined finishes.

Upstairs, you’ll find four spacious bedrooms, each with bath access and walk-in closest, as well as access to a large covered balcony overlooking the lake. A media room and game room with wet bar complete the second floor, offering the perfect setting for entertainment and relaxation.

Perched high on a hill in Fleming Pointe, this remarkable home combines privacy, sophistication, and breathtaking views. Experience luxury redefined — this executive estate is truly one of a kind.
#21398508

Fort Worth

10621 Arrowhead Point Drive

6 Beds

5 Baths

6,764 Sq.Ft.

$3,500,000

MLS#: 21398508
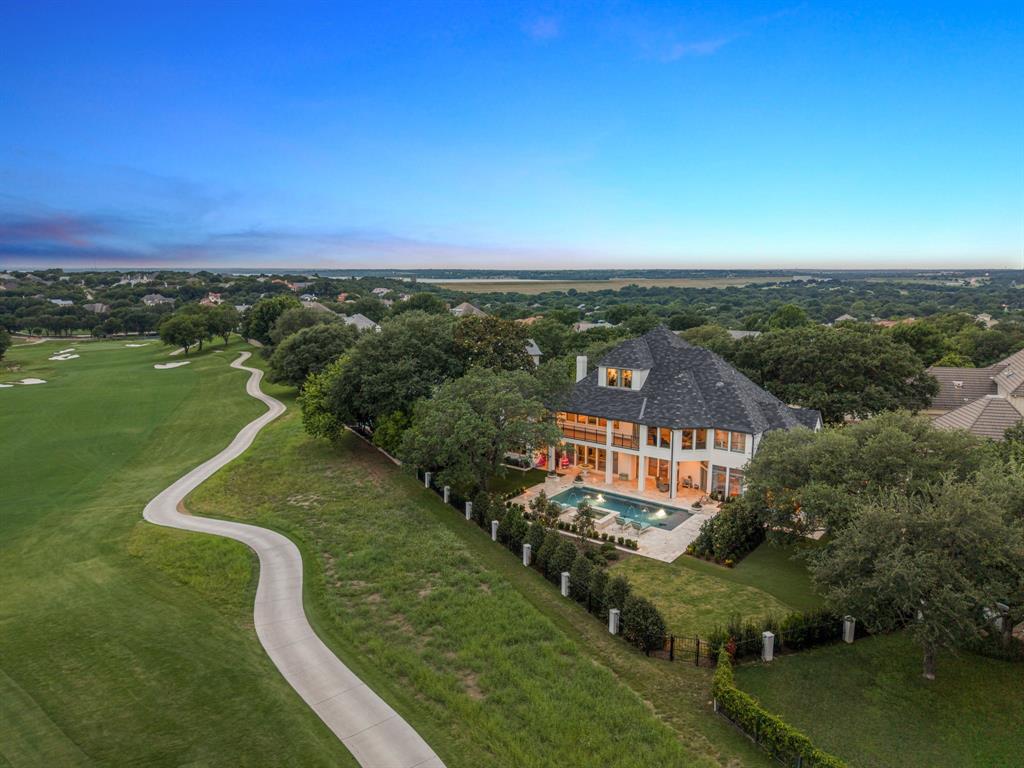
Set within the guarded gates of Mira Vista, 6605 Sahalee Drive is a commanding West Fort Worth estate where scale, luxury, and livability converge across an extraordinary 7,005 square feet. Recently transformed through an extensive renovation in which virtually every room has been thoughtfully reimagined, this six-bedroom, six-bath residence delivers a rare blend of modern refinement and resort-style comfort.

From the moment you enter, the home showcases elevated design through rich new flooring, curated lighting, fresh paint and texture, upgraded technology systems, and beautifully refreshed interiors tailored for both grand entertaining and everyday living. Designed with an emphasis on flexibility and lifestyle, the residence unfolds across three stories of livable space featuring an impressive collection of family and living areas, a dedicated music room, and dynamic spaces that create an unmatched experience for families seeking both sophistication and functionality.

Walls of windows frame sweeping golf course views while seamlessly connecting the interiors to the home’s exceptional outdoor setting. A heated pool and spa anchor the backyard retreat, complemented by expansive covered patios and terraces designed for year-round enjoyment overlooking the meticulously maintained grounds.

With three covered garage spaces, an ideal Mira Vista location, and an extensive list of updates already completed, 6605 Sahalee Drive represents a rare opportunity to own a fully revitalized luxury estate within one of Fort Worth’s most prestigious gated golf course communities.
#21279179

Fort Worth

6605 Sahalee Drive

6 Beds

5 Baths

7,005 Sq.Ft.

$2,999,999

MLS#: 21279179
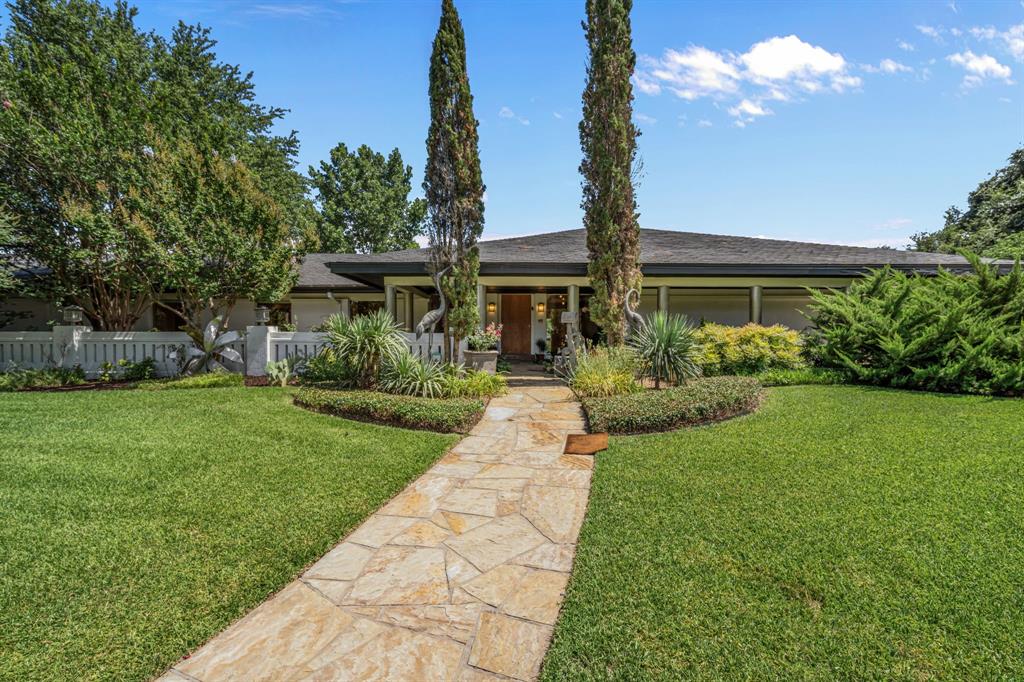
Privately positioned at the end of a quiet cul-de-sac in the prestigious Overton Park neighborhood, 4301 Briarhaven Road presents an extraordinary opportunity on nearly 4.5 park-like acres in the heart of Fort Worth. Rare in both scale and setting, the property offers rolling terrain, mature trees, tranquil ponds, and exceptional privacy just minutes from TCU, Colonial Country Club, and the Trinity River Trails. The single-level main residence spans approximately 8,020 square feet and features a thoughtfully designed floor plan, quality finishes, generous living spaces, and expansive windows that capture beautiful views of the surrounding grounds from nearly every room. Beyond the main home, the estate includes a detached guest house, greenhouse, sports court, two koi ponds, and a private well, creating remarkable flexibility for everyday living, entertaining, and future vision. Extending from Briarhaven Road to Sarita Drive, the grounds offer rare potential for added privacy, a second entrance, or future development possibilities. Whether reimagined as a private legacy estate or explored for its development potential, this is a truly one-of-a-kind offering in one of Fort Worth’s most established and desirable neighborhoods.
#21303255

Fort Worth

4301 Briarhaven Road

5 Beds

4 Baths

8,020 Sq.Ft.

$3,999,999

MLS#: 21303255

Price reduced
Sitting on almost 1 acre on a gorgeous cul de sac in Fort Worth's premier neighborhood of Montrachet, featuring  over 50 acres of green space with hiking and biking trails, gated and guarded entry, 24 hour security, community pool and amenity center.  Versatile floorplan with 5 bedrooms, prep kitchen, 3 living areas and a separate study. The first floor includes the Primary bedroom, a guest bedroom with full bath, a large game room with Media area  The kitchen is open to a spacious Family room which has a 16' sliding glass door access to outdoor living with outdoor fireplace and grill area. The study, also on the main floor, has a safe room and separate access from front porch. Energy features include full encapsulation foam insulation.  Private Schools - All Saints' Episcopal is less than 2 miles away and visible from the neighborhood. FW Country Day, Southwest Christian, and Trinity Valley all less than 9 miles away. Certified Master Builder.
#21397636

Fort Worth

4341 Bellecour Trail

5 Beds

5 Baths

6,483 Sq.Ft.

$3,495,000

MLS#: 21397636

Welcome to 4400 Ridgehaven Road. This is an spectacular 1952 mid-century modern home exudes Rat Pack vibes. Situated on a 2 acre golf course lot overlooking Ridglea Golf Course, there are amazing sunset views over the pool and patio area. Measuring over 7032 ft.², this home is entirely one level. It's an entertainer's dream with multiple large living areas, huge kitchen, remodeled by Kitchen Source, walled and gated entrance for privacy and security as well as double wide driveway for additional parking. All the living areas and the dining area flow beautifully into each other. The master suite is quite large and features his & her bathrooms as well as large separate closets with dressing areas. This four bedroom home has a private bath for each bedroom. Original pink Terrazzo flooring, original wood panels separating formals, kitchen and living areas. Architecturally speaking this home has so much character. The home features a putting green off to the right in the backyard, a huge pool under a very expansive patio, which is covered. There's an outdoor kitchen and a pool bath as well. On the far right of the property is a separate exercise room with a mini split air-conditioning unit. That room measures 261 ft.² which is in addition to the 7032 ft.² home.
#21409067

Fort Worth

4400 Ridgehaven Road

4 Beds

5 Baths

7,032 Sq.Ft.

$2,999,000

MLS#: 21409067

Welcome to paradise, with approx 165 feet of lake front! Both main houses built in 1990. This property has four separate homes. Beautiful resort like estate on almost 2 acres, with unobstructed views of open water! Four homes with an eight plus car garage, that includes a huge banquet area above the garage including a 50 Amp RV plug. This is a party paradise, a huge resort style, heated swimming pool. HUGE outdoor kitchen and bar area. Not one but two fire pits, one on each side of the property. Don’t forget about the lush putting green. Zero expense was spared in this absolutely gorgeous property. Mineral rights do not convey
#21353034

Fort Worth

6600 Wells Burnett Road

14 Beds

6 Baths

6,862 Sq.Ft.

$2,895,000

MLS#: 21353034

Price reduced
You will not believe the transformation! This just-renovated home sits on a 0.5-acre lot in prestigious Montserrat, complete with a resort-like backyard. Exquisitely remodeled in 2026 by Anchor Design, this completely transformed home is a showplace that blends tasteful design with established architecture. Classically Mediterranean details, incl wood corbels, tile roof, cast stone columns & multiple entrances, set the tone. You'll love the expansive pond view across the street & secluded backyard. Inside, thoughtful care went into reworking every space for clean, classic, timeless lines. The foyer unfolds immediately into a dramatic, winding stairwell. To the left, a beamed study with generous storage, color-drenched walls & its own separate entry. To the right, a flexible space perfect as a formal dining room or sitting room. The butler's pantry is enormous & beautiful, a space that invites you to linger with a beverage in hand. Step into the spacious living room & your eyes go straight to the four new, dramatic black modern arch doors lining what was once a patio. The kitchen is a chef's & designer's delight, with an etched marble countertop atop a simply stained wood island, a farm sink & state-of-the-art appliances. Down a long, private hall, the primary suite surprises at every turn. A sitting room with fireplace, private patio, & generous primary bath and closet. In all, the home offers 5 bedrooms, including 2 on the main level, 5 full baths, 2 half baths & a 4-car garage. Upstairs offers even more flex space, including a beautiful media room & a balcony overlooking the pool, connected by an outdoor spiral stairwell. Recent upgrades incl new HVAC systems & water heaters, plus the peace of mind of a tornado shelter & whole-home generator. The outdoor living is spectacular, with a heated, saltwater pool, dramatic water features, covered patio, outdoor kitchen & gas fireplace. Expansive green space & a basketball court complete this exceptional outdoor retreat.
#21348716

Fort Worth

4648 Palencia Drive

5 Beds

5 Baths

6,221 Sq.Ft.

$3,195,000

MLS#: 21348716

An architecturally striking residence by Blue Quail Builders with architecture by V Fine Homes, this Quail Run home pairs thoughtful modern design with a setting shaped by its natural surroundings. Drawing inspiration from Frank Lloyd Wright’s Fallingwater, the residence was designed to work with the hillside rather than against it, incorporating organic stone, red grandis wood siding and smooth LaHabra stucco for a warm, modern exterior. Inside, expansive floor-to-ceiling windows bring the outdoors into nearly every level, filling the home with natural light and framing views of the surrounding trees. Three distinct outdoor living spaces extend the architecture into the landscape, including a third-floor terrace set among the tree canopy that creates a unique setting for entertaining or unwinding. Spanning 3,205 square feet, the floor plan balances clean architectural lines with open, functional living spaces. A private elevator connects all levels, adding convenience while maintaining the home’s streamlined design. Privacy was also carefully considered throughout, creating a residence that feels tucked away while offering the ease of a lock-and-leave lifestyle. Distinctive architecture, natural materials and a strong connection to its setting define this Quail Run home, all just moments from some of Fort Worth’s best shopping, dining and amenities.
#21387296

Fort Worth

5305 Quail Run Street

3 Beds

3 Baths

3,205 Sq.Ft.

$2,850,000

MLS#: 21387296

Send a message

Message successfully sent.

Your message

What is 3 + 4 ?

Reason for contacting?

I agree to receive email communication and understand I can unsubscribe at any time.

I agree to be contacted by Next Level Realty Group via call, email, and text for real estate services. To opt out, you can reply 'stop' at any time or reply 'help' for assistance. You can also click the unsubscribe link in the emails. Message and data rates may apply. Message frequency may vary. Privacy Policy

Sign Out

Virtual Assistant

Would you like to take the next step with this property? We can help you schedule a showing or virtual tour, or send you more details.

Yes, I would like more information.

Thank You for Your Reply, One of Our Agents will contact you as soon as possible

No, maybe later.

Thank you, you can always contact me via email, phone number or through the contact form.

Realhub AI

Lucy - Your AI-Powered Realtor

Update Your Temporary Password

Personalize your search

Enter your email and we'll notify you immediately when new listings match what you're looking for.

or enter email address

Already have an account ? Login here

Continue your home search

I agree to receive communications and understand I can unsubscribe at any time.

I agree to be contacted by Next Level Realty Group via call, email, and text for real estate services. To opt out, you can reply 'stop' at any time or reply 'help' for assistance. You can also click the unsubscribe link in the emails. Message and data rates may apply. Message frequency may vary. Privacy Policy

Already have an account ? Login here

We use cookies

We use cookies primarily for analytics to enhance your experience. By accepting, you agree to our use of these cookies. You can manage your preferences or learn more about our cookies policy.