Features & Amenities

Interior

  • Other Interior Features

    Chandelier, Granite Counters, Kitchen Island, Natural Woodwork, Open Floorplan, Pantry, Walk-In Closet(s)

  • Total Bedrooms

    5

  • Bathrooms

    4

  • 1/2 Bathrooms

    1

  • Basement YN

    NO

  • Fireplace YN

    YES

  • Pet friendly

    N/A

Exterior

  • Garage

    Yes

  • Garage spaces

    3

  • Parking

    Driveway, Garage, Garage Door Opener, Attached

  • Pool

    No

  • Waterfront YN

    NO

Area & Lot

  • Lot Size(acres)

    0.1722

  • Lot Size(square feet)

    7,500

  • Property Type

    Residential

  • Property Sub Type

    Single Family Residence

Price

  • Sales Price

    $1,050,000

  • Sq. Footage

    4,121

  • Price/SqFt

    $254

HOA

  • Association

    YES

  • Association Fee

    $750

  • Association Fee Frequency

    Semi-Annually

  • Association Fee Includes

    N/A

School District

  • Elementary School

    Gunstream

  • Middle School

    Wester

  • High School

    Memorial

Property Features

  • Sewer

    Public Sewer

  • Water Source

    Public

Schedule a Showing

Showing scheduled successfully.

<
>
IN PERSON
VIA CHAT

What is 3 + 4 ?


Change time

Mortgage calculator

Estimate your monthly mortgage payment, including the principal and interest, property taxes, and HOA. Adjust the values to generate a more accurate rate.

Your payment

Principal and Interest:

$

Property taxes:

$

HOA fees:

$

Total loan payment:

$

Total interest amount:

$

Location

County

Collin

Elementary School

Gunstream

Middle School

Wester

High School

Memorial

Listing Courtesy of Teresa Tong , EXP REALTY

RealHub Information is provided exclusively for consumers' personal, non-commercial use, and it may not be used for any purpose other than to identify prospective properties consumers may be interested in purchasing. All information deemed reliable but not guaranteed and should be independently verified. All properties are subject to prior sale, change or withdrawal. RealHub website owner shall not be responsible for any typographical errors, misinformation, misprints and shall be held totally harmless.

Agent Joe Boston

AGENT

Joe Boston

Call Joe today to schedule a private showing.


* Listings on this website come from the FMLS IDX Compilation and may be held by brokerage firms other than the owner of this website. The listing brokerage is identified in any listing details. Information is deemed reliable but is not guaranteed. If you believe any FMLS listing contains material that infringes your copyrighted work please click here to review our DMCA policy and learn how to submit a takedown request.© 2024 FMLS.
Luxury home in the sought-after Lexington Frisco community, built by John R. Landon Homes, barely lived, almost new! Great floor plan with an open design and soaring high ceilings that create a bright, spacious feel throughout the home. Beautifully decorated with stylish accent colors that add warmth and character. This thoughtfully designed layout features two bedroom suites downstairs, offering comfort and privacy—perfect for guests or multi-generational living. The kitchen is enhanced with an upgraded cooktop and vent hood, ideal for cooking and entertaining. Completing the home is a spacious 3-car garage providing ample storage and parking. MUST SEE!!!

12576 Diamond Creek Drive

Message successfully sent.

What would you like to know?

What is 3 + 4 ?

I agree to receive email communication and understand I can unsubscribe at any time.

I agree to be contacted by Next Level Realty Group via call, email, and text for real estate services. To opt out, you can reply 'stop' at any time or reply 'help' for assistance. You can also click the unsubscribe link in the emails. Message and data rates may apply. Message frequency may vary. Privacy Policy

Related Properties

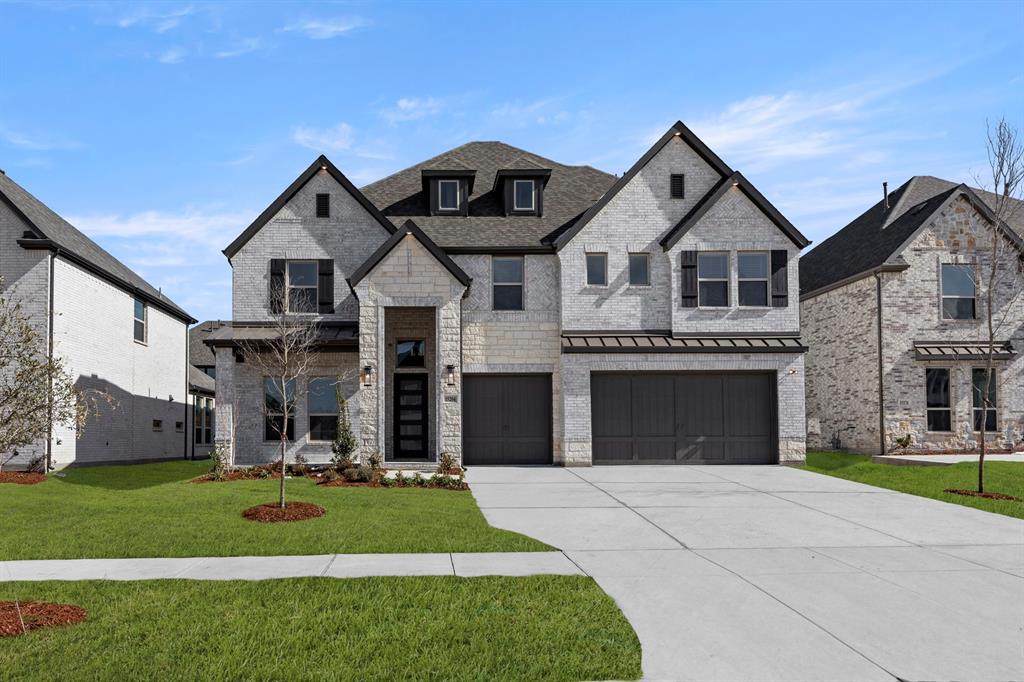
MLS# 21160903 - Built by First Texas Homes - Ready Now! ~ Discover the Boston 2F, a stunning home offering 5 bedrooms, 4 bathrooms, and a spacious 3,983 sq ft layout designed for comfort and versatility. The 3-car garage provides ample storage, while the elegant curved staircase and large kitchen island add a touch of luxury. Entertain with ease in the upstairs game room and media room, or enjoy the convenience of a Butler’s pantry and flexible living spaces. Experience a home that perfectly balances style, functionality, and room to grow. Schedule your tour today!
#21160903

Frisco

15204 Chipping Trail

5 Beds

4 Baths

3,983 Sq.Ft.

$1,045,950

MLS#: 21160903
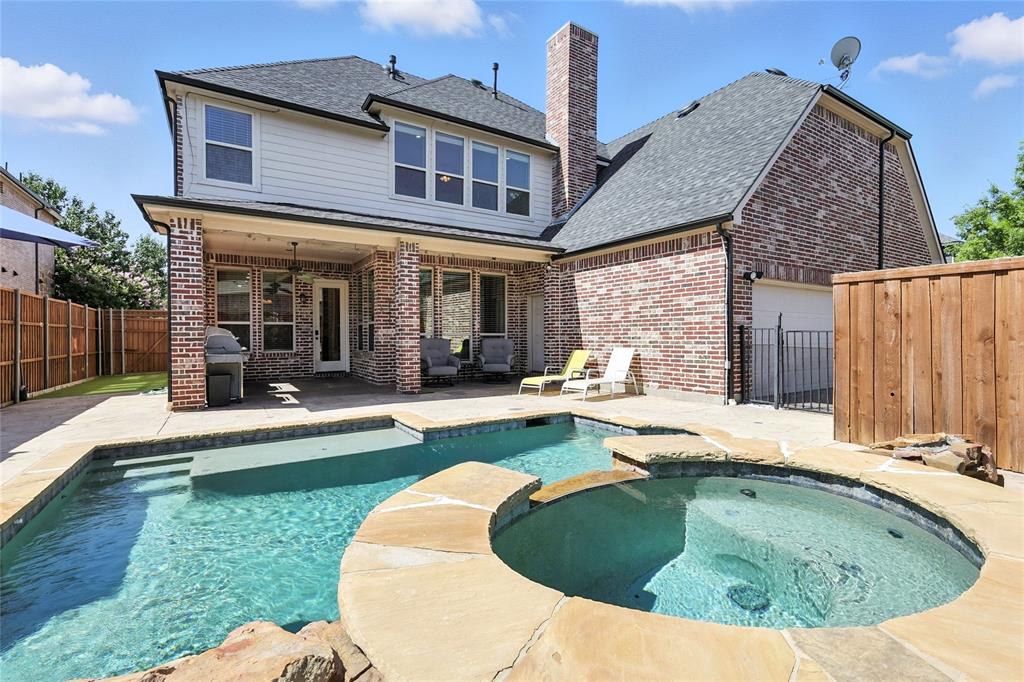
This exquisite 5-bedroom, 4.5-bath custom home by renowned builder Jeff Pfeifer offers luxury living at its finest. Located in a sought-after Frisco neighborhood, this home features an ideal layout with the primary suite downstairs and four spacious bedrooms upstairs—each with walk-in closets. One upstairs bedroom features a private ensuite bath, while two share a convenient Jack & Jill setup.

Step into the elegant dedicated office with built-in cabinetry and a coffered ceiling, then enjoy movie nights in the media room or entertain in the game room with a wet bar. The heart of the home is the kitchen, complete with granite countertops, hardwood cabinetry, a large island, gas cooktop, double ovens, walk-in pantry, and butler’s pantry.

The living room showcases hand-scraped hardwood floors, a beautiful stone gas fireplace, and even a wine grotto. The primary suite is generously sized with his-and-hers closets, while the laundry room includes built-ins, a sink, and a practical drop zone.

Step outside to your private backyard oasis featuring a pool, outdoor kitchen, electric gate leading to a three-car garage and a turfed area for pets or play.

Neighborhood amenities include a community pool, hiking and biking trails, and Falcons Field Park, which offers a basketball court, playground, BBQ area, and practice fields. Zoned to highly rated Boals Elementary and Lone Star High School, and just minutes away from schools, PGA Headquarters, The Star, Dallas North Tollway and so much more.

This home truly has it all—luxury, space, functionality, and location.
#21016257

Frisco

2188 Hague Drive

5 Beds

4 Baths

4,538 Sq.Ft.

$874,500

MLS#: 21016257
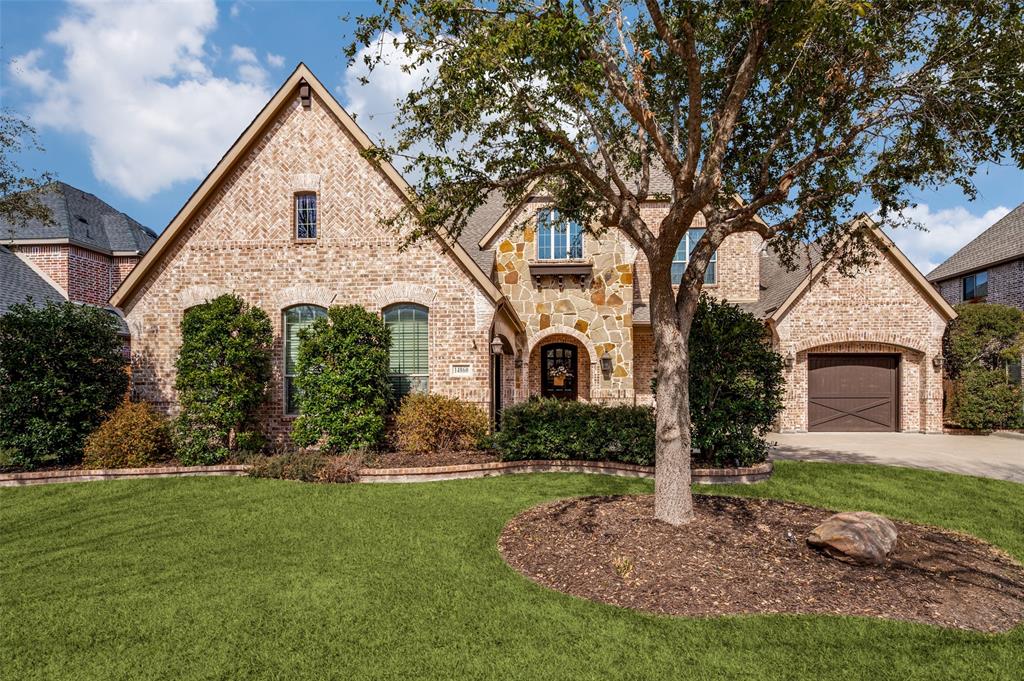
Located in one of Frisco's most coveted neighborhoods, this stunning luxury property has been meticulously maintained and perfectly blends sophistication with comfort. Featuring a mix of traditional elegance and modern amenities, this residence boasts 5 spacious bedrooms, 4.5 luxurious baths, and a 3-car garage. Nestled in a quiet cul-de-sac and bordered by undeveloped green space, it offers unparalleled privacy and tranquility. Upon entering, be captivated by impeccably maintained interiors that showcase high ceilings and expansive windows, bathing the space in natural light. At the heart of the home, the gourmet kitchen stands out with high-end stainless steel appliances, custom cabinetry, and a large island ideal for both everyday meals and grand celebrations. Connected is an inviting family room, complete with a cozy stone built fireplace. Downstairs, you'll also find a grand dining room perfect for hosting guests and holiday gatherings, a private home office, and a sophisticated wine cellar. The primary suite provides a true retreat, featuring a spa-like bath with a soaking tub, dual vanities, and a spacious walk-in closet. Generously sized and thoughtfully designed, each additional bedroom offers both comfort and style for residents. The home's spacious layout includes multiple living areas such as a large media room and an upstairs game room, catering to a variety of entertainment preferences. Step outside into an oasis-like backyard crafted for leisure and entertainment. The pool is framed by lush landscaping, creating a perfect setting for gatherings. The expansive patio area with outdoor fireplace invites you to enjoy casual lounging and relaxing evenings. This stunning property combines timeless charm with modern luxury. Its proximity to top-rated schools, upscale shopping, and fine dining further amplify the property's allure. See it soon!
#21198227

Frisco

14860 Bardwell Lane

5 Beds

4 Baths

4,776 Sq.Ft.

$1,129,000

MLS#: 21198227
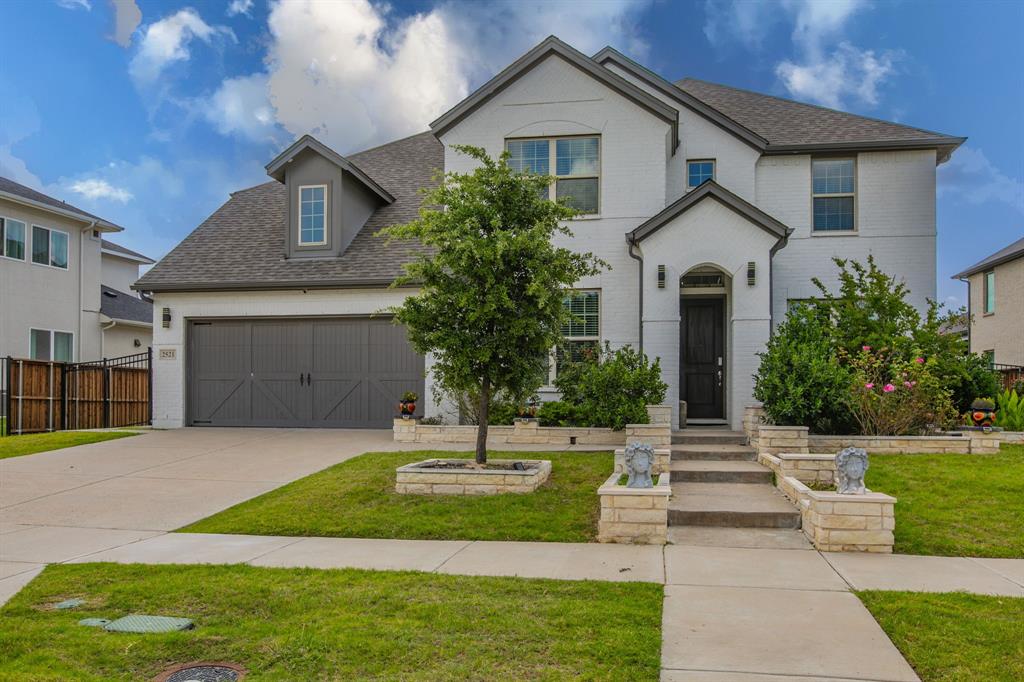
Experience luxury living at its finest in the prestigious Hollyhock community of Frisco! Perfectly positioned in one of North Texas  most sought-after locations, this stunning residence offers approximately 4,700 sft of thoughtfully designed living space featuring 5 spacious bedrooms, 4 full baths, 2 powder baths, a private office, game room, media room, and three separate living areas.From the moment you arrive, the home's striking exterior and exceptional curb appeal set the stage for the elegance within. Step inside to discover expansive living spaces enhanced by luxury vinyl plank flooring, soaring ceilings, abundant natural light, and designer finishes throughout. The gourmet chef's kitchen serves as the heart of the home, showcasing a breathtaking waterfall island, premium countertops, abundant cabinetry, and an open-concept design ideal for entertaining and everyday living.The thoughtfully designed floor plan offers both privacy and flexibility, making it perfect for multigenerational living, growing families, or those who love to host guests. The dedicated office provides a quiet work-from-home space, while the game room and media room create endless opportunities for entertainment and relaxation.Step outside to the huge covered patio and oversized backyard, the perfect setting for summer gatherings and memorable celebrations with family & friends.Located within walking distance to Panther Creek High School and just minutes from the world-renowned PGA Frisco, this exceptional home offers unparalleled convenience. Enjoy quick access to the upcoming Universal Studios theme park, top-rated Frisco schools and major highways for effortless commuting.Residents of Hollyhock enjoy resort-style amenities including pools, parks, trails, fitness facilities, and vibrant community spaces. Opportunities to own a home of this caliber, size, and location are rare. Don't miss your chance to experience luxury, convenience, and lifestyle all in one extraordinary address.
#21290439

Frisco

2521 Maidenhair Road

5 Beds

4 Baths

4,750 Sq.Ft.

$1,050,000

MLS#: 21290439

Welcome to Linda Ln in coveted Cobb Farm—this beautiful stone-and-brick residence sits on a large corner lot just three minutes from Eldorado and the North Dallas Tollway. A charming front porch and manicured landscaping lead to a sweeping two-story foyer with a curved wood staircase and iron balusters, detailed crown molding, and plantation shutters. Hand-scraped hardwoods enrich the entry, French-door study, formal dining, and media room, while 18-inch ceramic tile flows through the kitchen and family room for easy living. The granite-and-stainless kitchen provides abundant prep space and storage and opens to the main living areas for effortless entertaining. The spacious primary suite includes a relaxing sitting area with views over the large backyard pool. Upstairs, generous secondary bedrooms are complemented by a versatile game room and a fabulous media room for movie nights. With 4 bedrooms, 3 full baths and 1 half bath, a private study, game room, media room, and a 3-car garage, this move-in ready home blends thoughtful finishes with a resort-style outdoor retreat in an ultra-convenient location.
#21256816

Frisco

4823 Linda Lane

4 Beds

3 Baths

3,980 Sq.Ft.

$874,000

MLS#: 21256816

Former model home in Frisco’s Shaddock Creek Estates, this exquisitely appointed residence blends timeless sophistication with thoughtfully curated design and exceptional craftsmanship throughout. Ideally situated near the entrance of the community, the home makes an immediate impression with soaring ceilings, rich hand-scraped hardwood floors, and a grand open-concept layout designed for both refined entertaining and comfortable everyday living. The main living and dining areas are anchored by a dramatic floor-to-ceiling stone fireplace, creating a striking architectural centerpiece and an inviting sense of warmth. The kitchen is a true showpiece, beautifully outfitted with top-tier stainless steel appliances, custom cabinetry, and an expansive island that serves as both a functional workspace and an elegant gathering space. With versatility and comfort at the forefront, the main level features two luxurious primary suites, each designed as a private retreat with spa-inspired en-suites, oversized walk-in closets, and dual dressing areas. A private study offers a polished and peaceful work-from-home setting. Upstairs, the home continues to impress with a spacious game room, an inviting media room with wet bar, and three oversized bedrooms, each offering a sense of privacy and comfort for guests or daily living. Outdoors, the backyard has been transformed into a private resort-inspired escape. The pool showcases a beach entry, waterfall, and spa, creating a beautiful setting for both relaxation and entertaining. A covered outdoor living area extends the home’s entertaining capabilities year-round and is complemented by a custom outdoor kitchen featuring a Green Egg, smoker, and built-in grill. Lush professional landscaping and a newly installed cedar board-on-board fence with hand-dipped, custom-installed pickets add beauty, privacy, and a finished sense of luxury to the grounds.
#21238434

Frisco

11076 Brighton Lane

5 Beds

4 Baths

4,446 Sq.Ft.

$1,125,000

MLS#: 21238434

Situated in the highly sought-after Estates of Shaddock Park community, this impressive Normandy-built home offers more than 4,450 square feet of refined luxury living. A grand two-story entry welcomes you into a light-filled interior showcasing hardwood floors, elegant finishes, and exceptional craftsmanship throughout.

The open-concept floor plan is anchored by a soaring two-story living room featuring a stunning tile-surround gas fireplace that flows seamlessly into the breakfast area and gourmet kitchen. Designed for both everyday living and entertaining, the well-appointed kitchen boasts a large center island, stainless steel appliances, and a spacious walk-in pantry.

The thoughtfully designed main level accommodates a variety of lifestyle needs with a luxurious primary suite and a private guest ensuite, making it ideal for multigenerational living or hosting overnight guests. Upstairs, enjoy endless entertainment opportunities with an expansive game room and dedicated media room, along with additional generously sized bedrooms featuring private baths and upscale finishes.

Step outside to a large covered patio overlooking the backyard, providing the perfect setting for outdoor gatherings, recreation, or relaxation. Combining elegance, comfort, and functionality, this exceptional home is truly a masterpiece and an outstanding place to call home.
#21291053

Frisco

13748 Dorset Lane

5 Beds

5 Baths

4,487 Sq.Ft.

$1,150,000

MLS#: 21291053
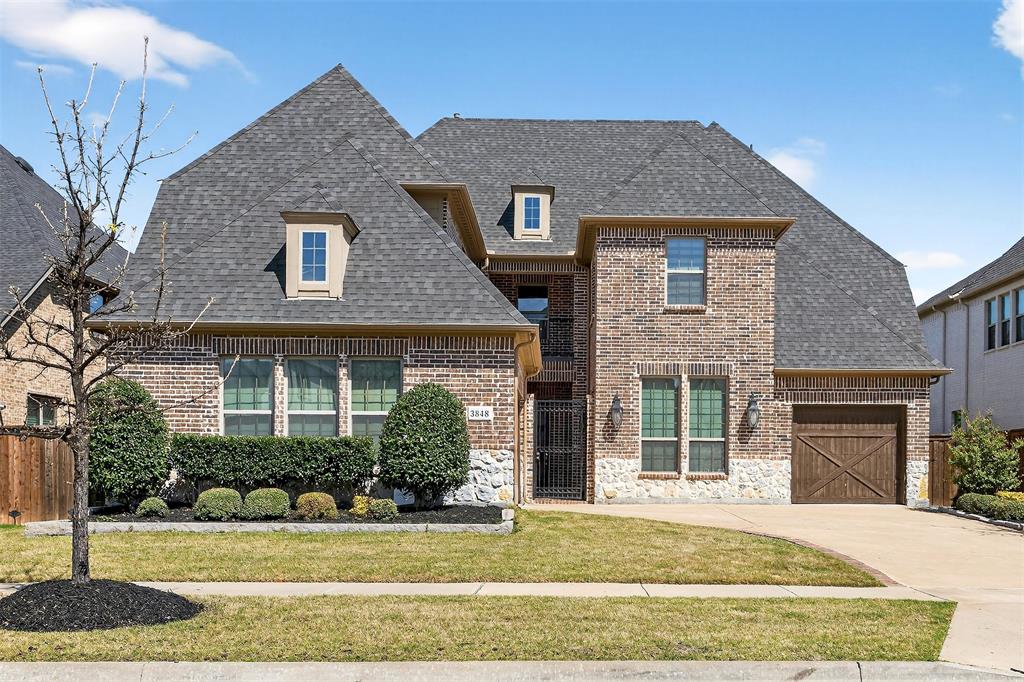
Modern Luxury Meets Unbeatable Location in Edgestone at Legacy!
Step into sophistication at 3848 Covedale Blvd. This stunning 2018-built masterpiece features a sprawling 4-bedroom, 4.5-bathroom floor plan designed for the modern family. From the soaring ceilings to the chef-inspired kitchen with an oversized island and premium finishes, every inch of this 3,810 sq. ft. home exudes quality.
Step into a versatile outdoor sanctuary featuring a large covered patio equipped with a premium automatic screen system. Whether you're hosting a summer dinner party or enjoying a quiet morning coffee, you can transform your patio into a bug-free, private indoor-outdoor living center at the touch of a button Inside.
 Located in the heart of West Frisco, you’re minutes from the Star, PGA Headquarters, and world-class shopping. Enjoy resort-style community amenities including an infinity pool, fitness center, and miles of scenic walking trails. This one won’t last—schedule your private tour today!
#21219387

Frisco

3848 Covedale Boulevard

4 Beds

4 Baths

3,810 Sq.Ft.

$1,050,000

MLS#: 21219387
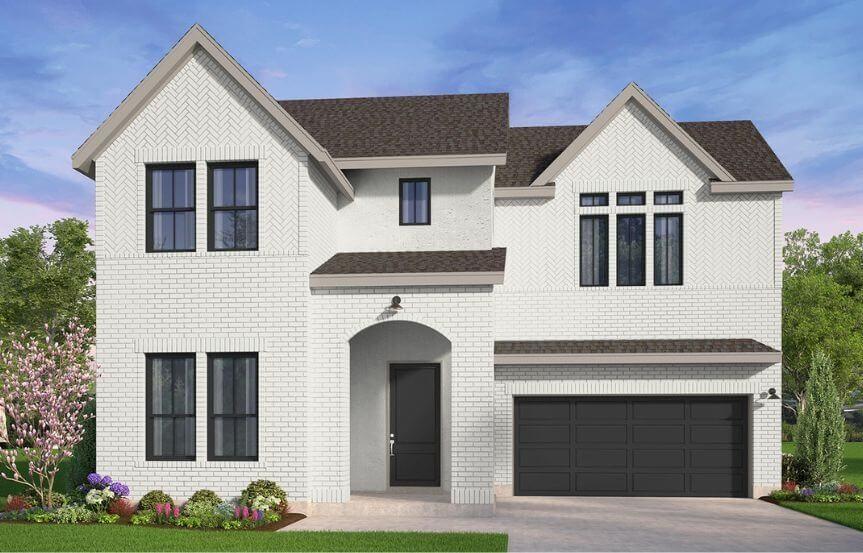
Located in The Grove community by Brookfield Residential, the Quinlan floor plan offers a truly distinguished design with up to six bedrooms and five full baths, accommodating families of all sizes. Designed with flexibility in mind, one of the upstairs bedrooms may be configured as a second Primary suite, complete with dual vanities and an expansive wrap-around walk-in closet—ideal for multi-generational living or extended guests.

A dramatic two-story entry and great room create an impressive first impression while filling the home with natural light throughout the day. The elegant staircase leads to a spacious game room overlooking the main living area, providing an ideal setting for a secondary living space, media room, or play area. A private gallery-style hallway leads to the fifth bedroom, which includes its own ensuite bath for added comfort and privacy.

The chef-inspired kitchen is enhanced by a generous butler’s pantry with an optional sink, offering additional storage and preparation space. Everyday convenience is elevated with a mudroom entry from the garage, complete with a drop zone to keep bags and shoes organized.

Enjoy seamless indoor-outdoor living with a covered patio and optional sliding glass doors—perfect for entertaining. A downstairs secondary bedroom with its own ensuite bath provides an excellent option for guests or family members who prefer first-floor accommodations.

Privately positioned at the rear of the home, the spa-inspired Primary suite features a beautiful bay window and an expansive walk-in closet with shelving on three sides. A generously sized linen closet near the dining area adds practical storage for gatherings and special occasions.

The Quinlan masterfully combines elegance, functionality, and versatility—crafted for refined living and effortless entertaining.
#21183968

Frisco

15301 Boxthorn Drive

5 Beds

5 Baths

3,665 Sq.Ft.

$1,128,990

MLS#: 21183968

 - property

Send a message

Message successfully sent.

Your message

What is 3 + 4 ?

Reason for contacting?

I agree to receive email communication and understand I can unsubscribe at any time.

I agree to be contacted by Next Level Realty Group via call, email, and text for real estate services. To opt out, you can reply 'stop' at any time or reply 'help' for assistance. You can also click the unsubscribe link in the emails. Message and data rates may apply. Message frequency may vary. Privacy Policy

Sign Out

Virtual Assistant

Would you like to take the next step with this property? We can help you schedule a showing or virtual tour, or send you more details.

Yes, I would like more information.

Thank You for Your Reply, One of Our Agents will contact you as soon as possible

No, maybe later.

Thank you, you can always contact me via email, phone number or through the contact form.

Realhub AI

Lucy - Your AI-Powered Realtor

Update Your Temporary Password

Personalize your search

Enter your email and we'll notify you immediately when new listings match what you're looking for.

or enter email address

Already have an account ? Login here

Continue your home search

I agree to receive communications and understand I can unsubscribe at any time.

I agree to be contacted by Next Level Realty Group via call, email, and text for real estate services. To opt out, you can reply 'stop' at any time or reply 'help' for assistance. You can also click the unsubscribe link in the emails. Message and data rates may apply. Message frequency may vary. Privacy Policy

Already have an account ? Login here

We use cookies

We use cookies primarily for analytics to enhance your experience. By accepting, you agree to our use of these cookies. You can manage your preferences or learn more about our cookies policy.