Features & Amenities

Interior

  • Other Interior Features

    Chandelier, Double Vanity, Eat-in Kitchen, Granite Counters, Open Floorplan, Pantry, Walk-In Closet(s), High Speed Internet

  • Total Bedrooms

    4

  • Bathrooms

    2

  • 1/2 Bathrooms

    1

  • Basement YN

    NO

  • Cooling YN

    YES

  • Cooling

    Ceiling Fan(s), Central Air

  • Fireplace YN

    YES

  • Heating YN

    YES

  • Heating

    Central

  • Pet friendly

    N/A

Exterior

  • Garage

    Yes

  • Garage spaces

    2

  • Construction Materials

    Brick

  • Parking

    Driveway, Garage, Garage Door Opener, Garage Faces Front, Attached

  • Patio and Porch Features

    Covered, Patio

  • Pool

    No

  • Waterfront YN

    NO

Area & Lot

  • Lot Features

    Cleared, Few Trees, Interior Lot

  • Lot Size(acres)

    0.152

  • Lot Size(square feet)

    6,621

  • Property Type

    Residential

  • Property Sub Type

    Single Family Residence

  • Architectural Style

    Traditional

Price

  • Sales Price

    $315,000

  • Tax Amount

    $3,937

  • Sq. Footage

    2,598

  • Price/SqFt

    $121

HOA

  • Association

    YES

  • Association Fee

    $289

  • Association Fee Frequency

    Quarterly

  • Association Fee Includes

    N/A

School District

  • Elementary School

    Prairievie

  • Middle School

    Chisholmtr

  • High School

    Northwest

Property Features

  • Foundation Details

    Slab

  • Sewer

    Public Sewer

  • Tax Lot

    20

  • Water Source

    Public

Schedule a Showing

Showing scheduled successfully.

<
>
IN PERSON
VIA CHAT

What is 3 + 4 ?


Mortgage calculator

Estimate your monthly mortgage payment, including the principal and interest, property taxes, and HOA. Adjust the values to generate a more accurate rate.

Your payment

Principal and Interest:

$

Property taxes:

$

HOA fees:

$

Total loan payment:

$

Total interest amount:

$

Location

County

Denton

Elementary School

Prairievie

Middle School

Chisholmtr

High School

Northwest

Listing Courtesy of Nabil Ahmed, Pointe Real Estate

RealHub Information is provided exclusively for consumers' personal, non-commercial use, and it may not be used for any purpose other than to identify prospective properties consumers may be interested in purchasing. All information deemed reliable but not guaranteed and should be independently verified. All properties are subject to prior sale, change or withdrawal. RealHub website owner shall not be responsible for any typographical errors, misinformation, misprints and shall be held totally harmless.

Agent Joe Boston

AGENT

Joe Boston

Call Joe today to schedule a private showing.


* Listings on this website come from the FMLS IDX Compilation and may be held by brokerage firms other than the owner of this website. The listing brokerage is identified in any listing details. Information is deemed reliable but is not guaranteed. If you believe any FMLS listing contains material that infringes your copyrighted work please review our DMCA policy and learn how to submit a takedown request.© 2024 FMLS.
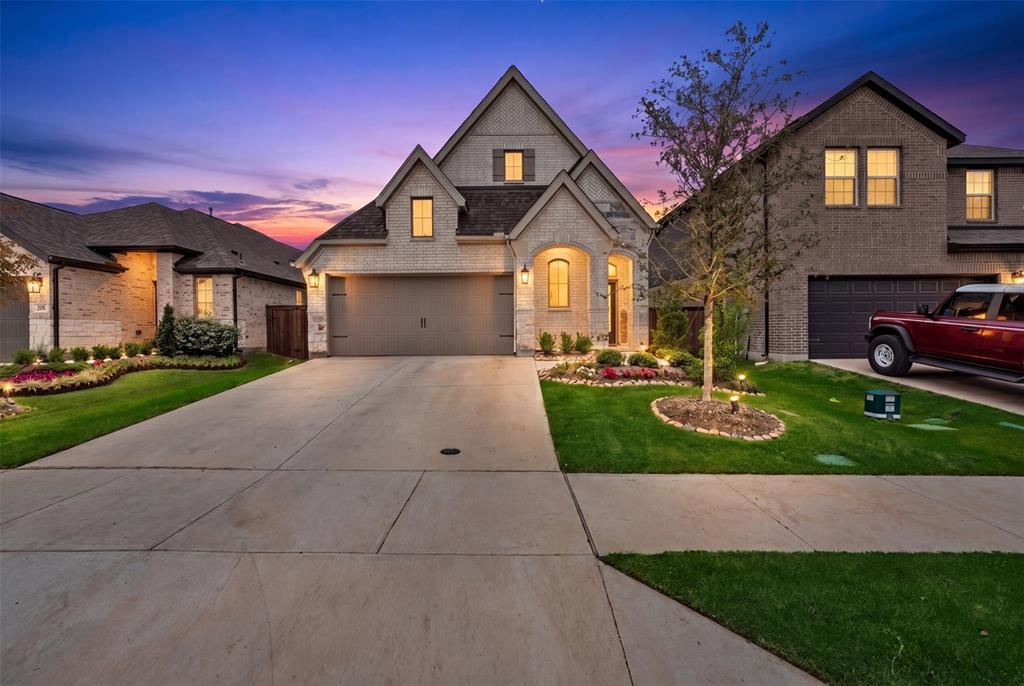
Welcome home to this beautifully FULLY remodeled 4-bedroom, 2.5-bath home in a fast-growing area, move-in ready and waiting for its new owners! Fresh paint, new baseboards, and designer lighting are featured throughout the house! Step inside to luxury vinyl plank flooring and a generously sized formal living and dining room, perfect for entertaining. The family room features a freshly painted black fireplace and overlooks the kitchen with brand-new cabinets with Quartz countertops & backsplash, and brand new black appliances! The breakfast area looks out onto an oversized, fully fenced backyard with no homes behind it for maximum privacy. Upstairs, brand-new carpet leads to a spacious primary suite and three additional bedrooms that share a hall bath!. Outside, freshly painted siding gives the home an elevated look, and a new water heater (2026) adds peace of mind. Homes like this won't last long, so schedule your showing today!

12621 Carpenter Lane

Message successfully sent.

What would you like to know?

What is 3 + 4 ?

I agree to receive email communication and understand I can unsubscribe at any time.

I agree to be contacted by Next Level Realty Group via call, email, and text for real estate services. To opt out, you can reply 'stop' at any time or reply 'help' for assistance. You can also click the unsubscribe link in the emails. Message and data rates may apply. Message frequency may vary. Privacy Policy

Related Properties

Welcome to this beautiful, as-good-as-new Perry Homes residence nestled in the master-planned community of Reunion, where convenience meets peaceful living in the acclaimed Northwest ISD. Offering the perfect balance of accessibility and tranquility, you'll enjoy convenient access to shops, dining, and everyday amenities while coming home to wonderful surroundings that feel like a welcome escape from the hustle and bustle. Thoughtfully designed for both everyday living and entertaining, this home features 3 bedrooms and 2 bathrooms on the main level, along with a spacious upstairs game room and convenient half bath. An unfinished flex space offers exceptional versatility—ideal for additional storage today or ready to be transformed into a home office, fitness room, hobby room, playroom, or whatever best fits your lifestyle with the addition of HVAC and floor covering. Designed to be the heart of the home, the open-concept kitchen features a gas cooktop, stainless steel appliances, sleek countertops, abundant crisp white cabinetry, a large pantry, exceptional storage, and flows seamlessly into the spacious living area, creating the perfect setting for everyday living and entertaining. The private primary retreat is thoughtfully positioned away from the secondary bedrooms and offers a relaxing escape with dual vanities, a glass-enclosed shower, and generous walk-in closet. Step outside to enjoy the covered patio and beautifully landscaped backyard, providing the perfect place for morning coffee, weekend gatherings, or simply unwinding after a long day. Reunion offers an exceptional lifestyle with premier community amenities, including a resort-style pool overlooking the lake, peaceful walking trails, a beautifully designed community pavilion and event center, and thoughtfully preserved open spaces. If you've been searching for a move-in-ready home that combines thoughtful design, modern finishes, and an incredible community, this is one you won't want to miss.
#21354802

Rhome

160 Pintail Lane

3 Beds

2 Baths

2,018 Sq.Ft.

$364,999

MLS#: 21354802

Welcome home to this spacious 3-bedroom, 2-bath double-wide situated on one acre in Alliance Estates within highly sought-after Northwest ISD! Step inside to a large, inviting living room with a split-bedroom floor plan offering plenty of space and privacy. The dining area and kitchen flow just off the living room, creating a comfortable layout for everyday living and entertaining. The kitchen features an island, stainless steel electric appliances, and ample cabinet storage. The primary suite offers a generous walk-in closet, ceiling fan, and a versatile 10x13 bonus room—perfect for an in-room nursery, private sitting area, home office, or additional dressing space. The en-suite bath features separate vanities with dual sinks and a shower. On the opposite side of the home, two additional bedrooms offer ceiling fans and ample closet space and share a full bathroom. A dedicated laundry room at the back of the home accommodates a full-size washer and dryer. Outside, enjoy the large covered front porch, a fully fenced backyard with wood privacy fencing, a detached two-car garage, and an 8x8 storage shed. With a full acre to enjoy, plenty of storage, and room to make it your own, this property offers space both inside and out. Come take a look and see all the possibilities this Alliance Estates home has to offer!
#21354942

Rhome

1213 Alliance Boulevard

3 Beds

2 Baths

1,680 Sq.Ft.

$275,000

MLS#: 21354942
Why wait months for new construction when you can move into this beautiful home today? The next phase of this beautiful community will begin in 2027, don't miss out on this Perry Home for the best price in Reunion!
This move-in-ready 3-bedroom, 2-bath home offers the perfect combination of modern comfort, everyday convenience, and exceptional value in one of the area's welcoming communities.
Designed with today's lifestyle in mind, the open-concept floor plan creates a seamless flow between the living, dining, and kitchen areas, making it easy to entertain, work from home, or simply enjoy everyday living. The spacious kitchen features ample cabinetry, generous countertop space, and a layout that keeps everyone connected.
Built with the advantages of newer construction, this home offers energy-efficient features, contemporary finishes, and the peace of mind that comes with a well-maintained property—without the delays, added expenses, or uncertainty of building new.
Step outside and enjoy all the benefits of living in a growing community with neighborhood amenities, nearby parks and walking trails, and convenient access to shopping, dining, and major highways for an easy commute to Fort Worth and the surrounding Metroplex. Whether you're enjoying time at home or exploring everything the area has to offer, this location delivers both comfort and convenience.
#21275895

Rhome

228 Palo Duro Bend

3 Beds

2 Baths

1,650 Sq.Ft.

$370,000

MLS#: 21275895

Discover the perfect combination of comfort, functionality, and convenience in this charming single-story home in Rhome, Texas! Whether you're purchasing your first home, looking to downsize without sacrificing space, or searching for an investment opportunity, this inviting 3-bedroom, 2-bath residence offers exceptional versatility and everyday appeal. The attractive brick exterior and welcoming entry lead into a spacious living room featuring vaulted ceilings, abundant natural light, and a wood-burning fireplace that creates a warm and inviting atmosphere. The functional kitchen offers generous cabinetry, ample counter space, a double sink, and an adjoining dining area with windows overlooking the outdoors. A desirable split-bedroom floor plan provides added privacy, with the generously sized primary suite featuring an en suite bath, relaxing soaking tub, and walk-in closet. Two additional bedrooms offer flexibility for guests, a home office, or other needs. Outside, the spacious backyard provides plenty of room for outdoor entertaining, gardening, pets, or simply relaxing, while a 12 x 7 storage shed offers convenient space for tools, lawn equipment, and seasonal items. A two-car attached garage adds everyday practicality along with roof replacement in 2025. Located within Northwest ISD, this home offers convenient access to Highway 114, connecting residents to nearby shopping, dining, entertainment, and ease of commuting throughout the Dallas-Fort Worth Metroplex. With its manageable single-story layout, comfortable living spaces, generous backyard, and convenient location, this property presents an outstanding opportunity to make homeownership or your next investment a reality.
#21423441

Rhome

236 Kings Way Court

3 Beds

2 Baths

1,152 Sq.Ft.

$255,000

MLS#: 21423441

New on site 3 days ago
FABULOUS single story 4 BEDROOM Home, 3 CAR Garage with over 1,800 sq. ft. of fabulous Living space located in Rhome, Texas and the highly sought after Community of SHALE CREEK in NORTHWEST ISD!! WHY PAY HIGH RENT, WHEN YOU CAN OWN! Perfect for the first time Home Owner, down sizer or savvy Investor! Kitchen in the heart of the Home with Granite countertops, abundant cabinet and counter space, pantry and large front Dining area. Extended titled entry, hall and bathrooms with multiple arched entryways. Spacious Living area large enough to accommodate a sectional for added family relaxation or just entertaining guests. Nice split Bedroom arrangement with large primary Bedroom at the rear of the Home with wide bath vanity, separate shower, garden tub and walk-in Closet. 4th Bedroom-great optional Office or Study area. Lovely landscaped front yard with sprinkler system and covered front porch.  Community Amenity Center with Pool and Playground with multiple slides and sitting bench. Conveniently located just minutes from Schools, Shopping, Dining, entertainment destinations and Texas Motor Speedway. Schedule your showing today!
#21419878

Rhome

12313 Shine Avenue

4 Beds

2 Baths

1,825 Sq.Ft.

$295,000

MLS#: 21419878

Available for a Quick Move-in!! D.R. Horton America's Builder is now in the fabulous community of Bluestem in Rhome and Northwest ISD! Gorgeous New Single Story 5-3-2 Las Cruces Floorplan-Elevation B. Large Island Kitchen in the heart of the home with Quartz countertops, Stainless Steel Appliances, Gas Range, Pendant Lights and walk-in Pantry. Spacious Living and large Primary Bedroom with dual sink Vanity, over sized Shower, Linen and walk-in Closet. Quartz countertops in full baths. Partial Gutters, front exterior Coach Lights, Tankless Water Heater, Designer Pkg including Tile Entry, Kitchen and Wet Areas plus America's Smart Home Technology. Covered back Patio, 6 ft fenced backyard, Landscape Pkg, Sprinkler System and more! A Master Planned Community offering spacious open floor plans, new interior and exterior design elements with cutting edge products and features for every stage in life! A Master Planned Community with a Resort Style Pool, Cabana, Playground, Dog Park, Trails, Parks and stocked Fishing Pond at entrance!
#21360272

Rhome

110 SISAL Lane

5 Beds

3 Baths

2,095 Sq.Ft.

$370,990

MLS#: 21360272

New on site 1 day ago
Welcome home to 12425 Worthington Ln! Lovely one-owner, single-level home with a light and bright open floor plan! Featuring 3 bedrooms, 2 baths, living and dining areas, and a 2-car garage. Gather around the wood-burning fireplace on cooler evenings in the welcoming living area. Just off the kitchen, the eat-in breakfast room offers a comfortable spot for everyday meals or catching up over coffee. Unwind in the primary bedroom’s ensuite bath, complete with a separate shower and garden tub. Step outside to the backyard patio for morning coffee or an evening meal outdoors. A full-yard sprinkler system simplifies lawn care. Beyond home, Shale Creek offers a clubhouse, playground, fitness center, community lake, and swimming pool. Located west of the Alliance Corridor, this Rhome community puts shopping, dining, and entertainment within reach. Excellent Northwest ISD schools! Available for immediate move-in and a quick closing!
#21426546

Rhome

12425 Worthington Lane

3 Beds

2 Baths

1,599 Sq.Ft.

$275,000

MLS#: 21426546

Welcome to 11707 Spraberry Way, a beautifully updated home that blends modern style with everyday comfort. This bright and inviting property features an open-concept layout designed for easy living and entertaining, with abundant natural light throughout.

The kitchen showcases beautiful granite countertops and modern finishes, creating a stylish yet functional space. Thoughtfully updated throughout, the home offers a warm, cozy feel with contemporary touches that make it truly move-in ready.

Step outside to enjoy the covered patio and spacious backyard—perfect for relaxing, entertaining, or simply taking in the beautiful Texas sunsets. Whether you're gathering with friends or enjoying a quiet evening at home, this outdoor space provides the perfect backdrop.

With its bright interiors, open layout, modern updates, and inviting outdoor living space, 11707 Spraberry Way offers the perfect combination of comfort, style, and charm.
#21388701

Rhome

11707 Spraberry Way

3 Beds

2 Baths

1,474 Sq.Ft.

$298,000

MLS#: 21388701

Now selling in the new phase! D.R. Horton America's Builder is excited to serve as your new home builder in the fabulous community of Bluestem in Rhome and Northwest ISD! An amazing Master Planned Community offering spacious open floor plans, new interior and exterior design elements with cutting edge products and features for every stage in life! Gorgeous One Story 4 bedroom Portales Floorplan-Elevation D, with an estimated Fall completion. Large Chef's Kitchen with Quartz Countertops, Stainless Steel Appliances, Gas Range, Island, Pendant Lights and Walk-in Pantry. Luxurious main Bedroom with dual sink Quartz top Vanity, oversized Shower, Linen Closet and walk-in Closet. Partial Gutters, front Coach Lights, Tankless Water Heater, Designer Pkg including extended RevWood flooring and America's Smart Home Technology. Covered back Patio, 6 ft fenced backyard, Landscape Pkg, Sprinkler System and much more! Bluestem boasts a convenient location near the intersection of Highway 114 and FM 3433. Community Resort Style Pool, Cabana, sitting areas, Playground, Dog Park, Hiking Trails, Parks and stocked Fishing Pond at entrance!
#21351731

Rhome

133 RINGTRAIL Drive

4 Beds

2 Baths

1,813 Sq.Ft.

$363,990

MLS#: 21351731

New on site 4 days ago
Enjoy the best of both worlds in this charming 3-bedroom, 2-bathroom home tucked away on a quiet cul-de-sac! Featuring newer flooring throughout and a BRAND NEW walk-in shower in the primary bathroom, this home offers fresh updates and comfortable living. Step outside and discover a HUGE backyard with plenty of room to entertain, garden, play, or simply enjoy the peaceful surroundings. You'll love the country feel and extra breathing room while still being just a short drive from shopping, dining, and everyday conveniences. If you're looking for a little extra space, a peaceful setting, and convenience all in one, this one is ready to welcome you home!
#21415181

Rhome

102 Saint James Court

3 Beds

2 Baths

1,452 Sq.Ft.

$260,000

MLS#: 21415181

Send a message

Message successfully sent.

Your message

What is 3 + 4 ?

Reason for contacting?

I agree to receive email communication and understand I can unsubscribe at any time.

I agree to be contacted by Next Level Realty Group via call, email, and text for real estate services. To opt out, you can reply 'stop' at any time or reply 'help' for assistance. You can also click the unsubscribe link in the emails. Message and data rates may apply. Message frequency may vary. Privacy Policy

Sign Out

Virtual Assistant

Would you like to take the next step with this property? We can help you schedule a showing or virtual tour, or send you more details.

Yes, I would like more information.

Thank You for Your Reply, One of Our Agents will contact you as soon as possible

No, maybe later.

Thank you, you can always contact me via email, phone number or through the contact form.

Realhub AI

Lucy - Your AI-Powered Realtor

Update Your Temporary Password

Personalize your search

Enter your email and we'll notify you immediately when new listings match what you're looking for.

or enter email address

Already have an account ? Login here

Continue your home search

I agree to receive communications and understand I can unsubscribe at any time.

I agree to be contacted by Next Level Realty Group via call, email, and text for real estate services. To opt out, you can reply 'stop' at any time or reply 'help' for assistance. You can also click the unsubscribe link in the emails. Message and data rates may apply. Message frequency may vary. Privacy Policy

Already have an account ? Login here

We use cookies

We use cookies primarily for analytics to enhance your experience. By accepting, you agree to our use of these cookies. You can manage your preferences or learn more about our cookies policy.