


Property
Beds
5
Full Baths
4
1/2 Baths
None
Year Built
2019
Sq.Footage
3,307
A Home Designed for Beautiful Living. Some homes simply check the boxes. This home is designed to make you feel something the moment you walk through the door. Set on an expansive corner lot in the sought-after Woodcreek community, this exceptional residence offers more than 3,300 square feet of beautifully considered living space—where elevated design, generous proportions, and effortless comfort come together. Step inside to a dramatic two-story foyer filled with natural light, soaring ceilings, and an impressive staircase that immediately sets an elegant tone. Beyond the entry, the home unfolds into warm, inviting spaces created for everything from quiet mornings at home to unforgettable evenings with family and friends. At the heart of the home, a striking floor-to-ceiling stone fireplace creates a sophisticated focal point, while expansive windows bring in beautiful natural light. The chef-inspired kitchen flows seamlessly into the living spaces, offering an oversized island, granite countertops, stainless steel appliances, gas cooking, double ovens, abundant cabinetry, and plenty of room to gather. With five bedrooms and four full baths, the floor plan offers the rare combination of space and flexibility—providing private retreats for family and guests while still feeling connected and welcoming. And then there is the backyard. Step outside and the home takes on an entirely different feeling. The private pool and generous outdoor space create your own personal escape—a place for sun-soaked afternoons, summer celebrations, evening cocktails, and long weekends spent at home. It isn’t simply a backyard; it’s an extension of the way this home was meant to be enjoyed. From its impressive entrance to its light-filled interiors and resort-inspired outdoor setting, this home offers more than beautiful finishes and generous square footage. It offers a lifestyle. Elegant without being formal. Luxurious without sacrificing comfort.
Features & Amenities
Interior
-
Other Interior Features
Double Vanity, Granite Counters, Kitchen Island, Open Floorplan, Vaulted Ceiling(s), Walk-In Closet(s)
-
Total Bedrooms
5
-
Bathrooms
4
-
Basement YN
NO
-
Cooling YN
YES
-
Cooling
Ceiling Fan(s), Central Air, Gas
-
Fireplace YN
YES
-
Heating YN
YES
-
Heating
Fireplace(s), Natural Gas
-
Pet friendly
N/A
Exterior
-
Garage
Yes
-
Garage spaces
2
-
Construction Materials
Brick
-
Other Exterior Features
Outdoor Grill
-
Parking
Garage Door Opener, Attached
-
Pool
Yes
-
Pool Features
In Ground
-
Waterfront YN
NO
Area & Lot
-
Lot Size(acres)
0.248
-
Lot Size(square feet)
10,802
-
Property Type
Residential
-
Property Sub Type
Single Family Residence
Price
-
Sales Price
$619,900
-
Tax Amount
$14,116
-
Financing Options
Cash, Conventional, FHA, VA Loan
-
Sq. Footage
3,307
-
Price/SqFt
$187
HOA
-
Association
YES
-
Association Fee
$396
-
Association Fee Frequency
Semi-Annually
-
Association Fee Includes
N/A
School District
-
Elementary School
Billie Stevenson
-
Middle School
Herman E Utley
-
High School
Rockwall
Property Features
-
Foundation Details
Slab
-
Senior Community YN
NO
-
Sewer
Public Sewer
-
Tax Lot
1
-
Water Source
Public
Schedule a Showing
Showing scheduled successfully.
Mortgage calculator
Estimate your monthly mortgage payment, including the principal and interest, property taxes, and HOA. Adjust the values to generate a more accurate rate.
Your payment
Principal and Interest:
$
Property taxes:
$
HOA fees:
$
Total loan payment:
$
Total interest amount:
$
Location
County
Rockwall
Elementary School
Billie Stevenson
Middle School
Herman E Utley
High School
Rockwall
Listing Courtesy of Tonya Kee, Keller Williams Rockwall
RealHub Information is provided exclusively for consumers' personal, non-commercial use, and it may not be used for any purpose other than to identify prospective properties consumers may be interested in purchasing. All information deemed reliable but not guaranteed and should be independently verified. All properties are subject to prior sale, change or withdrawal. RealHub website owner shall not be responsible for any typographical errors, misinformation, misprints and shall be held totally harmless.

AGENT
Joe Boston
Call Joe today to schedule a private showing.

* Listings on this website come from the FMLS IDX Compilation and may be held by brokerage firms other than the owner of this website. The listing brokerage is identified in any listing details. Information is deemed reliable but is not guaranteed. If you believe any FMLS listing contains material that infringes your copyrighted work please review our DMCA policy and learn how to submit a takedown request.© 2024 FMLS.
Related Properties

Fate
723 Grand Oak Drive
5 Beds
4 Baths
2,951 Sq.Ft.
$528,980
MLS#: 21353749

Fate
114 Clydesdale Drive
5 Beds
3 Baths
2,492 Sq.Ft.
$499,990
MLS#: 21374010
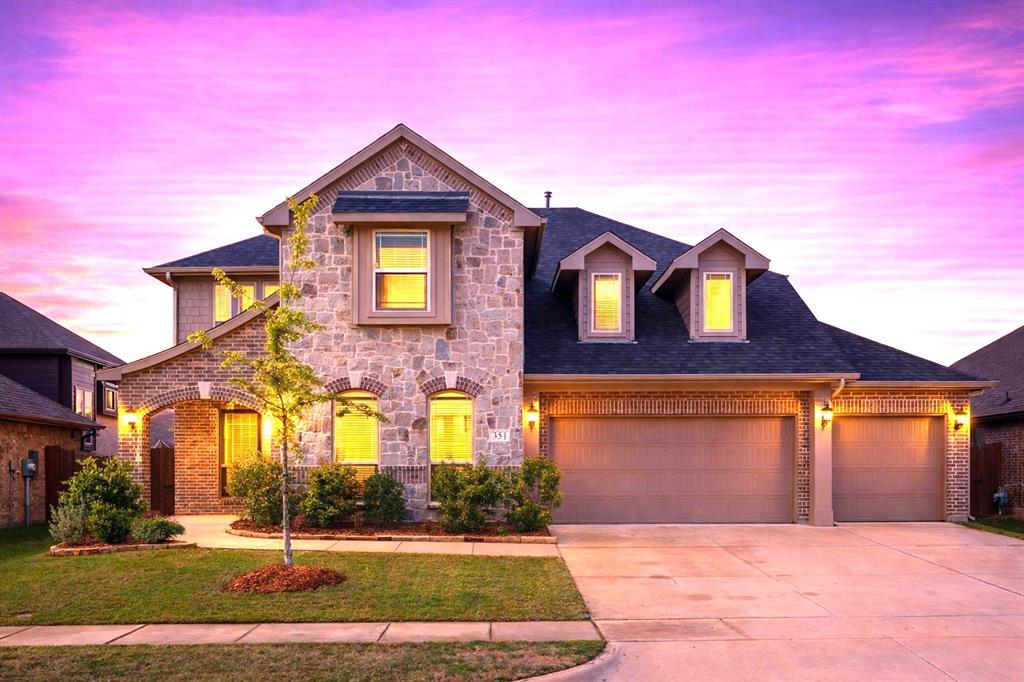
Fate
351 Bluewood Drive
5 Beds
4 Baths
3,412 Sq.Ft.
$565,000
MLS#: 21229026

Fate
1019 Felluga Drive
4 Beds
3 Baths
2,578 Sq.Ft.
$574,990
MLS#: 21352321

Fate
1222 Tenuta Drive
4 Beds
3 Baths
2,852 Sq.Ft.
$529,000
MLS#: 21388659

Fate
1631 Lazio Road
4 Beds
3 Baths
2,867 Sq.Ft.
$535,000
MLS#: 21415993

Fate
1815 Gettysburg Boulevard
5 Beds
4 Baths
3,912 Sq.Ft.
$575,000
MLS#: 21376496

Fate
421 Curtiss Drive
4 Beds
4 Baths
3,320 Sq.Ft.
$569,950
MLS#: 21415467

Fate
1628 Rimini Road
4 Beds
3 Baths
3,985 Sq.Ft.
$684,875
MLS#: 21331241

Fate
1431 Potenza Way
4 Beds
3 Baths
4,008 Sq.Ft.
$728,980
MLS#: 21199569
