


Property
Beds
3
Full Baths
2
1/2 Baths
1
Year Built
2022
Sq.Footage
1,863
Welcome to this bright and airy corner townhome in the desirable Kensington Place community of Farmers Branch! Built in 2022 and gently lived in, this beautiful 3 bedroom, 2.5 bath home offers 1,863 square feet of thoughtfully designed living space with high ceilings, abundant natural light, and an open concept floor plan perfect for everyday living and entertaining. The spacious kitchen features stainless steel appliances, a gas cooktop, breakfast bar, built-in cabinetry, and plenty of workspace, opening seamlessly to the main living area. Upstairs, you'll find a generous primary suite with dual sinks and a walk-in closet, along with two additional bedrooms offering flexibility for guests, a home office, or additional living space. Enjoy the convenience of an attached 2 car garage, tankless water heater, and low maintenance townhome living. The location is hard to beat minutes from DFW International Airport, Love Field, Downtown Dallas, major highways and tollways, with shopping, dining, parks, and entertainment nearby. Modern, move in ready, and centrally located this Farmers Branch townhome offers the lifestyle and convenience today's buyers are looking for.
Features & Amenities
Interior
-
Other Interior Features
Built-in Features, Eat-in Kitchen, Walk-In Closet(s), Wired for Data, High Speed Internet
-
Total Bedrooms
3
-
Bathrooms
2
-
1/2 Bathrooms
1
-
Basement YN
NO
-
Cooling YN
YES
-
Cooling
Ceiling Fan(s), Central Air
-
Heating YN
YES
-
Heating
Central, Natural Gas
-
Pet friendly
N/A
Exterior
-
Garage
Yes
-
Garage spaces
2
-
Construction Materials
Brick
-
Parking
Attached
-
Pool
No
-
Waterfront YN
NO
Area & Lot
-
Lot Size(acres)
0.061
-
Lot Size(square feet)
2,657
-
Property Type
Residential
-
Property Sub Type
Townhouse
-
Architectural Style
Traditional
Price
-
Sales Price
$464,900
-
Tax Amount
$6,953
-
Sq. Footage
1,863
-
Price/SqFt
$249
HOA
-
Association
YES
-
Association Fee
$936
-
Association Fee Frequency
Quarterly
-
Association Fee Includes
N/A
School District
-
Elementary School
Landry
-
Middle School
Bush
-
High School
Ranchview
Property Features
-
Foundation Details
Slab
-
Sewer
Public Sewer
-
Tax Lot
39
-
Water Source
Public
Schedule a Showing
Showing scheduled successfully.
Mortgage calculator
Estimate your monthly mortgage payment, including the principal and interest, property taxes, and HOA. Adjust the values to generate a more accurate rate.
Your payment
Principal and Interest:
$
Property taxes:
$
HOA fees:
$
Total loan payment:
$
Total interest amount:
$
Location
County
Dallas
Elementary School
Landry
Middle School
Bush
High School
Ranchview
Listing Courtesy of Raymond Sanchez, Realty of America, LLC
RealHub Information is provided exclusively for consumers' personal, non-commercial use, and it may not be used for any purpose other than to identify prospective properties consumers may be interested in purchasing. All information deemed reliable but not guaranteed and should be independently verified. All properties are subject to prior sale, change or withdrawal. RealHub website owner shall not be responsible for any typographical errors, misinformation, misprints and shall be held totally harmless.

AGENT
Joe Boston
Call Joe today to schedule a private showing.

* Listings on this website come from the FMLS IDX Compilation and may be held by brokerage firms other than the owner of this website. The listing brokerage is identified in any listing details. Information is deemed reliable but is not guaranteed. If you believe any FMLS listing contains material that infringes your copyrighted work please review our DMCA policy and learn how to submit a takedown request.© 2024 FMLS.
Related Properties

Farmers Branch
12235 Treeview Lane
4 Beds
3 Baths
2,422 Sq.Ft.
$520,000
MLS#: 21377886

Farmers Branch
2516 Bill Moses Parkway
3 Beds
3 Baths
2,186 Sq.Ft.
$545,000
MLS#: 21408169
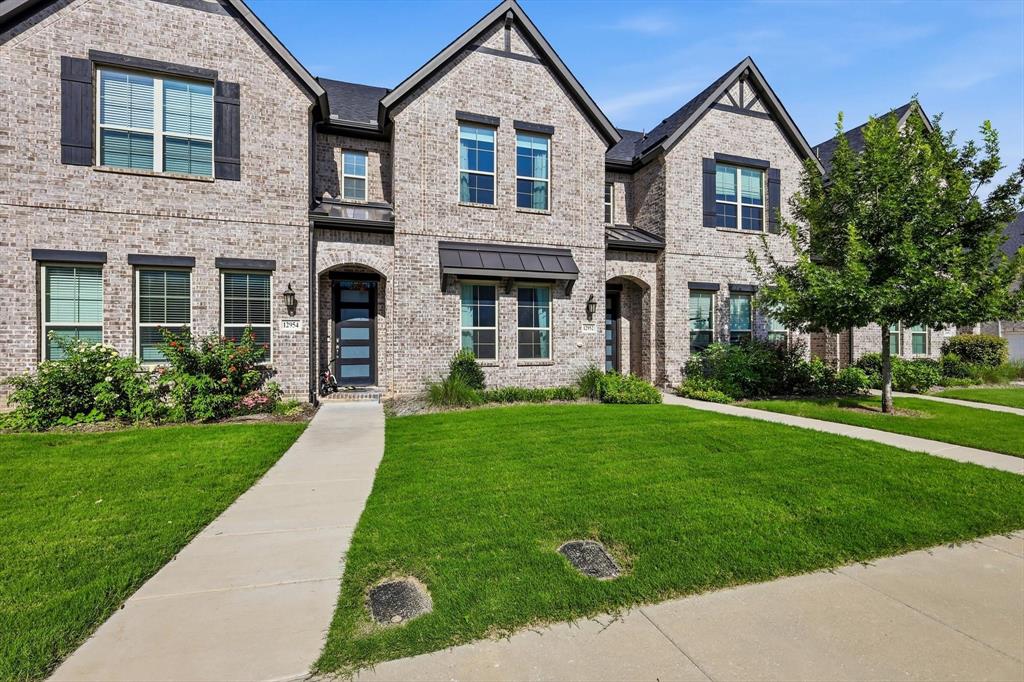
Farmers Branch
12952 Wymeth Drive
3 Beds
2 Baths
1,860 Sq.Ft.
$485,000
MLS#: 21311651
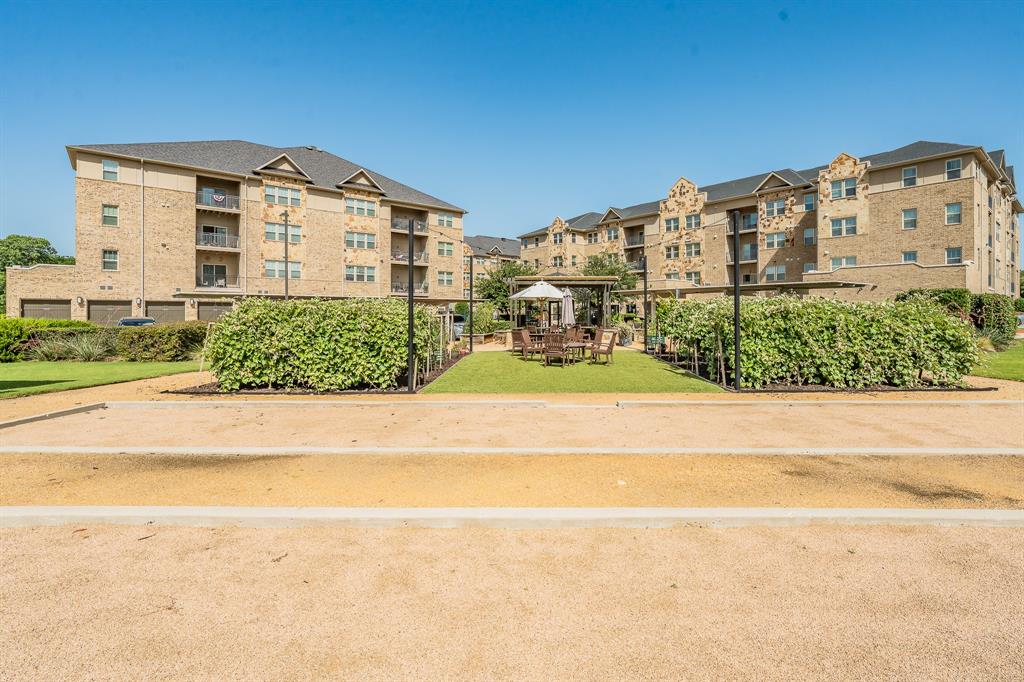
Farmers Branch
1735 Wittington Place 3206
3 Beds
2 Baths
1,869 Sq.Ft.
$374,900
MLS#: 21308867

Farmers Branch
4029 Winsor Drive
3 Beds
3 Baths
2,149 Sq.Ft.
$525,000
MLS#: 21419542

Farmers Branch
4085 Winsor Drive
3 Beds
3 Baths
2,149 Sq.Ft.
$429,900
MLS#: 21414819

Farmers Branch
13935 Stardust Lane
3 Beds
1 Baths
1,415 Sq.Ft.
$389,900
MLS#: 21418242

Farmers Branch
12231 Veronica Road
4 Beds
2 Baths
2,331 Sq.Ft.
$519,000
MLS#: 21345599

Farmers Branch
3316 Courtyard Place
3 Beds
2 Baths
2,100 Sq.Ft.
$535,000
MLS#: 21282208

Farmers Branch
3728 Clubway Lane
4 Beds
2 Baths
2,071 Sq.Ft.
$524,900
MLS#: 21389614
