


Property
Beds
5
Full Baths
5
1/2 Baths
None
Year Built
2017
Sq.Footage
4,512
Come and have a look at this beautiful home! filled with natural light and positive energy. This is a replica of John R.Landon’s most popular 745 plan home with $250K+ in upgrades, true replica of the builder’s model home. Set on a nearly quarter-acre 80ft corner lot in prestigious Lexington Country, this meticulously maintained 5-bedroom, 5-bath home offers a terracotta tile roof, stucco exterior, 3-car garage, 20-foot ceilings and 36+ windows. Hand-scraped downstairs floors and stairs, recessed and puck lighting add warmth throughout. The primary suite has an ensuite bath; a second downstairs bedroom also has an ensuite. Upstairs are three bedrooms, each with a full ensuite bath, plus a media and game room. The designer kitchen features an Electrolux 6-burner cooktop, double ovens, 54-inch ceiling-height Zephyr hood, custom glass-front cabinetry with accent lighting, Level 6 White Ice granite, pot filler, spice rack, oversized island, travertine floors, dentil molding, stone sink and custom cabinetry. See private remarks for the upgrade list. A second kitchen in the converted garage bay has plumbing, electrical, ventilation and AC; it can be converted back to a garage. Enjoy surround sound, a covered patio with stone fireplace and TV area, landscaped front yard, exterior LED lighting, 8-foot privacy fence and spacious backyard ready for your landscaping vision. The owner skipped a pool; the community pool is a two-minute walk away. Garage-wall insulation and a radiant barrier beneath the roof help keep utility bills low. Upgrades include a Jacuzzi tub, 20-foot gas fireplace with glass cover, Texas River wrought-iron entry door, upgraded 8-foot interior doors and hardware, 7.14-inch baseboards and two tankless water heaters. Lexington Country offers 24-hour guarded entry and surveillance, pool, clubhouse, fitness and event centers, parks, playgrounds and trails. Located in the heart of Frisco, near everything that you wish for and all exemplary schools!
Open Houses
Open house times are shown in the property’s local time.
Features & Amenities
Interior
-
Other Interior Features
Built-in Features, Chandelier, Double Vanity, Eat-in Kitchen, Granite Counters, Kitchen Island, Open Floorplan, Pantry, Vaulted Ceiling(s), Walk-In Closet(s), High Speed Internet, Wired for Sound, In-Law Floorplan
-
Total Bedrooms
5
-
Bathrooms
5
-
Basement YN
NO
-
Cooling YN
YES
-
Cooling
Attic Fan, Ceiling Fan(s), Central Air, Electric, ENERGY STAR Qualified Equipment
-
Fireplace YN
YES
-
Heating YN
YES
-
Heating
Exhaust Fan, Fireplace Insert, Central, ENERGY STAR Qualified Equipment, Fireplace(s), Natural Gas
-
Pet friendly
N/A
Exterior
-
Garage
Yes
-
Garage spaces
3
-
Construction Materials
Wood Siding, Stone, Concrete, Frame, Radiant Barrier, Stucco
-
Other Exterior Features
Rain Gutters, Lighting, Private Entrance, Private Yard, Garden
-
Parking
Additional Parking, Concrete, Converted Garage, Direct Access, Driveway, Enclosed, Garage, Garage Door Opener, Garage Faces Front, Garage Faces Side, Gated, Attached
-
Patio and Porch Features
Covered, Side Porch
-
Pool
No
-
Waterfront YN
NO
Area & Lot
-
Lot Features
Corner Lot, Landscaped
-
Lot Size(acres)
0.22
-
Lot Size(square feet)
9,583
-
Property Type
Residential
-
Property Sub Type
Single Family Residence
-
Architectural Style
Mediterranean
Price
-
Sales Price
$1,399,800
-
Tax Amount
$17,946
-
Financing Options
Cash, Conventional, FHA, VA Loan
-
Sq. Footage
4,512
-
Price/SqFt
$310
HOA
-
Association
YES
-
Association Fee
$125
-
Association Fee Frequency
Monthly
-
Association Fee Includes
N/A
Property Resources
-
Horse Property
NO
School District
-
Elementary School
Liscano
-
Middle School
Nelson
-
High School
Independence
Property Features
-
Foundation Details
Slab
-
Senior Community YN
NO
-
Sewer
Public Sewer
-
Tax Lot
35
-
Water Source
Public
Schedule a Showing
Showing scheduled successfully.
Mortgage calculator
Estimate your monthly mortgage payment, including the principal and interest, property taxes, and HOA. Adjust the values to generate a more accurate rate.
Your payment
Principal and Interest:
$
Property taxes:
$
HOA fees:
$
Total loan payment:
$
Total interest amount:
$
Location
County
Collin
Elementary School
Liscano
Middle School
Nelson
High School
Independence
Listing Courtesy of Syeda Haque, Mersal Realty
RealHub Information is provided exclusively for consumers' personal, non-commercial use, and it may not be used for any purpose other than to identify prospective properties consumers may be interested in purchasing. All information deemed reliable but not guaranteed and should be independently verified. All properties are subject to prior sale, change or withdrawal. RealHub website owner shall not be responsible for any typographical errors, misinformation, misprints and shall be held totally harmless.

AGENT
Joe Boston
Call Joe today to schedule a private showing.

* Listings on this website come from the FMLS IDX Compilation and may be held by brokerage firms other than the owner of this website. The listing brokerage is identified in any listing details. Information is deemed reliable but is not guaranteed. If you believe any FMLS listing contains material that infringes your copyrighted work please review our DMCA policy and learn how to submit a takedown request.© 2024 FMLS.
Related Properties
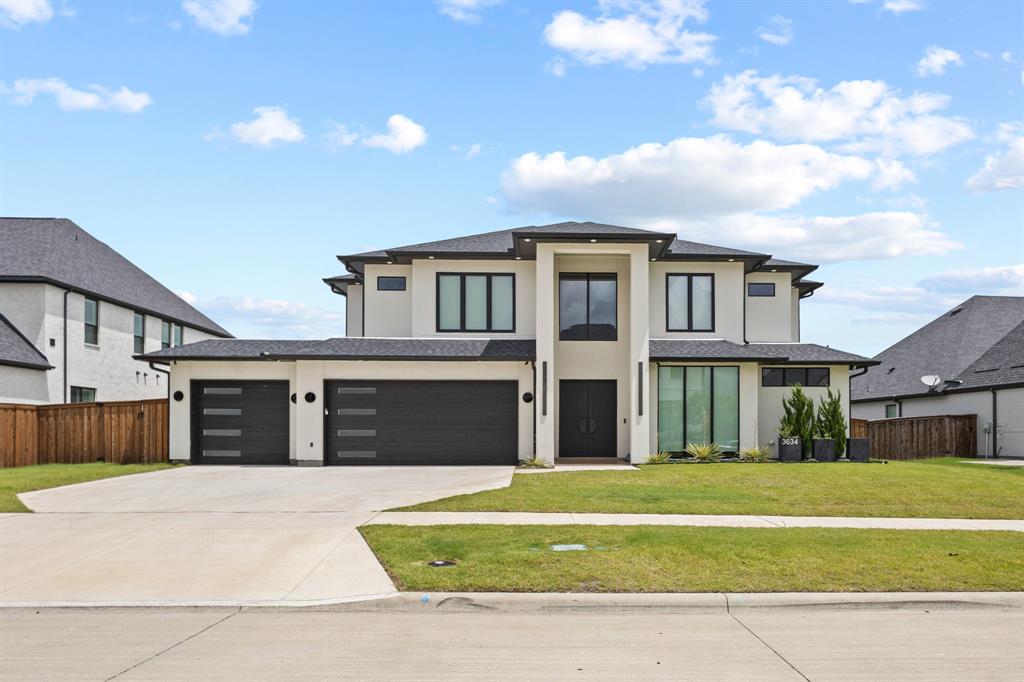
Frisco
3634 Hamilton Heights Avenue
5 Beds
4 Baths
4,289 Sq.Ft.
$1,599,999
MLS#: 21304324

Frisco
6749 Arbor Cove Drive
3 Beds
3 Baths
4,038 Sq.Ft.
$1,500,000
MLS#: 21385669

Frisco
4012 Glenhurst Lane
5 Beds
4 Baths
4,777 Sq.Ft.
$1,299,000
MLS#: 21402806

Frisco
9368 Scarlet Flower Road
5 Beds
4 Baths
3,853 Sq.Ft.
$1,300,000
MLS#: 21376777

Frisco
7616 Big Buckle Drive
5 Beds
5 Baths
4,462 Sq.Ft.
$1,125,000
MLS#: 21394530

Frisco
7074 Ash Street
4 Beds
4 Baths
4,440 Sq.Ft.
$1,240,000
MLS#: 21379087

Frisco
13826 Malinda Drive
5 Beds
5 Baths
3,795 Sq.Ft.
$1,199,880
MLS#: 21253468

Frisco
1207 Silentbrook Court
5 Beds
4 Baths
5,247 Sq.Ft.
$1,290,000
MLS#: 21376754

Frisco
7142 Whiskbroom Drive
4 Beds
4 Baths
4,690 Sq.Ft.
$1,474,900
MLS#: 21408081
