


Property
Beds
4
Full Baths
4
1/2 Baths
1
Year Built
2020
Sq.Footage
4,690
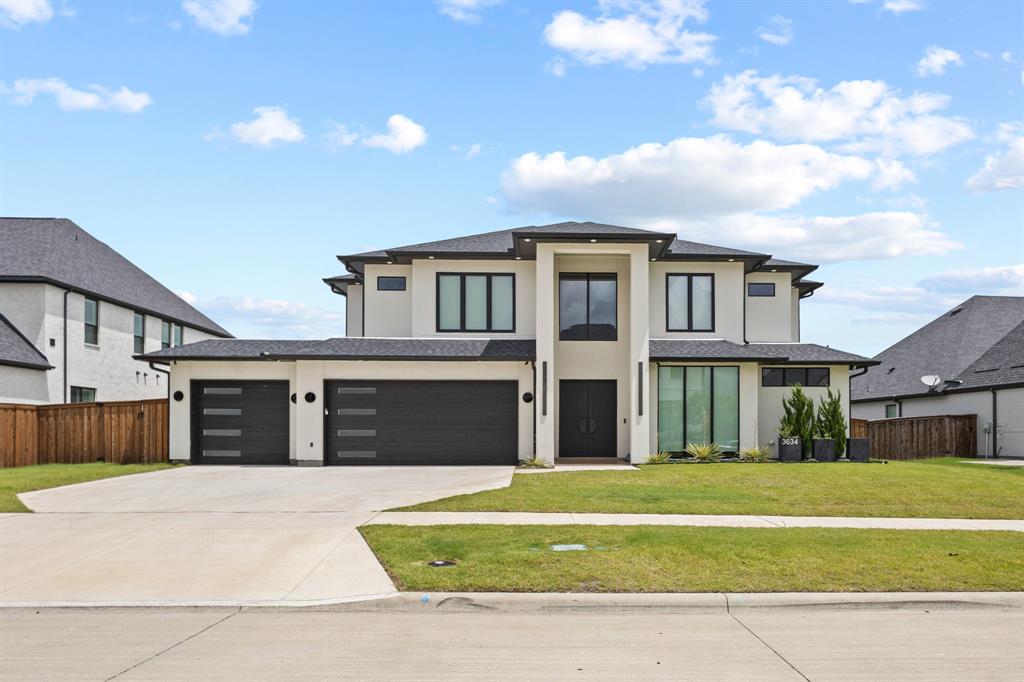
Welcome to this exceptional home in highly sought-after Phillips Creek Ranch, offering approximately 4,690 square feet and over $250K in upgrades. Built in 2020, this stunning residence features 4 bedrooms, 4.5 baths and an outstanding floor plan with two bedrooms on the main level, including the primary suite, plus a dedicated home office. Soaring ceilings, beautiful hardwood floors and abundant natural light create an elegant yet inviting atmosphere. At the heart of the home is a true chef’s kitchen, beautifully appointed with professional-grade appliances, abundant cabinetry, an oversized island with seating, and generous counter and storage space, seamlessly connecting to the dining and living areas for effortless entertaining. Upstairs, a spacious game room and dedicated media room provide additional entertainment space. Electric window shades throughout add modern convenience and effortless light control. The backyard is a private resort-style retreat featuring a gorgeous pool, covered patio, electric patio shade and pergola-covered outdoor entertaining area with outdoor kitchen. Enjoy the exceptional Phillips Creek Ranch lifestyle with more than 100 acres of green space, lakes, parks, 18+ miles of paved hike and bike trails, a junior Olympic lap pool, children’s beach-entry pool, fitness center, open-air pavilion, community lawn and Texas Backyard with bocce ball, sand volleyball, grills, swings and fire pit. An extraordinary combination of luxury, thoughtful design, extensive upgrades and resort-style amenities in the heart of Frisco.
Features & Amenities
Interior
-
Other Interior Features
Built-in Features, Chandelier, Double Vanity, Eat-in Kitchen, Kitchen Island, Natural Woodwork, Open Floorplan, Other, Pantry, Vaulted Ceiling(s), Walk-In Closet(s), High Speed Internet, Smart Home, In-Law Floorplan
-
Total Bedrooms
4
-
Bathrooms
4
-
1/2 Bathrooms
1
-
Basement YN
NO
-
Fireplace YN
YES
-
Pet friendly
N/A
Exterior
-
Garage
Yes
-
Garage spaces
3
-
Construction Materials
Brick
-
Other Exterior Features
Courtyard, Fire Pit, Gas Grill, Outdoor Grill, Outdoor Kitchen, Garden
-
Parking
Enclosed, Garage, Garage Door Opener, Garage Faces Front, Attached
-
Pool
Yes
-
Pool Features
In Ground
-
Waterfront YN
NO
Area & Lot
-
Lot Features
Interior Lot, Landscaped
-
Lot Size(acres)
0.253
-
Lot Size(square feet)
11,020
-
Property Type
Residential
-
Property Sub Type
Single Family Residence
-
Architectural Style
Mediterranean, Traditional
Price
-
Sales Price
$1,474,900
-
Tax Amount
$22,261
-
Sq. Footage
4,690
-
Price/SqFt
$314
HOA
-
Association
YES
-
Association Fee
$220
-
Association Fee Frequency
Monthly
-
Association Fee Includes
N/A
Property Resources
-
Horse Property
NO
School District
-
Elementary School
Nichols
-
Middle School
Pioneer
-
High School
Reedy
Property Features
-
Senior Community YN
NO
-
Sewer
Public Sewer
-
Tax Lot
28
-
Water Source
Public
Schedule a Showing
Showing scheduled successfully.
Mortgage calculator
Estimate your monthly mortgage payment, including the principal and interest, property taxes, and HOA. Adjust the values to generate a more accurate rate.
Your payment
Principal and Interest:
$
Property taxes:
$
HOA fees:
$
Total loan payment:
$
Total interest amount:
$
Location
County
Denton
Elementary School
Nichols
Middle School
Pioneer
High School
Reedy
Listing Courtesy of Sandra Rubio, Compass RE Texas, LLC
RealHub Information is provided exclusively for consumers' personal, non-commercial use, and it may not be used for any purpose other than to identify prospective properties consumers may be interested in purchasing. All information deemed reliable but not guaranteed and should be independently verified. All properties are subject to prior sale, change or withdrawal. RealHub website owner shall not be responsible for any typographical errors, misinformation, misprints and shall be held totally harmless.

AGENT
Joe Boston
Call Joe today to schedule a private showing.

* Listings on this website come from the FMLS IDX Compilation and may be held by brokerage firms other than the owner of this website. The listing brokerage is identified in any listing details. Information is deemed reliable but is not guaranteed. If you believe any FMLS listing contains material that infringes your copyrighted work please review our DMCA policy and learn how to submit a takedown request.© 2024 FMLS.
Related Properties
Frisco
3634 Hamilton Heights Avenue
5 Beds
4 Baths
4,289 Sq.Ft.
$1,599,999
MLS#: 21304324

Frisco
6749 Arbor Cove Drive
3 Beds
3 Baths
4,038 Sq.Ft.
$1,500,000
MLS#: 21385669

Frisco
4012 Glenhurst Lane
5 Beds
4 Baths
4,777 Sq.Ft.
$1,299,000
MLS#: 21402806

Frisco
9368 Scarlet Flower Road
5 Beds
4 Baths
3,853 Sq.Ft.
$1,300,000
MLS#: 21376777

Frisco
13018 Seattle Slew Street
5 Beds
5 Baths
4,512 Sq.Ft.
$1,399,800
MLS#: 21390930

Frisco
7074 Ash Street
4 Beds
4 Baths
4,440 Sq.Ft.
$1,240,000
MLS#: 21379087

Frisco
13826 Malinda Drive
5 Beds
5 Baths
3,795 Sq.Ft.
$1,199,880
MLS#: 21253468

Frisco
1207 Silentbrook Court
5 Beds
4 Baths
5,247 Sq.Ft.
$1,290,000
MLS#: 21376754

Frisco
510 Spurlock Street
5 Beds
5 Baths
4,626 Sq.Ft.
$1,400,000
MLS#: 21356462
