


Property
Beds
3
Full Baths
3
1/2 Baths
1
Year Built
2018
Sq.Footage
4,038
*OPEN HOUSE SUN Nov 1st from 3-5PM!* Welcome to Chapel Creek, Frisco’s prestigious 5-star neighborhood, where luxury, nature, prime location, and schools known for academic excellence make everyday living feel exceptional. Nestled within a beautiful setting of mature landscapes and creekside areas, with miles of scenic walking and biking trails, this bespoke custom estate seamlessly blends executive sophistication with everyday family warmth. Inside, chevron pattern hardwood flooring defines the stunning main living and dining spaces, leading to traditional straight-laid wood floors through the private office, dedicated game room, primary retreat, and upper staircase. The versatile layout thoughtfully features two full bedroom suites on the main level, ideal for hosting multi-generational families or guests. Upstairs, a dedicated media room creates the ultimate private cinematic experience for movie nights. Beyond the interior, an outdoor sanctuary awaits on the extended travertine patio, starring a resort-inspired pool & spa with an integrated daybed, a stone gas fire pit, built-in BBQ cooking with hood ventilation, and lush landscape with automated landscape illumination. Extensive, meticulously curated upgrades add a note of elegance and refined taste throughout. Ranging from designer light fixtures, state-of-the-art California Closets with Yale keyless entry, built-in Wi-Fi speakers, and motorized roller shades, to an epoxy garage with custom cabinets & storage racks, the list is endless. Recent big-ticket updates: 3-tire roof shingles, an AC unit (Aug 2026), tankless water heater, etc. Situated just moments from the Dallas North Tollway and Highway 121, you'll enjoy effortless connectivity to Legacy West, The Star Center, Stonebriar Mall, bringing world-class dining, upscale retail, and lively local entertainment directly to your doorstep.
Features & Amenities
Interior
-
Other Interior Features
Built-in Features, Chandelier, Double Vanity, Eat-in Kitchen, Granite Counters, Kitchen Island, Open Floorplan, Pantry, Vaulted Ceiling(s), Walk-In Closet(s), Wet Bar, High Speed Internet, Wired for Sound
-
Total Bedrooms
3
-
Bathrooms
3
-
1/2 Bathrooms
1
-
Basement YN
NO
-
Cooling YN
YES
-
Cooling
Ceiling Fan(s), Central Air, Electric, Zoned
-
Fireplace YN
YES
-
Heating YN
YES
-
Heating
Central, Electric, Zoned
-
Pet friendly
N/A
Exterior
-
Garage
Yes
-
Garage spaces
2
-
Construction Materials
Brick, Stone
-
Other Exterior Features
Fire Pit, Gas Grill, Rain Gutters, Lighting, Outdoor Grill, Garden
-
Parking
Driveway, Garage, Garage Door Opener, Inside Entrance, Kitchen Level, Lighted, Oversized, Attached
-
Patio and Porch Features
Covered, Patio
-
Pool
No
-
Waterfront YN
NO
Area & Lot
-
Lot Features
Sloped, Few Trees, Interior Lot, Irregular Lot, Landscaped, Steep Slope
-
Lot Size(acres)
0.314
-
Lot Size(square feet)
13,677
-
Property Type
Residential
-
Property Sub Type
Single Family Residence
-
Architectural Style
Traditional
Price
-
Sales Price
$1,500,000
-
Tax Amount
$18,297
-
Financing Options
Cash, Conventional
-
Sq. Footage
4,038
-
Price/SqFt
$371
HOA
-
Association
YES
-
Association Fee
$520
-
Association Fee Frequency
Quarterly
-
Association Fee Includes
N/A
School District
-
Elementary School
Spears
-
Middle School
Hunt
-
High School
Frisco
Property Features
-
Foundation Details
Slab
-
Senior Community YN
NO
-
Sewer
Public Sewer
-
Tax Lot
21
-
Water Source
Public
Schedule a Showing
Showing scheduled successfully.
Mortgage calculator
Estimate your monthly mortgage payment, including the principal and interest, property taxes, and HOA. Adjust the values to generate a more accurate rate.
Your payment
Principal and Interest:
$
Property taxes:
$
HOA fees:
$
Total loan payment:
$
Total interest amount:
$
Location
County
Collin
Elementary School
Spears
Middle School
Hunt
High School
Frisco
Listing Courtesy of Georgiana Indrea, Keller Williams Legacy
RealHub Information is provided exclusively for consumers' personal, non-commercial use, and it may not be used for any purpose other than to identify prospective properties consumers may be interested in purchasing. All information deemed reliable but not guaranteed and should be independently verified. All properties are subject to prior sale, change or withdrawal. RealHub website owner shall not be responsible for any typographical errors, misinformation, misprints and shall be held totally harmless.

AGENT
Joe Boston
Call Joe today to schedule a private showing.

* Listings on this website come from the FMLS IDX Compilation and may be held by brokerage firms other than the owner of this website. The listing brokerage is identified in any listing details. Information is deemed reliable but is not guaranteed. If you believe any FMLS listing contains material that infringes your copyrighted work please review our DMCA policy and learn how to submit a takedown request.© 2024 FMLS.
Related Properties
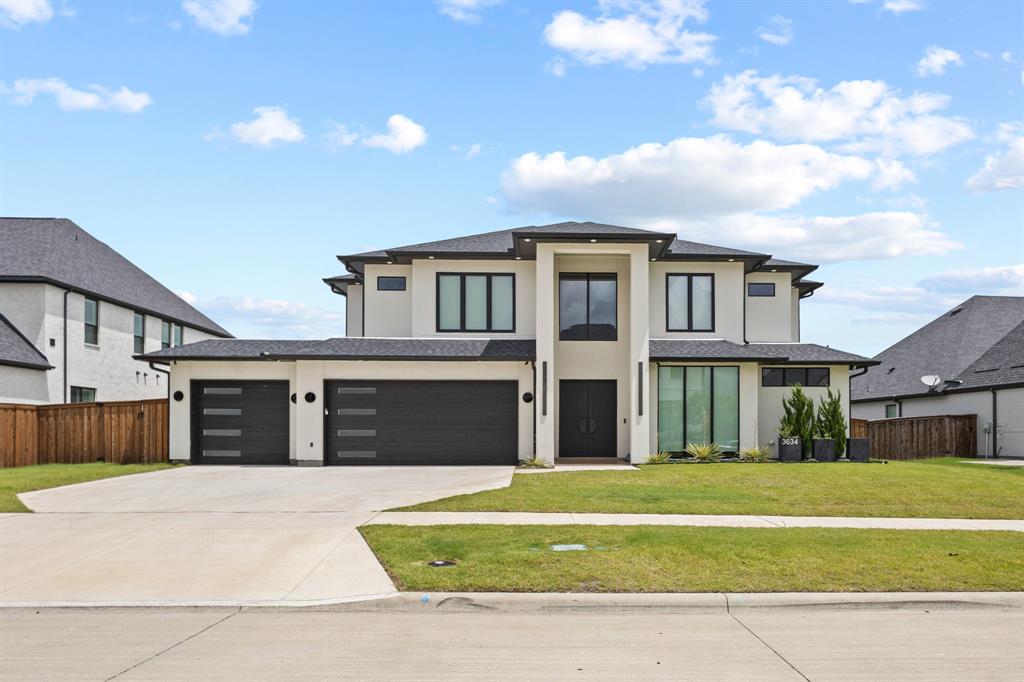
Frisco
3634 Hamilton Heights Avenue
5 Beds
4 Baths
4,289 Sq.Ft.
$1,599,999
MLS#: 21304324

Frisco
4012 Glenhurst Lane
5 Beds
4 Baths
4,777 Sq.Ft.
$1,299,000
MLS#: 21402806

Frisco
9368 Scarlet Flower Road
5 Beds
4 Baths
3,853 Sq.Ft.
$1,300,000
MLS#: 21376777

Frisco
13018 Seattle Slew Street
5 Beds
5 Baths
4,512 Sq.Ft.
$1,399,800
MLS#: 21390930

Frisco
7074 Ash Street
4 Beds
4 Baths
4,440 Sq.Ft.
$1,240,000
MLS#: 21379087

Frisco
1207 Silentbrook Court
5 Beds
4 Baths
5,247 Sq.Ft.
$1,290,000
MLS#: 21376754

Frisco
7142 Whiskbroom Drive
4 Beds
4 Baths
4,690 Sq.Ft.
$1,474,900
MLS#: 21408081

Frisco
510 Spurlock Street
5 Beds
5 Baths
4,626 Sq.Ft.
$1,400,000
MLS#: 21356462

Frisco
1255 Timber Lane
6 Beds
5 Baths
4,996 Sq.Ft.
$1,800,000
MLS#: 21408347
