


Property
Beds
4
Full Baths
2
1/2 Baths
None
Year Built
1967
Sq.Footage
2,318
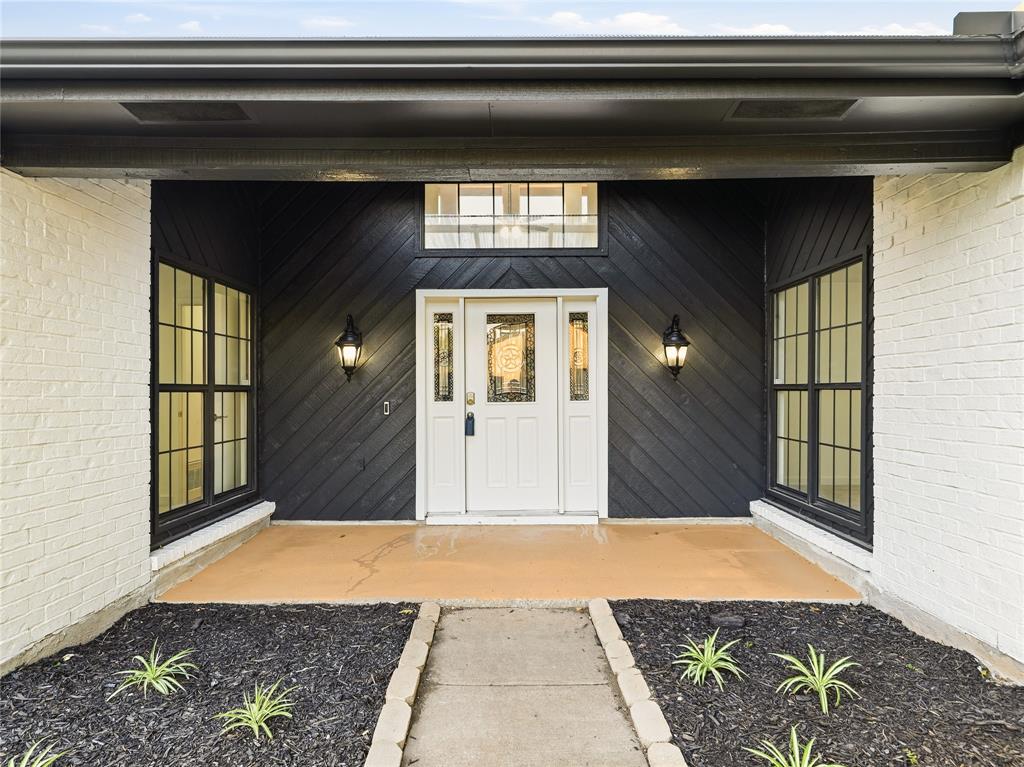
Exceptionally beautiful Mid-Century Modern home nestled in a highly desirable location, right in the heart of everything the city has to offer. Distinctive stone and brick architecture, double iron-gated entry doors, and designer details create impressive curb appeal. Inside, vaulted ceilings, a striking wood accent wall, marble fireplace, and open staircase with iron railings complement the home's timeless modern design. The open-concept living, dining, kitchen, and entry areas are both stylish and functional, creating an ideal space for everyday living and entertaining. The kitchen features granite countertops, stainless steel appliances, an induction cooktop, soft-close under-counter drawers, and updated PVC plumbing that replaced the original cast-iron lines in 2026. A Nest thermostat adds smart-home convenience. The thoughtfully designed floor plan offers two bedrooms and one updated bath downstairs, with two additional bedrooms and a second updated bath upstairs. Both bathrooms feature frameless glass and stand-up tile showers. Recent improvements include a new roof in 2023 and a tankless water heater installed in 2025. Designed for year-round enjoyment, the backyard is a private retreat featuring a sparkling swimming pool, covered patio, pergola, outdoor kitchen with built-in grill, extra burners, sink, and refrigerator, plus an outdoor cabana bath complete with shower, sink, and toilet. Perfect for hosting gatherings or relaxing outdoors, this space is made for enjoying Texas living. No HOA. Quick and easy access to major thoroughfares, shopping, dining, and entertainment options to enjoy.
Features & Amenities
Interior
-
Other Interior Features
Vaulted Ceiling(s)
-
Total Bedrooms
4
-
Bathrooms
2
-
Basement YN
NO
-
Cooling YN
YES
-
Cooling
Central Air
-
Fireplace YN
YES
-
Heating YN
YES
-
Heating
Central, Electric
-
Pet friendly
N/A
Exterior
-
Garage
Yes
-
Garage spaces
2
-
Parking
Garage, Garage Faces Rear, Attached
-
Pool
Yes
-
Pool Features
Gunite
-
Waterfront YN
NO
Area & Lot
-
Lot Features
Subdivided
-
Lot Size(acres)
0.207
-
Lot Size(square feet)
9,016
-
Property Type
Residential
-
Property Sub Type
Single Family Residence
Price
-
Sales Price
$465,000
-
Tax Amount
$10,640
-
Sq. Footage
2,318
-
Price/SqFt
$200
HOA
-
Association
No
School District
-
Elementary School
Harben
-
Middle School
Liberty
-
High School
Berkner
Property Features
-
Foundation Details
Slab
-
Sewer
Public Sewer
-
Tax Lot
12
-
Water Source
Public
Schedule a Showing
Showing scheduled successfully.
Mortgage calculator
Estimate your monthly mortgage payment, including the principal and interest, property taxes, and HOA. Adjust the values to generate a more accurate rate.
Your payment
Principal and Interest:
$
Property taxes:
$
HOA fees:
$
Total loan payment:
$
Total interest amount:
$
Location
County
Dallas
Elementary School
Harben
Middle School
Liberty
High School
Berkner
Listing Courtesy of Leah Crombie , Redfin Corporation
RealHub Information is provided exclusively for consumers' personal, non-commercial use, and it may not be used for any purpose other than to identify prospective properties consumers may be interested in purchasing. All information deemed reliable but not guaranteed and should be independently verified. All properties are subject to prior sale, change or withdrawal. RealHub website owner shall not be responsible for any typographical errors, misinformation, misprints and shall be held totally harmless.

AGENT
Joe Boston
Call Joe today to schedule a private showing.

* Listings on this website come from the FMLS IDX Compilation and may be held by brokerage firms other than the owner of this website. The listing brokerage is identified in any listing details. Information is deemed reliable but is not guaranteed. If you believe any FMLS listing contains material that infringes your copyrighted work please click here to review our DMCA policy and learn how to submit a takedown request.© 2024 FMLS.
Related Properties

Richardson
503 S Greenville Avenue
2 Beds
2 Baths
1,135 Sq.Ft.
$399,000
MLS#: 21351529
Richardson
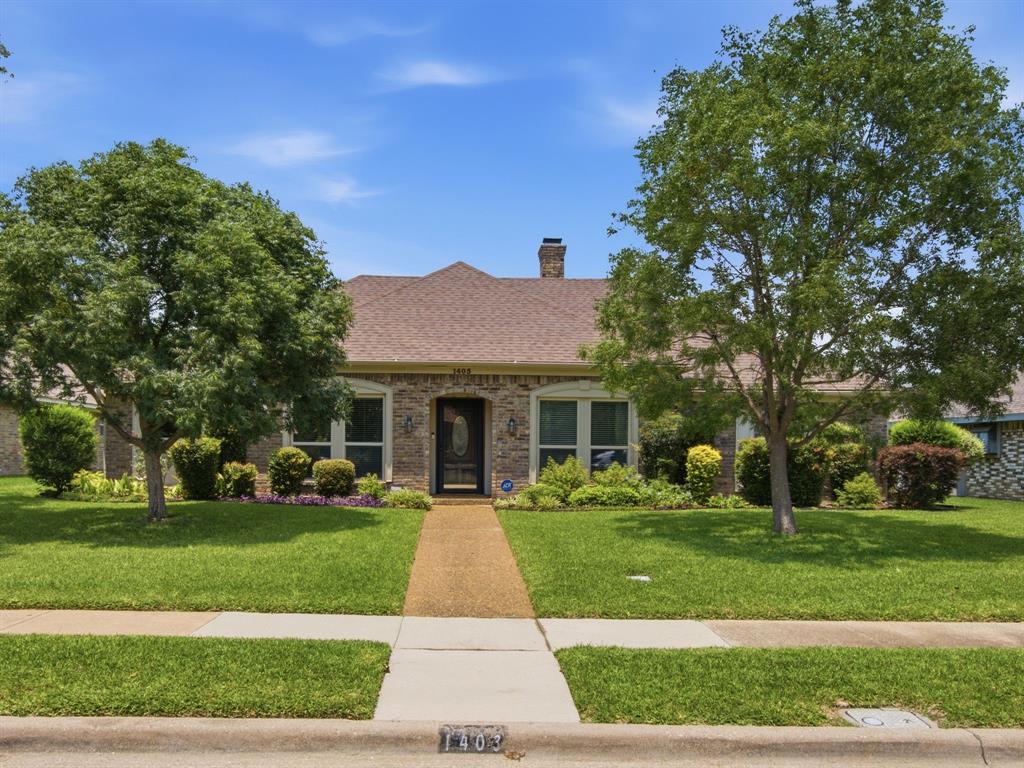
1403 Concord Drive
3 Beds
2 Baths
2,181 Sq.Ft.
$525,000
MLS#: 21313361
Richardson
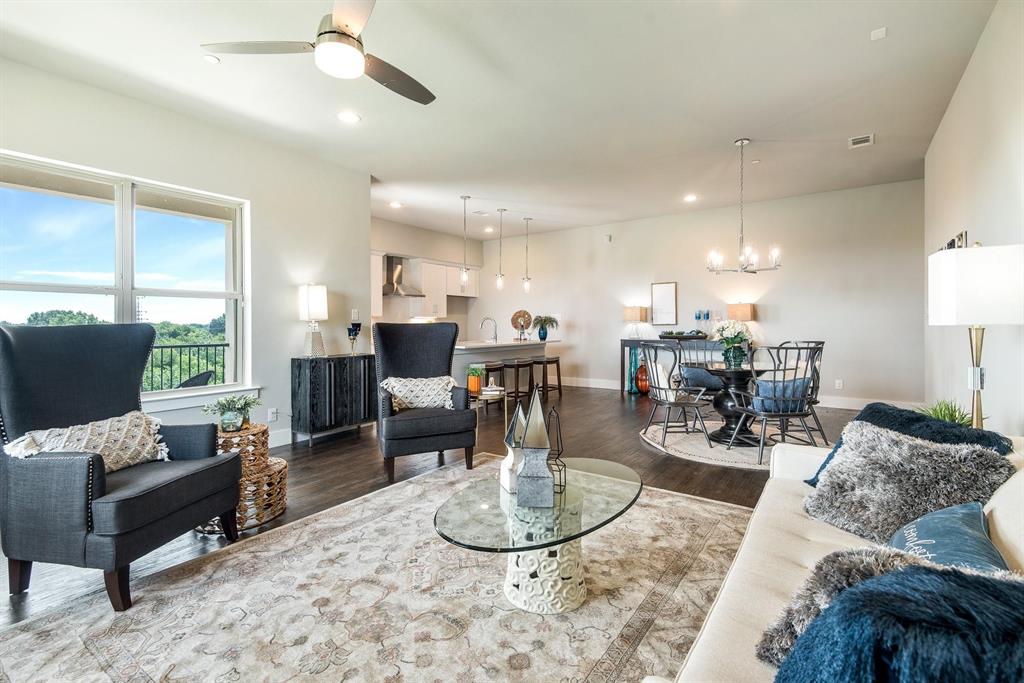
770 N Plano Road 303
3 Beds
2 Baths
1,942 Sq.Ft.
$430,000
MLS#: 21259735

Richardson
1614 Aurora Drive
4 Beds
3 Baths
2,690 Sq.Ft.
$450,000
MLS#: 20985471

Richardson
426 Pittman Street
4 Beds
2 Baths
1,992 Sq.Ft.
$499,900
MLS#: 21349640

Richardson
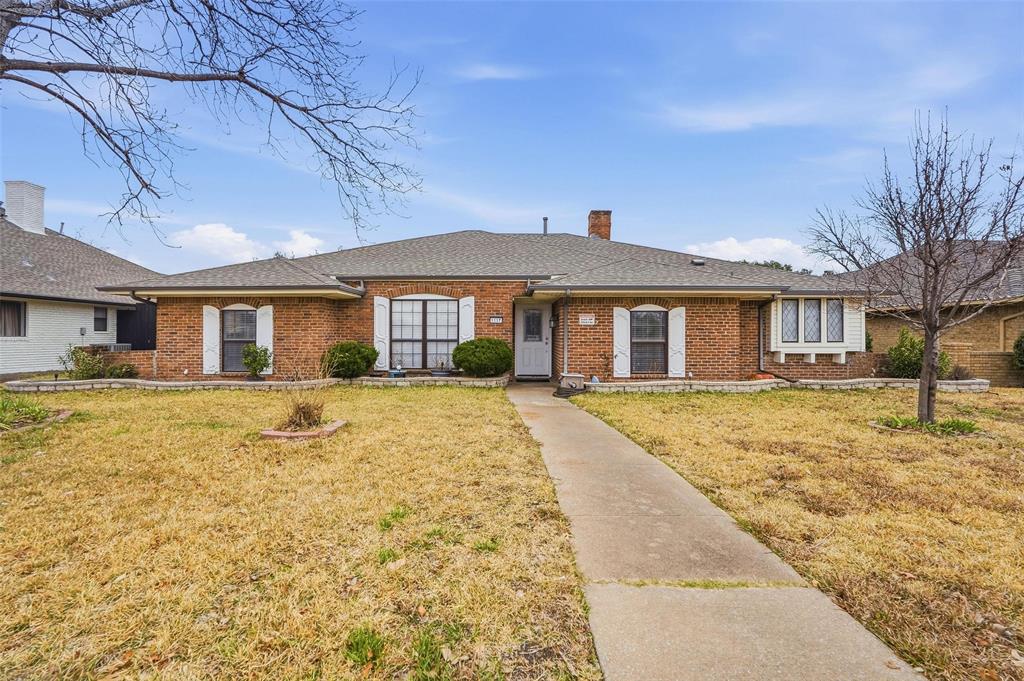
2117 Baltimore Drive
4 Beds
2 Baths
2,011 Sq.Ft.
$380,000
MLS#: 21327351
Richardson
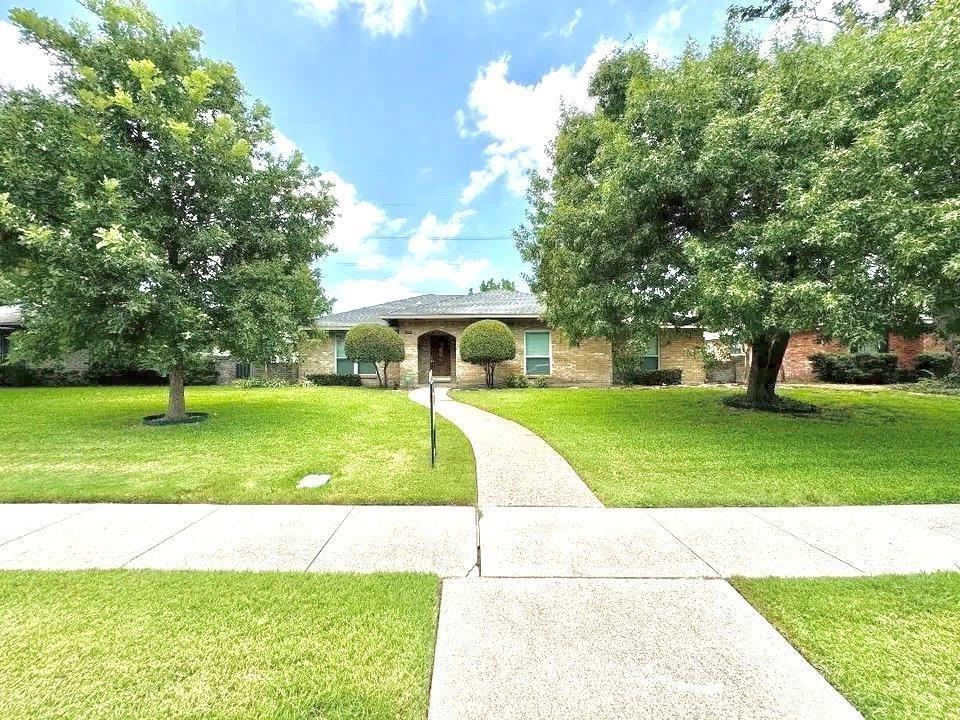
1117 E Spring Valley Road
4 Beds
2 Baths
2,778 Sq.Ft.
$475,000
MLS#: 21164101
Richardson
909 Hillsdale Drive
4 Beds
2 Baths
2,112 Sq.Ft.
$430,000
MLS#: 21280975
Richardson
1903 Clemson Drive
4 Beds
3 Baths
2,228 Sq.Ft.
$525,000
MLS#: 21283501
