Features & Amenities

Interior

  • Other Interior Features

    Eat-in Kitchen, Granite Counters, Pantry, Vaulted Ceiling(s), Wired for Data, High Speed Internet

  • Total Bedrooms

    3

  • Bathrooms

    2

  • Basement YN

    NO

  • Cooling YN

    YES

  • Cooling

    Ceiling Fan(s), Central Air, Electric

  • Fireplace YN

    YES

  • Heating YN

    YES

  • Heating

    Central, Electric, Fireplace(s)

  • Pet friendly

    N/A

Exterior

  • Garage

    Yes

  • Garage spaces

    2

  • Construction Materials

    Wood Siding, Brick

  • Other Exterior Features

    Rain Gutters, Lighting

  • Parking

    Alley Access, Garage Door Opener, Garage Faces Rear, Parking Pad, Attached

  • Patio and Porch Features

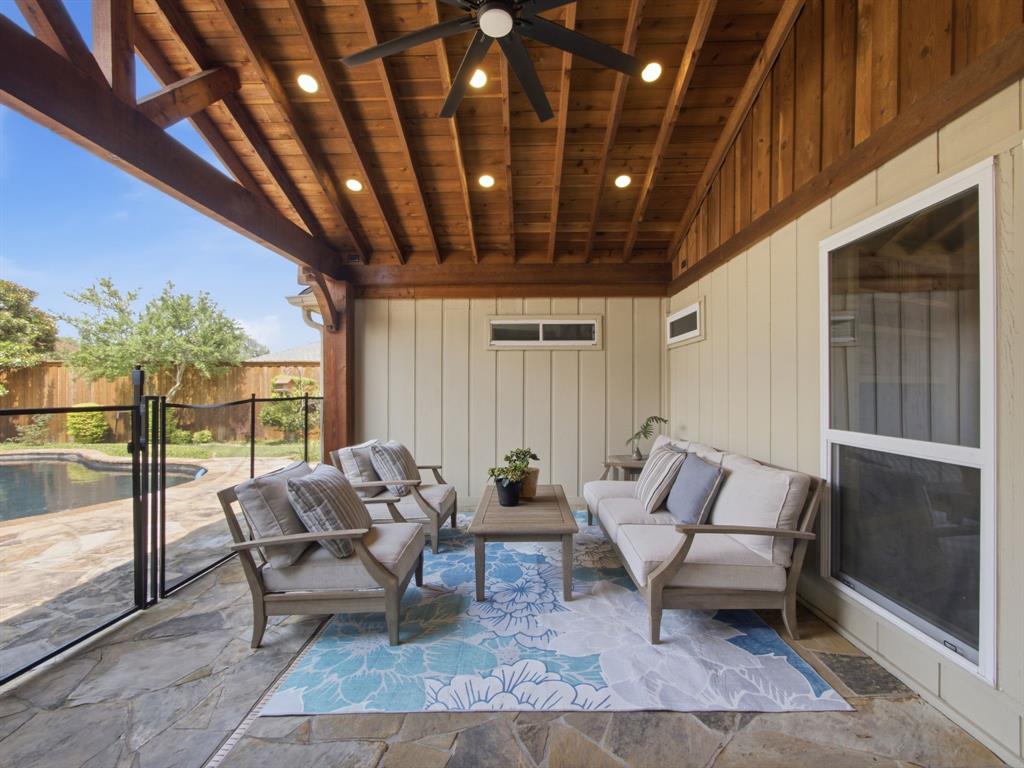
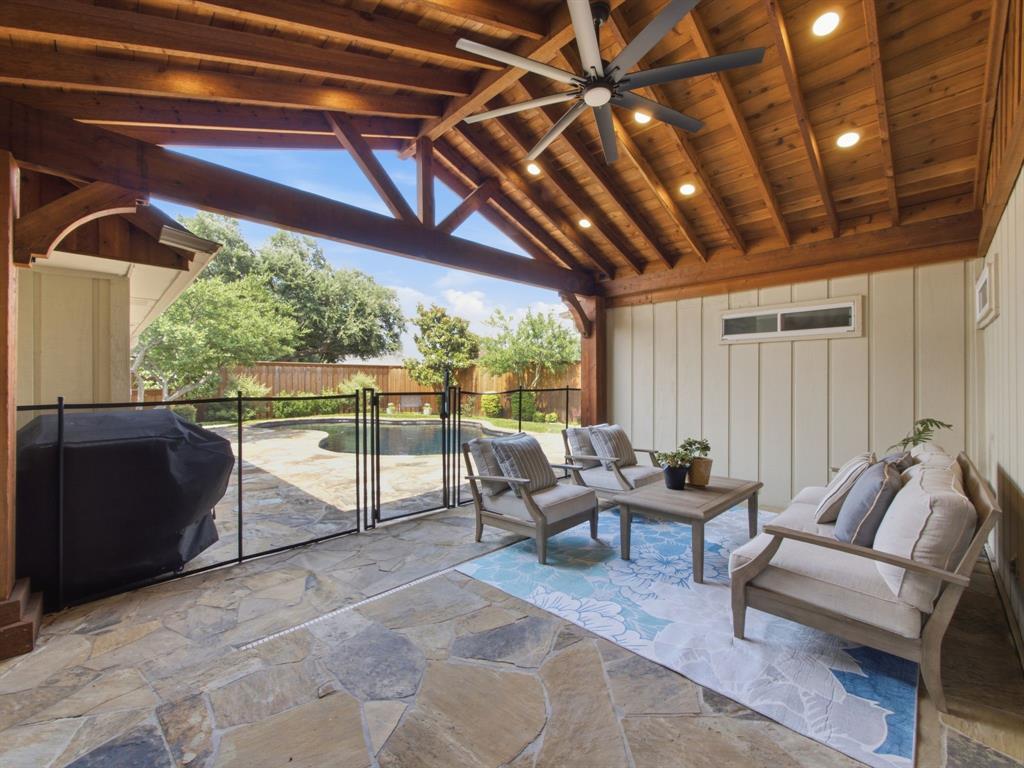
    Covered, Front Porch, Rear Porch

  • Pool

    Yes

  • Pool Features

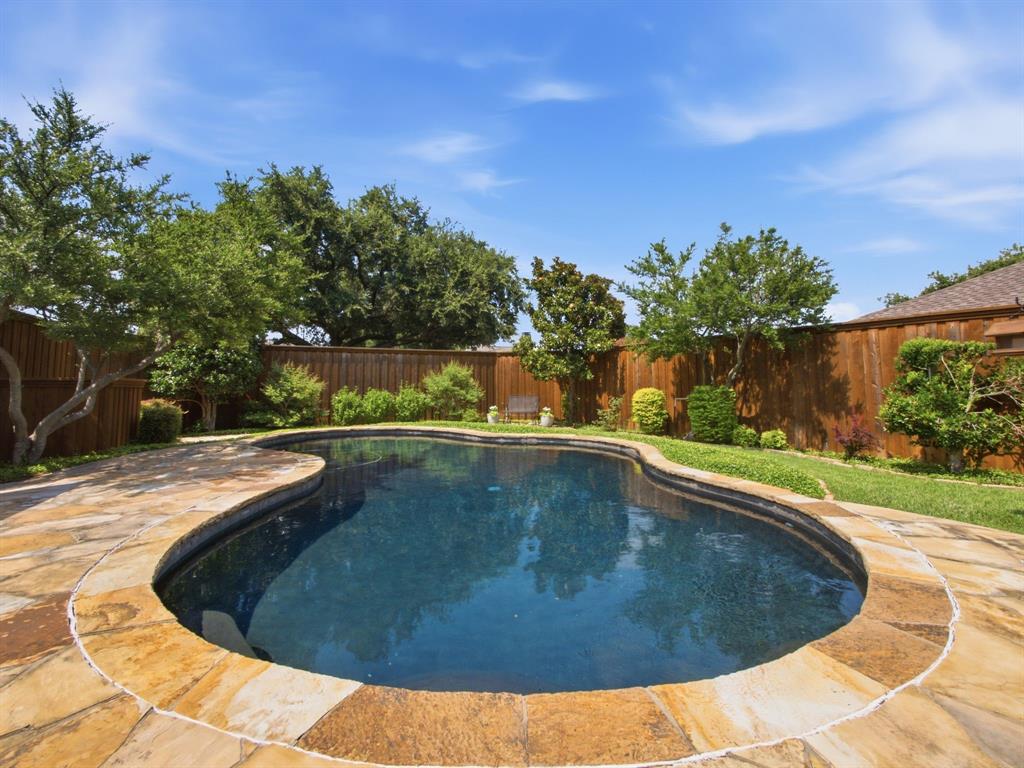
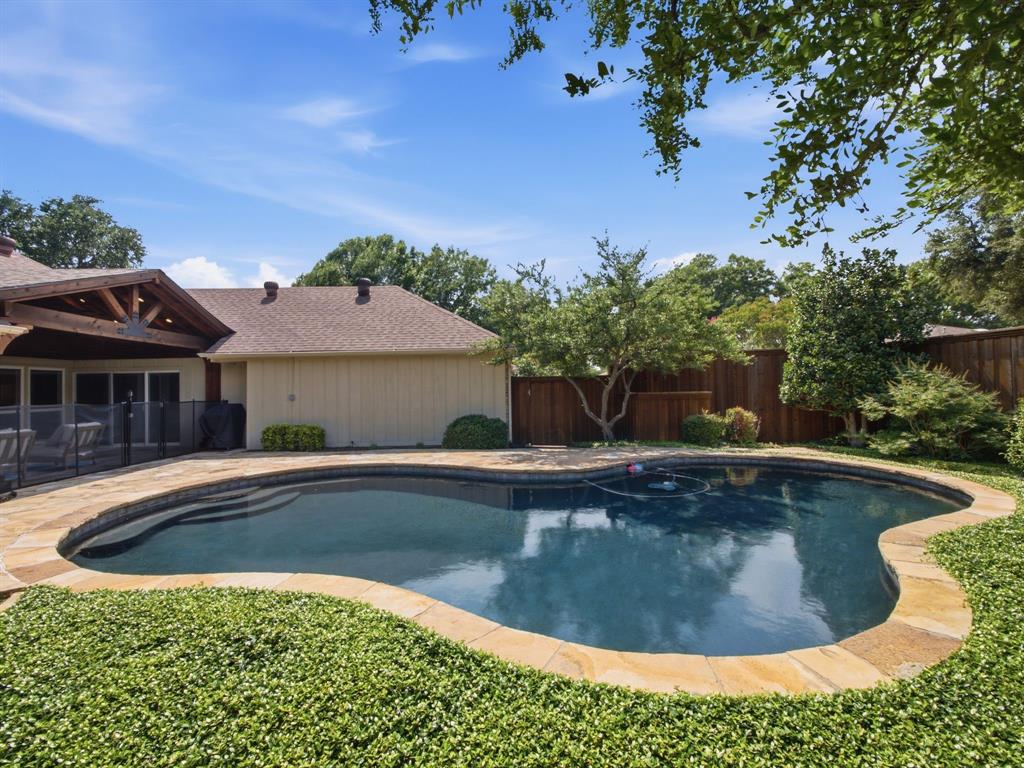
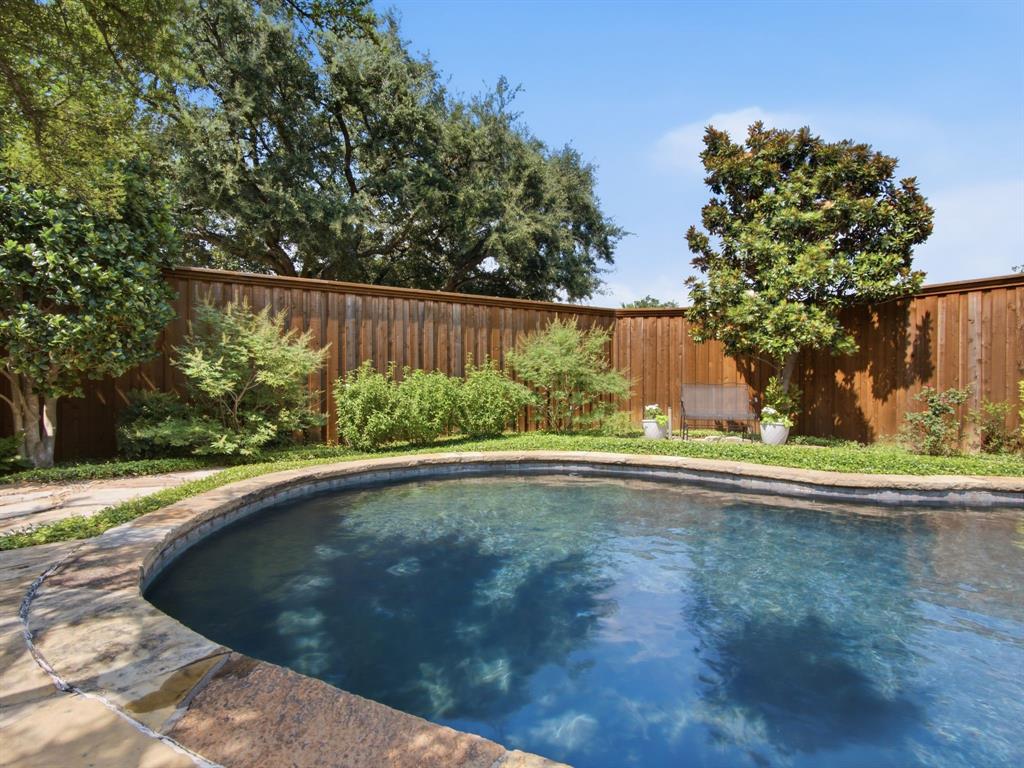
    Gunite, In Ground, Outdoor Pool, Pool Sweep, Private

  • Waterfront YN

    NO

Area & Lot

  • Lot Features

    Few Trees, Interior Lot, Landscaped, Subdivided

  • Lot Size(acres)

    0.207

  • Lot Size(square feet)

    9016.92

  • Property Type

    Residential

  • Property Sub Type

    Single Family Residence

  • Architectural Style

    Traditional

Price

  • Sales Price

    $525,000

  • Tax Amount

    $10,191

  • Sq. Footage

    2, 181

  • Price/SqFt

    $240

HOA

  • Association

    No

School District

  • Elementary School

    Dartmouth

  • Middle School

    Apollo

  • High School

    Berkner

Property Features

  • Foundation Details

    Slab

  • Senior Community YN

    NO

  • Sewer

    Public Sewer

  • Tax Lot

    31

  • Water Source

    Public

Schedule a Showing

Showing scheduled successfully.

<
>
IN PERSON
VIA CHAT

What is 3 + 4 ?


Change time

Mortgage calculator

Estimate your monthly mortgage payment, including the principal and interest, property taxes, and HOA. Adjust the values to generate a more accurate rate.

Your payment

Principal and Interest:

$

Property taxes:

$

HOA fees:

$

Total loan payment:

$

Total interest amount:

$

Location

County

Dallas

Elementary School

Dartmouth

Middle School

Apollo

High School

Berkner

Listing Courtesy of Shep Landy , Coldwell Banker Apex, REALTORS

RealHub Information is provided exclusively for consumers' personal, non-commercial use, and it may not be used for any purpose other than to identify prospective properties consumers may be interested in purchasing. All information deemed reliable but not guaranteed and should be independently verified. All properties are subject to prior sale, change or withdrawal. RealHub website owner shall not be responsible for any typographical errors, misinformation, misprints and shall be held totally harmless.

Agent Joe Boston

AGENT

Joe Boston

Call Joe today to schedule a private showing.


* Listings on this website come from the FMLS IDX Compilation and may be held by brokerage firms other than the owner of this website. The listing brokerage is identified in any listing details. Information is deemed reliable but is not guaranteed. If you believe any FMLS listing contains material that infringes your copyrighted work please click here to review our DMCA policy and learn how to submit a takedown request.© 2024 FMLS.
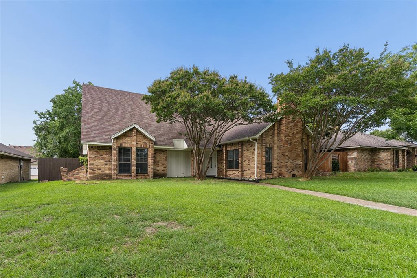
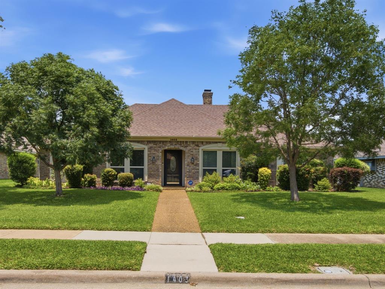
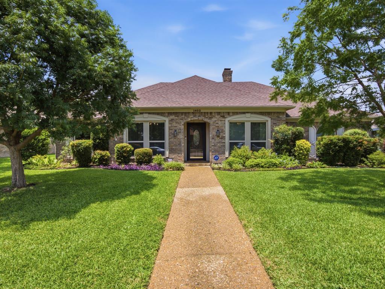
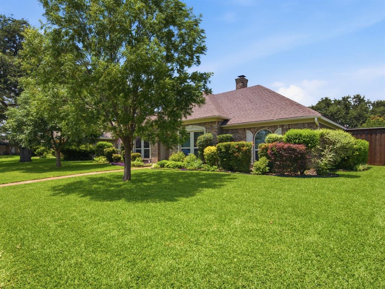
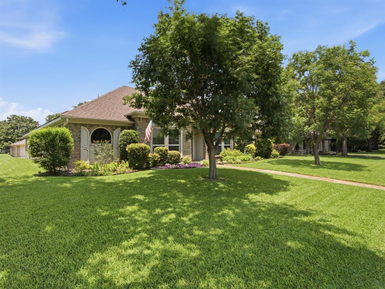
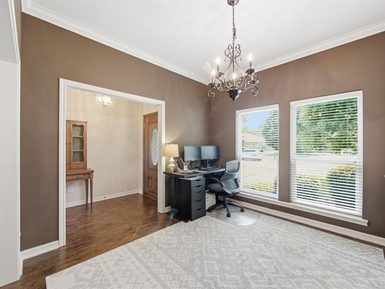
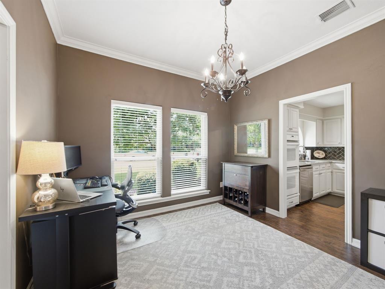
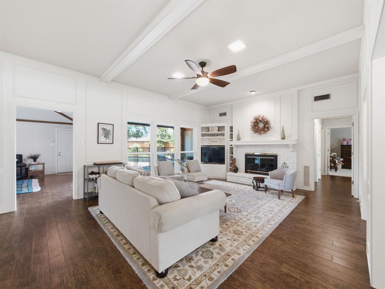
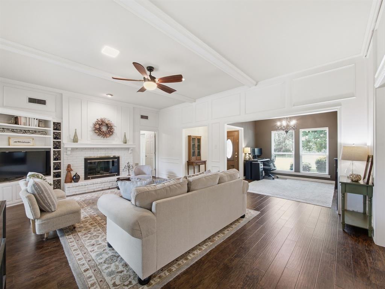
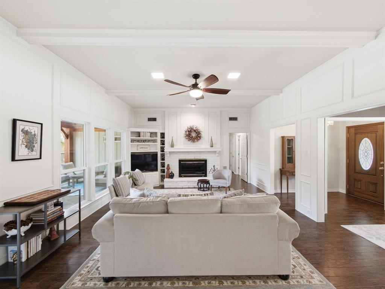
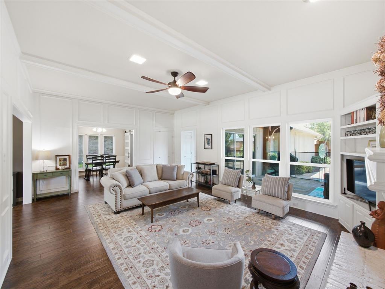
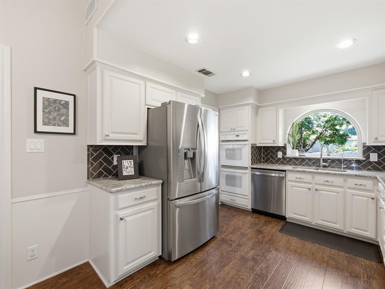
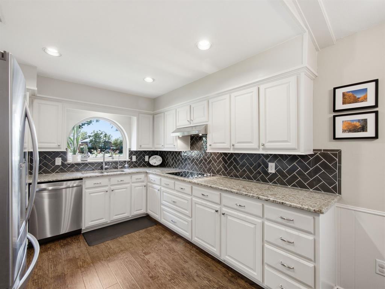
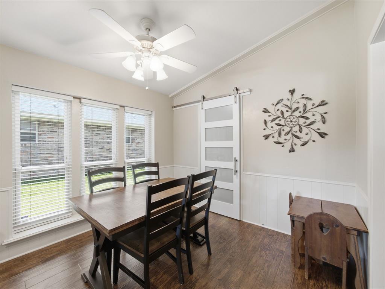
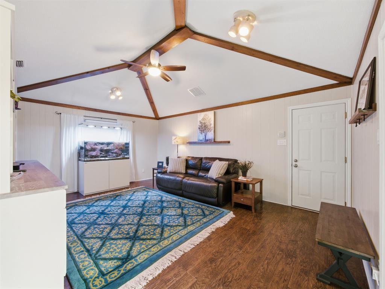
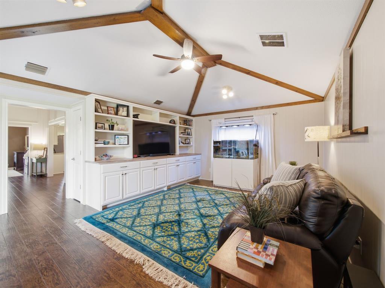
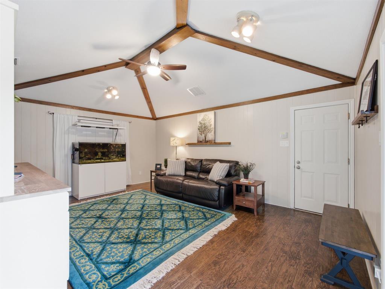
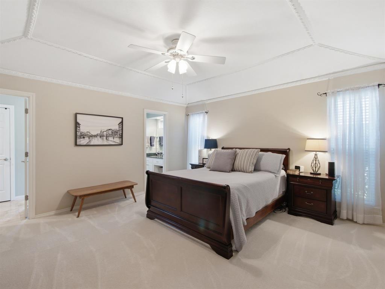
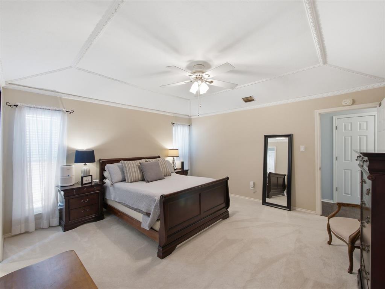
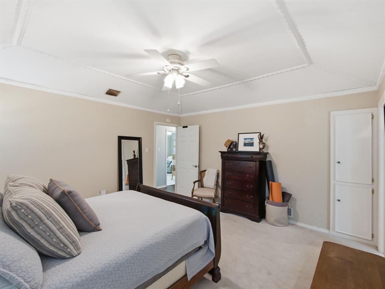
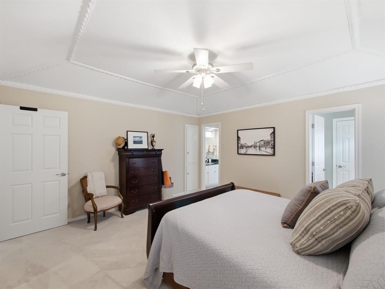
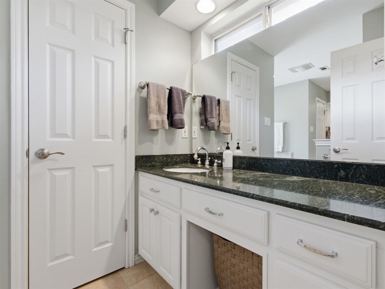
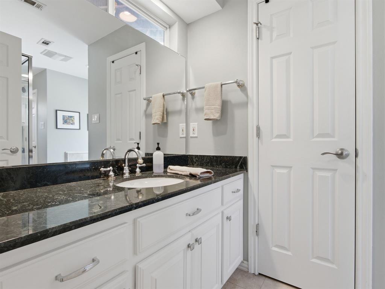
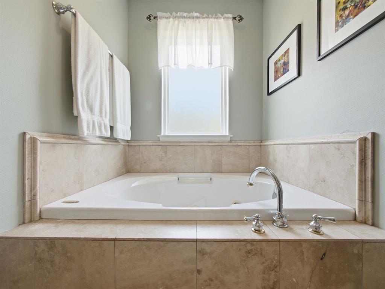
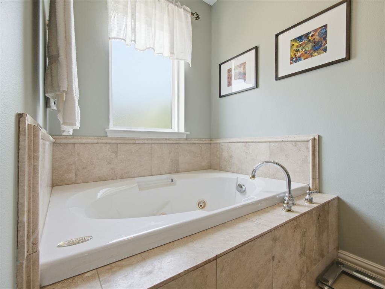
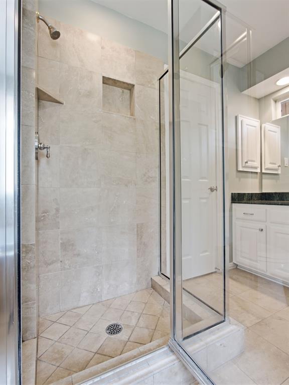
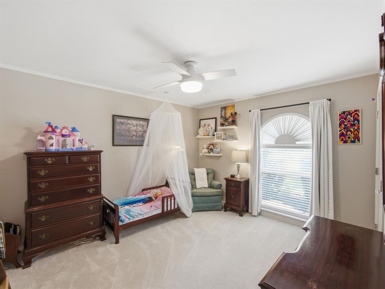
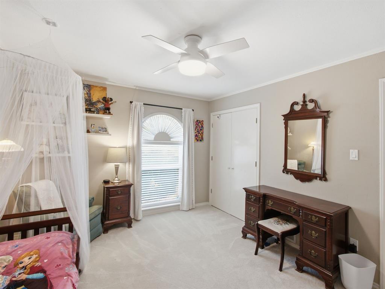
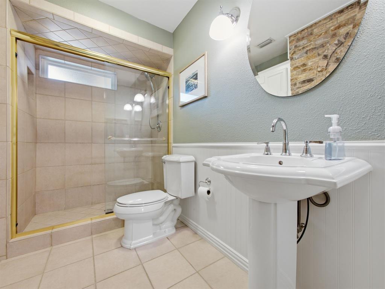
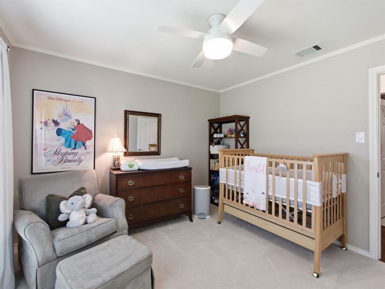
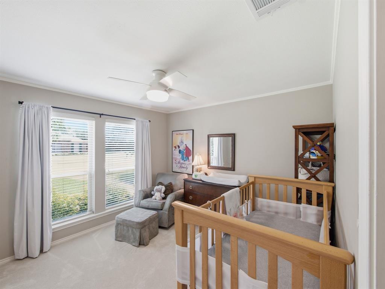
This bright and airy home features a 3 bedroom, 2 full baths, 2 car rear entry garage with a gorgeous covered outdoor area and lagoon pool. This   beautiful home with all its substantial updates is a gem. The large kitchen with granite counter tops, stylish tiled backsplash, white cabinets and stainless-steel appliances is amazing. The whole family will enjoy the eat-in kitchen area. Striking hardwood flooring throughout the main areas. 2 living areas with built-in cabinets and tons of storage space gives enough space to binge your favorite movies or have some quiet separation. The dining room is currently used as an in-home office. The large primary bedroom located at the back of the home has an ensuite bathroom with his and her vanities. And his and hers closets. A relaxing soaker tub is in middle located next to the separate shower. The other two bedrooms have a well-organized closet system with great storage. The outside area is spectacular. A must see. A Large covered pergola with huge propeller fan and plenty of lighting makes this a romantic area for nightly staycation to relax. Or a great place to have friends and family over for a day of grilling out and jumping in the refreshing swimming pool. This home also features many appreciated upgrades like updated electrical panel box, decked attic space for extra storage, additional garage lighting and garage storage space, update slider door, pool safety fence. This home's location is perfect. Located in a quiet neighborhood close to all the restaurants, schools and shopping. Easy access to major throughfares too.

1403 Concord Drive

Message successfully sent.

What would you like to know?

What is 3 + 4 ?

I agree to receive email communication and understand I can unsubscribe at any time.

I agree to be contacted by Next Level Realty Group via call, email, and text for real estate services. To opt out, you can reply 'stop' at any time or reply 'help' for assistance. You can also click the unsubscribe link in the emails. Message and data rates may apply. Message frequency may vary. Privacy Policy

Related Properties

Live the Richardson Heights Lifestyle! Step into this stylishly updated 3-bedroom, 2-bath home with 2,150 sq. ft. of living space, perfectly located on a quiet cul-de-sac just steps from Heights Park and minutes from Richardson’s hottest new restaurants, coffee shops, and craft breweries.
Inside, you’ll love the open living-dining combo, cozy gas-log brick fireplace, and a bonus game room that’s ideal for hosting friends or creating your dream home office. Fresh neutral finishes, replacement windows, and designer lighting give the space a bright, modern vibe.
The galley kitchen features a breakfast bar and gas cooktop—perfect for weekend brunch before heading out to explore the neighborhood. Outdoors, your private backyard oasis awaits with a crystal-clear diving pool, cedar privacy fence, and a covered patio for lounging or entertaining.
#21161362

Richardson

530 Parkview Lane

3 Beds

2 Baths

2,150 Sq.Ft.

$450,000

MLS#: 21161362

This beautifully updated 4-bedroom, 3-bath home blends Mid-Century Modern charm with today’s conveniences. Located in The Heights—part of Richardson’s dynamic CORE District—this home features bamboo flooring, custom lighting inside and out, and high-end finishes throughout.

The expanded owner’s suite offers a luxurious spa-style bathroom with an oversized shower, a custom walk-in closet, and Jeld-Wen French doors that open directly to the backyard oasis. The kitchen is a chef’s dream, with stainless steel appliances, and striking white quartz countertops.
Enjoy everyday resort-style living with a spacious backyard, complete with a pool, deck, and plenty of room to relax or garden. Whether you're entertaining or working from home, this space has it all.
Just minutes from Alamo Drafthouse, Lockwood Distillery, and the rest of Richardson’s CORE District—including Downtown, Interurban, and Chinatown—plus quick access to US-75, the Bush Turnpike, DART, and I-635.
#21189239

Richardson

628 Nottingham Drive

4 Beds

3 Baths

1,976 Sq.Ft.

$565,000

MLS#: 21189239

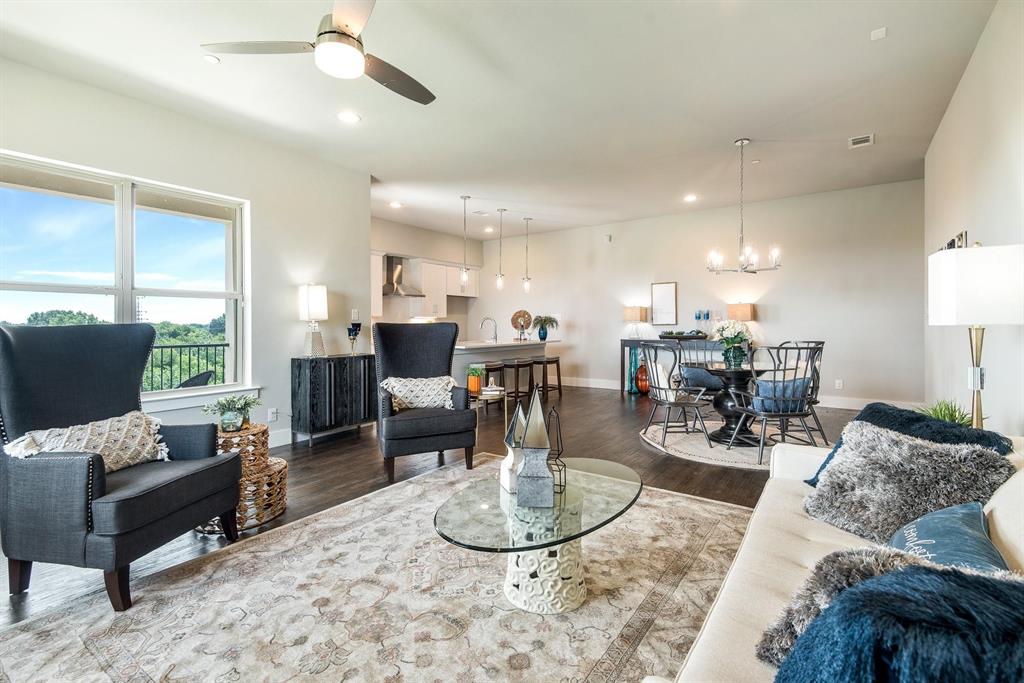
*Price Improvement* Rare find: Newer home that is beautifully updated and is truly a unique upper-level condo in a prime Richardson location! This home is offering serene creek views and a peaceful, private setting. This move-in ready unit features a clean, contemporary design with an open-concept layout, a large living area filled with natural light, and a spacious kitchen with an oversized island that’s perfect for entertaining or everyday living.

The primary suite is thoughtfully upgraded with a custom $5,000 built-in system in the walk-in closet, providing both high-end functionality and exceptional storage. Additional improvements and care by both the current and previous owners make this home stand out from others in the community. The designated garage parking also includes an EV charger as well.

Enjoy the rare combination of an upper-floor unit with beautiful, tranquil scenery, creating a calm retreat while still being close to everything. The layout flows well for comfortable living, whether you’re hosting guests or enjoying a quiet night in.

Located in a peaceful community that is great for families or anyone seeking a quiet, comfortable place to call home. Convenient access to major highways, shopping, dining, and nearby amenities adds to the overall appeal. 

Well-maintained, stylish, and priced to sell, this is a standout opportunity you don’t want to miss.
#21259735

Richardson

770 N Plano Road 303

3 Beds

2 Baths

1,942 Sq.Ft.

$450,000

MLS#: 21259735

Price reduced
Welcome to this beautifully fully updated 5-bedroom, 4-bathroom home in Richardson, offering generous space, flexible living areas, and a layout designed for both everyday comfort and entertaining. With an open-concept design and abundant natural light throughout, the home feels bright, welcoming, and move-in ready. The main level features a versatile flex room that can easily serve as a home office, playroom, or additional living space, along with a convenient downstairs bedroom and full bath—perfect for guests. At the heart of the home, a stunning double-sided fireplace connects the living and family rooms, creating two inviting spaces while maintaining an open flow throughout the home. Upstairs, you’ll find the spacious primary suite along with the remaining bedrooms, including a separate upstairs area with its own full bath that can function as a private guest suite, media room, or bonus living space. The primary bedroom also features a private balcony, offering a peaceful place to enjoy your morning coffee or unwind in the evening. Two separate staircases add both character and convenience to the thoughtful layout. Step outside to your backyard retreat featuring a sparkling pool and covered patio, perfect for relaxing, hosting gatherings, or enjoying warm Texas evenings. Recent major improvements provide added peace of mind, including a new roof, HVAC system, and water heater installed in 2024. Combining modern updates, flexible living spaces, and a fantastic Richardson location near shopping, dining, and entertainment, this home offers the perfect blend of style, comfort, and functionality.
#21204647

Richardson

1715 Timberway Drive

5 Beds

4 Baths

2,888 Sq.Ft.

$599,999

MLS#: 21204647

Welcome to 804 S Weatherred Drive, a stunning Richardson retreat that blends timeless elegance with modern living. Nestled in a quiet neighborhood, this beautifully updated home offers both tranquility and convenience, just minutes from dining, shopping, and entertainment, with easy access to US-75 and I-635. Inside, an inviting floor plan is filled with natural light and complemented by hardwood flooring throughout.

Extensively renovated in 2018 with major system and structural updates, including foundation, roof, HVAC, electrical, plumbing, windows, and more, the home is complemented by refined finishes throughout.

A spacious living area flows seamlessly into a well-designed kitchen, featuring quartz countertops, stainless steel appliances, custom handcrafted cabinetry, a full-height tile backsplash, and a functional breakfast bar.

A versatile utility room sits just off the kitchen, featuring extended quartz countertops, custom cabinetry, full tile backsplash, built-in sink, beverage fridge, and a dedicated laundry area with ample storage.

The primary suite serves as a private sanctuary, highlighted by a spa-inspired bathroom with a cohesive neutral palette and refined finishes. Enjoy a frameless glass walk-in shower, floor-to-ceiling tile, dual vessel sinks, and modern fixtures throughout.

Outdoor living truly shines with a beautifully xeriscaped front yard and a thoughtfully designed wraparound backyard. A custom raised deck creates the perfect setting for entertaining, complemented by curated landscaping and built-in garden beds. The result is a seamless blend of low-maintenance design and functional outdoor space.  Home is equipped with charger for Tesla.

All information is deemed reliable but not guaranteed. Buyer and Buyer’s agent to independently verify all information, including schools, measurements, and property features.
#21247962

Richardson

804 S Weatherred Drive

3 Beds

2 Baths

2,034 Sq.Ft.

$565,000

MLS#: 21247962

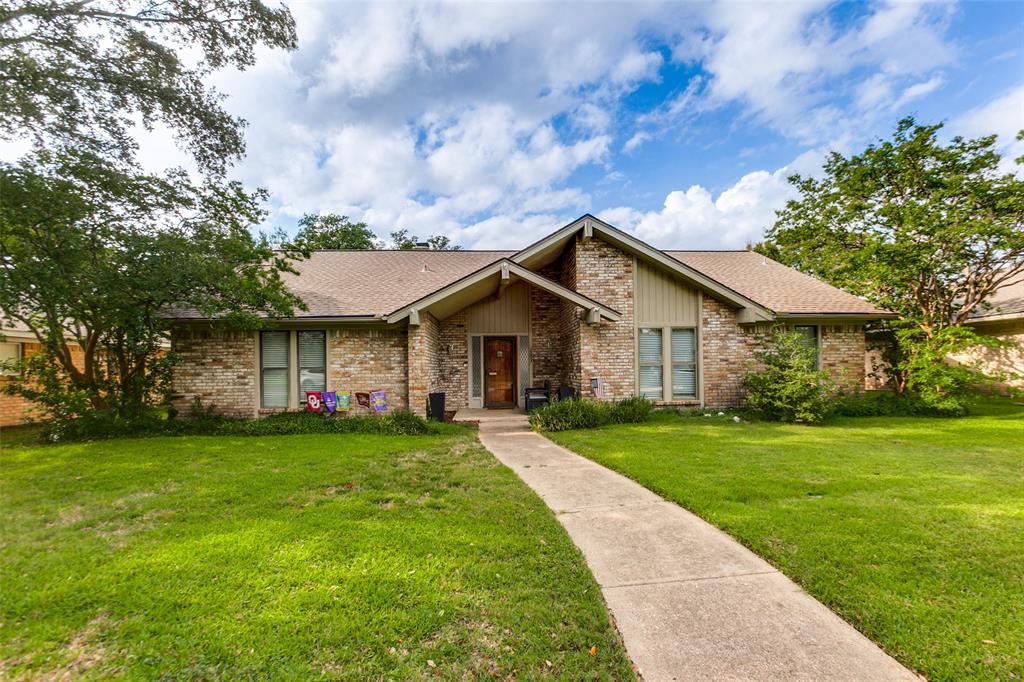
This beautifully maintained Richardson home delivers comfort and style in every room. Open, vaulted ceiling living area upon walk in, anchored by a classic brick fireplace. The updated kitchen features granite countertops, stainless appliances, and ample cabinet space. Generously sized bedrooms offer flexibility for families and work-from-home lifestyles alike. Updated bathrooms, fresh finishes, and abundant natural light throughout. Step outside to a covered patio and spacious backyard with refreshingly large pool, perfect for entertaining or quiet evenings. Mature trees, great curb appeal, and a prime Richardson location close to schools, shopping, and major corridors.
#21307780

Richardson

1203 Grinnell Drive

4 Beds

2 Baths

2,235 Sq.Ft.

$500,000

MLS#: 21307780

Price reduced
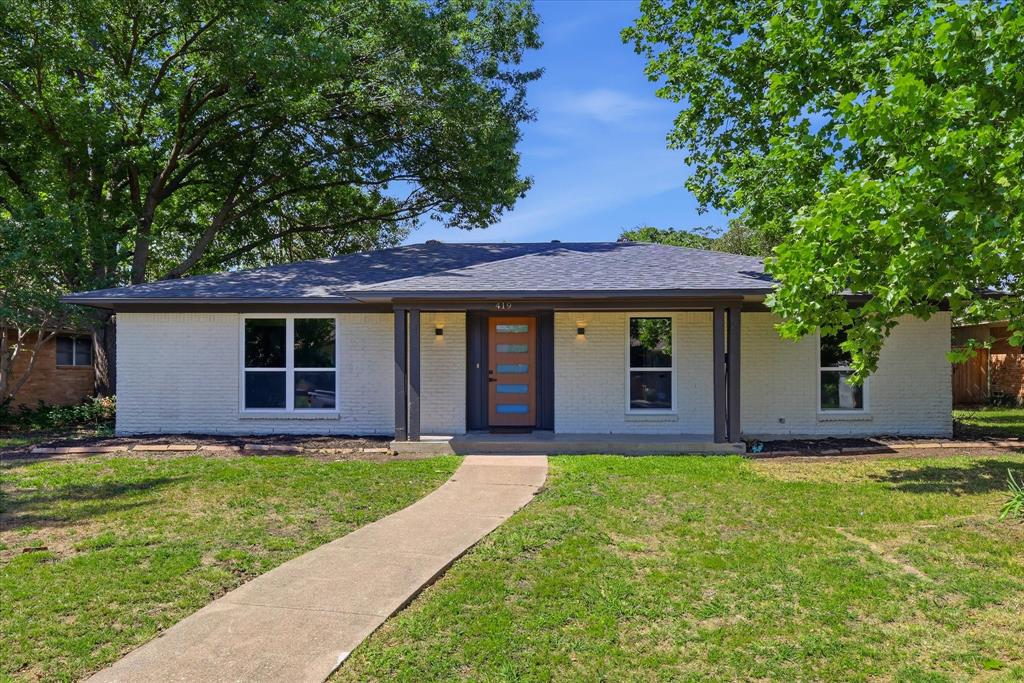
Welcome to Richardson — where thoughtful design and high-end updates come together in this completely remodeled home at 419 Summit Dr. Renovated from top to bottom, this move-in ready property blends timeless finishes with modern functionality. Inside, you’ll find all new flooring, fresh paint, designer light fixtures, and an entirely reimagined kitchen featuring new cabinetry, countertops, tile, and appliances.

The spacious primary suite offers a true retreat with a stunning Taj Mahal-inspired bathroom showcasing elevated finishes and a spa-like feel. Additional upgrades include all new windows, a brand new roof, brand new HVAC system, upgraded PVC plumbing, new garage door and motor, and a new fence.

Every detail has been carefully considered, offering buyers peace of mind with both major system and cosmetic updates already completed. This is a rare opportunity to own a fully renovated home with designer touches in an established Richardson neighborhood.
#21277950

Richardson

419 Summit Drive

3 Beds

2 Baths

1,980 Sq.Ft.

$489,999

MLS#: 21277950

From the moment you drive through the secure gates of this peaceful community, you’ll know you’ve found something special. Step inside this spectacular townhome and you are instantly greeted by an open & airy atmosphere that feels less like a traditional townhome and more like a sprawling single-family residence. The heart of the home is an expansive kitchen and living area that is significantly larger than most in the neighborhood. Rich wood flooring flows seamlessly throughout the entire space, catching the natural light and guiding you toward a kitchen designed for both the daily routine and effortless hosting. Here, sleek quartz countertops pair beautifully with a premium suite of Whirlpool appliances—including a built-in oven, microwave, dishwasher, and a 4-burner electric cooktop. Guests can pull up a stool at the island with seating while you whip up a meal.
When it is time to unwind, the luxurious primary suite offers a true retreat. The spacious bedroom leads into a spa-like en-suite bath complete with dual sinks, a deep garden tub for soaking away the day, a large separate shower, and an envious, oversized walk-in closet with room to spare.
Just off the living area, your private outdoor oasis awaits. Step out onto the covered patio, where high-quality turf provides the perfect, mess-free spot for your dog to stretch their legs while you enjoy your morning coffee in the shade. This home is as smart as it is beautiful. A recently updated HVAC system ensures maximum energy efficiency and year-round comfort. Best of all, you can truly enjoy a low-maintenance lifestyle because the HOA handles all exterior insurance and grounds maintenance for you. Perfectly situated for work, study, and play, you are just minutes from UT Dallas and a stone's throw away from the area’s most fabulous restaurants and vibrant entertainment hubs. Don't miss your chance to experience the perfect blend of security, space, and sophisticated style!
#21275189

Richardson

516 Willingham Drive

3 Beds

2 Baths

1,942 Sq.Ft.

$450,000

MLS#: 21275189

Price reduced
Seller offering up to 2.5% in seller credits to use towards rate buy down or closing costs with preferred lender. Lovely drive-up appeal welcomes you to this immaculate home filled with generous living spaces. With three living areas, there’s room for everyone to spread out. The dedicated home office, complete with built-in cabinetry, overlooks the serene pool for a peaceful work-from-home setting. The updated kitchen features today’s colors, abundant cabinet storage, expansive countertop space, and recent appliances. The guest bath has been tastefully refreshed, and the large primary suite offers separate vanities and dual walk-in closets. The backyard is an entertainer’s dream with a sparkling pool, grassy play area, and a fenced side yard—perfect for relaxation, gatherings, and outdoor enjoyment.
#21163648

Richardson

1202 E Berkeley Drive

3 Beds

2 Baths

2,203 Sq.Ft.

$475,000

MLS#: 21163648

Move right into this beautifully updated home located in a highly desirable neighborhood just a quick walk to the park, playground, and elementary school. Filled with natural light, this home offers amazing updates throughout the whole home!
The fully renovated kitchen features modern finishes and opens seamlessly to the breakfast area and sunroom, making it perfect for entertaining. Plantation shutters throughout the home add timeless charm and elegance. The luxurious primary suite includes two closests and a stunning updated ensuite bathroom with a large walk-in shower with three shower heads, creating a true spa-like retreat.
Step outside to enjoy the covered patio overlooking the sparkling pool, recently replastered with a high-end pebble finish and retiled for a fresh, modern look. The backyard also offers grassy space for pets, play, or gardening. With extensive updates, abundant natural light, and a move-in ready condition, this home combines comfort, style, and an unbeatable location. DO NOT CONTACT LA 1 Leonard Thomas
#21285922

Richardson

1317 Elk Grove Drive

4 Beds

2 Baths

2,872 Sq.Ft.

$550,000

MLS#: 21285922

 - property

Send a message

Message successfully sent.

Your message

What is 3 + 4 ?

Reason for contacting?

I agree to receive email communication and understand I can unsubscribe at any time.

I agree to be contacted by Next Level Realty Group via call, email, and text for real estate services. To opt out, you can reply 'stop' at any time or reply 'help' for assistance. You can also click the unsubscribe link in the emails. Message and data rates may apply. Message frequency may vary. Privacy Policy

Sign Out

Virtual Assistant

Would you like to take the next step with this property? We can help you schedule a showing or virtual tour, or send you more details.

Yes, I would like more information.

Thank You for Your Reply, One of Our Agents will contact you as soon as possible

No, maybe later.

Thank you, you can always contact me via email, phone number or through the contact form.

Realhub AI

Lucy - Your AI-Powered Realtor

Update Your Temporary Password

Personalize your search

Enter your email and we'll notify you immediately when new listings match what you're looking for.

or enter email address

Already have an account ? Login here

Continue your home search

I agree to receive communications and understand I can unsubscribe at any time.

I agree to be contacted by Next Level Realty Group via call, email, and text for real estate services. To opt out, you can reply 'stop' at any time or reply 'help' for assistance. You can also click the unsubscribe link in the emails. Message and data rates may apply. Message frequency may vary. Privacy Policy

Already have an account ? Login here

We use cookies

We use cookies primarily for analytics to enhance your experience. By accepting, you agree to our use of these cookies. You can manage your preferences or learn more about our cookies policy.