
Mid-Century Modern, Ranch, Traditional
428 Shady Brook Drive
Richardson, TX 75080
MLS#: 21311509
$560,000


Property
Beds
4
Full Baths
2
1/2 Baths
None
Year Built
1968
Sq.Footage
2,188
Beautifully modernized home in the coveted neighborhood of Canyon Creek. All sewer lines were replaced in 2021, and the HVAC was updated in 2022, providing peace of mind! The inviting, open floor plan is perfect for entertaining, with a large kitchen and dining area adjacent to the living room. The 4th bedroom off the living room is versatile and can serve as a study, game room, exercise room, or media room. The backyard is fully enclosed with a board-on-board fence and an electric gate. It offers two carport spaces and a small garage for a golf cart or storage. The home is conveniently located near Hwy 75 and President George Bush Turnpike and offers an array of shopping and dining options. The property is zoned for Plano ISD; however, Richardson ISD allows open enrollment for K-12 twice a year for non-district residents. For more details, contact Richardson Independent School District. Canyon Creek is known for its peaceful charm, golf course, scenic trails, and strong sense of community, making homes in the area hard to find. Don’t miss your chance to own in one of the most desirable neighborhoods in N Dallas.
Features & Amenities
Interior
-
Other Interior Features
Built-in Features, Eat-in Kitchen, Granite Counters, Kitchen Island, Walk-In Closet(s), High Speed Internet
-
Total Bedrooms
4
-
Bathrooms
2
-
Basement YN
NO
-
Cooling YN
YES
-
Cooling
Ceiling Fan(s), Central Air, Electric
-
Fireplace YN
YES
-
Heating YN
YES
-
Heating
Central, Electric, Fireplace(s)
-
Pet friendly
N/A
Exterior
-
Garage
No
-
Construction Materials
Brick
-
Parking
Attached Carport, Carport, Converted Garage, Covered, Driveway, Electric Gate, Garage Faces Rear, Gated, Golf Cart Garage, Storage, Attached
-
Pool
No
-
Waterfront YN
NO
Area & Lot
-
Lot Features
Subdivided
-
Lot Size(acres)
0.22
-
Lot Size(square feet)
9,583
-
Property Type
Residential
-
Property Sub Type
Single Family Residence
-
Architectural Style
Mid-Century Modern, Ranch, Traditional
Price
-
Sales Price
$560,000
-
Tax Amount
$11,491
-
Sq. Footage
2,188
-
Price/SqFt
$255
HOA
-
Association
No
School District
-
Elementary School
Aldridge
-
Middle School
Wilson
-
High School
Vines
Property Features
-
Foundation Details
Slab
-
Sewer
Public Sewer
-
Tax Lot
16
-
Water Source
Public
Schedule a Showing
Showing scheduled successfully.
Mortgage calculator
Estimate your monthly mortgage payment, including the principal and interest, property taxes, and HOA. Adjust the values to generate a more accurate rate.
Your payment
Principal and Interest:
$
Property taxes:
$
HOA fees:
$
Total loan payment:
$
Total interest amount:
$
Location
County
Collin
Elementary School
Aldridge
Middle School
Wilson
High School
Vines
Listing Courtesy of Cheryl McCarter , Keller Williams Legacy
RealHub Information is provided exclusively for consumers' personal, non-commercial use, and it may not be used for any purpose other than to identify prospective properties consumers may be interested in purchasing. All information deemed reliable but not guaranteed and should be independently verified. All properties are subject to prior sale, change or withdrawal. RealHub website owner shall not be responsible for any typographical errors, misinformation, misprints and shall be held totally harmless.

AGENT
Joe Boston
Call Joe today to schedule a private showing.

* Listings on this website come from the FMLS IDX Compilation and may be held by brokerage firms other than the owner of this website. The listing brokerage is identified in any listing details. Information is deemed reliable but is not guaranteed. If you believe any FMLS listing contains material that infringes your copyrighted work please click here to review our DMCA policy and learn how to submit a takedown request.© 2024 FMLS.
Related Properties
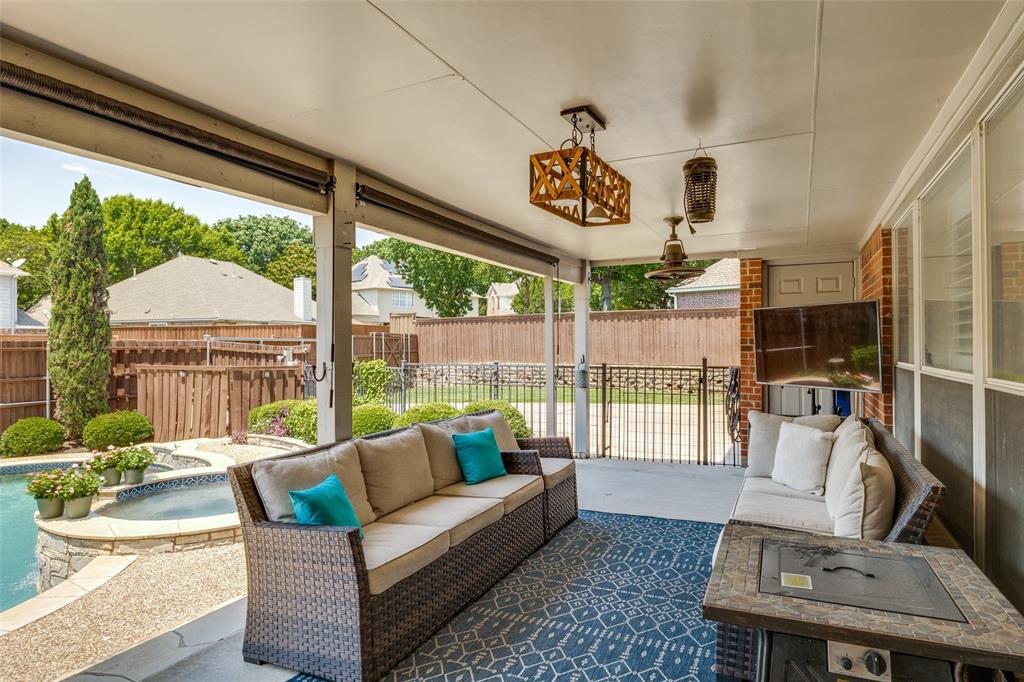
Richardson
4405 Courtney Lane
5 Beds
4 Baths
3,644 Sq.Ft.
$635,000
MLS#: 21215436

Richardson
5707 Manchester Drive
4 Beds
3 Baths
2,678 Sq.Ft.
$550,000
MLS#: 21317597
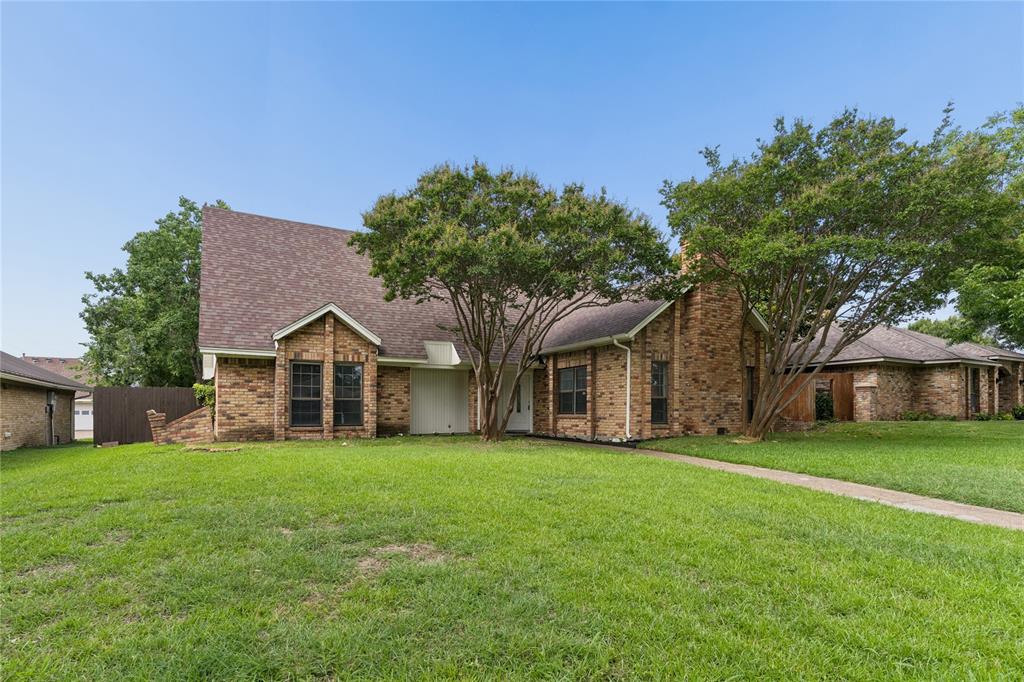
Richardson
1503 Springtree Circle
4 Beds
2 Baths
2,392 Sq.Ft.
$450,000
MLS#: 21303705
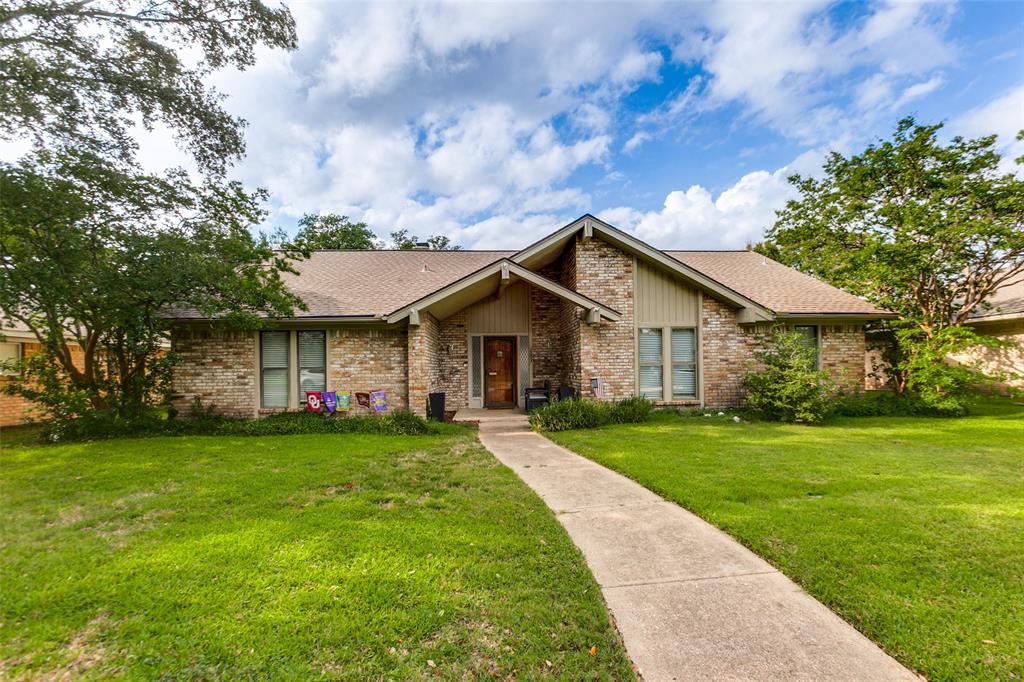
Richardson
1203 Grinnell Drive
4 Beds
2 Baths
2,235 Sq.Ft.
$450,000
MLS#: 21307780
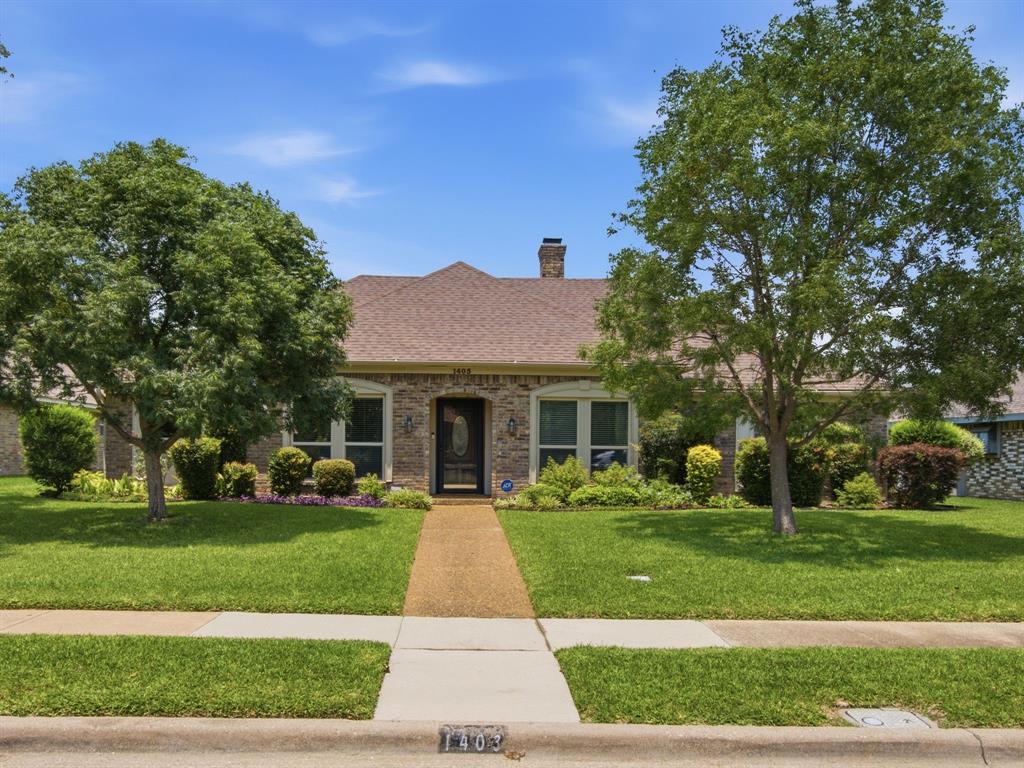
Richardson
1403 Concord Drive
3 Beds
2 Baths
2,181 Sq.Ft.
$525,000
MLS#: 21313361

Richardson
1614 Aurora Drive
4 Beds
3 Baths
2,690 Sq.Ft.
$450,000
MLS#: 20985471

Richardson
426 Pittman Street
4 Beds
2 Baths
1,992 Sq.Ft.
$499,900
MLS#: 21349640
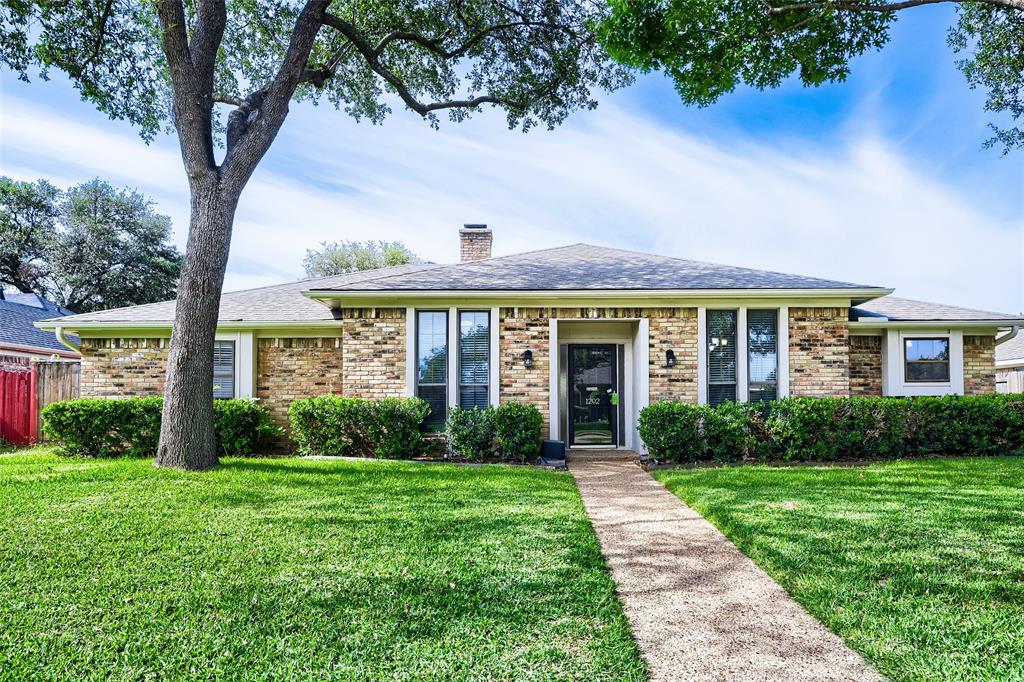
Richardson
1202 E Berkeley Drive
3 Beds
2 Baths
2,203 Sq.Ft.
$450,000
MLS#: 21163648
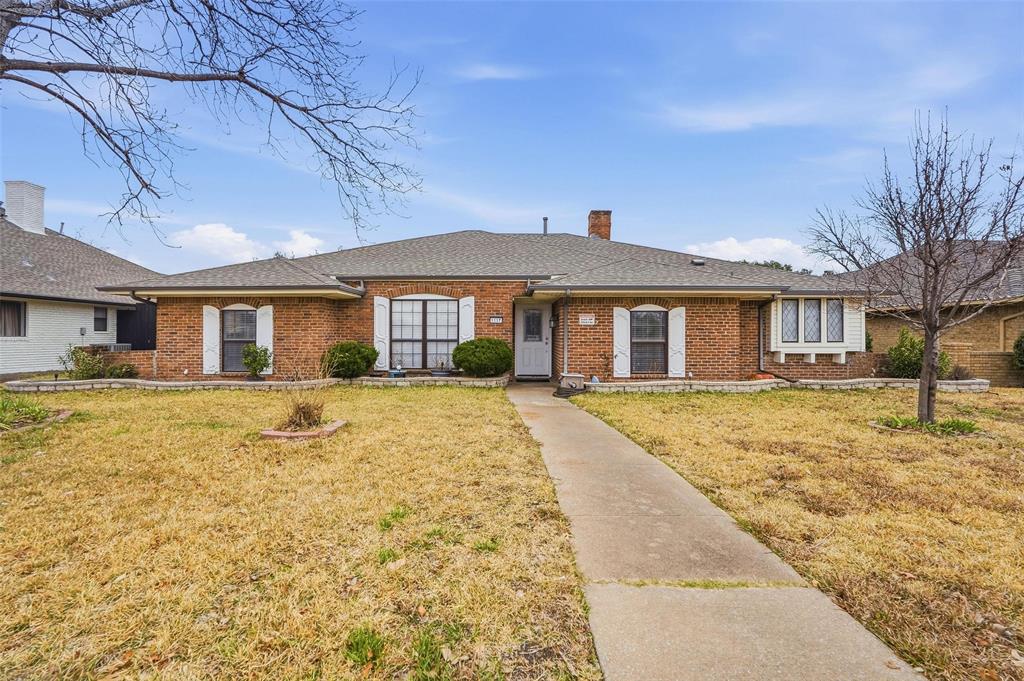
Richardson
1117 E Spring Valley Road
4 Beds
2 Baths
2,778 Sq.Ft.
$475,000
MLS#: 21164101
