


Property
Beds
4
Full Baths
2
1/2 Baths
None
Year Built
1997
Sq.Footage
1,760
TWO PRIMARY SUITES • TWO LIVING AREAS • OPEN WATER VIEWS • GATED CEDAR CREEK LAKE COMMUNITY This beautifully renovated lake-area home was designed for living, gathering and having your own space! Tucked inside the quiet, gated community of Spanish Shores, 131 San Felipe offers 2 private primary suites, 1 upstairs and 1 downstairs, plus 2 separate living areas on 2 levels. The flexible layout works well for multigenerational living, extended family, overnight guests or simply having room to spread out! Enjoy Cedar Creek Lake views throughout the property, morning coffee on the huge covered front porch, evenings with friends on the 32'x16' upper deck and access to the neighborhood boat launch when it is time to get out on the lake! Inside, soaring ceilings, dramatic windows, a stone wood-burning fireplace and spiral staircase give the main living area character you will not find in a cookie-cutter home. The upstairs living area adds space to relax, watch a movie, play games or give guests their own retreat! The home has been extensively renovated with updated kitchen and baths, stainless appliances, new flooring, new windows, new interior and exterior finishes and numerous additional improvements! It is turn-key, so you can spend weekends enjoying the lake instead of renovating! Made for entertaining, the open living and dining spaces, covered porch, upper deck and outdoor gathering areas provide places to host friends, gather with family or find a quiet spot and enjoy lake life. Bring the boat, too, with additional boat parking available behind the fence! SELLER IS READY TO SELL AND INVITING OFFERS! Seller will consider the complete offer, including price, financing, closing timeline and reasonable concessions. Can come fully furnished with acceptable offer! Seller requests best offers by Sunday, September 13 at 9:00 PM, but reserves the right to accept an offer before then. Come see the views, experience the neighborhood and MAKE AN OFFER!
Features & Amenities
Interior
-
Other Interior Features
Chandelier, Granite Counters, Vaulted Ceiling(s), Walk-In Closet(s), High Speed Internet
-
Total Bedrooms
4
-
Bathrooms
2
-
Basement YN
NO
-
Cooling YN
YES
-
Cooling
Ceiling Fan(s), Central Air, Electric
-
Fireplace YN
YES
-
Heating YN
YES
-
Heating
Central, Electric, Fireplace(s)
-
Pet friendly
N/A
Exterior
-
Garage
No
-
Other Exterior Features
Rain Gutters
-
Parking
Carport, Driveway, Paved
-
Pool
No
-
Waterfront YN
NO
-
View
Water
Area & Lot
-
Lot Features
Cleared, Few Trees, Landscaped, Level, Subdivided
-
Lot Size(acres)
0.26
-
Lot Size(square feet)
11,325
-
Property Type
Residential
-
Property Sub Type
Single Family Residence
Price
-
Sales Price
$345,000
-
Tax Amount
$3,195
-
Sq. Footage
1,760
-
Price/SqFt
$196
HOA
-
Association
YES
-
Association Fee
$500
-
Association Fee Frequency
Annually
-
Association Fee Includes
N/A
Property Resources
-
Horse Property
NO
School District
-
Elementary School
Central
-
Middle School
Mabank
-
High School
Mabank
Property Features
-
Foundation Details
Block, Pillar/Post/Pier
-
Sewer
Public Sewer
-
Tax Lot
147
-
Water Source
Public
Schedule a Showing
Showing scheduled successfully.
Mortgage calculator
Estimate your monthly mortgage payment, including the principal and interest, property taxes, and HOA. Adjust the values to generate a more accurate rate.
Your payment
Principal and Interest:
$
Property taxes:
$
HOA fees:
$
Total loan payment:
$
Total interest amount:
$
Location
County
Henderson
Elementary School
Central
Middle School
Mabank
High School
Mabank
Listing Courtesy of Stone Huffman, Coldwell Banker American Dream
RealHub Information is provided exclusively for consumers' personal, non-commercial use, and it may not be used for any purpose other than to identify prospective properties consumers may be interested in purchasing. All information deemed reliable but not guaranteed and should be independently verified. All properties are subject to prior sale, change or withdrawal. RealHub website owner shall not be responsible for any typographical errors, misinformation, misprints and shall be held totally harmless.

AGENT
Joe Boston
Call Joe today to schedule a private showing.

* Listings on this website come from the FMLS IDX Compilation and may be held by brokerage firms other than the owner of this website. The listing brokerage is identified in any listing details. Information is deemed reliable but is not guaranteed. If you believe any FMLS listing contains material that infringes your copyrighted work please click here to review our DMCA policy and learn how to submit a takedown request.© 2024 FMLS.
Related Properties
Gun Barrel City
107 Los Peces Street
4 Beds
2 Baths
1,728 Sq.Ft.
$284,900
MLS#: 21276892
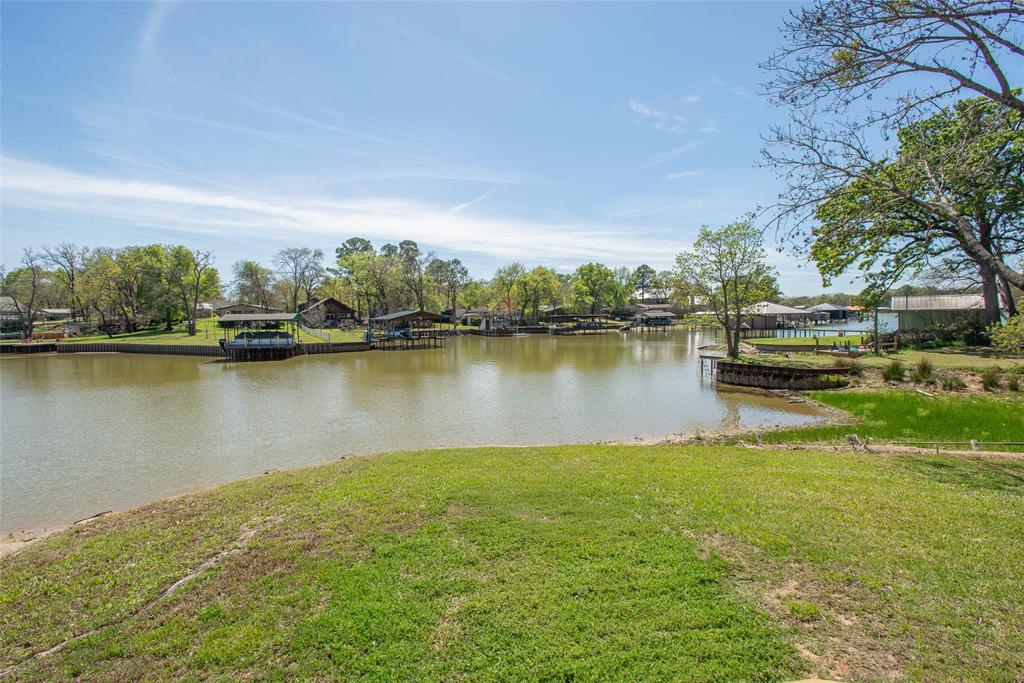
Gun Barrel City
117 Joy Lane
3 Beds
2 Baths
1,630 Sq.Ft.
$400,000
MLS#: 21216331
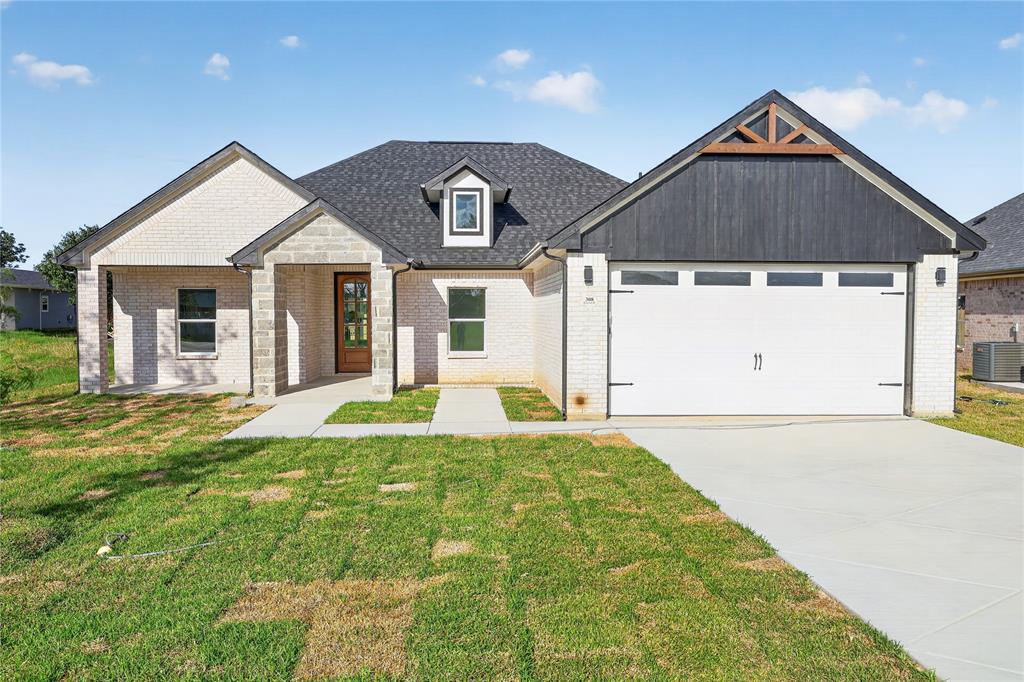
Gun Barrel City
308 Backlash Drive
3 Beds
2 Baths
1,635 Sq.Ft.
$294,000
MLS#: 21298741

Gun Barrel City
216 Skiff Drive
3 Beds
2 Baths
1,494 Sq.Ft.
$307,900
MLS#: 21363598

Gun Barrel City
154 Harbor Drive
2 Beds
1 Baths
994 Sq.Ft.
$285,000
MLS#: 21334955
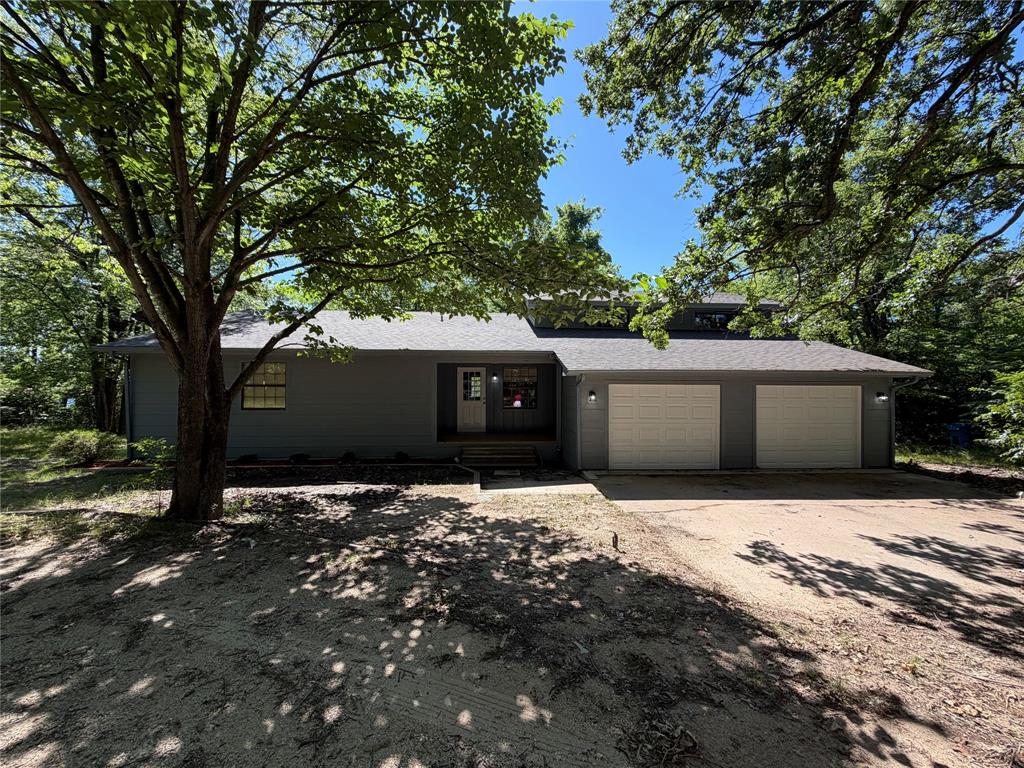
Gun Barrel City
257 W Acres Road
3 Beds
2 Baths
1,770 Sq.Ft.
$299,000
MLS#: 21308923

Gun Barrel City
104 Clear Fork Street
3 Beds
2 Baths
1,661 Sq.Ft.
$305,000
MLS#: 21345664

Gun Barrel City
128 Autumn Wood Trail
3 Beds
2 Baths
1,925 Sq.Ft.
$410,000
MLS#: 21379288

Gun Barrel City
124 lost forest Road
3 Beds
2 Baths
1,751 Sq.Ft.
$309,900
MLS#: 21353234
