Features & Amenities

Interior

  • Other Interior Features

    Eat-in Kitchen, Kitchen Island, Open Floorplan, Pantry

  • Total Bedrooms

    5

  • Bathrooms

    4

  • Pet friendly

    N/A

Exterior

  • Garage

    Yes

  • Garage spaces

    2

  • Construction Materials

    Brick, Frame

  • Other Exterior Features

    Rain Gutters, Private Yard

  • Parking

    Garage, Garage Door Opener, Garage Faces Front, Attached

  • Pool

    No

Area & Lot

  • Lot Features

    Few Trees, Greenbelt, Interior Lot, Landscaped

  • Lot Size(acres)

    0.2009

  • Lot Size(square feet)

    8751.204

  • Property Type

    Residential

  • Property Sub Type

    Single Family Residence

  • Architectural Style

    Traditional

Price

  • Sales Price

    $479,999

  • Sq. Footage

    2, 834

  • Price/SqFt

    $169

HOA

  • Association

    YES

  • Association Fee

    $400

  • Association Fee Frequency

    Annually

  • Association Fee Includes

    N/A

School District

  • Elementary School

    Dodd

  • Middle School

    Krum

  • High School

    Krum

Schedule a Showing

Showing scheduled successfully.

<
>
IN PERSON
VIA CHAT

What is 3 + 4 ?


Change time

Mortgage calculator

Estimate your monthly mortgage payment, including the principal and interest, property taxes, and HOA. Adjust the values to generate a more accurate rate.

Your payment

Principal and Interest:

$

Property taxes:

$

HOA fees:

$

Total loan payment:

$

Total interest amount:

$

Location

County

Denton

Elementary School

Dodd

Middle School

Krum

High School

Krum

Listing Courtesy of Stephen Kahn , Century 21 Mike Bowman, Inc.

RealHub Information is provided exclusively for consumers' personal, non-commercial use, and it may not be used for any purpose other than to identify prospective properties consumers may be interested in purchasing. All information deemed reliable but not guaranteed and should be independently verified. All properties are subject to prior sale, change or withdrawal. RealHub website owner shall not be responsible for any typographical errors, misinformation, misprints and shall be held totally harmless.

Agent Joe Boston

AGENT

Joe Boston

Call Joe today to schedule a private showing.


* Listings on this website come from the FMLS IDX Compilation and may be held by brokerage firms other than the owner of this website. The listing brokerage is identified in any listing details. Information is deemed reliable but is not guaranteed. If you believe any FMLS listing contains material that infringes your copyrighted work please click here to review our DMCA policy and learn how to submit a takedown request.© 2024 FMLS.
NOW SELLING! FABULOUS D.R. HORTON COMMUNITY of ERICKSON FARMS in EAST KRUM near DENTON and I-35!! KRUM ISD with UNT and TWU UNIVERSITIES near by. Over 2800 sq. ft. Redrock 5 BEDROOM-4 FULL BATH Floorplan -Elevation K with upstairs 3 Bedrooms, 2 Baths, Gameroom and Loft. Estimated Summer completion. Gorgeous open concept with large Chef's Kitchen, Quartz Countertops, seating Island, Pendant lights, tiled backsplash, SS Appliances, Gas Range and Walk-in Pantry. Luxurious main Bedroom on 1st floor with two sink Quartz topped Vanity, over sized Shower, linen Closet and big Walk-in Closet. Guest 5th Bedroom and Full Bath also on 1st Floor. Quartz topped Vanities in addtl' Baths, Designer Pkg with extended Tiled Entry, Halls and Wet areas. Home is Connected Smart Home Technology, frt Coach Lights, cvd back Patio and 6 ft privacy fenced backyard. Landscape Pkg with full sod, partial gutters and Sprinkler System. Only minutes to Denton's Rayzor Ranch Marketplace for fun Shopping and Dining.

1312 MADELINE Lane

Message successfully sent.

What would you like to know?

What is 3 + 4 ?

I agree to receive email communication and understand I can unsubscribe at any time.

I agree to be contacted by Next Level Realty Group via call, email, and text for real estate services. To opt out, you can reply 'stop' at any time or reply 'help' for assistance. You can also click the unsubscribe link in the emails. Message and data rates may apply. Message frequency may vary. Privacy Policy

Related Properties

Price reduced
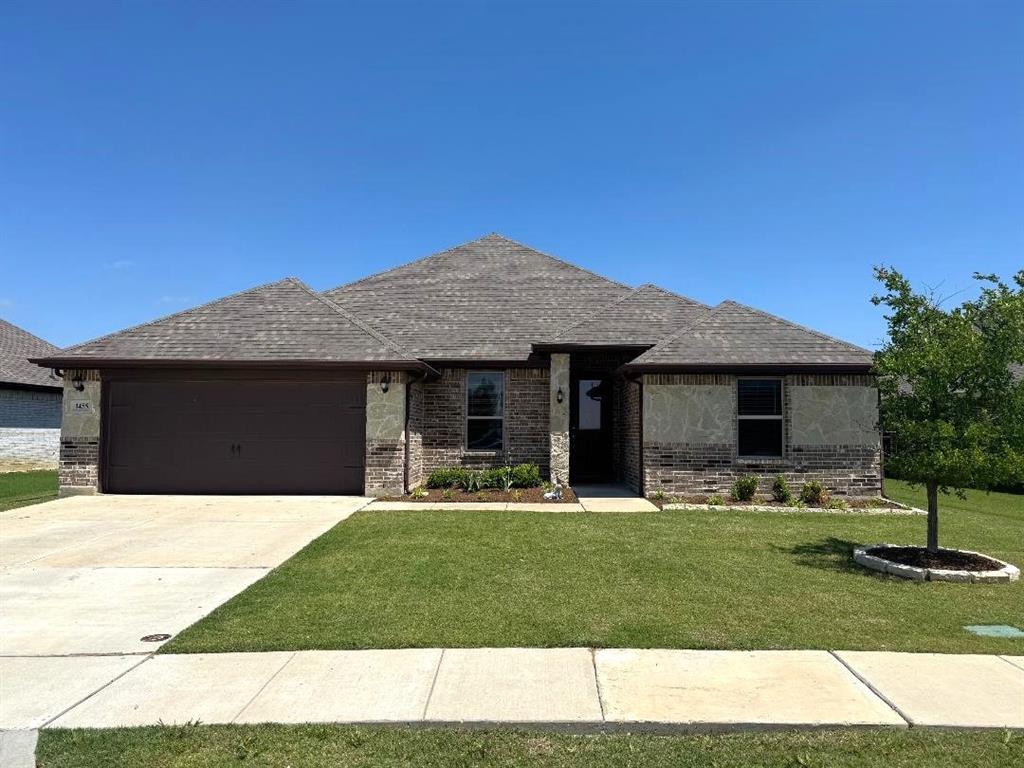
Experience the perfect blend of luxury and functionality in this meticulously maintained, 2020-built residence in Hopkins Meadows. Spanning approximately 2,661 square feet, this single-story home features a sophisticated four bedroom, 3 bathroom layout designed for privacy and flow. The heart of the home is an expansive open-concept living area and a chef-inspired kitchen with a large center island and sleek finishes. The secluded primary suite serves as a true retreat, offering a spa-like ensuite and convenient direct access to the laundry room. Notable upgrades include a finished garage with epoxy flooring and a backyard oasis complete with a spacious patio and an area perfect for a firepit or garden spot. Located in the highly-rated Krum ISD with easy access to I-35, you are just minutes from Denton and Argyle.
#21273355

Krum

1455 Radecke Road

4 Beds

3 Baths

2,661 Sq.Ft.

$425,000

MLS#: 21273355
Estimated June 2026 completion! Ask us about our Trade In Trade Up program, we can buy your home! The Verbena floor plan features a modern, open-concept layout and the sought-after features today’s homeowners are searching for. With four bedrooms, three bathrooms, and a flex room, this plan boasts just over 2,400 square feet of functional living space. Upon entering the home off the front porch, you’re welcomed by an inviting foyer. Immediately to the left is a hallway with a bedroom, walk-in closet and full bathroom, as well as a linen closet. Across the foyer is a flex room, perfect for a home office, formal dining room or whatever need your family has for the space. Past the foyer is the family entry, with storage space and mud bench, which leads to the laundry room and two or three car attached garage. Through the entrance, the home opens up to a large family room with a stately fireplace. Adjacent to the family room is a gourmet kitchen, equipped with a walk-in pantry, ample counter space and an oversized island. Finishing off this open-concept living area is a dining space which overlooks the covered back patio. The remainder of this one-story floor plan is just off the living space. A hall leads to two bedrooms with walk-in closets, another linen closet and a shared full bathroom. The back corner of the home offers privacy for the owner’s suite, featuring a massive walk-in closet and bathroom with a dual-sink vanity, standalone soaking tub and glass-enclosed shower.
#21237718

Krum

2332 Gypsum Street

4 Beds

3 Baths

2,499 Sq.Ft.

$574,900

MLS#: 21237718

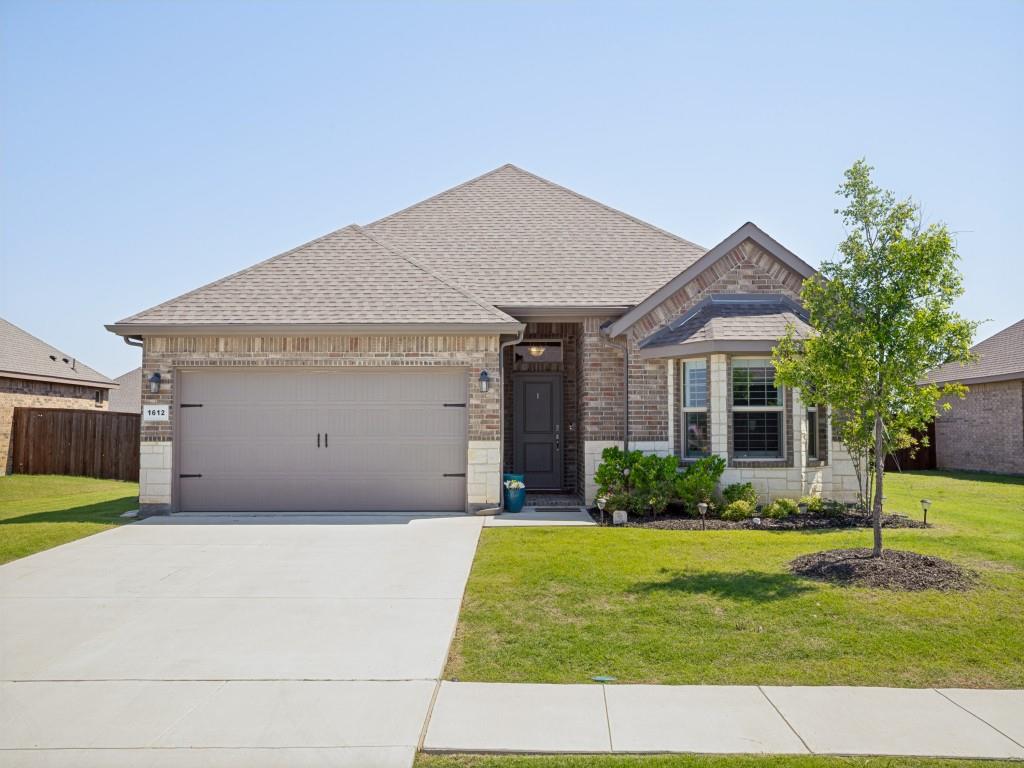
Nestled in the heart of Krum, this 4 bed, 2.5 bath home offers over 3,000 square feet of space designed for connection, comfort, and everyday living. Step inside and you’re greeted by natural light beaming in your formal living room windows, creating the perfect gathering spot for holiday mornings, or lazy Sundays. Tucked away just enough for focus but close enough to stay connected, the home office makes working from home feel both productive and personal. The family room boasts a stunning wood burning fireplace, and ceilings towering overhead. The layout keeps everyone connected without sacrificing space, you can cook in the kitchen and still be part of the conversation in the living room. Step into the modern kitchen featuring stainless steel appliances, a grand island, and spacious walk-in pantry, there’s room for after-school snacks, big family dinners, and the occasional baking experiment. The dining space nearby makes weeknight meals feel intentional and celebrations feel easy. The primary suite is tucked away on the first floor, for privacy, offering a calm retreat at the end of the day with a spa like en-suite bathroom, and a walk in closet! Secondary bedrooms, located upstairs, are generously sized and flexible, perfect for kids, guests, or whatever your season of life calls for. Also upstairs find the perfect place for movie nights, or the kids escape, a loft style family room awaits. Out back, in your private fenced yard, you’ll find space to breathe, ideal for backyard barbecues, pets, playtime, or simply enjoying a quiet Texas evening. Add in the 2 car garage and thoughtful storage throughout, and this home truly supports busy family life. Located near Krum ISD, surrounding cities, and just minutes from I35, you get the comfort of a neighborhood setting with convenience close by. This isn’t just a house with good features, it’s a home where memories are waiting to be made.
#21176351

Krum

3725 Ranchers Ridge

4 Beds

2 Baths

3,057 Sq.Ft.

$465,000

MLS#: 21176351

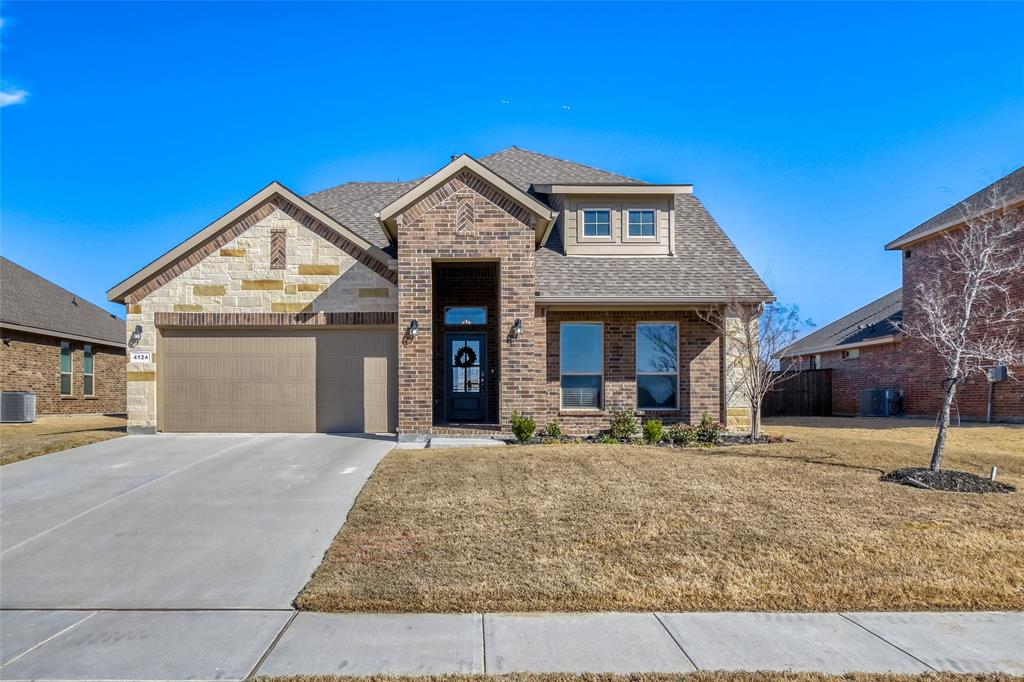
Whether you’re looking for a spacious sanctuary for a growing family or the ultimate home for hosting, this 5 bedroom, 3 full bathroom, two-story home delivers the perfect blend of modern comfort and timeless style. This home features a massive kitchen with a gas range that is perfect for the serious chef and frequent entertainer. The high ceilings seem to go on forever and the natural light highlights all this home has to offer. Two large living spaces, walk in closets, wired surround sound...the list could go on. Don't miss out on this breathtaking home!!!
#21186061

Krum

4124 Herdsman Drive

5 Beds

3 Baths

2,788 Sq.Ft.

$429,350

MLS#: 21186061

Highly motivated sellers!! Price decrease!! BACK ON MARKET AT NO FAULT TO HOME!!!!
Found your unicorn! This highly coveted 1.5-story floor plan offers a perfect blend of peaceful country living and modern comfort. Nestled on an oversized corner lot, there's plenty of room to relax, entertain, and enjoy the wide-open Texas skies.

Inside, you’ll find a thoughtfully designed layout with generous living spaces, abundant natural light, and stylish finishes throughout. The kitchen is well-appointed with ample cabinetry and workspace, making it ideal for both everyday living and hosting gatherings. The primary suite offers a private retreat and generous bathroom storage! With two additional bedrooms downstairs and one upstairs, there's room for everyone! A massive secondary living area upstairs makes a perfect game room, man cave, library, or whatever else your heart desires. PS: Check out the storage space in the garage. You're welcome. 

Step outside to enjoy the expansive yard—perfect for outdoor activities, gardening, or simply unwinding in a quiet setting. Whether you’re looking for space to grow, room for hobbies, or a tranquil escape from the city, this property delivers. The large covered patio will allow for plenty of fun in the shade this summer. Don't overlook the large outdoor shed, perfect for storing a small riding mower for your MASSIVE lot. 

Located in the charming community of Krum, you’ll appreciate the small-town feel while still being within convenient reach of Denton and major highways for easy commuting.

Don’t miss this opportunity to own a slice of Texas serenity—schedule your showing today!
#21227192

Krum

5100 Crystal Lake Avenue

4 Beds

3 Baths

2,543 Sq.Ft.

$399,900

MLS#: 21227192

Discover the perfect blend of space, comfort, and flexibility in this beautifully designed 4-bedroom, 4-bath home located in the highly sought-after Krum ISD. Featuring a unique split-bedroom floor plan, every bedroom enjoys its own private space away from the others, and each bedroom has convenient access to a full bathroom, making this home ideal for multigenerational living, guests, or growing families. The main level includes the spacious primary suite, two secondary bedrooms, a dedicated home office, and a private media room with upgraded insulation for an exceptional movie-watching experience. The inviting family room is anchored by a stunning floor-to-ceiling stone fireplace and flows seamlessly into the open-concept kitchen and dining areas, creating the perfect setting for everyday living and entertaining. Wood-look tile flooring throughout the main living areas and plantation shutters on every window add timeless style, durability, and abundant natural light. Upstairs, you'll find a spacious game room, a fourth bedroom, and a full bath, offering the perfect private retreat for guests, teens, or extended family. Situated on a desirable corner lot, the large backyard with a covered patio provides plenty of room to relax, entertain, or play. Conveniently located near Krum schools, shopping, dining, and major commuting routes, this move-in ready home offers a rare combination of thoughtful design, versatile living spaces, and modern comfort.
#21319989

Krum

1601 Radecke Road

4 Beds

4 Baths

3,435 Sq.Ft.

$475,000

MLS#: 21319989

Welcome to this stunning single-story Impression Home in desirable Krum, offering an ideal combination of style,
comfort, and thoughtful upgrades. This well-designed home features an oversized 3-car garage, freshly painted with
an upgraded epoxy-coated floor for a clean, finished look and added durability. The open floor plan is filled with natural
light and includes generously sized bedrooms, including a spacious primary suite with an upgraded walk-in closet
featuring built-in shelving and extra storage for clothes, shoes, and more. The kitchen and bathrooms are beautifully
finished with granite countertops, and the main living areas showcase stylish plank flooring, while tile adds practicality
in the wet areas. A cozy fireplace with a stone surround serves as the focal point of the living room. Step outside to an
extended covered patio with a newly poured 17x10 concrete slab—perfect for outdoor dining, entertaining, or simply
relaxing in your expansive backyard. With high-end finishes, thoughtful touches, and move-in ready condition, this
home checks all the boxes for comfortable and elevated living.
#21187947

Krum

3724 Ranchers Ridge

4 Beds

2 Baths

1,885 Sq.Ft.

$415,000

MLS#: 21187947

Price reduced
Estimated April 2026 completion! Ask us about our Trade In Trade Up program, we can buy your home! *SPRAY FOAM ENCAPSULATED* The 4-bedroom, 2 bath home presents a creative yet sensible layout of the home’s 2,483 square feet of living space. Right from the front entrance, you can see the entire main living area. The open concept enhances the spacious feeling and makes it easy to have conversations no matter where you are—perfect for entertaining! In the kitchen, we’ve incorporated a massive center island that doubles your counter space and provides comfortable seating for 4 people at the breakfast bar. You can also enjoy the view of the fireplace in the family room. If a formal dining room is on your new home wish list, check that off. Just a few steps from the kitchen, this floor plan has just the room for those special occasions. If formal isn’t your thing, use this as a playroom or a living room. Across the foyer, is a flex room to expand on the versatility. The primary bedroom is nestled in the back of the home under a tray ceiling that accentuates the roominess. The primary bathroom smartly uses space for both a soaking tub and step-in shower, and a private water closet. The 3 secondary bedrooms are clustered in a space on the other side of the home’s layout. Two of them offer a walk-in closet, while the third one gives just a little bit more floor space. The 3 bedrooms share the home’s second full bath. For a home that creates the ideal balance between togetherness and privacy, this home is fit to be tried!
#21175463

Krum

2204 Continent Court

4 Beds

2 Baths

2,483 Sq.Ft.

$534,900

MLS#: 21175463

Discover a perfect combination of comfort, modern updates, and energy efficiency in this beautifully renovated home featuring Energy Star-rated doors and windows. Offering four generously sized bedrooms and an expansive upstairs game room, there’s plenty of space for both everyday living and entertaining. The luxurious primary suite includes elegant Tuscan-style sinks, a spacious double walk-in shower, custom oversized closet space, and marble flooring that extends throughout the primary bedroom. The updated kitchen is designed to impress with stainless steel appliances, soft-close shaker cabinetry, a striking marble backsplash, and a large granite island ideal for gathering and meal prep. A versatile bonus room provides the perfect setup for a home office, media room, or play area. The enclosed porch creates a bright and inviting space that works beautifully as a sunroom or additional living area year-round. Car enthusiasts and hobbyists will appreciate the four-car garage and workshop equipped for both 110 and 220 electrical service. Outside, the spacious backyard offers mature landscaping, plenty of room to relax or entertain, and peaceful views backing to a tranquil creek. With its thoughtful upgrades, flexible living spaces, and exceptional amenities, this home is ready to impress.
#21264573

Krum

8912 S Hickory Road

4 Beds

2 Baths

2,467 Sq.Ft.

$499,900

MLS#: 21264573

Welcome to this immaculately maintained, single-story gem nestled in the desirable Fowler Farms community. Designed for effortless modern living, the seamless open-concept layout connects the inviting living and dining spaces to a chef-inspired kitchen fully equipped with a gas range, premium stainless steel appliances, granite countertops, a central island, a classic tiled backsplash, and a generous walk-in pantry. Down the hall, the private primary suite serves as a true sanctuary, showcasing a dual-sink vanity, a deep garden tub, a separate shower, and an impressive walk-in closet complete with custom built-ins. Beautiful and durable tile flooring runs throughout the entry, hallways, kitchen, and bathrooms, leading you out to a spectacular outdoor oasis. There, an extended, custom-covered patio overlooks a sprawling grassy yard that is perfect for entertaining, while the pristine, epoxy-coated 3-car garage offers a convenient pedestrian door with direct access to the backyard.
#21261165

Krum

3212 Camden Creek Road

4 Beds

2 Baths

2,030 Sq.Ft.

$395,000

MLS#: 21261165

 - property

Send a message

Message successfully sent.

Your message

What is 3 + 4 ?

Reason for contacting?

I agree to receive email communication and understand I can unsubscribe at any time.

I agree to be contacted by Next Level Realty Group via call, email, and text for real estate services. To opt out, you can reply 'stop' at any time or reply 'help' for assistance. You can also click the unsubscribe link in the emails. Message and data rates may apply. Message frequency may vary. Privacy Policy

Sign Out

Virtual Assistant

Would you like to take the next step with this property? We can help you schedule a showing or virtual tour, or send you more details.

Yes, I would like more information.

Thank You for Your Reply, One of Our Agents will contact you as soon as possible

No, maybe later.

Thank you, you can always contact me via email, phone number or through the contact form.

Realhub AI

Lucy - Your AI-Powered Realtor

Update Your Temporary Password

Personalize your search

Enter your email and we'll notify you immediately when new listings match what you're looking for.

or enter email address

Already have an account ? Login here

Continue your home search

I agree to receive communications and understand I can unsubscribe at any time.

I agree to be contacted by Next Level Realty Group via call, email, and text for real estate services. To opt out, you can reply 'stop' at any time or reply 'help' for assistance. You can also click the unsubscribe link in the emails. Message and data rates may apply. Message frequency may vary. Privacy Policy

Already have an account ? Login here

We use cookies

We use cookies primarily for analytics to enhance your experience. By accepting, you agree to our use of these cookies. You can manage your preferences or learn more about our cookies policy.