Features & Amenities

Interior

  • Other Interior Features

    Cathedral Ceiling(s), Granite Counters, Kitchen Island, Natural Woodwork, Vaulted Ceiling(s), Walk-In Closet(s), Wet Bar

  • Total Bedrooms

    6

  • Bathrooms

    6

  • 1/2 Bathrooms

    1

  • Basement YN

    NO

  • Cooling YN

    YES

  • Cooling

    Ceiling Fan(s), Central Air, Electric, Zoned

  • Fireplace YN

    YES

  • Heating YN

    YES

  • Heating

    Exhaust Fan, Central, Fireplace(s), Natural Gas, Zoned

  • Pet friendly

    N/A

Exterior

  • Garage

    Yes

  • Garage spaces

    4

  • Construction Materials

    Brick

  • Other Exterior Features

    Gas Grill, Rain Gutters, Lighting, Outdoor Grill

  • Parking

    Garage, Garage Door Opener, Garage Faces Side, Gated, Lighted, Oversized, Side By Side, Attached

  • Patio and Porch Features

    Covered, Enclosed

  • Pool

    Yes

  • Pool Features

    Gunite, In Ground, Outdoor Pool, Pool Sweep, Pool/Spa Combo

Area & Lot

  • Lot Features

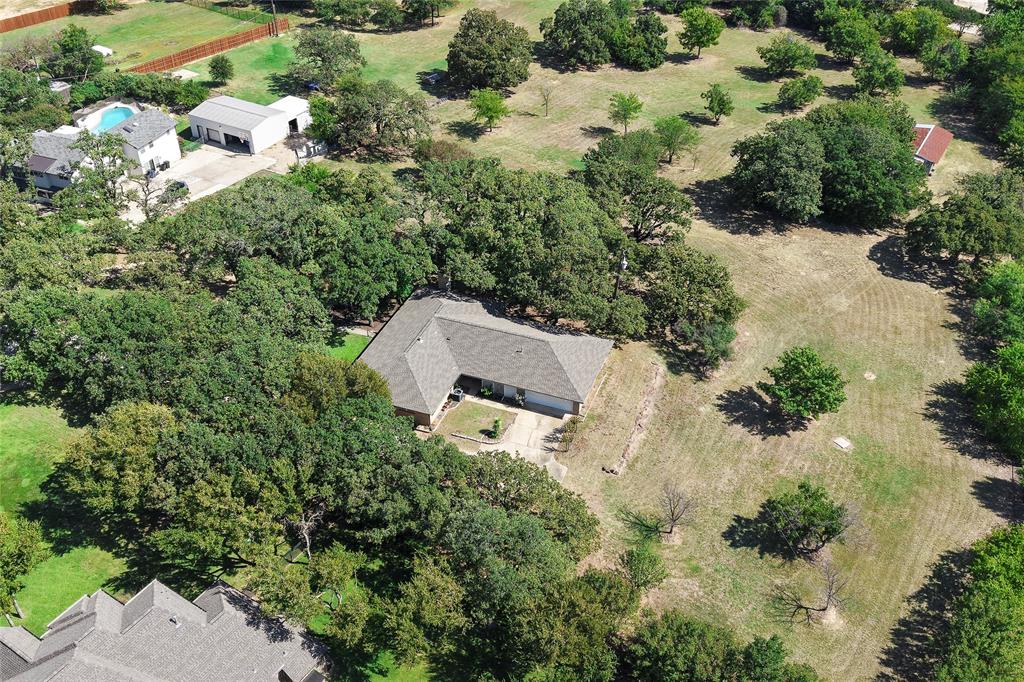
    Wooded, Landscaped, Many Trees

  • Lot Size(acres)

    0.615

  • Lot Size(square feet)

    26,789

  • Property Type

    Residential

  • Property Sub Type

    Single Family Residence

  • Architectural Style

    Traditional

Price

  • Sales Price

    $2,055,000

  • Tax Amount

    $24,653

  • Sq. Footage

    6,418

  • Price/SqFt

    $320

HOA

  • Association

    YES

  • Association Fee

    $1,350

  • Association Fee Frequency

    Annually

  • Association Fee Includes

    N/A

School District

  • Elementary School

    Oldunion

  • Middle School

    Dawson

  • High School

    Carroll

Property Features

  • Foundation Details

    Slab

  • Sewer

    Public Sewer

Schedule a Showing

Showing scheduled successfully.

<
>
IN PERSON
VIA CHAT

What is 3 + 4 ?


Mortgage calculator

Estimate your monthly mortgage payment, including the principal and interest, property taxes, and HOA. Adjust the values to generate a more accurate rate.

Your payment

Principal and Interest:

$

Property taxes:

$

HOA fees:

$

Total loan payment:

$

Total interest amount:

$

Location

County

Tarrant

Elementary School

Oldunion

Middle School

Dawson

High School

Carroll

Listing Courtesy of Frank Monjazeb, Global Realty

RealHub Information is provided exclusively for consumers' personal, non-commercial use, and it may not be used for any purpose other than to identify prospective properties consumers may be interested in purchasing. All information deemed reliable but not guaranteed and should be independently verified. All properties are subject to prior sale, change or withdrawal. RealHub website owner shall not be responsible for any typographical errors, misinformation, misprints and shall be held totally harmless.

Agent Joe Boston

AGENT

Joe Boston

Call Joe today to schedule a private showing.


* Listings on this website come from the FMLS IDX Compilation and may be held by brokerage firms other than the owner of this website. The listing brokerage is identified in any listing details. Information is deemed reliable but is not guaranteed. If you believe any FMLS listing contains material that infringes your copyrighted work please review our DMCA policy and learn how to submit a takedown request.© 2024 FMLS.
Beautiful north facing 6 bed, 6.5 bath custom home on a 0.615 acre with private wooded backyard located in prestigious Timarron. Four car garage with gated driveway. Chefs kitchens with marble counters open to family with exposed beams. Every bedroom has an ensuite bath, game room with wet bar & media room, added bonus room and second laundry on second floor, screened-in porch with outdoor grill & fire Place, large swimming pool with spa. This house is a must see!

1321 Province Lane

Message successfully sent.

What would you like to know?

What is 3 + 4 ?

I agree to receive email communication and understand I can unsubscribe at any time.

I agree to be contacted by Next Level Realty Group via call, email, and text for real estate services. To opt out, you can reply 'stop' at any time or reply 'help' for assistance. You can also click the unsubscribe link in the emails. Message and data rates may apply. Message frequency may vary. Privacy Policy

Related Properties

The Ultimate Canvas: 3+ Acres of Rare Southlake Serenity at the end of the Lane. BRING YOUR OWN BUILDER!
Rarely does an opportunity of this scale emerge in Southlake. Escape to your own private oasis without sacrificing the convenience of Southlake living. Nestled at the end of a private, quiet cul-de-sac, this sprawling 3-acre property offers the perfect canvas for your custom-built masterpiece. Neighboring  multi-million dollar estates.  The land features a breathtaking blend of mature trees and lush pasture areas, complete with a dedicated well for irrigation.
Whether you choose to live in the stylish, 4-bedroom Mid-Century Modern rancher or design the ultimate equestrian estate, the possibilities are limitless. Horses are welcome, the views are unparalleled, and the privacy is absolute. City of Southlake with open enrollment to Carroll ISD.
#21157247

Southlake

225 Timberline Lane

4 Beds

3 Baths

2,244 Sq.Ft.

$2,175,000

MLS#: 21157247

Timeless elegance meets refined Texas living in this exceptional Clariden Ranch estate, beautifully situated on a private one-acre lot with a sparkling pool and spa overlooking a picturesque shared pond. Offering 6,568 square feet of sophisticated yet comfortable living space, this traditional Tudor showcases beautiful views throughout and an exceptional blend of luxury, privacy, and resort-style living.
The luxurious primary retreat features a spacious sitting area with direct access to the outdoor oasis. The spa-inspired primary bath offers a convenient coffee bar, wine refrigerator, and oversized steam shower. A private downstairs secondary bedroom adjacent to the pool bath provides exceptional flexibility as a guest suite, second office, fitness room, or private retreat.
The gourmet kitchen is beautifully appointed with Viking appliances, a built-in refrigerator, and separate warming drawer, creating an ideal setting for both everyday living and entertaining. Upstairs, three additional bedrooms are complemented by an impressive game room and dedicated media room with tiered seating. Step outside from the game room onto a scenic patio overlooking the pool, spa, and serene pond beyond.
Nestled within prestigious Clariden Ranch, this exceptional property offers privacy, generous living spaces, beautiful surroundings, and the distinctive Southlake lifestyle. Open enrollment to Carroll ISD. Roof replaced in 2026. Whole house generator.
#21394903

Southlake

505 King Ranch Road

5 Beds

4 Baths

6,568 Sq.Ft.

$2,463,000

MLS#: 21394903

Extensively refreshed and move-in ready in Southlake’s sought-after Shady Oaks community, this impressive Carroll ISD residence offers nearly 6,000 square feet of thoughtfully designed living space with five bedrooms, five full baths and one half bath. Newly installed quartzite countertops, freshly painted interiors and a spa-inspired primary bath create a polished, turnkey alternative to homes requiring months of renovation.

Designed for both everyday comfort and effortless entertaining, the home features an inviting open flow, a private first-floor office, formal dining room, spacious living area with fireplace, and a beautifully appointed kitchen with a large island, double ovens, built-in gas range, walk-in pantry and generous breakfast area.

The first-floor primary suite provides a peaceful retreat with a sitting area, dual vanities, separate shower, garden tub and two walk-in closets. A second first-floor bedroom with an en suite bath is ideal for guests or multigenerational living. Upstairs, additional en suite bedrooms are joined by a spacious game room and flexible bonus space for media, fitness, study or play.

A three-car garage, covered patio and more than one-third of an acre complete the property. The spacious backyard offers the opportunity to design a custom pool and outdoor entertaining retreat, with a conceptual pool design available for review. Located near highly regarded Carroll ISD schools, this beautifully refreshed home combines generous proportions, flexible living spaces and an exceptional Southlake location.
#21314125

Southlake

812 Glen Abbey Drive

5 Beds

5 Baths

5,938 Sq.Ft.

$2,180,000

MLS#: 21314125

Modern luxury meets effortless everyday living at 700 Garden Court, an exceptional Southlake retreat set on approximately one acre in a private, tree-lined setting. Completely transformed with a sophisticated modern aesthetic, this four-bedroom, four-and-a-half-bath residence blends elevated design with the spaces and amenities that make everyday life feel extraordinary.

Inside, expansive living spaces, beautiful hardwood flooring, designer finishes, and an open-concept layout create an inviting backdrop for both intimate evenings and effortless entertaining. The stunning kitchen is anchored by a dramatic marble island and outfitted with premium Viking appliances, while each spacious bedroom offers the privacy of an en-suite bath.
Luxury extends beyond the walls with a beautifully designed backyard that feels like a private resort, featuring a sparkling pool surrounded by turf,  sports court, fully equipped outdoor kitchen, fire pit, outdoor shower, and multiple areas for dining, lounging, and entertaining. Surrounded by mature trees and lush landscaping, the setting offers an incredible sense of privacy while creating the perfect backdrop for everything from relaxed afternoons by the pool to unforgettable gatherings with family and friends.

Thoughtfully updated from the inside out, this home showcases a seamless blend of contemporary style, sophisticated finishes, and resort-inspired amenities. With its rare combination of acreage, modern design, exceptional outdoor living, and private recreational amenities, 700 Garden Court offers a lifestyle that is increasingly difficult to find in Southlake.
#21396914

Southlake

700 Garden Court

4 Beds

4 Baths

4,329 Sq.Ft.

$2,350,000

MLS#: 21396914

Price reduced
Sophistication meets modern warmth in this meticulously updated five-bedroom residence, situated on a sprawling half-acre lot within Monticello Estates—the only guard-gated community in Southlake. From the moment you step into the grand two-story entry, the home makes a statement with its soaring ceilings, elegant chandelier, and a dramatic wall of windows that floods the interior with natural light. The heart of the home is the reimagined kitchen, a true culinary showpiece designed for both daily life and grand-scale entertaining. It features expansive double islands, premium finishes, and a bright, airy atmosphere that flows seamlessly into the living spaces. In the main living area, a stunning updated fireplace wall serves as a contemporary focal point, complete with integrated storage and a sleek linear gas fireplace. For those seeking a quiet retreat, a private study is tucked off the entry, while a secluded downstairs guest suite offers comfort and privacy. The primary suite is a sanctuary of its own, boasting large windows and a spa-like bathroom featuring a massive shower and two generous closets.The transition to outdoor living is effortless. the large covered terrace runs the entire length of the house and provides a shaded escape overlooking the sparkling pool and spa. With a built-in grill and a vast, private grassy area, the backyard is an expansive canvas for recreation and relaxation. Centrally located within Southlake and just moments from the city’s premier dining and shopping, this home offers an unparalleled lifestyle within the prestigious Carroll ISD.
#21345872

Southlake

902 Independence Parkway

5 Beds

4 Baths

5,209 Sq.Ft.

$2,150,000

MLS#: 21345872

Price reduced
A distinguished Southlake estate where timeless architecture, thoughtful design, and exceptional livability come together.
Located in the prestigious Clariden Ranch community, 613 Silver Spur is positioned on a private one-acre corner lot and showcases a refined approach to modern luxury living. Every element of the home reflects intentional design, from the timeless architectural details to the carefully considered floorplan created for both everyday living and effortless entertaining.
Offering over 5,800 square feet, this residence features five bedrooms with two bedrooms conveniently located on the main level. The expansive primary suite serves as a private sanctuary, highlighted by a secluded outdoor retreat complete with its own fireplace, creating a serene space to unwind throughout the year.
The heart of the home is the impressive gourmet kitchen, designed with both function and entertaining in mind. It flows seamlessly into the main living spaces and is complemented by a dedicated wine cellar, creating the perfect environment for intimate gatherings and memorable occasions.
The second level provides exceptional versatility with a spacious game room, private theater room, and flexible living space that can serve as a fifth bedroom, office, or personalized retreat.
The outdoor living experience extends the home’s sophisticated design with a resort-style pool and spa, a fully equipped outdoor kitchen, and a private setting enhanced by the property’s corner lot positioning.
With timeless architecture, a highly functional floorplan, and open enrollment opportunities for both Carroll ISD and Northwest ISD, 613 Silver Spur represents the rare combination of Southlake location, refined design, and effortless living.
#21338285

Southlake

613 Silver Spur Drive

5 Beds

5 Baths

5,881 Sq.Ft.

$2,350,000

MLS#: 21338285

See timeless elegance in this exceptional villa where sophistication design meets effortless comfort. Updated lock & leave, zero lot line home sits on a greenbelt on Timarron Golf Course and offers stunning views yet privacy. Spanning 4061 square feet, this beautifully appointed home offers  4 bedrooms and 4.5 baths with thoughtful craftmanship throughout. This open concept villa has breathtaking views of the renovated pool & spa overlooking the golf course. The natural light pours in from the many windows & skylights. The remodeled chef inspired kitchen featuring high end Thermador appliances, abundant custom cabinetry, generous prep space, & huge island flows seamlessly into the living & dining areas. This creates an ideal setting for both intimate gatherings and grand entertaining.  Updated hardwood flooring, a large office, remote shades, plantation shutters, designer lighting, & extensive built-ins enhance the home's warm yet elevated aesthetic. The primary suite offers a tranquil retreat & views, with an updated spa-inspired bath and oversized custom closet. First floor guest bedroom offers privacy and an updated ensuite bath. Upstairs you will find two more large bedrooms with remodeled ensuite baths and a spacious game room for movies or any type of relaxation. Don't miss the flex room upstairs that can be used, for crafting, a playroom, storage, etc. Outdoors, enjoy a resort-style backyard with a pool & pool equipment renovated in 2021. The yard is beautifully landscaped to create a private oasis which includes outdoor lighting. Ideally positioned within Timarron, this exceptional property offers convenient access to championship golf, tennis, pickleball, parks, walking trails, community pools, clubhouses, basketball and volleyball courts. This home is minutes away from DFW airport, premier shopping and fine dining. This villa combines luxury, comfort, & low maintenance in an impressive & sought after community. All furniture is for sale. Ring & alarm stay.
#21349247

Southlake

520 Queensbury Turn

4 Beds

4 Baths

4,061 Sq.Ft.

$1,779,000

MLS#: 21349247

Open house
Experience exceptional luxury and effortless living in this beautifully appointed five-bedroom home, where every bedroom features its own ensuite bath and walk-in closet. The thoughtfully designed floor plan offers a spacious primary suite with a private door leading directly to the patio, along with a guest suite downstairs featuring convenient access to the pool bath. Also downstairs are a dedicated office, formal dining room with generous storage and convenient buffet space, powder room, and spacious laundry room with sink. The impressive family room features a wall of windows, soaring ceilings, a fireplace, and a wet bar with wine refrigerator. The large kitchen is equally impressive, offering extensive storage, generous workspace, and an oversized island. Hardwood floors flow throughout the home, with carpet only in the primary closet, media room, and one staircase. 

Upstairs, three additional ensuite bedrooms are joined by an expansive game room featuring a wet bar with refrigerator and billiards table, plus a separate media room, powder room, and private terrace with sauna.

The exceptional outdoor living spaces include a large patio with travertine floors, fireplace, TV, built-in grill, and beverage refrigerator, overlooking a resort-style pool with multiple water features, dramatic fire bowls, a basketball hoop, and in-pool chaise loungers on the tanning ledge. A 10' x 10' storage building conveniently located by the pool provides additional storage for outdoor equipment and accessories. Situated on a large lot, the property offers exceptional flexibility with ample room to add a sports court, pickleball court, or other outdoor amenity. A gated garage court provides added privacy and leads to the spacious three-car garage.

Conveniently located near Hwy 114, Southlake Town Square, shopping, and restaurants, and served by award-winning Carroll ISD.
#21390882

Southlake

1021 Berkshire Road

5 Beds

5 Baths

5,226 Sq.Ft.

$2,399,000

MLS#: 21390882

Price reduced
*EXCEPTIONAL TIMARRON ESTATE • PRIVATE HALF-ACRE CUL-DE-SAC LOT • RARE CLIMATE-CONTROLLED 5-CAR GARAGE • CARROLL ISD. Nestled beneath mature trees in Timarron’s coveted Bent Creek, this meticulously maintained custom estate offers timeless design, exceptional craftsmanship, and extensive premium upgrades. A rare climate-controlled 5-car attached garage sets this home apart, while 53 new Pella high-performance windows, a Class 4 impact-resistant roof, radiant barrier insulation, updated zoned HVAC systems, and refinished solid oak hardwood floors reflect true pride of ownership. The thoughtfully designed 5,808-square-foot floor plan features 5 bedrooms, 7 baths, elegant living spaces, and a chef’s kitchen with commercial-grade appliances, custom cabinetry, an oversized prep island, and heated floors extending into the luxurious primary bath. The private backyard showcases an oversized pool, heated spa, covered outdoor living with a built-in grill and fireplace, plus a spacious grassy play yard with room for recreation or a future sport court. Minutes from Timarron Country Club, golf, tennis, walking trails, and award-winning Carroll ISD.
#21366871

Southlake

215 Bent Creek Court

5 Beds

5 Baths

5,808 Sq.Ft.

$2,199,900

MLS#: 21366871

Open house
Price reduced
Luxurious one-owner Mediterranean-style custom home with a Tuscan feel & clean modern design in Southlake’s highly sought-after Carillon community. This exceptional residence offers 5 bedrooms, each with ensuite bath, including the primary & guest suite conveniently located on the main level. 
The dramatic living room showcases a floor-to-ceiling stone fireplace with massive solid timber mantle, while dark wood beams accent the soaring 20' vaulted ceiling. Hand-scraped wood floors flow throughout the main living areas & primary suite. 2 downstairs offices offer outstanding flexibility, incl. a spacious front-facing study. 
The open-concept kitchen features exquisite granite, abundant cabinetry , large pantry & upgraded Thermador appliances including double ovens & built-in refrigerator. Perfectly positioned between the kitchen & family room, the impressive bar features beautiful granite, mini beverage refrigerator & wine room with 7' wine cooler—ideal for entertaining & celebrations. 
The formal dining features beautiful herringbone-inlaid flooring, while the ground-floor media room includes hardwood pilasters, crown molding & theater seating. 
The primary retreat offers a generous sitting area, picture windows overlooking the tranquil backyard & spacious custom closets. The spa-like bath features dual vanities, an oversized shower with rain head & body sprays & a free standing tub. 
Upstairs has 3 additional bedroom suites & a large game room. The 4-car garage, finished by Garage Living, boasts high-end built-in steel cabinetry blending craftsmanship & functionality. 
The secluded backyard oasis offers lush landscaping, a sparkling pool with four water features, relaxing spa, multiple seating areas & outdoor living with a stone fireplace. 
Enjoy the Carillon lifestyle & excellent amenities including parks, playgrounds, wooded trails, community pool and lake. Minutes from Southlake Town Square, shopping, dining, DFW Airport & award-winning Carroll ISD.
#21389070

Southlake

413 Saint Tropez Drive

5 Beds

5 Baths

5,845 Sq.Ft.

$2,450,000

MLS#: 21389070

Send a message

Message successfully sent.

Your message

What is 3 + 4 ?

Reason for contacting?

I agree to receive email communication and understand I can unsubscribe at any time.

I agree to be contacted by Next Level Realty Group via call, email, and text for real estate services. To opt out, you can reply 'stop' at any time or reply 'help' for assistance. You can also click the unsubscribe link in the emails. Message and data rates may apply. Message frequency may vary. Privacy Policy

Sign Out

Virtual Assistant

Would you like to take the next step with this property? We can help you schedule a showing or virtual tour, or send you more details.

Yes, I would like more information.

Thank You for Your Reply, One of Our Agents will contact you as soon as possible

No, maybe later.

Thank you, you can always contact me via email, phone number or through the contact form.

Realhub AI

Lucy - Your AI-Powered Realtor

Update Your Temporary Password

Personalize your search

Enter your email and we'll notify you immediately when new listings match what you're looking for.

or enter email address

Already have an account ? Login here

Continue your home search

I agree to receive communications and understand I can unsubscribe at any time.

I agree to be contacted by Next Level Realty Group via call, email, and text for real estate services. To opt out, you can reply 'stop' at any time or reply 'help' for assistance. You can also click the unsubscribe link in the emails. Message and data rates may apply. Message frequency may vary. Privacy Policy

Already have an account ? Login here

We use cookies

We use cookies primarily for analytics to enhance your experience. By accepting, you agree to our use of these cookies. You can manage your preferences or learn more about our cookies policy.