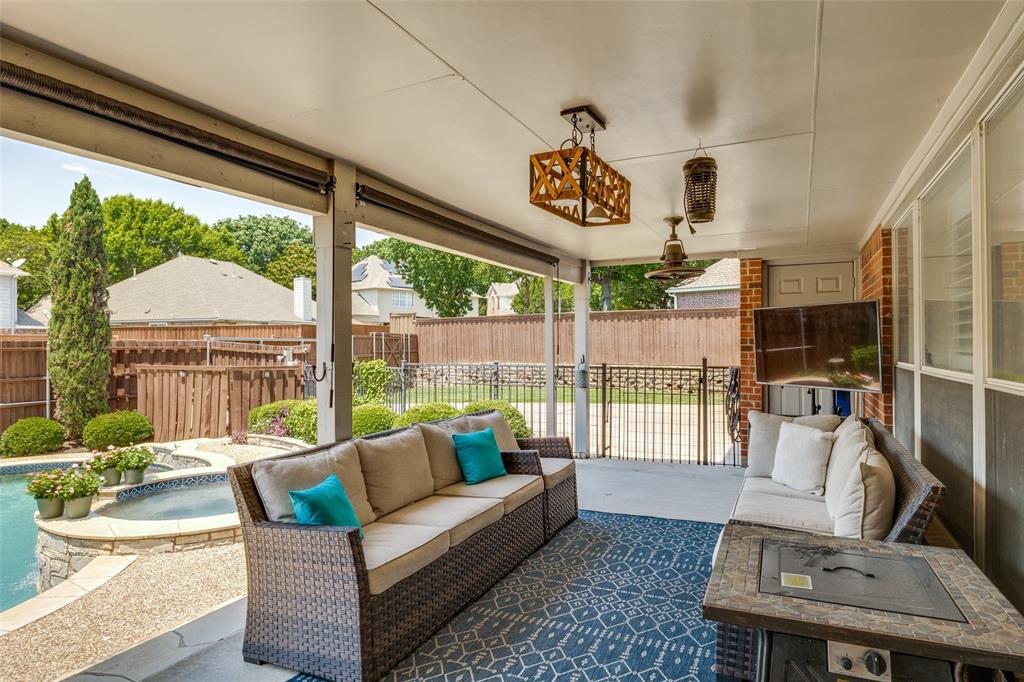
Features & Amenities

Interior

  • Other Interior Features

    Kitchen Island

  • Total Bedrooms

    3

  • Bathrooms

    2

  • 1/2 Bathrooms

    1

  • Basement YN

    NO

  • Cooling YN

    YES

  • Cooling

    Ceiling Fan(s), Central Air, Electric

  • Fireplace YN

    YES

  • Heating YN

    YES

  • Heating

    Exhaust Fan, Central, Natural Gas

  • Pet friendly

    N/A

Exterior

  • Garage

    Yes

  • Garage spaces

    2

  • Construction Materials

    Brick

  • Parking

    Alley Access, Garage Door Opener, Garage Faces Rear, Attached

  • Patio and Porch Features

    Covered

  • Pool

    No

  • Waterfront YN

    NO

Area & Lot

  • Lot Features

    Interior Lot

  • Lot Size(acres)

    0.207

  • Lot Size(square feet)

    9,016

  • Property Type

    Residential

  • Property Sub Type

    Single Family Residence

  • Architectural Style

    Ranch

Price

  • Sales Price

    $535,000

  • Tax Amount

    $10,017

  • Sq. Footage

    1,846

  • Price/SqFt

    $289

HOA

  • Association

    YES

  • Association Fee

    $35

  • Association Fee Includes

    N/A

School District

  • Elementary School

    Mohawk

  • Middle School

    N/A

  • High School

    Pearce

Property Features

  • Foundation Details

    Pillar/Post/Pier

  • Senior Community YN

    NO

  • Sewer

    Public Sewer

Schedule a Showing

Showing scheduled successfully.

<
>
IN PERSON
VIA CHAT

What is 3 + 4 ?


Change time

Mortgage calculator

Estimate your monthly mortgage payment, including the principal and interest, property taxes, and HOA. Adjust the values to generate a more accurate rate.

Your payment

Principal and Interest:

$

Property taxes:

$

HOA fees:

$

Total loan payment:

$

Total interest amount:

$

Location

County

Dallas

Elementary School

Mohawk

Middle School

High School

Pearce

Listing Courtesy of Catherine Wilson, Allie Beth Allman & Assoc.

RealHub Information is provided exclusively for consumers' personal, non-commercial use, and it may not be used for any purpose other than to identify prospective properties consumers may be interested in purchasing. All information deemed reliable but not guaranteed and should be independently verified. All properties are subject to prior sale, change or withdrawal. RealHub website owner shall not be responsible for any typographical errors, misinformation, misprints and shall be held totally harmless.

Agent Joe Boston

AGENT

Joe Boston

Call Joe today to schedule a private showing.


* Listings on this website come from the FMLS IDX Compilation and may be held by brokerage firms other than the owner of this website. The listing brokerage is identified in any listing details. Information is deemed reliable but is not guaranteed. If you believe any FMLS listing contains material that infringes your copyrighted work please click here to review our DMCA policy and learn how to submit a takedown request.© 2024 FMLS.
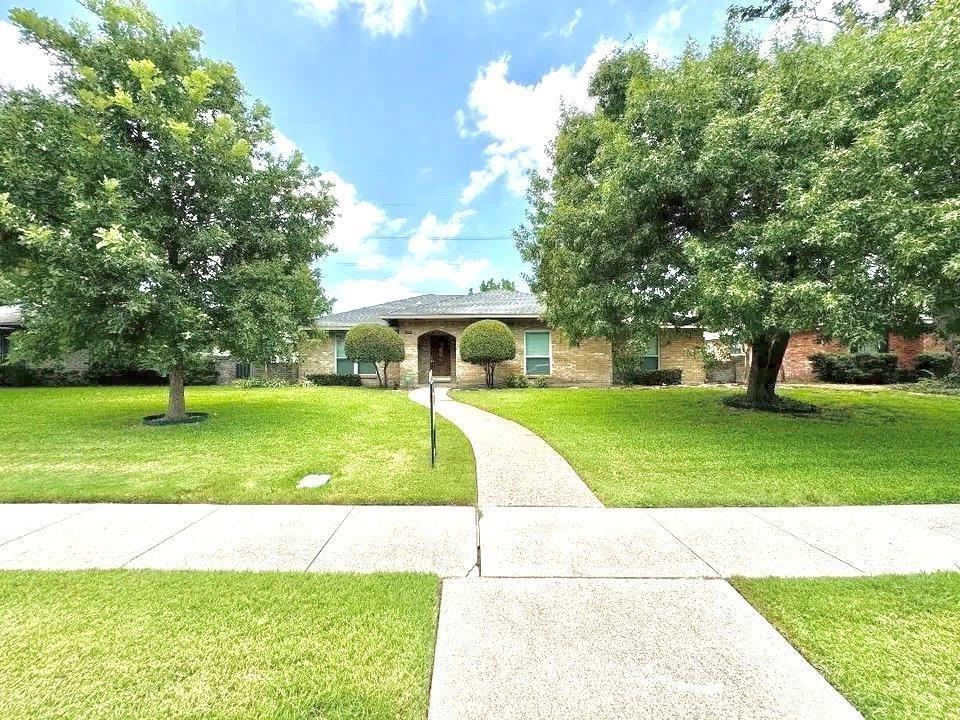
Welcome home to this spacious property located in the highly desired neighborhood of the Reservation! Fresh paint, pella windows, bamboo flooring and remodeled bathrooms are just a few features to love about this home. With 3 bedrooms, 2.1 bathrooms, an office, amble living spaces, abundant storage, and a convenient detached workshop (currently used as a gym,) you'll have all the space you need and more. The kitchen features a GE profile oven, convection microwave, electric cooktop, and light granite counters. It is conveniently located between the dining and family room(s) making entertaining a breeze. Enjoy the outdoors with friends and family on the covered patio for morning coffee or evening cookouts. Nice grassy backyard for kids and pets to enjoy. Option of Mohawk or Arapaho Classical Magnet for elem school. This beautiful property is a winner!

1323 Cherokee Drive

Message successfully sent.

What would you like to know?

What is 3 + 4 ?

I agree to receive email communication and understand I can unsubscribe at any time.

I agree to be contacted by Next Level Realty Group via call, email, and text for real estate services. To opt out, you can reply 'stop' at any time or reply 'help' for assistance. You can also click the unsubscribe link in the emails. Message and data rates may apply. Message frequency may vary. Privacy Policy

Related Properties

*REFRESHED* New paint thru out WELCOME to this beautifully designed 5-bedroom 4 full bath home in the sought-after Mackenzie Meadows community—where space, comfort, and location come together seamlessly.  The home has been total painted in neutral colors including the kitchen cabinets.  The whole home is now light and bright.  The sparkling pool is ready for hours of swimming and fun! 

A stunning entryway welcomes you inside, leading to flexible front rooms perfect for a formal living area, dining room, music room, or whatever fits your lifestyle. A private downstairs office offers a quiet work-from-home space, while a first-floor bedroom with its own full bath is ideal for guests, multigenerational living, or even a second office.

At the heart of the home, the open, eat-in kitchen features a GAS cooktop, freshly painted cabinets, a center island, breakfast bar, and ample cabinetry, flowing effortlessly into the main living area—perfect for everyday living and entertaining.

Upstairs, the spacious primary suite offers dual closets, creating a comfortable and functional retreat. Three additional bedrooms and multiple full baths provide plenty of room for everyone. You’ll also appreciate the abundance of storage throughout and the convenience of a 3-car garage.

Step outside to your private backyard oasis complete with a sparkling pool and spa—perfect for relaxing or hosting gatherings. There is also plenty of space in the wide driveway with an electronic gate adding both convenience and privacy.

Located within award-winning Plano ISD and just minutes from golf, shopping, and dining—including the new HEB—this home offers exceptional convenience. Enjoy a short walk to the 418-acre Breckinridge Park with miles of wooded and paved trails, then enjoy the short walk take for views of Richardson’s Fourth of July fireworks nearby.

With community amenities like a pool and playground, this home truly offers the perfect blend of elegance, comfort, and lifestyle.
#21215436

Richardson

4405 Courtney Lane

5 Beds

4 Baths

3,644 Sq.Ft.

$635,000

MLS#: 21215436
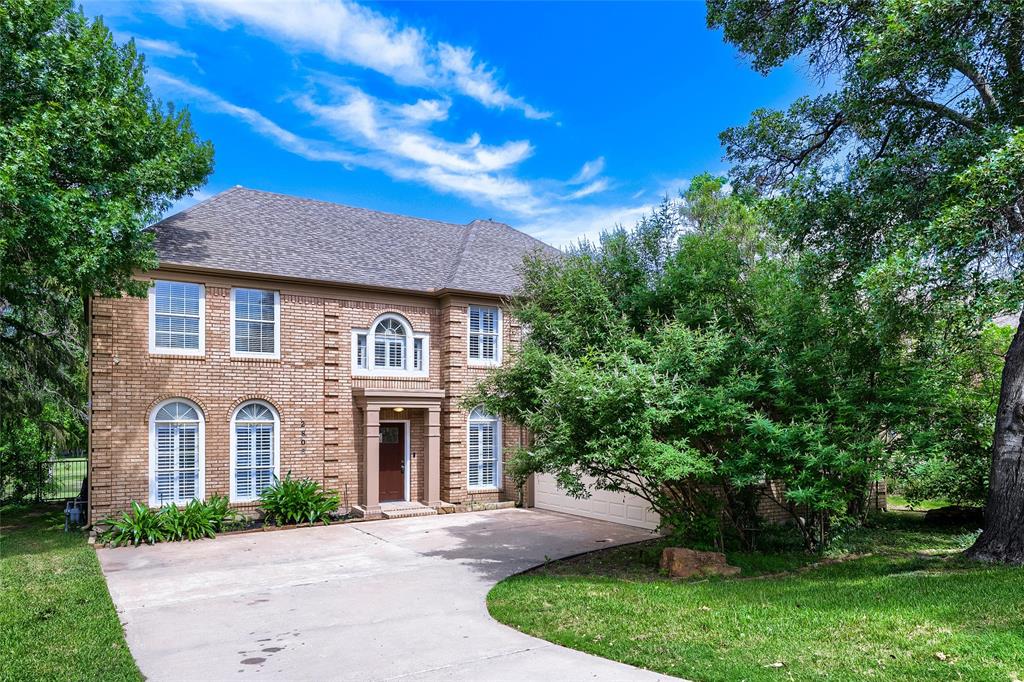
Price reduced
Seller offering up to 2% in seller credits to use towards rate buy down or closing costs with preferred lender. One-of-a-kind executive home on the golf course in one of Richardson’s most desirable areas, offering quick access to 75 and the Bush Turnpike and just minutes from shopping, dining, and a short drive to downtown Dallas—plus the benefit of Plano ISD. This beautifully updated home features an open floor plan, a large game room, and an upstairs office with built-in cabinetry and stunning views of the golf course. The kitchen has been tastefully updated with exotic stone countertops, stainless steel appliances, and a seamless 360-degree view of the back patio and pool area overlooking the 17th tee box and the golf course lake. The backyard is designed for both relaxation and entertaining, making it the perfect setting for family gatherings or executive events. A rare opportunity to own a home with exceptional views, upgrades, and an unbeatable location.
#21200346

Richardson

2803 Wyndham Lane

4 Beds

2 Baths

3,564 Sq.Ft.

$624,900

MLS#: 21200346
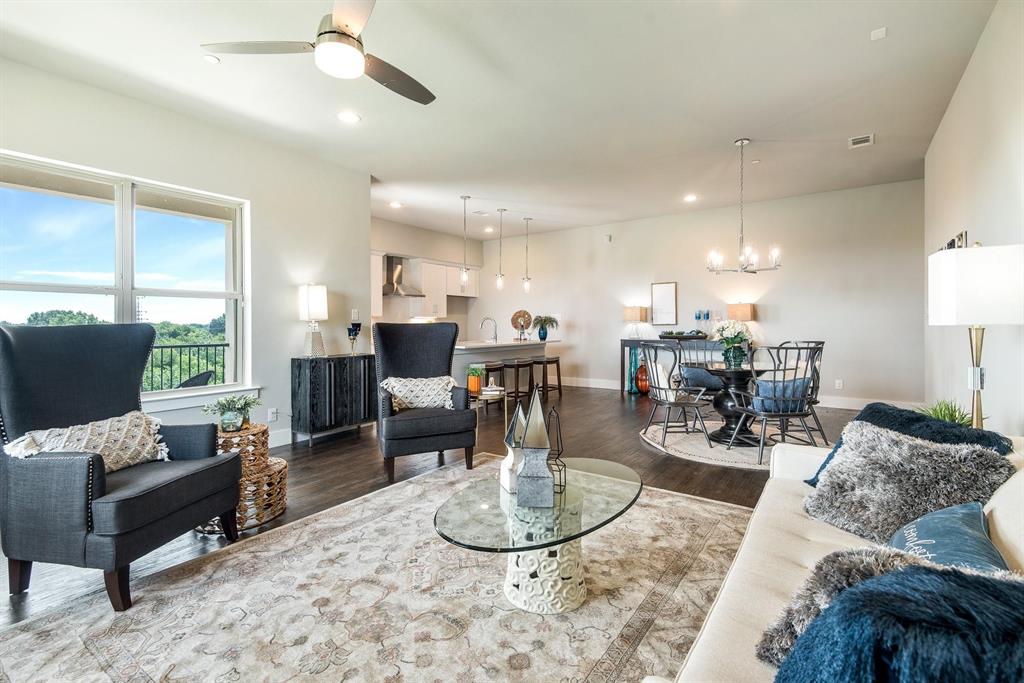
*Price Improvement* Rare find: Newer home that is beautifully updated and is truly a unique upper-level condo in a prime Richardson location! This home is offering serene creek views and a peaceful, private setting. This move-in ready unit features a clean, contemporary design with an open-concept layout, a large living area filled with natural light, and a spacious kitchen with an oversized island that’s perfect for entertaining or everyday living.

The primary suite is thoughtfully upgraded with a custom $5,000 built-in system in the walk-in closet, providing both high-end functionality and exceptional storage. Additional improvements and care by both the current and previous owners make this home stand out from others in the community. The designated garage parking also includes an EV charger as well.

Enjoy the rare combination of an upper-floor unit with beautiful, tranquil scenery, creating a calm retreat while still being close to everything. The layout flows well for comfortable living, whether you’re hosting guests or enjoying a quiet night in.

Located in a peaceful community that is great for families or anyone seeking a quiet, comfortable place to call home. Convenient access to major highways, shopping, dining, and nearby amenities adds to the overall appeal. 

Well-maintained, stylish, and priced to sell, this is a standout opportunity you don’t want to miss.
#21259735

Richardson

770 N Plano Road 303

3 Beds

2 Baths

1,942 Sq.Ft.

$430,000

MLS#: 21259735

Picture yourself pulling into the driveway after a long day, greeted by mature trees and a quiet Richardson neighborhood that instantly feels like home. Step inside 1614 Aurora Drive, where natural light fills the spacious living areas, creating a warm, inviting space for both relaxing evenings and entertaining guests.

The beautifully updated kitchen features granite countertops, stainless steel appliances, and ample cabinetry, making everything from busy mornings to holiday gatherings effortless. With four spacious bedrooms and three full bathrooms, the flexible layout easily accommodates guests, a home office, or multigenerational living.

Outside, your private backyard retreat awaits. Cool off in the sparkling pool, enjoy dinner beneath the pergola, or host weekend barbecues surrounded by the privacy of a fully fenced yard. It's an outdoor space designed for making memories.

Living here means enjoying nearby parks, local restaurants, coffee shops, shopping, and entertainment, with convenient access to major employers, The University of Texas at Dallas, US-75, and I-635.

More than a move-in ready home, this is where everyday moments become lasting memories. Combining modern updates, a functional layout, a private backyard oasis, and one of Richardson's most desirable locations, 1614 Aurora Drive offers the lifestyle you've been searching for.
#20985471

Richardson

1614 Aurora Drive

4 Beds

3 Baths

2,690 Sq.Ft.

$450,000

MLS#: 20985471

Set on a generous .276-acre lot, this updated one-story home pairs a flexible floor plan with inviting indoor and outdoor spaces. The renovated kitchen features white shaker cabinetry, quartz countertops, stainless-steel appliances, a gas range, glass tile backsplash and an oversized peninsula opening to the main living and dining areas. Wood-look flooring, recessed lighting and a tiled fireplace create a bright, cohesive feel throughout the central living spaces. The oversized primary suite stands out with hardwood floors, ceiling beams, a painted brick fireplace and French doors leading to the backyard. The additional bedrooms offer flexibility for guests, work or hobbies, while both baths have been thoughtfully updated, including a frameless glass shower with marble-look tile in the primary bath. Mature trees, and a spacious backyard complete this refreshed Richardson home.
#21349640

Richardson

426 Pittman Street

4 Beds

2 Baths

1,992 Sq.Ft.

$499,900

MLS#: 21349640
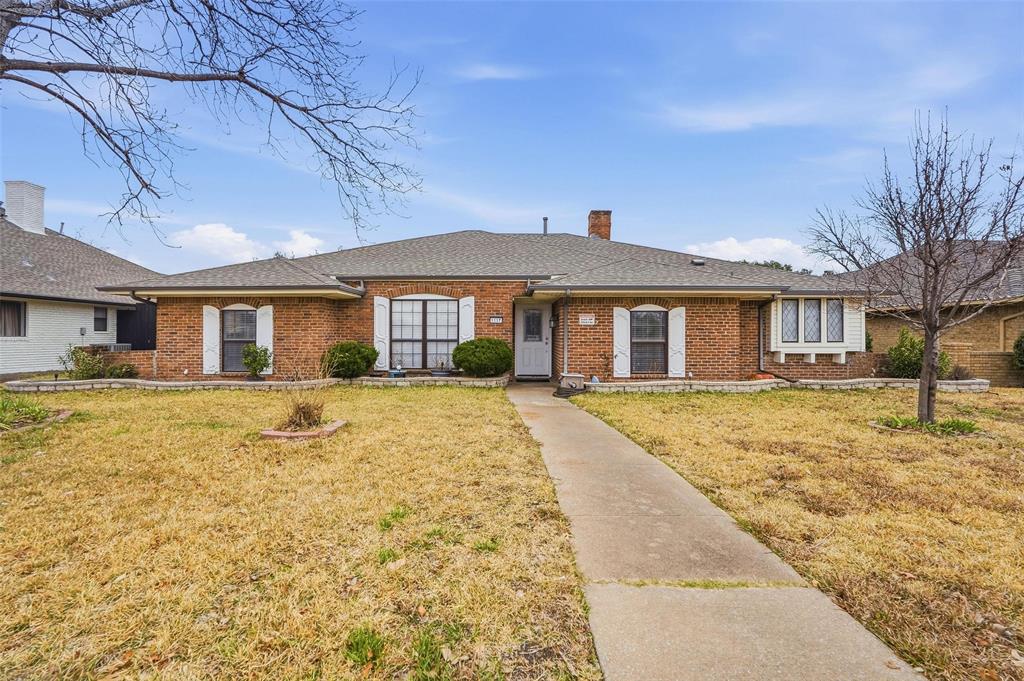
This single story ranch style home features four bedrooms and two and a half bathrooms with a functional, flexible layout. Recent updates include new roof 2025, fresh interior paint, new kitchen countertops, new flooring, and a recently replaced water heater. In addition to the main living area, there is a versatile flex space that can serve as a second living or family room, complete with a wet bar, ideal for entertaining or relaxing. The bright and airy sunroom overlooks the backyard and offers an inviting space to enjoy year-round. With easy access to US-75, I-635, and George Bush Turnpike, you’re just a short drive from a wide variety of restaurants and retail. Located within walking distance to Harben Elementary and Glenville Park, this home offers generous living spaces and everyday convenience.
#21164101

Richardson

1117 E Spring Valley Road

4 Beds

2 Baths

2,778 Sq.Ft.

$475,000

MLS#: 21164101
Drive up to this beautifully maintained home nestled among mature trees, featuring a covered front porch and elegant wood front door. Inside, the open-concept living area showcases engineered hardwood floors, vaulted ceilings, a gas-starter fireplace, skylight, ceiling fan, and custom built-in cabinet.The spacious kitchen offers abundant counter space and cabinetry, electric cooktop, built-in oven, dishwasher, pots-and-pans drawers, and two microwaves, including one with convection capabilities. The breakfast area features a chandelier and built-in buffet cabinet, while the oversized utility room includes an additional refrigerator.Generously sized bedrooms offer large walk-in closets. The flexible dining room can also serve as a second living area, home office, or 5th bedroom. The secondary bath includes a large vanity and oversized Jacuzzi tub and shower combo with glass block window. The primary suite features dual vanities, separate closets, and a relaxing tub and shower combination.Additional highlights include TV mounts in the primary and front bedrooms, extensive garage storage cabinets, covered back patio with outdoor TV, and fenced side-yard storage.Recent updates include hot water recirculating pump, upgraded sprinkler system, energy-efficient tilt-in vinyl windows, 2” faux wood blinds, WiFi-enabled alarm system, electronic push-button deadbolts, and fenced side-yard storage. Interior paint, hardwood floors, plush carpet and pad, electric panel, 6-ft board-on-board fence with metal posts, and WiFi garage opener were updated 3 years ago. Water heater replaced 1 year ago. Listing agent is related to owners, and owner is a Texas Realtor.
#21280975

Richardson

909 Hillsdale Drive

4 Beds

2 Baths

2,112 Sq.Ft.

$430,000

MLS#: 21280975

Price reduced
Live the Richardson Heights Lifestyle! Step into this stylishly updated 3-bedroom, 2-bath home with 2,150 sq. ft. of living space, perfectly located on a quiet cul-de-sac just steps from Heights Park and minutes from Richardson’s hottest new restaurants, coffee shops, and craft breweries.
Inside, you’ll love the open living-dining combo, cozy gas-log brick fireplace, and a bonus game room that’s ideal for hosting friends or creating your dream home office. Fresh neutral finishes, replacement windows, and designer lighting give the space a bright, modern vibe.
The galley kitchen features a breakfast bar and gas cooktop—perfect for weekend brunch before heading out to explore the neighborhood. Outdoors, your private backyard oasis awaits with a crystal-clear diving pool, cedar privacy fence, and a covered patio for lounging or entertaining.
#21332242

Richardson

530 Parkview Lane

3 Beds

2 Baths

2,150 Sq.Ft.

$435,000

MLS#: 21332242

MOTIVATED SELLER!!!  Welcome to this beautifully remodeled 5 Bedroom, 2.5 bath mid-century modern home, where timeless design meets contemporary comfort.  Situated in a fantastic location within the highly sought after Richardson ISD, this spacious home offers the perfect blend of style, functionality, and convenience. 
Step inside to discover a bright, open concept floor plan featuring abundant natural light, all new flooring and paint throughout, designer finishes and a seamless flow ideal for both everyday living and entertaining.  The stunning, fully remodeled kitchen boasts modern cabinetry, sleek quartz countertops, stainless steel appliances, and ample storage.  The generous primary suite provides a peaceful retreat with a beautifully updated ensuite bathroom, with 4 additional bedrooms offer flexibility for family, guests, 2nd living area or a home office. Outside, enjoy a spacious backyard with plenty of room for outdoor gatherings with it's gorgeous pool.  Conveniently located near shopping, dining, parks, major highways and schools, this move in ready home combines exceptional style with an unbeatable location. Roof, siding and windows replaced within last 6 years.  THIS IS A MUST SEE AND SCHEDULE YOUR SHOWING TODAY!!! NO HOA, NO PID, NO MUD.
#21313609

Richardson

1144 Midway Drive

5 Beds

2 Baths

2,042 Sq.Ft.

$485,000

MLS#: 21313609

This is a beautiful house in a great location. This home features 3 full bed-bath combos. Richardson ISD. Many recent updates include, roof & gutters, Electrical updating, HVAC, Fence, 2nd floor deck off the 2nd floor bedroom, Covered backyard patio with lights and fan, newer windows, both 2nd floor bedrooms and bathrooms. Other features include a wood burning fireplace. The alley access to rear entry garage is
extra wide and can fit minimum 4 cars not including the garage. Many of the neighbors are long term neighborhood residents. There are many retail shopping and food locations nearby.
#21356110

Richardson

1316 Northpark Drive

3 Beds

3 Baths

2,088 Sq.Ft.

$490,000

MLS#: 21356110

 - property

Send a message

Message successfully sent.

Your message

What is 3 + 4 ?

Reason for contacting?

I agree to receive email communication and understand I can unsubscribe at any time.

I agree to be contacted by Next Level Realty Group via call, email, and text for real estate services. To opt out, you can reply 'stop' at any time or reply 'help' for assistance. You can also click the unsubscribe link in the emails. Message and data rates may apply. Message frequency may vary. Privacy Policy

Sign Out

Virtual Assistant

Would you like to take the next step with this property? We can help you schedule a showing or virtual tour, or send you more details.

Yes, I would like more information.

Thank You for Your Reply, One of Our Agents will contact you as soon as possible

No, maybe later.

Thank you, you can always contact me via email, phone number or through the contact form.

Realhub AI

Lucy - Your AI-Powered Realtor

Update Your Temporary Password

Personalize your search

Enter your email and we'll notify you immediately when new listings match what you're looking for.

or enter email address

Already have an account ? Login here

Continue your home search

I agree to receive communications and understand I can unsubscribe at any time.

I agree to be contacted by Next Level Realty Group via call, email, and text for real estate services. To opt out, you can reply 'stop' at any time or reply 'help' for assistance. You can also click the unsubscribe link in the emails. Message and data rates may apply. Message frequency may vary. Privacy Policy

Already have an account ? Login here

We use cookies

We use cookies primarily for analytics to enhance your experience. By accepting, you agree to our use of these cookies. You can manage your preferences or learn more about our cookies policy.