


Property
Beds
5
Full Baths
2
1/2 Baths
1
Year Built
1977
Sq.Footage
2,042
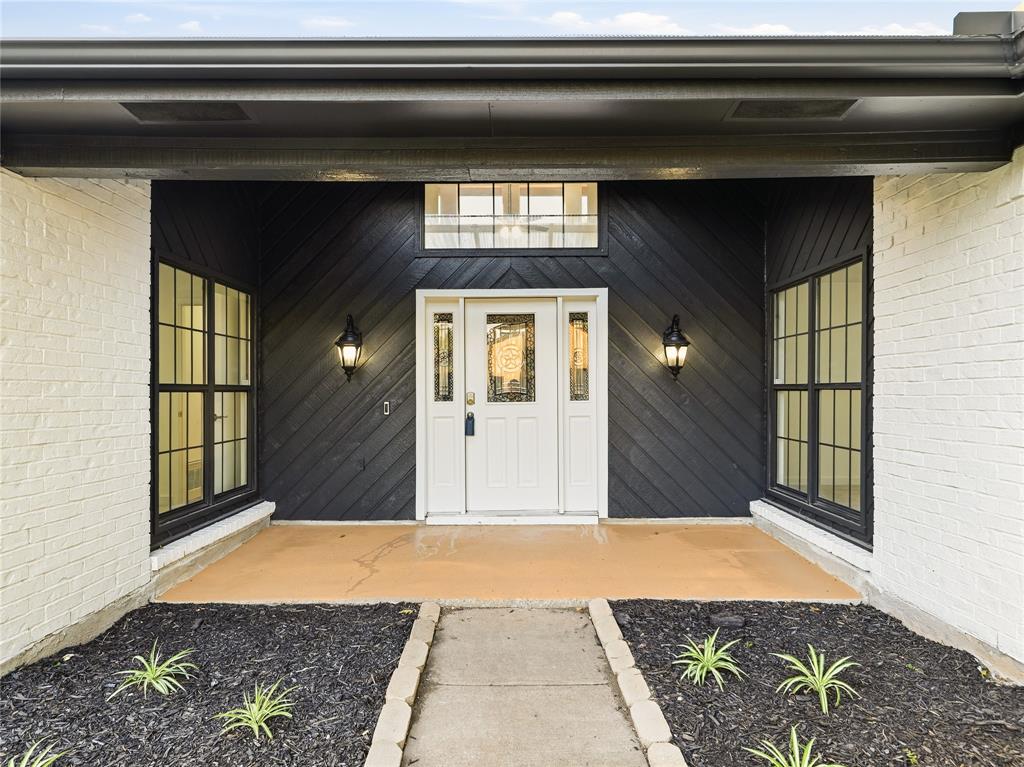
MOTIVATED SELLER!!! Welcome to this beautifully remodeled 5 Bedroom, 2.5 bath mid-century modern home, where timeless design meets contemporary comfort. Situated in a fantastic location within the highly sought after Richardson ISD, this spacious home offers the perfect blend of style, functionality, and convenience. Step inside to discover a bright, open concept floor plan featuring abundant natural light, all new flooring and paint throughout, designer finishes and a seamless flow ideal for both everyday living and entertaining. The stunning, fully remodeled kitchen boasts modern cabinetry, sleek quartz countertops, stainless steel appliances, and ample storage. The generous primary suite provides a peaceful retreat with a beautifully updated ensuite bathroom, with 4 additional bedrooms offer flexibility for family, guests, 2nd living area or a home office. Outside, enjoy a spacious backyard with plenty of room for outdoor gatherings with it's gorgeous pool. Conveniently located near shopping, dining, parks, major highways and schools, this move in ready home combines exceptional style with an unbeatable location. Roof, siding and windows replaced within last 6 years. THIS IS A MUST SEE AND SCHEDULE YOUR SHOWING TODAY!!! NO HOA, NO PID, NO MUD.
Features & Amenities
Interior
-
Other Interior Features
Cathedral Ceiling(s), Chandelier, Eat-in Kitchen, Natural Woodwork, Open Floorplan, Pantry, Walk-In Closet(s)
-
Total Bedrooms
5
-
Bathrooms
2
-
1/2 Bathrooms
1
-
Basement YN
NO
-
Cooling YN
YES
-
Cooling
Ceiling Fan(s), Central Air, Electric
-
Fireplace YN
YES
-
Heating YN
YES
-
Heating
Central, Natural Gas
-
Pet friendly
N/A
Exterior
-
Garage
Yes
-
Garage spaces
2
-
Parking
Alley Access, Concrete, Covered, Driveway, Garage Door Opener, Garage Faces Rear, Attached
-
Pool
Yes
-
Pool Features
Above Ground, Pool Sweep
-
Waterfront YN
NO
Area & Lot
-
Lot Size(acres)
0.1865
-
Lot Size(square feet)
8,125
-
Property Type
Residential
-
Property Sub Type
Single Family Residence
-
Architectural Style
Mid-Century Modern
Price
-
Sales Price
$485,000
-
Sq. Footage
2,042
-
Price/SqFt
$237
HOA
-
Association
No
School District
-
Elementary School
Mark Twain
-
Middle School
Apollo
-
High School
Berkner
Property Features
-
Sewer
Public Sewer
-
Water Source
Public
Schedule a Showing
Showing scheduled successfully.
Mortgage calculator
Estimate your monthly mortgage payment, including the principal and interest, property taxes, and HOA. Adjust the values to generate a more accurate rate.
Your payment
Principal and Interest:
$
Property taxes:
$
HOA fees:
$
Total loan payment:
$
Total interest amount:
$
Location
County
Dallas
Elementary School
Mark Twain
Middle School
Apollo
High School
Berkner
Listing Courtesy of Maureen Henderson , Fathom Realty LLC
RealHub Information is provided exclusively for consumers' personal, non-commercial use, and it may not be used for any purpose other than to identify prospective properties consumers may be interested in purchasing. All information deemed reliable but not guaranteed and should be independently verified. All properties are subject to prior sale, change or withdrawal. RealHub website owner shall not be responsible for any typographical errors, misinformation, misprints and shall be held totally harmless.

AGENT
Joe Boston
Call Joe today to schedule a private showing.

* Listings on this website come from the FMLS IDX Compilation and may be held by brokerage firms other than the owner of this website. The listing brokerage is identified in any listing details. Information is deemed reliable but is not guaranteed. If you believe any FMLS listing contains material that infringes your copyrighted work please click here to review our DMCA policy and learn how to submit a takedown request.© 2024 FMLS.
Related Properties

Richardson
503 S Greenville Avenue
2 Beds
2 Baths
1,135 Sq.Ft.
$399,000
MLS#: 21351529

Richardson
428 Shady Brook Drive
4 Beds
2 Baths
2,188 Sq.Ft.
$560,000
MLS#: 21311509
Richardson
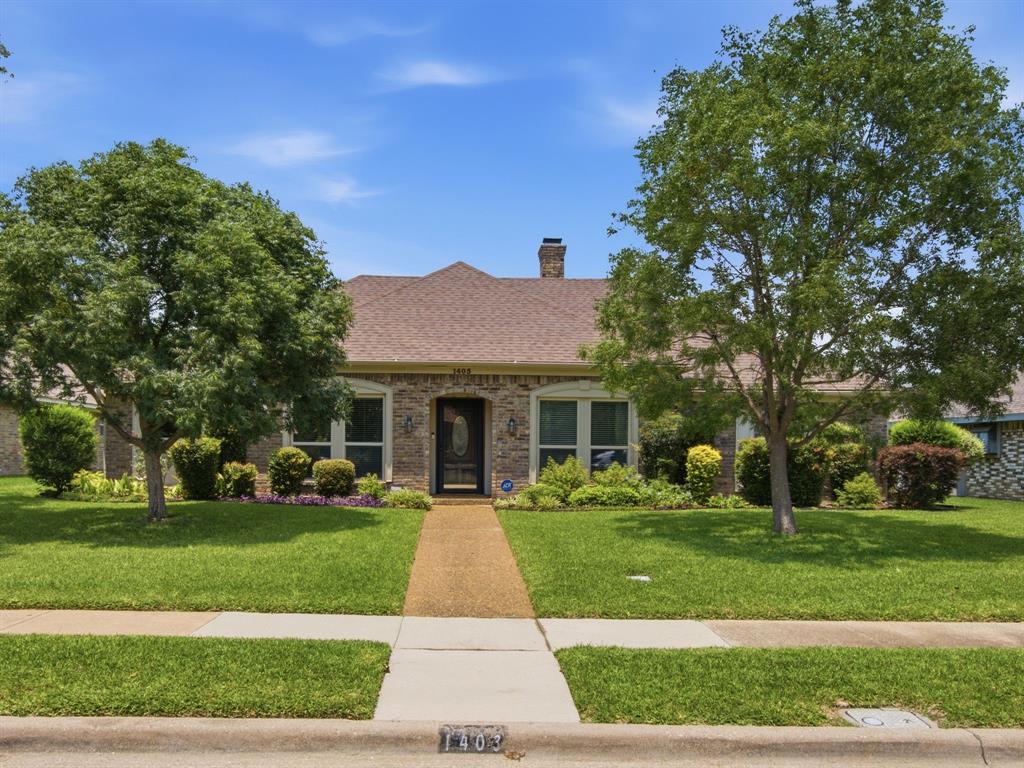
1403 Concord Drive
3 Beds
2 Baths
2,181 Sq.Ft.
$525,000
MLS#: 21313361
Richardson
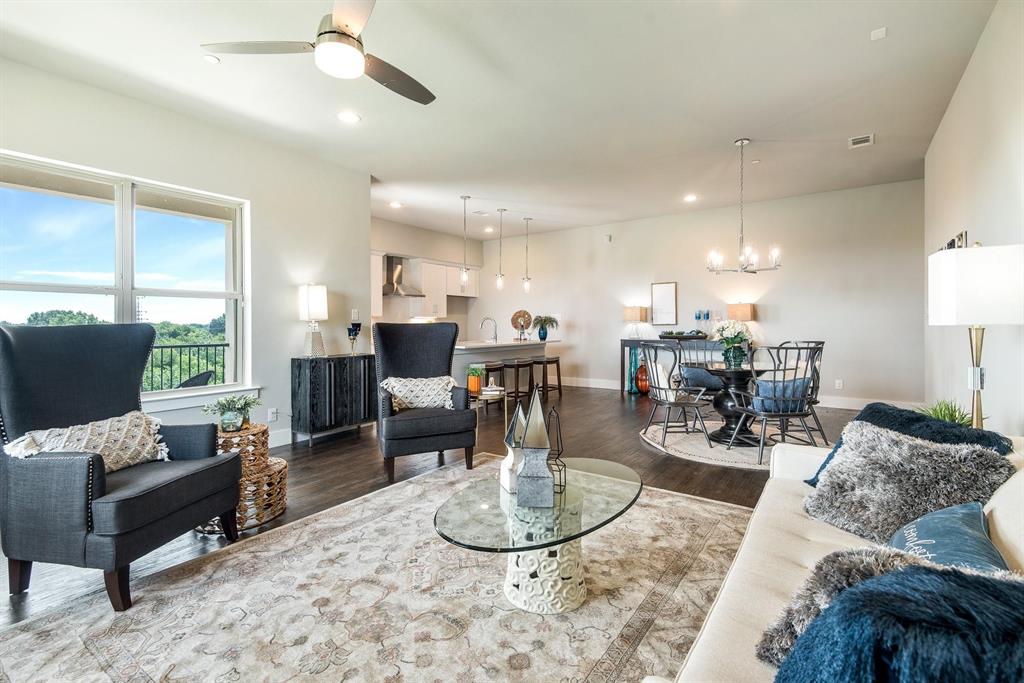
770 N Plano Road 303
3 Beds
2 Baths
1,942 Sq.Ft.
$430,000
MLS#: 21259735

Richardson
1614 Aurora Drive
4 Beds
3 Baths
2,690 Sq.Ft.
$450,000
MLS#: 20985471

Richardson
426 Pittman Street
4 Beds
2 Baths
1,992 Sq.Ft.
$499,900
MLS#: 21349640
Richardson
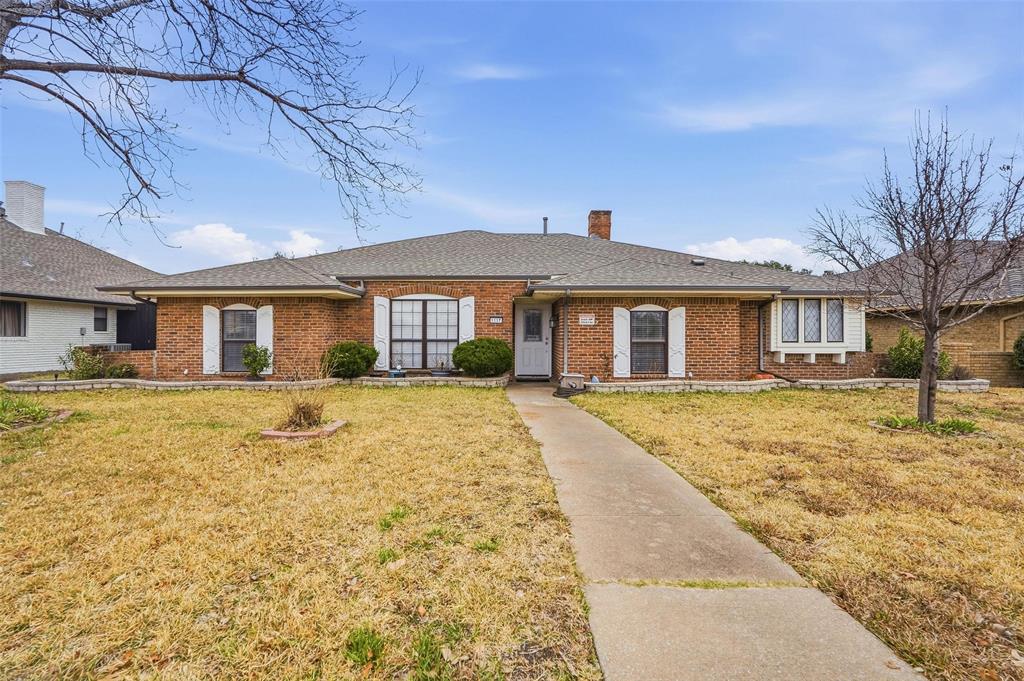
1117 E Spring Valley Road
4 Beds
2 Baths
2,778 Sq.Ft.
$475,000
MLS#: 21164101

Richardson
1303 Berkeley Drive
4 Beds
2 Baths
2,318 Sq.Ft.
$465,000
MLS#: 21294919
Richardson
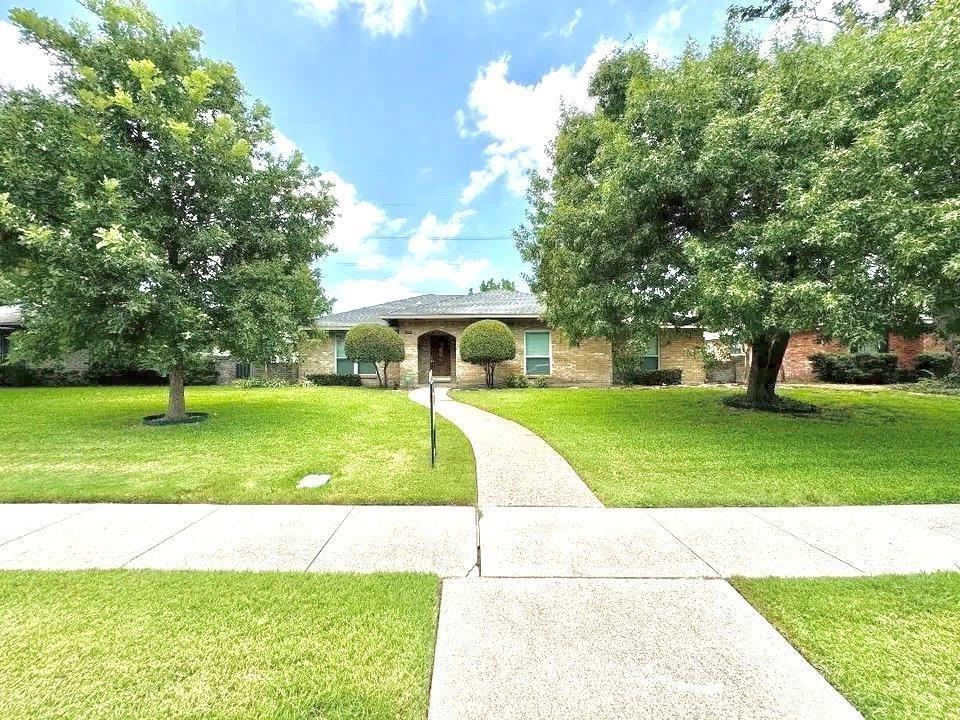
909 Hillsdale Drive
4 Beds
2 Baths
2,112 Sq.Ft.
$430,000
MLS#: 21280975
Richardson
1903 Clemson Drive
4 Beds
3 Baths
2,228 Sq.Ft.
$525,000
MLS#: 21283501
