Features & Amenities

Interior

  • Other Interior Features

    Granite Counters, Open Floorplan, Pantry, Walk-In Closet(s)

  • Total Bedrooms

    3

  • Bathrooms

    2

  • Pet friendly

    N/A

Exterior

  • Garage

    Yes

  • Garage spaces

    2

  • Construction Materials

    Stone

  • Parking

    Attached

  • Pool

    No

Area & Lot

  • Lot Features

    Landscaped

  • Lot Size(acres)

    0.086

  • Lot Size(square feet)

    3,746

  • Property Type

    Residential

  • Property Sub Type

    Single Family Residence

Price

  • Sales Price

    $273,000

  • Tax Amount

    $4,452

  • Sq. Footage

    1,222

  • Price/SqFt

    $223

HOA

  • Association

    YES

  • Association Fee

    $450

  • Association Fee Frequency

    Quarterly

  • Association Fee Includes

    N/A

School District

  • Elementary School

    Nancy Neal

  • Middle School

    Linda Jobe

  • High School

    Legacy

Schedule a Showing

Showing scheduled successfully.

<
>
IN PERSON
VIA CHAT

What is 3 + 4 ?


Change time

Mortgage calculator

Estimate your monthly mortgage payment, including the principal and interest, property taxes, and HOA. Adjust the values to generate a more accurate rate.

Your payment

Principal and Interest:

$

Property taxes:

$

HOA fees:

$

Total loan payment:

$

Total interest amount:

$

Location

County

Tarrant

Elementary School

Nancy Neal

Middle School

Linda Jobe

High School

Legacy

Listing Courtesy of Jamie Rayner , JPAR Cedar Hill

RealHub Information is provided exclusively for consumers' personal, non-commercial use, and it may not be used for any purpose other than to identify prospective properties consumers may be interested in purchasing. All information deemed reliable but not guaranteed and should be independently verified. All properties are subject to prior sale, change or withdrawal. RealHub website owner shall not be responsible for any typographical errors, misinformation, misprints and shall be held totally harmless.

Agent Joe Boston

AGENT

Joe Boston

Call Joe today to schedule a private showing.


* Listings on this website come from the FMLS IDX Compilation and may be held by brokerage firms other than the owner of this website. The listing brokerage is identified in any listing details. Information is deemed reliable but is not guaranteed. If you believe any FMLS listing contains material that infringes your copyrighted work please click here to review our DMCA policy and learn how to submit a takedown request.© 2024 FMLS.
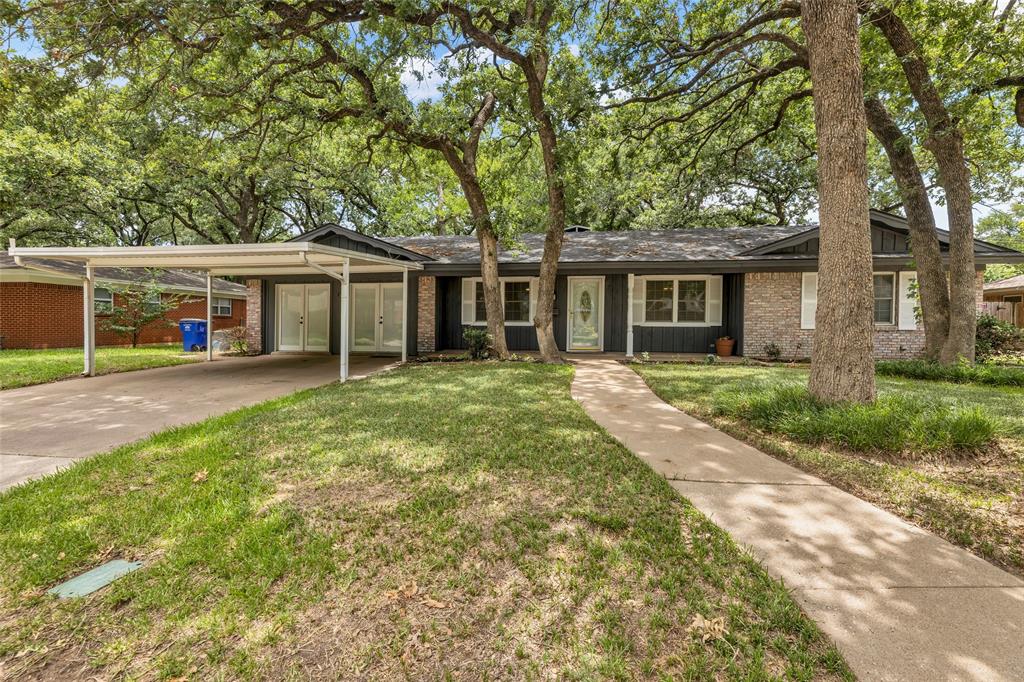
Welcome to this incredible duplex, where style, convenience, and natural beauty converge! Step inside to discover a freshly painted interior with new vinyl plank flooring adding a touch of elegance to every room. The mature trees surrounding the property create a serene atmosphere that you'll love coming home to. 

One of the standout features of this home is the HOA that takes care of essential maintenance tasks, covering gutter and roof maintenance. Say goodbye to tedious chores because the HOA also handles front yard care, allowing you to relax and enjoy your free time.

This duplex is nestled within a delightful neighborhood that offers a playpark where you can bask in the sunshine or have a picnic. Imagine the joy of spending time at the neighborhood fishing pond, complete with a charming fountain that adds a touch of enchantment to the surroundings.

Conveniently located, this duplex provides easy access to shopping centers, dining, schools, and entertainment venues

1326 Piedmont Drive

Message successfully sent.

What would you like to know?

What is 3 + 4 ?

I agree to receive email communication and understand I can unsubscribe at any time.

I agree to be contacted by Next Level Realty Group via call, email, and text for real estate services. To opt out, you can reply 'stop' at any time or reply 'help' for assistance. You can also click the unsubscribe link in the emails. Message and data rates may apply. Message frequency may vary. Privacy Policy

Related Properties

Three-bedroom home with bonus living area and climate-controlled sunroom, located in the highly sought-after Mansfield Independent School District. This well-maintained property offers 2,413 square feet per public record and a flexible floor plan ideal for everyday living and entertaining.

The home features multiple living areas, including a spacious bonus living area and a climate-controlled sunroom that can be used year-round for relaxation or additional entertaining space. The converted garage provides an additional living area or bedroom, offering flexible use depending on buyer needs. Generously sized bedrooms, ample storage, and natural light are found throughout the home.

The kitchen opens to the main living area, creating a functional layout for family gatherings and hosting guests. The primary bedroom includes an en-suite bath and comfortable closet space. Additional bedrooms offer versatility for family or guests. A bonus space located near the outdoor sunroom provides an ideal area for a small office or study.

Recent updates enhance the home’s overall comfort and functionality. The backyard provides space for outdoor enjoyment, and the home is conveniently located near a newly renovated park area, as well as shopping, dining, and major roadways.
#21133088

Mansfield

204 Juniper Street

3 Beds

2 Baths

2,413 Sq.Ft.

$324,900

MLS#: 21133088

Experience the perfect blend of elegance and convenience in this exceptional townhome in the gated Charleston community. From its timeless brick-and-stone façade and inviting front porch to the front-facing two-car garage, every detail strikes the perfect balance of style and function.

Inside, the main level features durable luxury vinyl plank flooring and a bright, open-concept design—ideal for both everyday living and entertaining. At the heart of the home, the gourmet kitchen showcases an oversized island, stainless steel appliances, custom-painted cabinetry, granite countertops, and a spacious pantry. The living area offers a comfortable gathering space, while a conveniently located powder bath adds to the home’s practicality.

Upstairs, the private primary suite is a serene retreat, complete with dual vanities, sleek ceramic tile, a large glass-enclosed shower, and an expansive walk-in closet. Two additional bedrooms, a well-appointed bathroom with double sinks, and a convenient utility room complete the upper level.

Step outside to a spacious, low-maintenance fenced yard—perfect for pets, play, or outdoor relaxation—which backs up to a beautiful pond with a sparkling fountain. With lawn care included, you can enjoy the peaceful view without the upkeep.

Ideally situated just minutes from local dining, coffee shops, grocery stores, walking trails, and parks, this home offers the privacy of a gated community with easy access to everything you need. Whether you’re starting fresh or downsizing, Charleston delivers comfort, style, and everyday convenience.

Ready at the end of October!
#21361771

Mansfield

1550 homeplace Circle

3 Beds

2 Baths

1,507 Sq.Ft.

$314,990

MLS#: 21361771

Experience the perfect blend of elegance and convenience in this exceptional townhome in the gated Charleston community. From its timeless brick-and-stone façade and inviting front porch to the front-facing two-car garage, every detail strikes the perfect balance of style and function.
Inside, the main level features durable luxury vinyl plank flooring and a bright, open-concept design, ideal for both everyday living and entertaining. At the heart of the home, the gourmet kitchen showcases an oversized island, stainless steel appliances, custom-painted cabinetry, granite countertops, and a spacious pantry. The living area offers a comfortable gathering space, while a conveniently located powder bath adds to the home’s practicality.
Upstairs, the private primary suite is a serene retreat, complete with dual vanities, sleek ceramic tile, a large glass-enclosed shower, and an expansive walk-in closet. Two additional bedrooms, a well-appointed bathroom with double sinks, and a convenient utility room complete the upper level.
Step outside to a spacious, low-maintenance fenced yard, perfect for pets, play, or outdoor relaxation, which backs up to a beautiful pond with a sparkling fountain. With lawn care included, you can enjoy the peaceful view without the upkeep.
Ideally situated just minutes from local dining, coffee shops, grocery stores, walking trails, and parks, this home offers the privacy of a gated community with easy access to everything you need. Whether you’re starting fresh or downsizing, Charleston delivers comfort, style, and everyday convenience. READY NOW!
#21361719

Mansfield

1542 Homeplace Circle

3 Beds

2 Baths

1,510 Sq.Ft.

$314,990

MLS#: 21361719

Price reduced
Welcome to 702 Meadowview Drive, where comfort, style, and functionality come together in the heart of Mansfield! This beautifully maintained 3-bedroom, 2-bath home features an inviting open-concept floor plan designed for both everyday living and effortless entertaining. The spacious living area is highlighted by a cozy wood-burning fireplace and flows seamlessly into the kitchen, complete with granite countertops, a breakfast bar, abundant cabinet and counter space, and a pantry for added storage. Laminate flooring, neutral finishes, and natural light create a warm and welcoming atmosphere. Step outside to enjoy the fenced backyard with a patio—perfect for relaxing, grilling, or entertaining. Additional features include a two-car attached garage, rain gutters, storage building, and a well-sized lot with mature trees. Conveniently located in the established Hillcrest West neighborhood with easy access to shopping, dining, parks, and highly regarded Mansfield ISD schools, this home offers the perfect combination of value, location, and move-in-ready appeal. Don't miss the opportunity to make this charming Mansfield home yours!
#21323254

Mansfield

702 Meadowview Drive

3 Beds

2 Baths

1,379 Sq.Ft.

$268,500

MLS#: 21323254
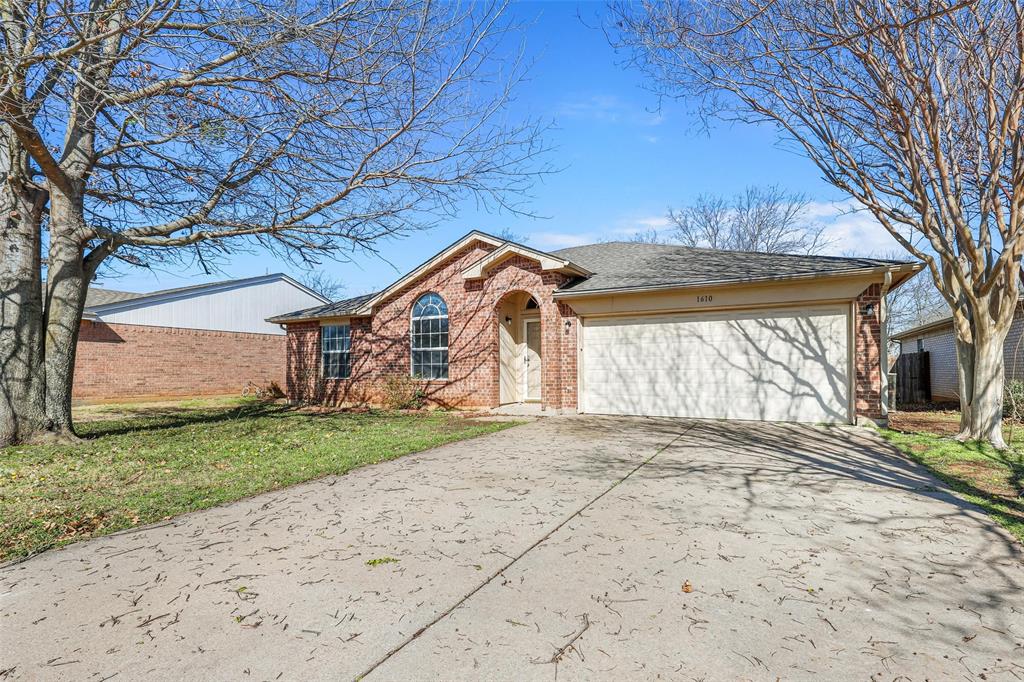
Beautiful 4-2-2 with 2 dining areas ready for immediate move in.  Front entry opens to large living area featuring vinyl plank flooring with wood burning fireplace and formal dining area.  Open kitchen boasts bay windowed breakfast nook, refreshed cabinets with new granite countertops accented by black appliances including electric cooktop, microwave, dishwasher and built in oven.  Oversized master retreat with walk in closet, dual sinks, garden tub with separate shower and more.  Large bedrooms with new ceiling fans, large closets and new plush carpet.  Fresh interior two tone paint, updated bathrooms and so much more.  Large covered patio with fenced yard and storage building.  New roof 2025!  This one won't last long, must see today!
#21188851

Mansfield

1610 Merritt Drive

4 Beds

2 Baths

1,724 Sq.Ft.

$320,000

MLS#: 21188851

Price reduced
Beautifully maintained home right near downtown Mansfield! A Short drive to the new Geyer Commons! Master Suite and additional bedroom has half bath attached! Huge backyard with a new shed for storage! Fresh Paint, Texture, recent Roof, Recent HVAC, recent electrical panel, Sewer is PVC. LVP flooring throughout, tiled baths, granite countertops, and stainless steel appliances! Much much more, Act fast this summer gem won't last long! House is also available for Rent at $2200 or in select cases OWNER FINANCE with down payment.
#21326696

Mansfield

411 Hillcrest Street

4 Beds

2 Baths

1,331 Sq.Ft.

$275,000

MLS#: 21326696

MANSFIELD ISD - CORNER LOT - FULLY RENOVATED - Welcome to 400 Hillcrest St, a beautifully updated single-story home in the heart of Mansfield. This 3-bedroom, 2-bath home features fresh interior paint, new luxury vinyl flooring, updated lighting and fixtures, and a refreshed kitchen with additional cabinetry, new backsplash, and an expanded walk-in pantry. Both bathrooms have been renovated, including a tiled walk-in shower in the primary bath. Major improvements include a new 2026 roof and completed foundation repairs with a transferable warranty and engineering report available. Exterior updates include fresh paint, landscaping, and garage improvements. Located in sought-after Mansfield ISD with convenient access to shopping, dining, and major roadways. Move-in ready with extensive updates already completed. Grass has been virtually enhanced and some rooms have been virtually stagged.
#21356155

Mansfield

400 Hillcrest Street

3 Beds

2 Baths

1,394 Sq.Ft.

$277,000

MLS#: 21356155

INCREDIBLE BUYER INCENTIVES: $5,000 MORTGAGE CONCESSION. Opendoor Home Loans will contribute up to $5,000 towards a permanent interest rate buy-down if you finance with Opendoor Home Loans LLC. 9 Fern Oak Ct is a 1-story Mansfield home with three bedrooms and two bathrooms, built in 2002 on a cul-de-sac lot. The kitchen includes wood cabinetry, tile flooring, laminate countertops, and stainless steel appliances for daily meal preparation and storage. The adjoining living area centers on a fireplace that anchors the room, complemented by vaulted ceilings and wood flooring that opens toward the kitchen. The primary bedroom includes a walk-in closet for organized storage, and the primary bathroom includes double sinks, a separate soaking tub, and a walk-in shower. A fully fenced backyard provides outdoor space, and a 2-car attached garage adds parking and storage. Practical finishes and a functional layout complete this Mansfield residence throughout every room. Home comes with a 100-Day
#21370691

Mansfield

9 Fern Oak Court

3 Beds

2 Baths

1,694 Sq.Ft.

$320,000

MLS#: 21370691

SELLER OFFERING $5,000 TOWARDS BUYERS CLOSING COSTS!  Come and see this 3 bed, 2 bath brick home that offers solid value in a quiet Mansfield ISD neighborhood known for its strong schools and community feel. 
The layout features a comfortable living area that flows into the dining and kitchen spaces, along with three well-sized bedrooms and two full baths. Outside, the property includes a two-car garage, a wide driveway, and good size yard with mature shrubs that add curb appeal.
Conveniently located near schools, parks, and shopping. PLUS as an added bonus the refrigerator, washer and dryer are included!  All information is deemed reliable but not guaranteed.  Buyer and buyers agent to verify all needed information.
#21322254

Mansfield

2009 Wahoo Drive

3 Beds

2 Baths

1,407 Sq.Ft.

$295,000

MLS#: 21322254
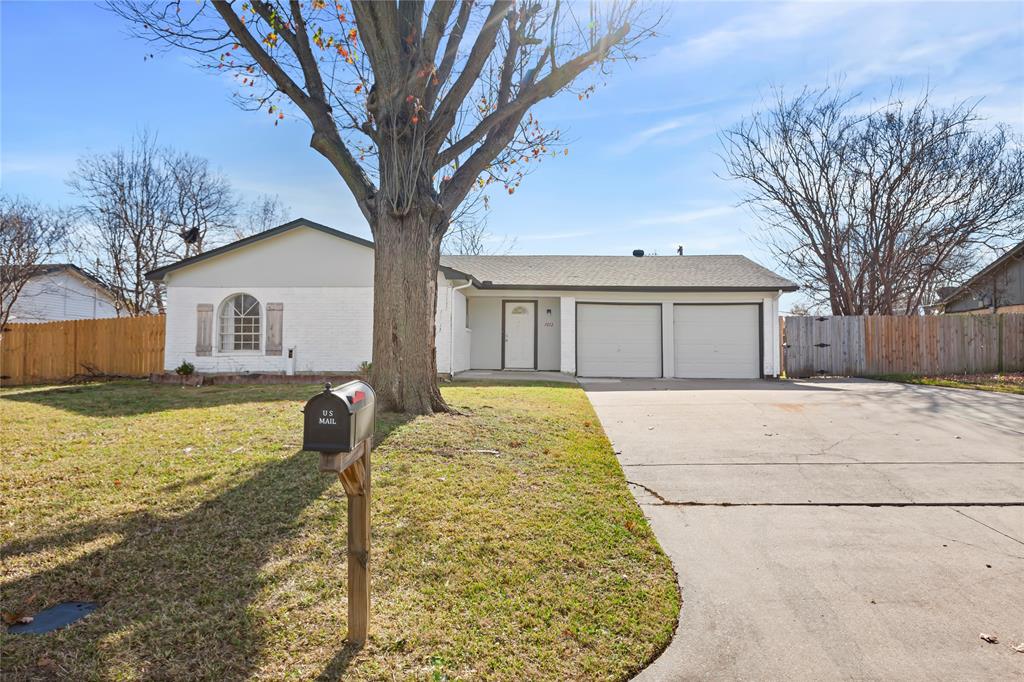
Opportunity to purchase a home in a great location in Mansfield, Tx and Mansfield ISD
Just minutes away from H-E-B and other shopping off Broad Street, and minutes from Downtown Mansfield shopping and restaurants. Quick access to Highway 287 and 360. 

This home was updated only a few years back. The property is a large lot in an established area that offers a great amount of fenced backyard space and yard to enjoy for the kids and dogs. 

The house features 3 well sized bedrooms including the spacious primary bedroom with its recently updated full en suite bathroom. The living room is large and opens directly into the kitchen providing space to entertain and enjoy time with the family.
#21154232

Mansfield

1012 E Dallas Street

3 Beds

2 Baths

1,370 Sq.Ft.

$285,000

MLS#: 21154232

 - property

Send a message

Message successfully sent.

Your message

What is 3 + 4 ?

Reason for contacting?

I agree to receive email communication and understand I can unsubscribe at any time.

I agree to be contacted by Next Level Realty Group via call, email, and text for real estate services. To opt out, you can reply 'stop' at any time or reply 'help' for assistance. You can also click the unsubscribe link in the emails. Message and data rates may apply. Message frequency may vary. Privacy Policy

Sign Out

Virtual Assistant

Would you like to take the next step with this property? We can help you schedule a showing or virtual tour, or send you more details.

Yes, I would like more information.

Thank You for Your Reply, One of Our Agents will contact you as soon as possible

No, maybe later.

Thank you, you can always contact me via email, phone number or through the contact form.

Realhub AI

Lucy - Your AI-Powered Realtor

Update Your Temporary Password

Personalize your search

Enter your email and we'll notify you immediately when new listings match what you're looking for.

or enter email address

Already have an account ? Login here

Continue your home search

I agree to receive communications and understand I can unsubscribe at any time.

I agree to be contacted by Next Level Realty Group via call, email, and text for real estate services. To opt out, you can reply 'stop' at any time or reply 'help' for assistance. You can also click the unsubscribe link in the emails. Message and data rates may apply. Message frequency may vary. Privacy Policy

Already have an account ? Login here

We use cookies

We use cookies primarily for analytics to enhance your experience. By accepting, you agree to our use of these cookies. You can manage your preferences or learn more about our cookies policy.