


Property
Beds
4
Full Baths
2
1/2 Baths
1
Year Built
1978
Sq.Footage
2,630
Welcome to 1327 Big Stone Gap Road in Duncanville, where updated interiors, generous living space, and a beautiful greenbelt setting come together. This charming single-story home offers great curb appeal with a brick exterior, mature landscaping, a wide front lawn, and an attached two-car garage. Inside, the living room features vaulted ceilings with exposed beams, a bright neutral palette, and direct backyard access that brings in natural light and views of the outdoor space. The refreshed kitchen offers white cabinetry, stainless steel appliances, updated countertops, modern hardware, and an easy flow into the dining area and main living spaces. Multiple gathering areas provide flexibility for entertaining, a media space, home office, or hobby room. The primary suite is spacious and comfortable, while secondary bedrooms offer functional layouts and ample natural light. Updated flooring, fresh paint tones, decorative lighting, and clean finishes throughout create a move-in ready feel. The backyard is a standout feature, backing to green space for an open, scenic backdrop. Enjoy a fenced yard with mature trees, a storage shed, room for gardening, outdoor dining, pets, or weekend relaxation. Community amenities include a pool, tennis courts, walking trails, clubhouse, and open green areas, creating plenty of opportunities to enjoy the outdoors close to home. Conveniently located near shopping, dining, and entertainment in Duncanville, with easy access to I-20, Hwy 67, Cedar Ridge Preserve, Joe Pool Lake, Cedar Hill State Park, Hillside Village, and Downtown Dallas. A wonderful combination of location, updates, outdoor space, and community amenities.
Features & Amenities
Interior
-
Other Interior Features
Cathedral Ceiling(s), Pantry
-
Total Bedrooms
4
-
Bathrooms
2
-
1/2 Bathrooms
1
-
Basement YN
NO
-
Cooling YN
YES
-
Cooling
Central Air, Electric
-
Fireplace YN
YES
-
Heating YN
YES
-
Heating
Central, Electric
-
Pet friendly
N/A
Exterior
-
Garage
Yes
-
Garage spaces
2
-
Construction Materials
Brick
-
Parking
Garage, Garage Faces Front, Attached
-
Pool
No
-
Waterfront YN
NO
Area & Lot
-
Lot Size(acres)
0.217
-
Lot Size(square feet)
9,452
-
Property Type
Residential
-
Property Sub Type
Single Family Residence
Price
-
Sales Price
$360,000
-
Tax Amount
$7,764
-
Sq. Footage
2,630
-
Price/SqFt
$136
HOA
-
Association
YES
-
Association Fee
$100
-
Association Fee Frequency
Monthly
-
Association Fee Includes
N/A
School District
-
Elementary School
Smith
-
Middle School
Byrd
-
High School
Duncanville
Property Features
-
Foundation Details
Slab
-
Sewer
Public Sewer
-
Tax Lot
24
Schedule a Showing
Showing scheduled successfully.
Mortgage calculator
Estimate your monthly mortgage payment, including the principal and interest, property taxes, and HOA. Adjust the values to generate a more accurate rate.
Your payment
Principal and Interest:
$
Property taxes:
$
HOA fees:
$
Total loan payment:
$
Total interest amount:
$
Location
County
Dallas
Elementary School
Smith
Middle School
Byrd
High School
Duncanville
Listing Courtesy of Billy Vaselo Happy, Keller Williams Realty
RealHub Information is provided exclusively for consumers' personal, non-commercial use, and it may not be used for any purpose other than to identify prospective properties consumers may be interested in purchasing. All information deemed reliable but not guaranteed and should be independently verified. All properties are subject to prior sale, change or withdrawal. RealHub website owner shall not be responsible for any typographical errors, misinformation, misprints and shall be held totally harmless.

AGENT
Joe Boston
Call Joe today to schedule a private showing.

* Listings on this website come from the FMLS IDX Compilation and may be held by brokerage firms other than the owner of this website. The listing brokerage is identified in any listing details. Information is deemed reliable but is not guaranteed. If you believe any FMLS listing contains material that infringes your copyrighted work please click here to review our DMCA policy and learn how to submit a takedown request.© 2024 FMLS.
Related Properties
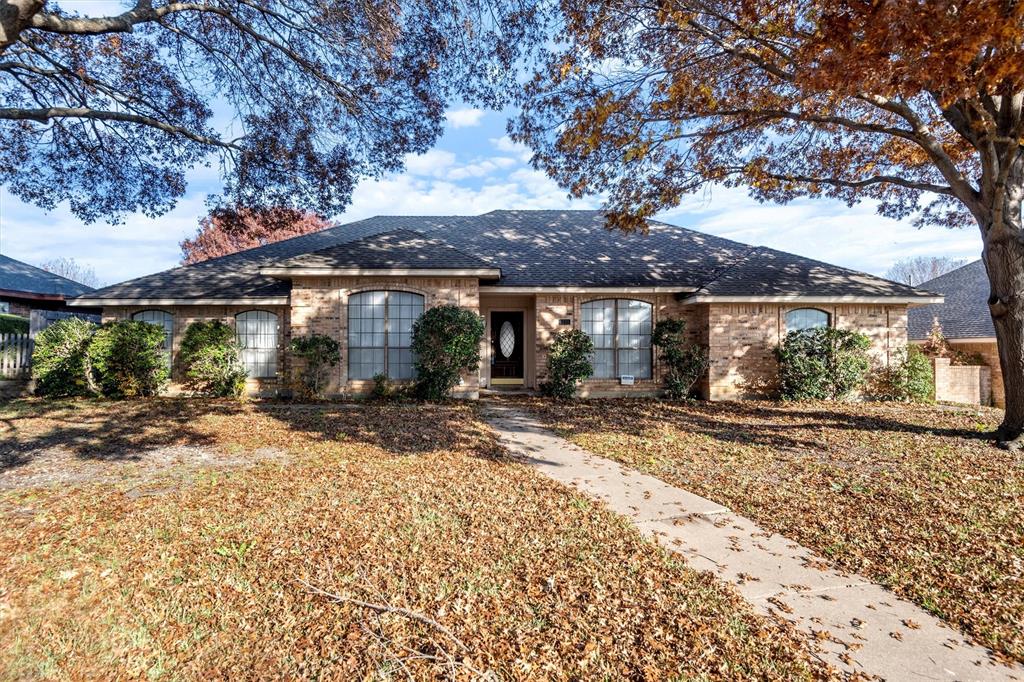
Duncanville
1331 Briarmeade Drive
3 Beds
2 Baths
2,037 Sq.Ft.
$320,000
MLS#: 21141547
Duncanville
523 Softwood Drive
4 Beds
2 Baths
2,968 Sq.Ft.
$429,300
MLS#: 21112309
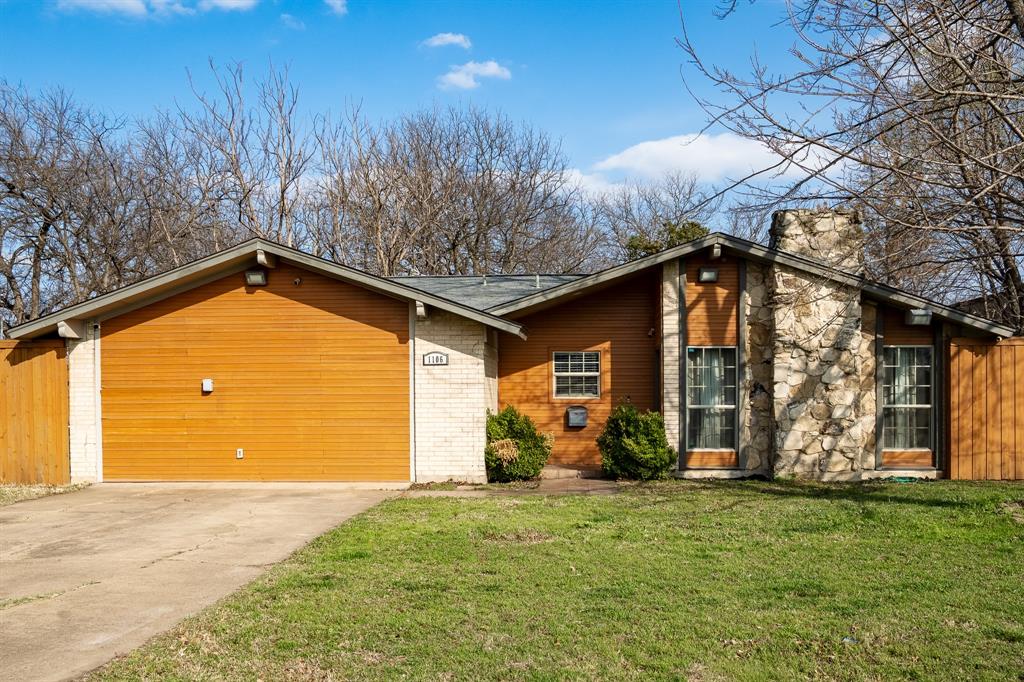
Duncanville
1106 S Alexander Avenue
3 Beds
2 Baths
1,740 Sq.Ft.
$320,000
MLS#: 21203619

Duncanville
903 Green Rock Drive
3 Beds
2 Baths
1,822 Sq.Ft.
$395,000
MLS#: 21322939
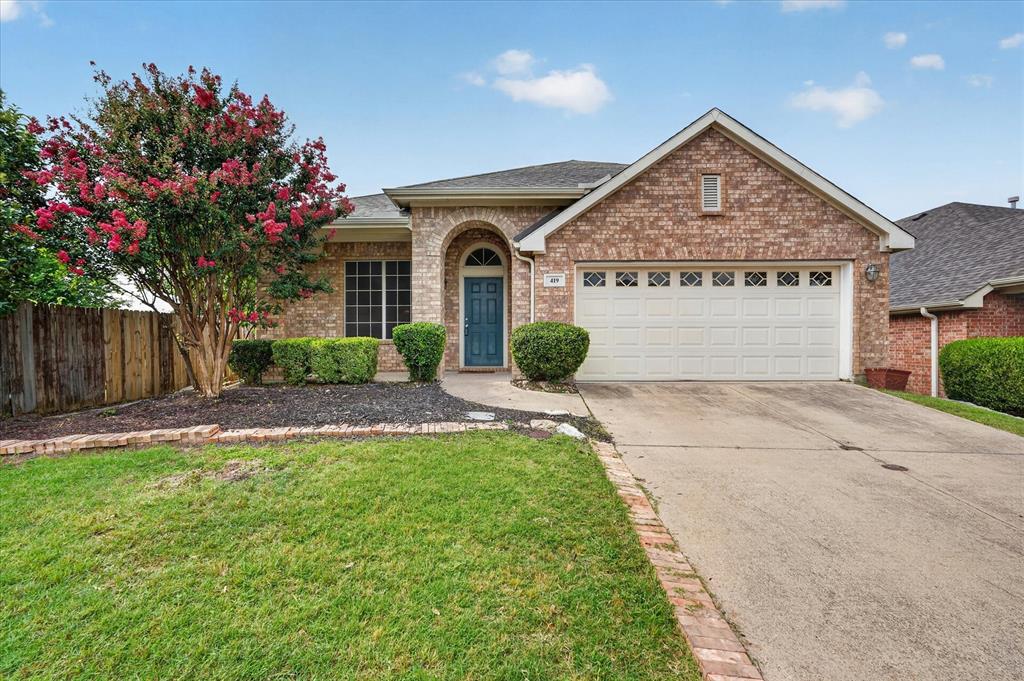
Duncanville
419 Red Sage Lane
3 Beds
2 Baths
2,058 Sq.Ft.
$320,000
MLS#: 21303201

Duncanville
403 Rock Rose Drive
4 Beds
2 Baths
2,152 Sq.Ft.
$349,900
MLS#: 21325984

Duncanville
1047 Quail Run
3 Beds
3 Baths
2,365 Sq.Ft.
$349,900
MLS#: 21378543

Duncanville
1380 Green Hills Court
5 Beds
3 Baths
3,160 Sq.Ft.
$399,500
MLS#: 21364914

Duncanville
1130 Lodema Lane
3 Beds
2 Baths
1,505 Sq.Ft.
$320,000
MLS#: 21358659

Duncanville
213 Harrington Circle
4 Beds
2 Baths
2,132 Sq.Ft.
$309,900
MLS#: 21373538
