Features & Amenities

Interior

  • Other Interior Features

    Built-in Features, Chandelier, Eat-in Kitchen, Kitchen Island, Natural Woodwork, Open Floorplan, Vaulted Ceiling(s), Walk-In Closet(s), High Speed Internet

  • Total Bedrooms

    4

  • Bathrooms

    3

  • Basement YN

    NO

  • Cooling YN

    YES

  • Cooling

    Ceiling Fan(s), Central Air, Heat Pump

  • Fireplace YN

    YES

  • Heating YN

    YES

  • Heating

    Exhaust Fan, Central, Electric, Fireplace(s), Heat Pump

  • Pet friendly

    N/A

Exterior

  • Garage

    Yes

  • Garage spaces

    3

  • Construction Materials

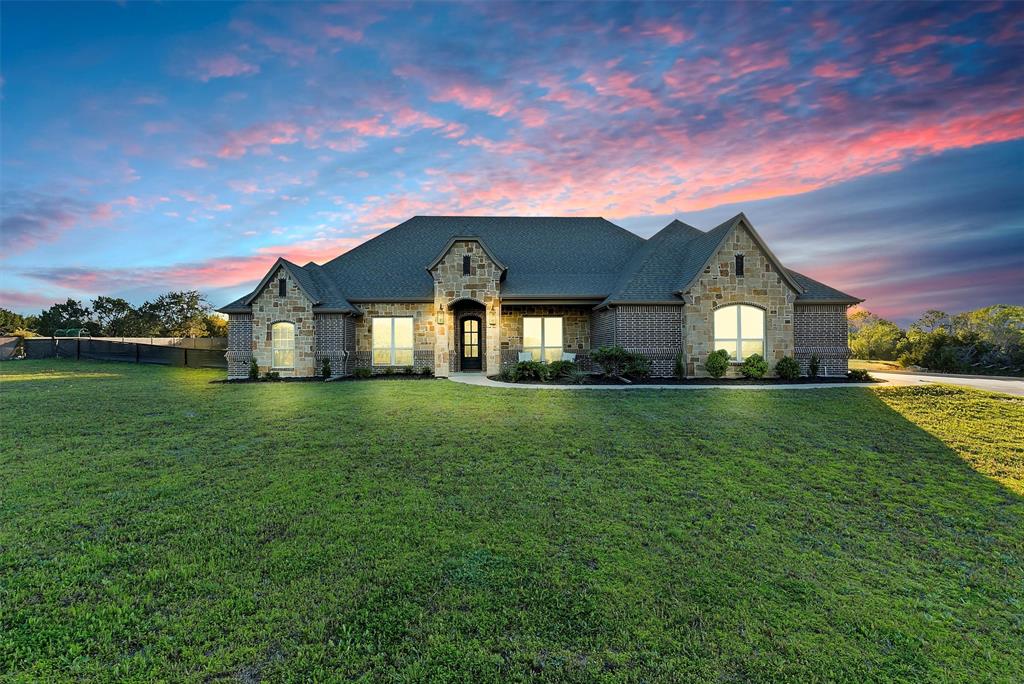
    Brick, Stone

  • Other Exterior Features

    Awning(s), Built-in Barbecue, Rain Gutters, Lighting, Outdoor Grill, Outdoor Kitchen, Private Yard

  • Parking

    Covered, Drive Through, Driveway, Garage, Garage Door Opener, Garage Faces Side, Gated, Inside Entrance, Oversized, Attached

  • Patio and Porch Features

    Covered

  • Pool

    No

  • Waterfront YN

    NO

Area & Lot

  • Lot Features

    Few Trees, Interior Lot, Landscaped, Level, Subdivided

  • Lot Size(acres)

    1.08

  • Lot Size(square feet)

    47,044

  • Property Type

    Residential

  • Property Sub Type

    Single Family Residence

  • Architectural Style

    Contemporary/Modern, Traditional

Price

  • Sales Price

    $849,900

  • Tax Amount

    $7,501

  • Sq. Footage

    2,981

  • Price/SqFt

    $285

HOA

  • Association

    YES

  • Association Fee

    $800

  • Association Fee Frequency

    Annually

  • Association Fee Includes

    N/A

Property Resources

  • Horse Property

    NO

School District

  • Elementary School

    Acton

  • Middle School

    Acton

  • High School

    Crossland Ninth Grade Center

Property Features

  • Foundation Details

    Slab

  • Sewer

    Septic Tank

  • Tax Lot

    117

Schedule a Showing

Showing scheduled successfully.

<
>
IN PERSON
VIA CHAT

What is 3 + 4 ?


Change time

Mortgage calculator

Estimate your monthly mortgage payment, including the principal and interest, property taxes, and HOA. Adjust the values to generate a more accurate rate.

Your payment

Principal and Interest:

$

Property taxes:

$

HOA fees:

$

Total loan payment:

$

Total interest amount:

$

Location

County

Hood

Elementary School

Acton

Middle School

Acton

High School

Crossland Ninth Grade Center

Listing Courtesy of Katie Cross, Magnolia Realty

RealHub Information is provided exclusively for consumers' personal, non-commercial use, and it may not be used for any purpose other than to identify prospective properties consumers may be interested in purchasing. All information deemed reliable but not guaranteed and should be independently verified. All properties are subject to prior sale, change or withdrawal. RealHub website owner shall not be responsible for any typographical errors, misinformation, misprints and shall be held totally harmless.

Agent Joe Boston

AGENT

Joe Boston

Call Joe today to schedule a private showing.


* Listings on this website come from the FMLS IDX Compilation and may be held by brokerage firms other than the owner of this website. The listing brokerage is identified in any listing details. Information is deemed reliable but is not guaranteed. If you believe any FMLS listing contains material that infringes your copyrighted work please click here to review our DMCA policy and learn how to submit a takedown request.© 2024 FMLS.
Welcome to the beautiful neighborhood of Rolling Creek Ranch! Situated on an acre lot, this home features a wealth of natural lighting and lavish custom upgrades. Step inside and you'll immediately notice the vaulted ceilings, decorative lighting, and an open floor plan. The home is enhanced with a whole-house Culligan water softener and filtration system, along with SPF-protecting window tint across the entire backside of the home.1
The kitchen is equipped with custom cabinets, granite countertops, a farmhouse sink, and an oversized walk-in pantry ensuring ample storage for all your culinary needs. The kitchen island opens to a spacious family room featuring a floor-to-ceiling gas stone fireplace fueled by an installed 250-gallon propane tank.1 In the primary suite, large windows flood the space with natural light. The ensuite bathroom features a full walk-in shower and luxurious bathtub that leads to an oversized walk-in closet, which conveniently opens directly into the utility room. The layout also includes a split floor plan, a private office, and a spacious flex room customizable to your family's lifestyle. Step outside into an exceptional backyard retreat. The large covered back patio leads to a fully fenced yard supported by an extended sprinkler system covering the entire back lawn. Enjoy the ultimate entertaining setup under the 16’x20’ flat roof cabana, complete with a comfortable sitting area, ceiling fans, color-changing canned lighting, outdoor grill, flattop cooktop, refrigerator,True Dual Tap kegerator with Nitro and Co2 charging, and sink with faucet. Just off the cabana is a 16.5k-gallon in-ground gunite chlorine pool and infinity spa featuring an upgraded polished pebble finish, Badu Stream II swim jet, and a dedicated heater and chiller system. BRING ALL OFFERS!

133 Helton Drive

Message successfully sent.

What would you like to know?

What is 3 + 4 ?

I agree to receive email communication and understand I can unsubscribe at any time.

I agree to be contacted by Next Level Realty Group via call, email, and text for real estate services. To opt out, you can reply 'stop' at any time or reply 'help' for assistance. You can also click the unsubscribe link in the emails. Message and data rates may apply. Message frequency may vary. Privacy Policy

Related Properties

Welcome to your 3-acre slice of paradise, where freedom reigns with no HOA in sight! This 5-bed, 3-bath wonder, boasts an open floor plan with a cozy stone fireplace and coffered ceilings. Whip up feasts in a kitchen complete with oversized, shiny granite tops. Have projects or an RV? The massive 40x45 insulated shop and RV spot have got you covered. Need even more space for toys and storage? How about the oversized three car garage? More of the business type? You are in luck with the large private office to make big moves. And for those amazing Texas nights, lounge at the ultimate spot for relaxation while watching your friends and family enjoy the trex decked pool. This isn’t just a home; it’s your fun-filled haven with room for just about anything! Don’t miss this opportunity!
#21309623

Granbury

701 Milton Court

5 Beds

3 Baths

2,982 Sq.Ft.

$739,000

MLS#: 21309623
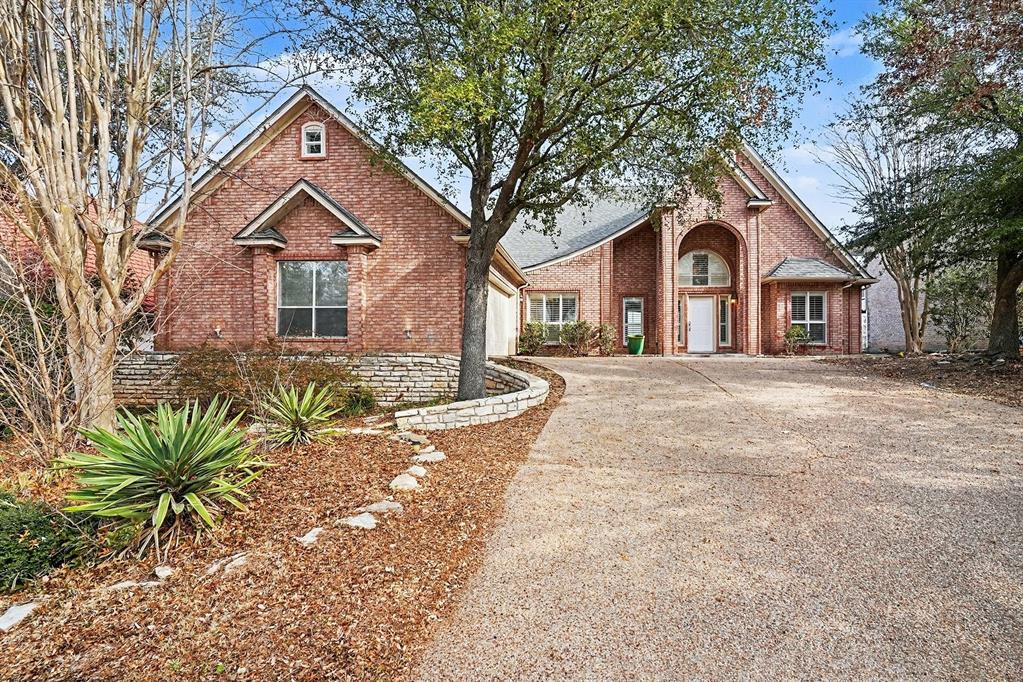
Welcome to your dream home! Overlooking lake Granbury, TX. This 4 bedroom, 3.5 bathroom lakefront property offers comfort, and breathtaking natural beauty. Enjoy direct access to the lake with your very own boathouse. Experience Panoramic views of the entire lake from the comfort of your covered balcony. Located in a top-rated school district, in an active and vibrant community with access to exclusive country clubs and a wide range of community facilities.
#21173361

Granbury

7006 Stone Bluff Court

4 Beds

3 Baths

3,258 Sq.Ft.

$1,000,000

MLS#: 21173361
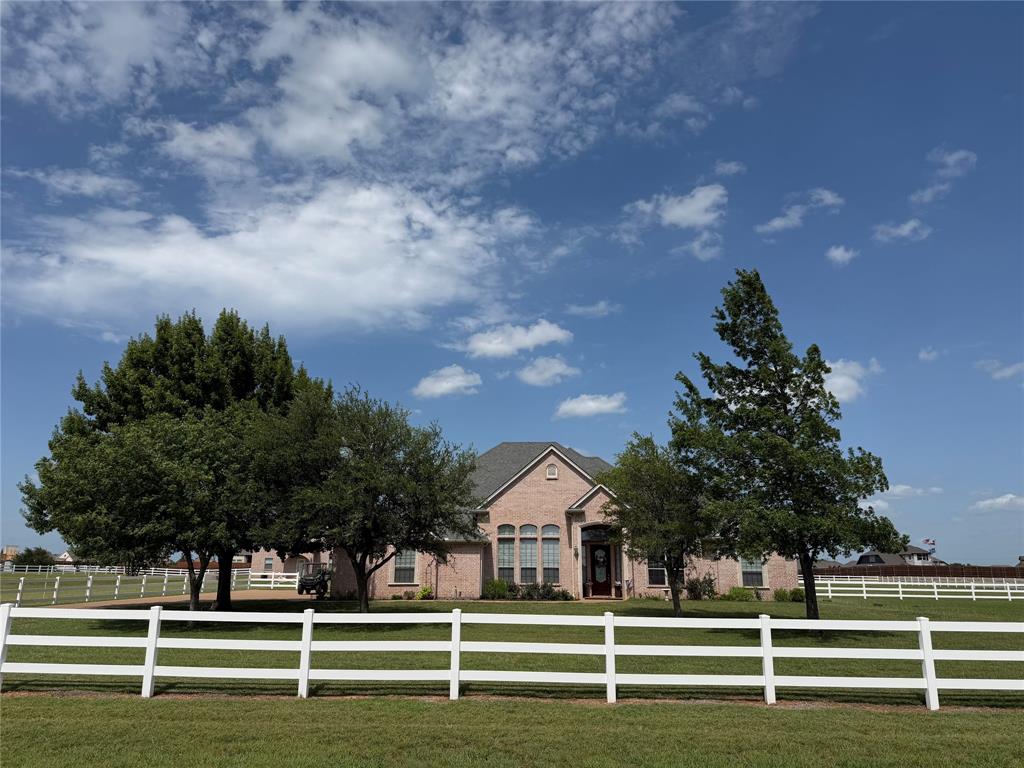
Nestled on 3.73 acres just 5 minutes from the Historic Granbury Square. This stunning 3-bed, 2-bath, 3-car garage custom brick home offers the perfect blend of refined interior living & exceptional outdoor functionality—all with NO HOA. Step inside & be greeted by soaring ten-foot ceilings, crown molding, decorative lighting, & a warm gas fireplace that anchors the open living space. The spacious kitchen features a gas cooktop (2021), built-in cabinetry, a walk-in pantry, & a breakfast bar, making it ideal for everyday living & entertaining. The primary suite is a true retreat, complete with a garden tub, separate shower, dual vanities, and a custom closet system. Updates & Improvements Include: Puronics Water Filter & Softener System (2021), On-demand tankless gas water heater (2021), Replaced AC plenums on Trane AC (2021) Ac has transferable warranty good thru (2028), White vinyl backyard fence & full 3-rail white vinyl perimeter fence (2021), Window shutters in living area (2022), New water well pump (2024), Aerobic septic sprinkler pump replaced (2026), House roof replaced (2020), Gutters replaced (2023), Shop roof replaced (2023). Step outside & enjoy the covered patio, with outdoor kitchen, perfect for relaxing & entertaining on Texas evenings. The property has impressive 35x40 detached shop with an office that includes a bathroom with a walk-in shower. Shop also has four 10 ft high bay doors, offers covered parking for RV or boat. The property has covered parking for up to 7 vehicles. This is a beautifully maintained home designed for comfortable living. You don't want to miss out on this one. Call TODAY to schedule your private showing!
#21320455

Granbury

1009 Summerlin Drive

3 Beds

2 Baths

2,334 Sq.Ft.

$737,600

MLS#: 21320455

MOTIVATED SELLER - BRING AN OFFER! Gorgeous Private Home in highly desired Harbor Lakes gated community. Lots of updates and features you wont find on other homes. This home has a wonderful open concept living, dining, kitchen area that is large enough for entertaining, but still cozy enough to enjoy a peaceful evening at home. There's a fantastic screened in patio with ceiling fans to enjoy the outdoors. The patio is also fitted with a natural gas outlet for a BBQ Grill or outdoor kitchen. Inside there is fantastic light wood flooring through out the home. There's a huge utility room with a sink, room for full sized Washer - Dryer, hanging clothes area, and room for an additional refrigerator or freezer. Coming in from the spacious 2 car garage, is a large mud room with storage above and below and a closet for coats. This leads to the butlers pantry and into the amazing kitchen with huge island which features Kitchen Aid appliances. Around the corner is a full bath right next to what could be an office or bedroom. Upstairs will take you to another full bath, 2 additional bedrooms and a storage - workout room. And finally the Primary suite is downstairs just off the dining room. Plenty of space for a King Size Bed, tables and some seating. The primary bath is also very impressive with dual shower heads and wand, separate vanity ares, private toilet, and a huge closet with pull down clothes racks, full sized mirror and plenty of storage for shoes, clothes and a built in dresser. Please check out the virtual tours to see the layout and virtual staging. Lots of information is on the transaction desk that you should see before making an appointment. Call Grady Hancock at 817-343-6913 for questions or to set up a showing.
#21154602

Granbury

1001 Quarry Court

4 Beds

3 Baths

3,036 Sq.Ft.

$685,000

MLS#: 21154602
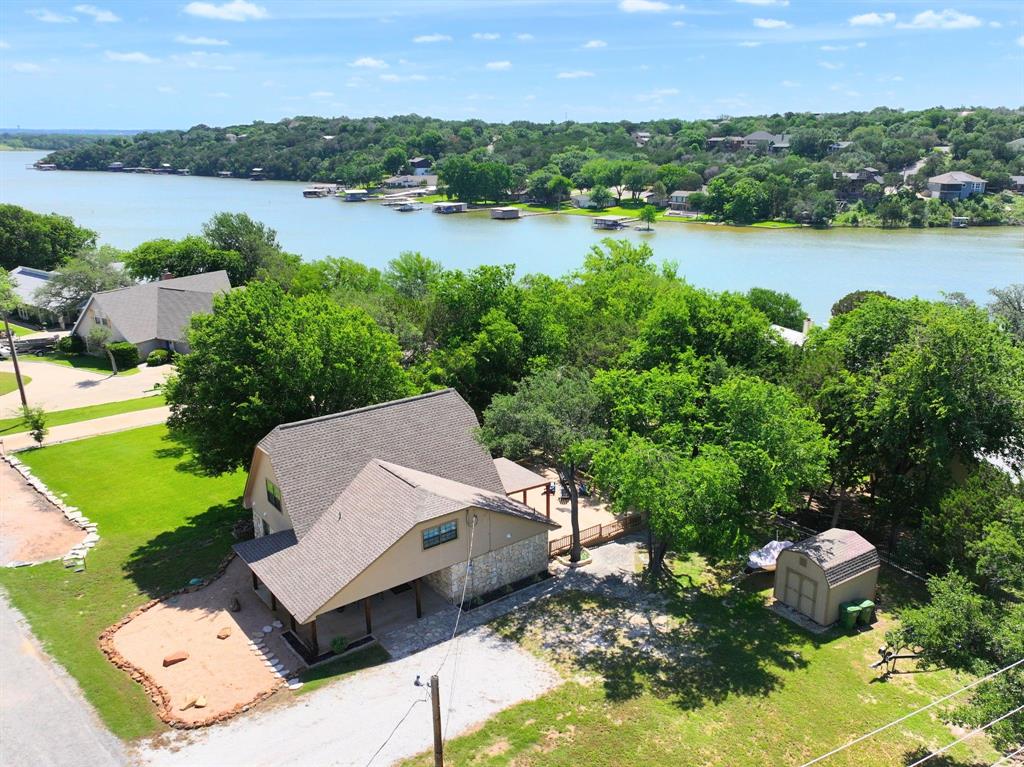
Rare waterfront opportunity on natural inlet of Lake Granbury. This beautifully updated home sits on a corner lot surrounded by mature trees and includes its own private BRAND NEW boat dock—making lake life effortless and accessible right from your backyard.

Inside, the home offers a practical and inviting layout with open living spaces, abundant natural light, and modern updates throughout. The island kitchen features stainless steel appliances, ample cabinetry, and stunning quartz countertops—perfect for entertaining or everyday living. The oversized bedrooms provide plenty of space, with the primary suite conveniently located on the first floor for added privacy. A full-size laundry room connected to the primary bath enhances daily functionality with generous storage options. Upstairs, you’ll find two additional bedrooms, a full bath, and a large bonus room ideal for a game room, office, or flexible guest space. This home has tons of walk-in storage and closet space like you've never seen before! There's room for EVERYTHING!

The outdoor living is where this property truly shines. A spacious deck overlooks peaceful water views and offers the perfect setting for hosting, relaxing, or enjoying quiet mornings with coffee by the lake. With quick access to boating, fishing, and lakeside lounging, this backyard is designed for year-round enjoyment. Property has a storage building perfect for lawn or lake toys.

Located in a gated community, this home provides added security and peace of mind—ideal for full-time living, a weekend retreat, or a short-term rental investment. Home is just seconds from the neighborhood marina. Conveniently close to shopping, dining, and everyday essentials while still offering a private, relaxed atmosphere.

With an acceptable offer the furniture and decor convey making this home truly turnkey for the summer! Waterfront homes like this are hard to find. Don’t miss the chance to experience true lakeside living.
#21260887

Granbury

1425 Blackhawk Circle

3 Beds

2 Baths

2,000 Sq.Ft.

$729,000

MLS#: 21260887
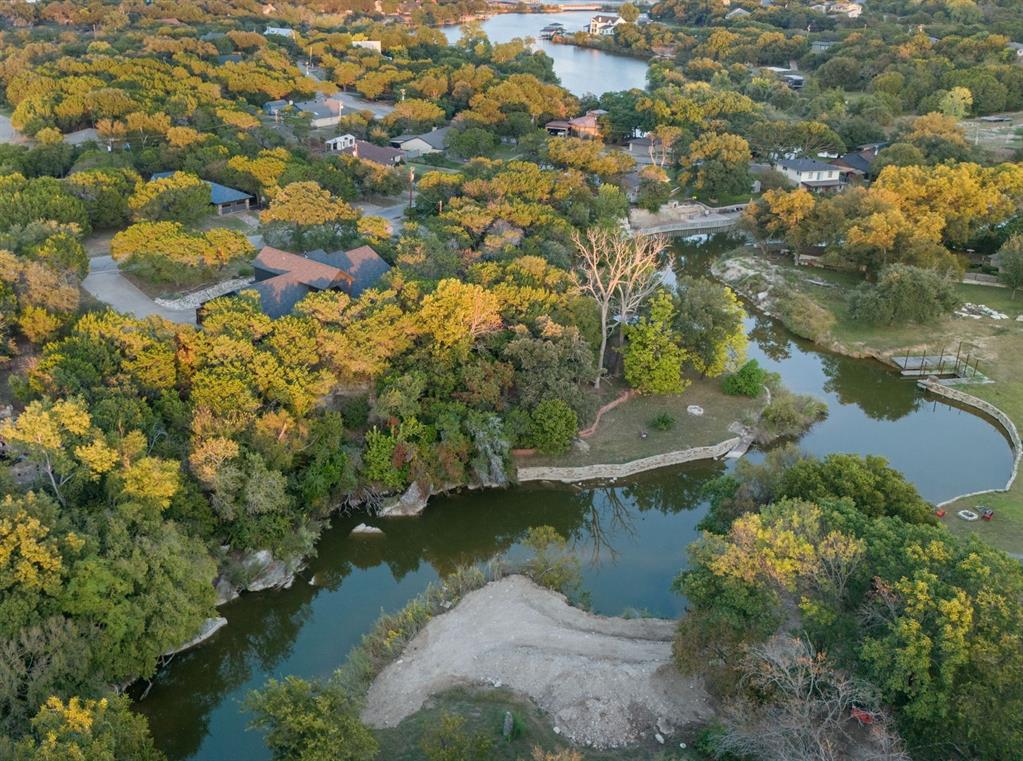
Welcome to your dream waterfront retreat on Lake Granbury! This stunning home offers the perfect blend of modern upgrades, natural beauty, & peaceful privacy. Nestled on over an acre & surrounded by more than 65 mature cedar trees, the property has the feel of a secluded mountain lodge situated on the water’s edge. 

Inside, the home features 2 spacious living areas & a cozy wood-burning stove. Granite countertops run throughout the home with upgraded KitchenAid black stainless-steel appliances in 2023. Beautiful knotty pine stairs lead to the upper level, where you’ll find pine flooring & a private terrace— truly a statement piece of the home. 

The exterior showcases a striking black modern finish with cedar accents, blending contemporary design with rustic charm. The massive covered deck extends across the entire back of the home overlooking low maintenance landscaping that feel like a private oasis. 

This waterfront haven features a double spiral staircase that leads down to a recreational paradise. Enjoy 3 concrete boat slips, 2 of which are covered, convenient kayak storage, & multiple spots to relax right by the lake. The fully heated, cooled, & insulated 16'x24' workshop, 2-car garage with upgraded modern doors, & additional covered parking offer plenty of room for all your lake toys. 

Recent updates include a Class 4 roof added in 2020, a 4.5-ton AC unit in 2022, a fully decked attic running the entire length of the house, & a 12-zone irrigation system that can pull from the lake! Community residents enjoy access to tennis courts, pickleball courts, a picnic area, a pool, & a private boat ramp. 

Perfectly situated on a lake that never runs dry, this one-of-a-kind property is ideal as a full-time residence, weekend getaway, or high-performing investment with short-term rentals permitted. Schedule your private showing today & experience Lake Granbury living at its best!
#21260108

Granbury

1206 Sierra Vista Drive

4 Beds

2 Baths

2,722 Sq.Ft.

$799,000

MLS#: 21260108
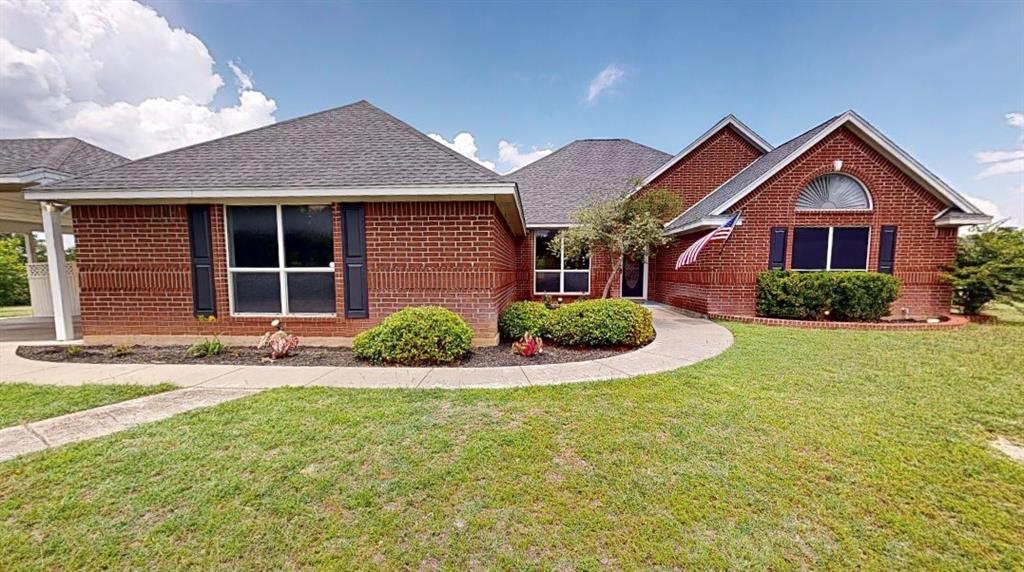
Welcome home, a rare opportunity to own a beautiful home OUTSIDE OF CITY LIMITS and NO HOA on a generous 11+ acres with a pond in the sought-after Granbury area. This property offers the perfect blend of comfort, privacy, plenty of potential and country living, all while being just a short drive from town.
The home features a spacious layout with plenty of natural light, it is an entertainers delight! There’s room for everyone to spread out and feel at home. From the living to the outdoor spaces, you can enjoy it all comfortably! Just look at how many outdoor areas there is to choose from! 
Step outside and you’ll really see what makes this property special. Sitting on a sizable tract of land, there’s endless potential—whether you want to bring animals, build a shop, have a business next to your home, add outdoor entertaining space, or simply enjoy the privacy and wide-open views. The land provides the freedom to make it your own, something that’s getting harder to find in this area. There's also a hidden gem towards the back! There's a beautiful creek! 
Located along Cleburne Highway, the property offers convenient access to Granbury, Cleburne, and surrounding areas, making it ideal for those who want space without sacrificing accessibility. Whether you’re looking for a primary residence, a weekend retreat, or a long-term investment, this property checks all the boxes.
All information provided is deemed reliable but is not guaranteed and should be independently verified by buyer and buyer’s agent. Measurements, square footage, acreage, property boundaries, and school assignments are approximate and subject to change. Seller makes no warranties or representations, express or implied, regarding the accuracy of this information. Buyer and buyer’s agent are responsible for conducting their own due diligence and verifying all details, including but not limited to schools, dimensions, and property features. Seller shall not be held liable for any discrepancies.
#21245581

Granbury

8816 Cleburne Highway

3 Beds

2 Baths

2,871 Sq.Ft.

$915,000

MLS#: 21245581

Experience the best of waterfront living on the main body of the lake, with approximately 35 feet of water depth right off your private dock. This exceptional retreat offers 3 spacious bedrooms, 2 full baths, and two inviting living areas designed for both entertaining and everyday comfort.

Enjoy breathtaking lake views from multiple vantage points throughout the home, creating a seamless blend of indoor comfort and outdoor beauty.

Step outside to your private boat slip with an elevated viewing deck—perfect for morning coffee at sunrise or sunset cocktails over the water. Whether you're boating, fishing, or simply unwinding by the lake, this property delivers the ultimate lakeside lifestyle.
This is a rare opportunity to own premier waterfront property—schedule your private showing today.
Property comes fully furnished and is an established STR.
#21177055

Granbury

4307 Acoma Court

3 Beds

2 Baths

1,914 Sq.Ft.

$724,000

MLS#: 21177055
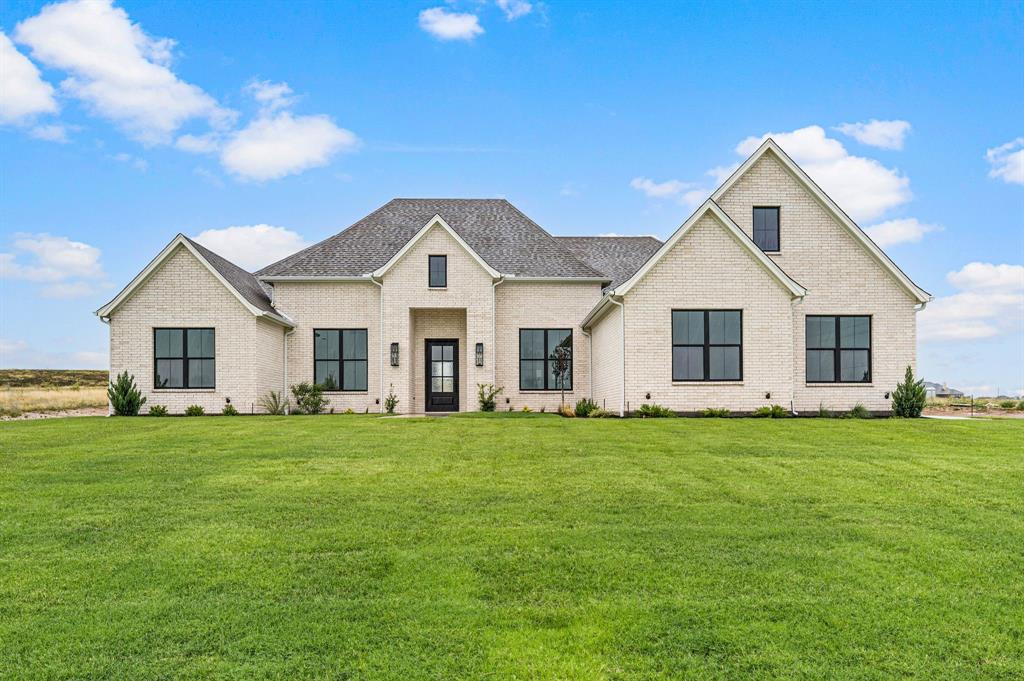
Elegant French Country single-story! Perfectly positioned on the east side of the lake in Stewart Ranch, Granbury's most convenient luxurious neighborhood. Step inside to soaring ceilings framed with rich wooden beams, waterfall quartz countertops and stainless steel appliances that anchor a chef-ready kitchen. Engineered hardwood floors flow throughout, complemented by upgraded light fixtures that add warmth and character to every room. The thoughtful split floor plan offers four bedrooms, a dedicated office, and a spacious game room — giving everyone room to work, play, and unwind. Outside, a full metal perimeter fence, sprinkler system, seamless gutters, and beautiful landscaping complete this true turn-key property, ready for kids or pets. Elegant. Functional. Move-in ready. Schedule your tour today!
#21331435

Granbury

3006 Wheeler Branch Road

5 Beds

3 Baths

3,152 Sq.Ft.

$874,990

MLS#: 21331435

Stunning custom home situated on nearly 2 acres with Brazos River frontage in the highly sought-after gated community of Pecan Plantation! This beautifully updated 3,224 sq ft home offers 4 bedrooms, 3 full baths, an oversized 2-car garage plus golf cart parking, circular driveway, and plenty of wildlife. A covered balcony spanning the length of the home provides the perfect place to relax, entertain, and take in the incredible views overlooking the backyard and Brazos River.
Inside, the spacious open living area features a gas fireplace, built-in shelving, and an abundance of natural light. The main level includes a formal dining area, generous owner's suite, and an adjoining bedroom ideal for a home office or nursery. The updated kitchen features granite countertops, abundant cabinetry and storage, with a large utility room and full guest bath nearby.
Downstairs offers exceptional flexibility with two spacious bedrooms, a kitchenette, additional utility room, second golf cart garage, and direct backyard access—creating an ideal setup for guests, multi-generational living, or a private mother-in-law suite. Storage is plentiful throughout the home.
Enjoy your own backyard retreat with a pool, spa, expansive outdoor living areas, and spectacular views of the Brazos River, all while enjoying the resort-style amenities Pecan Plantation has to offer.  Great opportunity to own an updated riverfront home with space, privacy, versatility, and unforgettable views!  New AC unit Upstairs in 2023 and New Heater for the pool Spa in 2025
#21367542

Granbury

9210 Ravenswood Road

4 Beds

3 Baths

3,224 Sq.Ft.

$775,000

MLS#: 21367542

 - property

Send a message

Message successfully sent.

Your message

What is 3 + 4 ?

Reason for contacting?

I agree to receive email communication and understand I can unsubscribe at any time.

I agree to be contacted by Next Level Realty Group via call, email, and text for real estate services. To opt out, you can reply 'stop' at any time or reply 'help' for assistance. You can also click the unsubscribe link in the emails. Message and data rates may apply. Message frequency may vary. Privacy Policy

Sign Out

Virtual Assistant

Would you like to take the next step with this property? We can help you schedule a showing or virtual tour, or send you more details.

Yes, I would like more information.

Thank You for Your Reply, One of Our Agents will contact you as soon as possible

No, maybe later.

Thank you, you can always contact me via email, phone number or through the contact form.

Realhub AI

Lucy - Your AI-Powered Realtor

Update Your Temporary Password

Personalize your search

Enter your email and we'll notify you immediately when new listings match what you're looking for.

or enter email address

Already have an account ? Login here

Continue your home search

I agree to receive communications and understand I can unsubscribe at any time.

I agree to be contacted by Next Level Realty Group via call, email, and text for real estate services. To opt out, you can reply 'stop' at any time or reply 'help' for assistance. You can also click the unsubscribe link in the emails. Message and data rates may apply. Message frequency may vary. Privacy Policy

Already have an account ? Login here

We use cookies

We use cookies primarily for analytics to enhance your experience. By accepting, you agree to our use of these cookies. You can manage your preferences or learn more about our cookies policy.