


Property
Beds
3
Full Baths
2
1/2 Baths
None
Year Built
2006
Sq.Footage
1,860
Discover move-in-ready comfort and thoughtful updates at 1336 Connie Street, a spacious 3-bedroom, 2-bath home offering 1,860 square feet in the Wakefield community. Built in 2006, this inviting residence combines an open, functional layout with recent improvements that enhance appearance and long-term value. New tile and carpet have been installed throughout the home, creating a fresh, cohesive interior, while new Sherwin-Williams paint on the walls and trim provides a clean, polished finish. A new roof, completed only a few months ago, offers added peace of mind. Additional updates include a new microwave, a newly installed and painted back door with updated trim, and recently serviced heating and air-conditioning systems verified to be in excellent condition. The large living room is designed for comfortable everyday use and features a brick, wood-burning fireplace that creates an appealing focal point. The spacious main dining room provides generous space for meals and entertaining, while the kitchen offers abundant cabinet and counter space, a breakfast nook, and an oversized walk-in pantry for exceptional storage. A separate utility room adds convenience and helps keep household tasks organized. The primary suite includes a garden tub, separate shower, dual sinks, and a walk-in closet. Two additional bedrooms feature large closets and flexible space for guests, work, hobbies, or storage. Neighborhood amenities add to the appeal of this well-located Burleson-area home. Residents enjoy convenient access to the community clubhouse, swimming pool, park, and playground, along with nearby schools, grocery stores, shopping, dining, and everyday services. With new flooring, fresh paint, a recently replaced roof, generous living and dining areas, and a layout designed for easy living, 1336 Connie Street presents an excellent opportunity for buyers seeking an updated 3-bedroom home with community amenities and convenient access to local destinations.
Features & Amenities
Interior
-
Other Interior Features
Walk-In Closet(s)
-
Total Bedrooms
3
-
Bathrooms
2
-
Basement YN
NO
-
Cooling YN
YES
-
Cooling
Central Air
-
Fireplace YN
YES
-
Heating YN
YES
-
Heating
Exhaust Fan, Central
-
Pet friendly
N/A
Exterior
-
Garage
Yes
-
Garage spaces
2
-
Parking
Garage Door Opener, Attached
-
Pool
No
-
Waterfront YN
NO
Area & Lot
-
Lot Size(acres)
0.173
-
Lot Size(square feet)
7,535
-
Property Type
Residential
-
Property Sub Type
Single Family Residence
Price
-
Sales Price
$295,000
-
Tax Amount
$7,007
-
Sq. Footage
1,860
-
Price/SqFt
$158
HOA
-
Association
YES
-
Association Fee
$75
-
Association Fee Frequency
Quarterly
-
Association Fee Includes
N/A
School District
-
Elementary School
Irene Clinkscale
-
Middle School
Hughes
-
High School
Burleson
Property Features
-
Foundation Details
Slab
-
Sewer
Public Sewer
-
Tax Lot
3
-
Water Source
Public
Schedule a Showing
Showing scheduled successfully.
Mortgage calculator
Estimate your monthly mortgage payment, including the principal and interest, property taxes, and HOA. Adjust the values to generate a more accurate rate.
Your payment
Principal and Interest:
$
Property taxes:
$
HOA fees:
$
Total loan payment:
$
Total interest amount:
$
Location
County
Johnson
Elementary School
Irene Clinkscale
Middle School
Hughes
High School
Burleson
Listing Courtesy of Dani Palmer, Redfin Corporation
RealHub Information is provided exclusively for consumers' personal, non-commercial use, and it may not be used for any purpose other than to identify prospective properties consumers may be interested in purchasing. All information deemed reliable but not guaranteed and should be independently verified. All properties are subject to prior sale, change or withdrawal. RealHub website owner shall not be responsible for any typographical errors, misinformation, misprints and shall be held totally harmless.

AGENT
Joe Boston
Call Joe today to schedule a private showing.

* Listings on this website come from the FMLS IDX Compilation and may be held by brokerage firms other than the owner of this website. The listing brokerage is identified in any listing details. Information is deemed reliable but is not guaranteed. If you believe any FMLS listing contains material that infringes your copyrighted work please click here to review our DMCA policy and learn how to submit a takedown request.© 2024 FMLS.
Related Properties

Burleson
2752 Elmwood Drive
4 Beds
2 Baths
2,032 Sq.Ft.
$350,000
MLS#: 21300108

Burleson
804 Bur Oak Drive
4 Beds
2 Baths
1,406 Sq.Ft.
$285,000
MLS#: 21336025
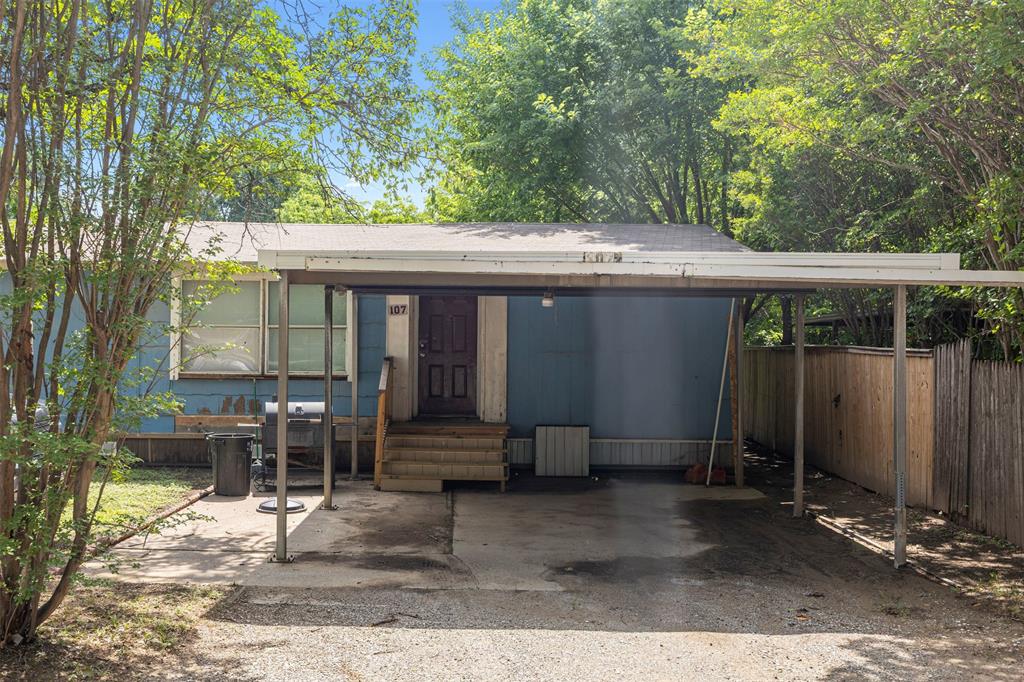
Burleson
107 Syble Jean Drive B
3 Beds
2 Baths
1,952 Sq.Ft.
$299,900
MLS#: 21277520

Burleson
330 Schumacher Drive
3 Beds
2 Baths
1,275 Sq.Ft.
$251,000
MLS#: 21332367

Burleson
621 Creekview Drive
3 Beds
2 Baths
1,806 Sq.Ft.
$309,900
MLS#: 21354411

Burleson
2521 Buffalo Run
3 Beds
2 Baths
2,568 Sq.Ft.
$325,000
MLS#: 21343216

Burleson
633 Cardinal Ridge Road
3 Beds
2 Baths
1,838 Sq.Ft.
$340,000
MLS#: 21367904

Burleson
901 Evandale Road
3 Beds
2 Baths
1,976 Sq.Ft.
$350,000
MLS#: 21355376

Burleson
1434 Paint Brush Court
3 Beds
2 Baths
1,452 Sq.Ft.
$250,000
MLS#: 21330064

Burleson
136 Jill Ann Drive
4 Beds
2 Baths
1,770 Sq.Ft.
$279,900
MLS#: 21358602
