Features & Amenities

Interior

  • Other Interior Features

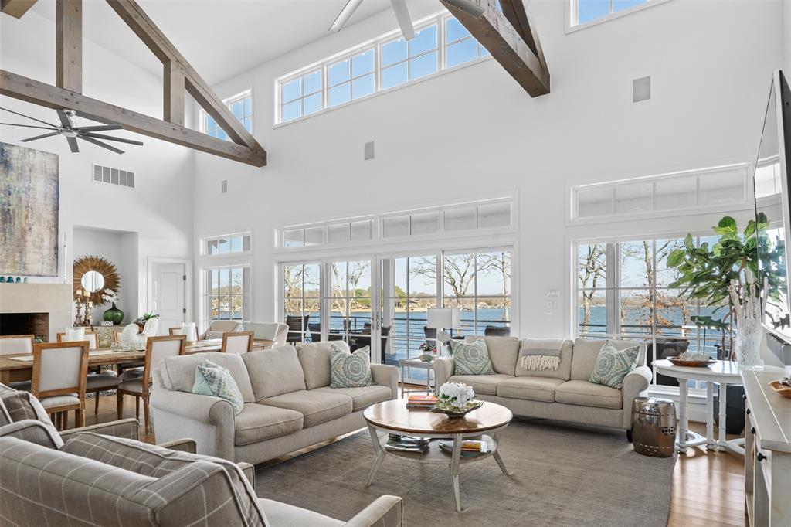
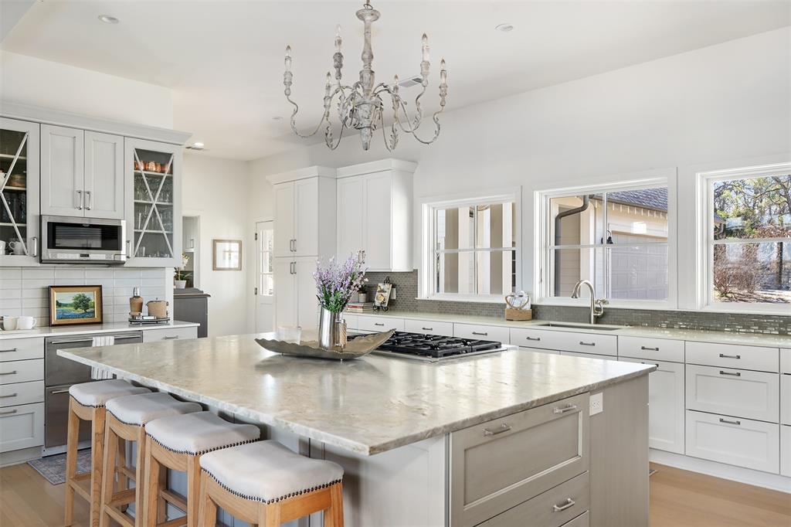
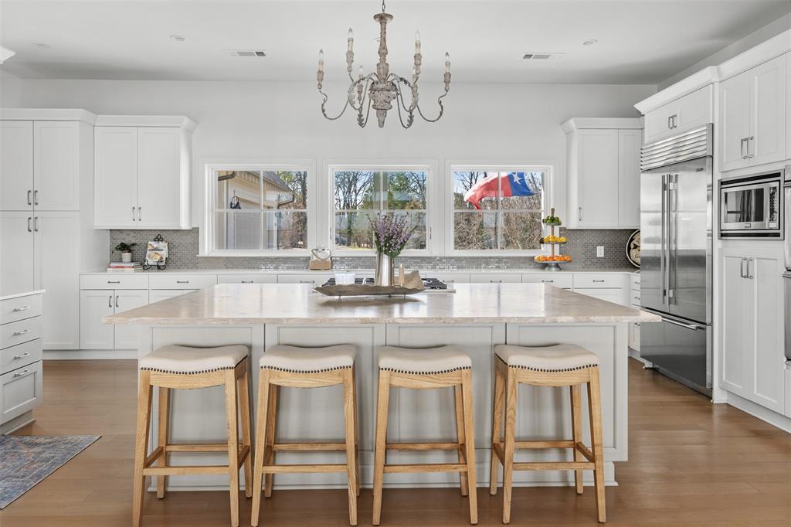
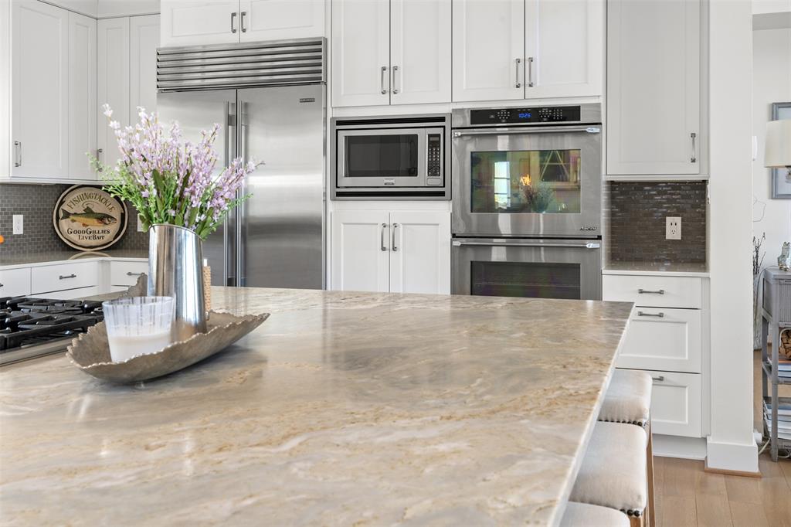
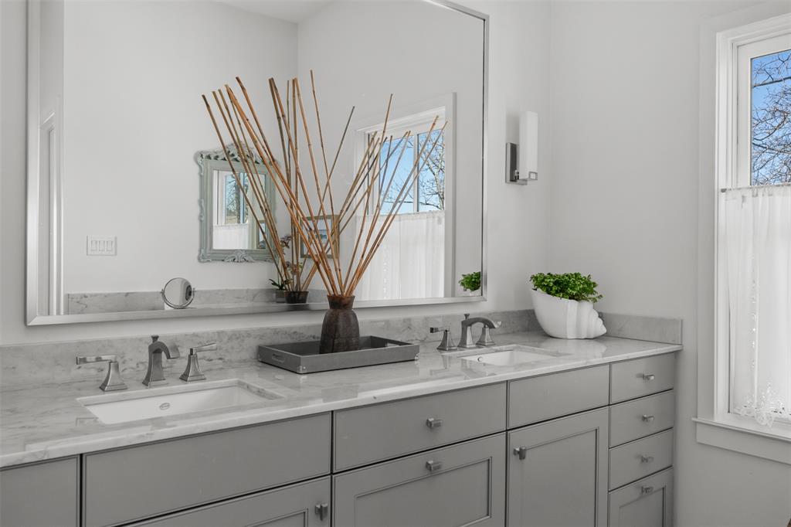
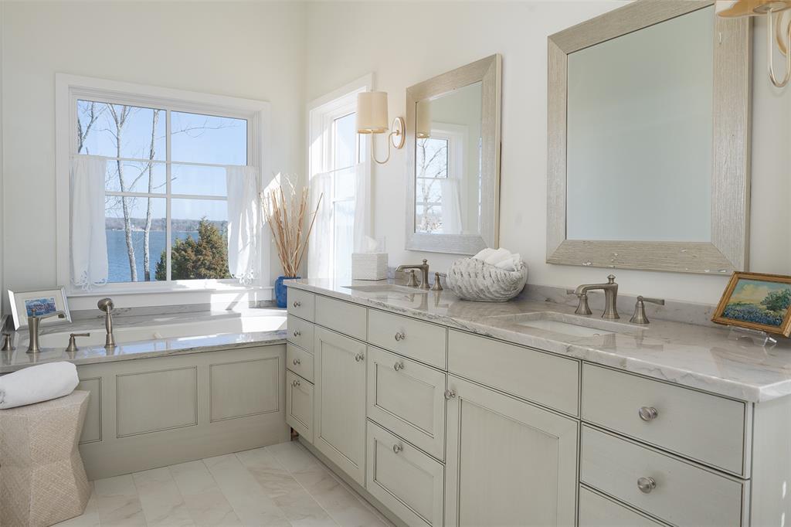
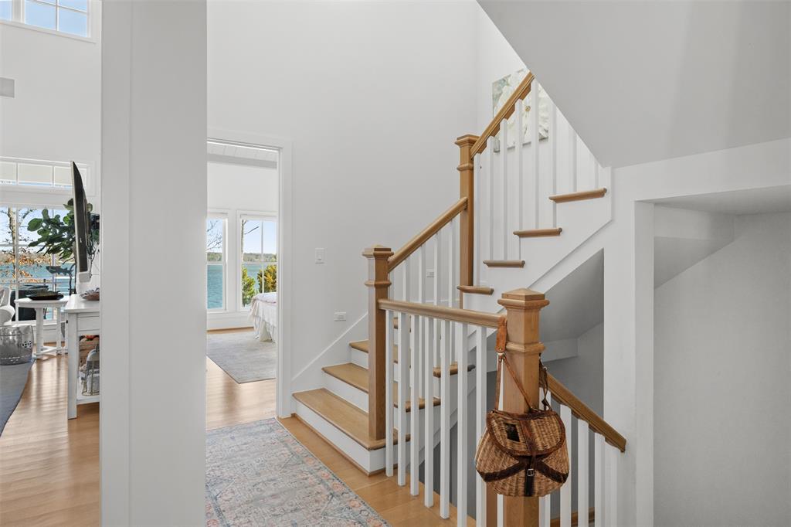
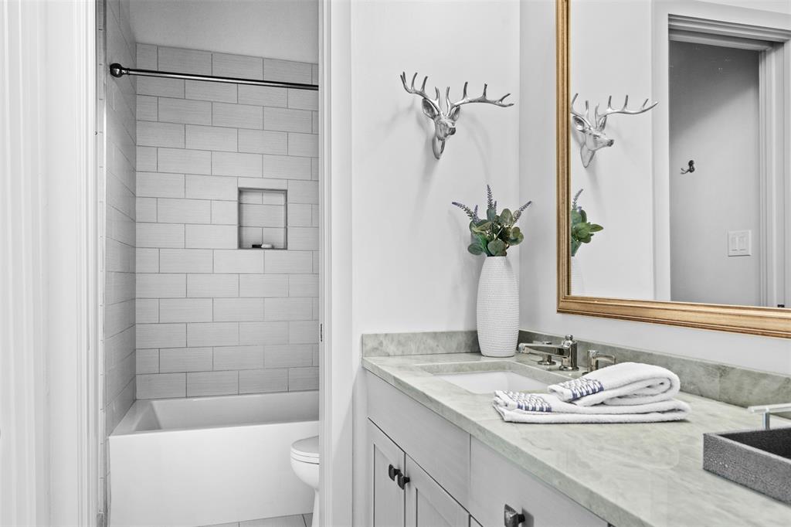
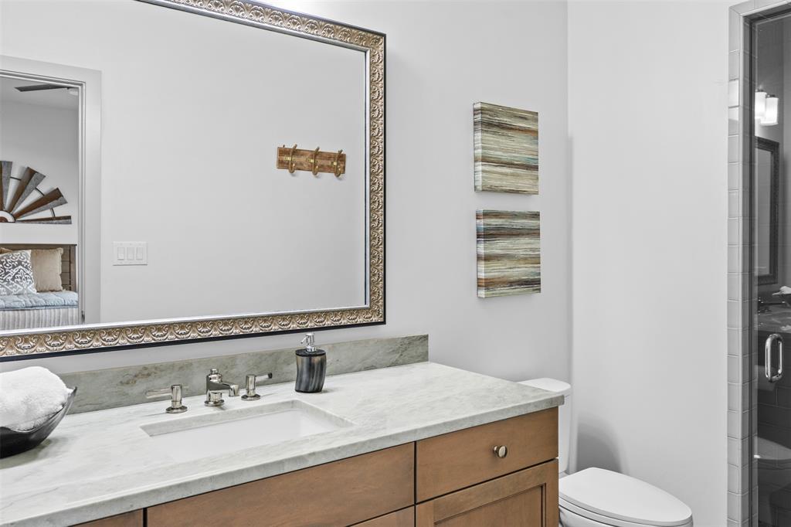
    Built-in Features, Chandelier, Double Vanity, Dry Bar, Eat-in Kitchen, Kitchen Island, Natural Woodwork, Open Floorplan, Pantry, Vaulted Ceiling(s), Walk-In Closet(s), Wet Bar, Wired for Data, Wired for Sound

  • Total Bedrooms

    5

  • Bathrooms

    5

  • 1/2 Bathrooms

    2

  • Basement YN

    NO

  • Cooling YN

    YES

  • Cooling

    Ceiling Fan(s), Central Air, Electric, ENERGY STAR Qualified Equipment, Humidity Control, Multi Units, Zoned

  • Fireplace YN

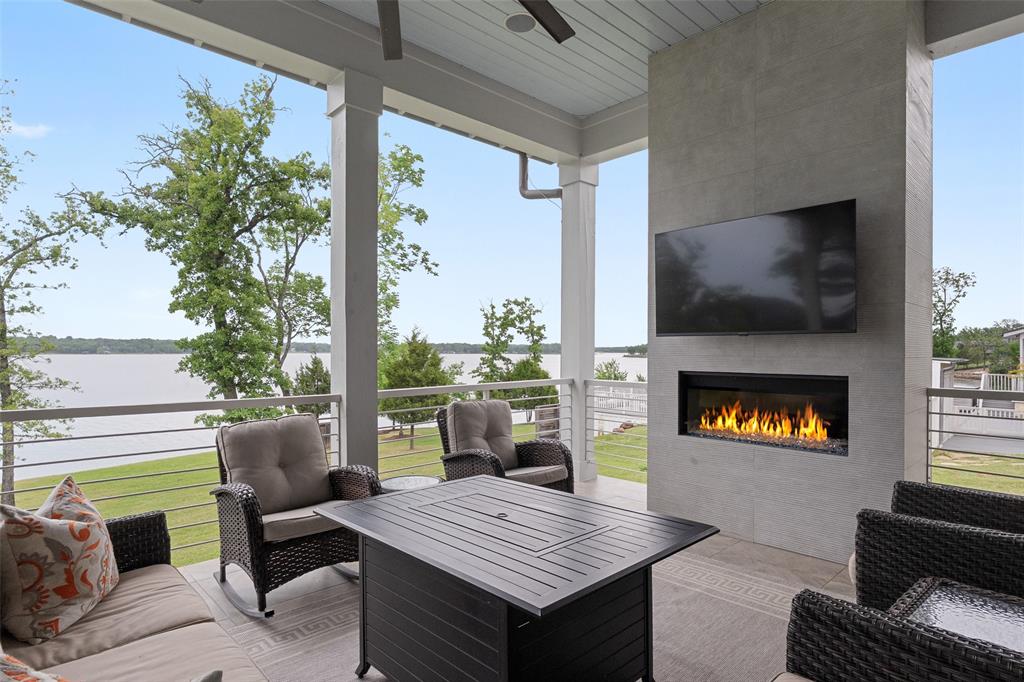
    YES

  • Heating YN

    YES

  • Heating

    Exhaust Fan, Central, ENERGY STAR Qualified Equipment, ENERGY STAR/ACCA RSI Qualified Installation, Propane

  • Pet friendly

    N/A

Exterior

  • Garage

    Yes

  • Garage spaces

    2

  • Construction Materials

    Fiber Cement

  • Other Exterior Features

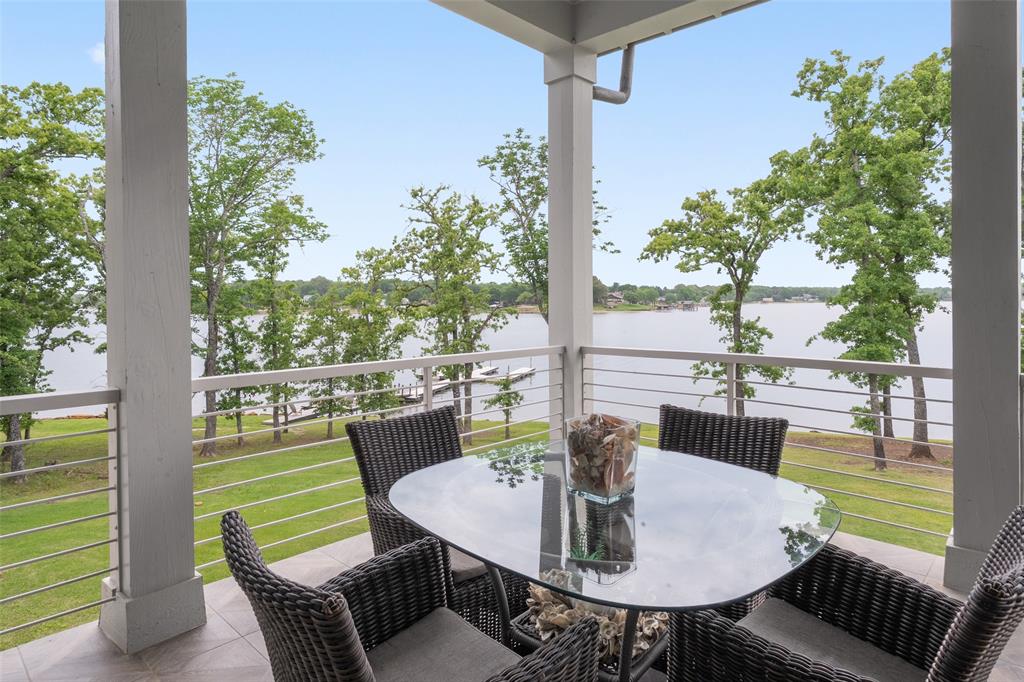
    Balcony, Boat Slip, Dock, Gas Grill, Rain Gutters, Lighting, Outdoor Grill, Outdoor Shower

  • Parking

    Additional Parking, Circular Driveway, Driveway, Lighted, Private, Boat

  • Patio and Porch Features

    Covered, Deck

  • Pool

    No

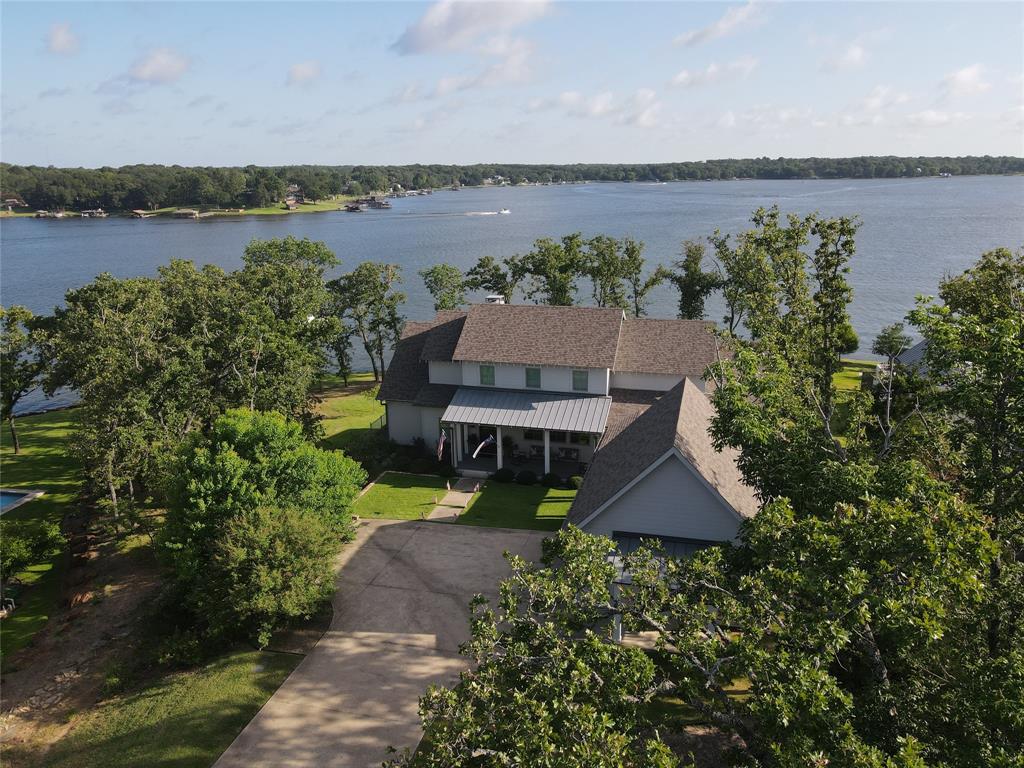
  • Waterfront YN

    YES

  • View

    Water

Area & Lot

  • Lot Features

    Wooded, Landscaped, Many Trees, Waterfront

  • Lot Size(acres)

    1.27

  • Lot Size(square feet)

    55,321

  • Property Type

    Residential

  • Property Sub Type

    Single Family Residence

  • Architectural Style

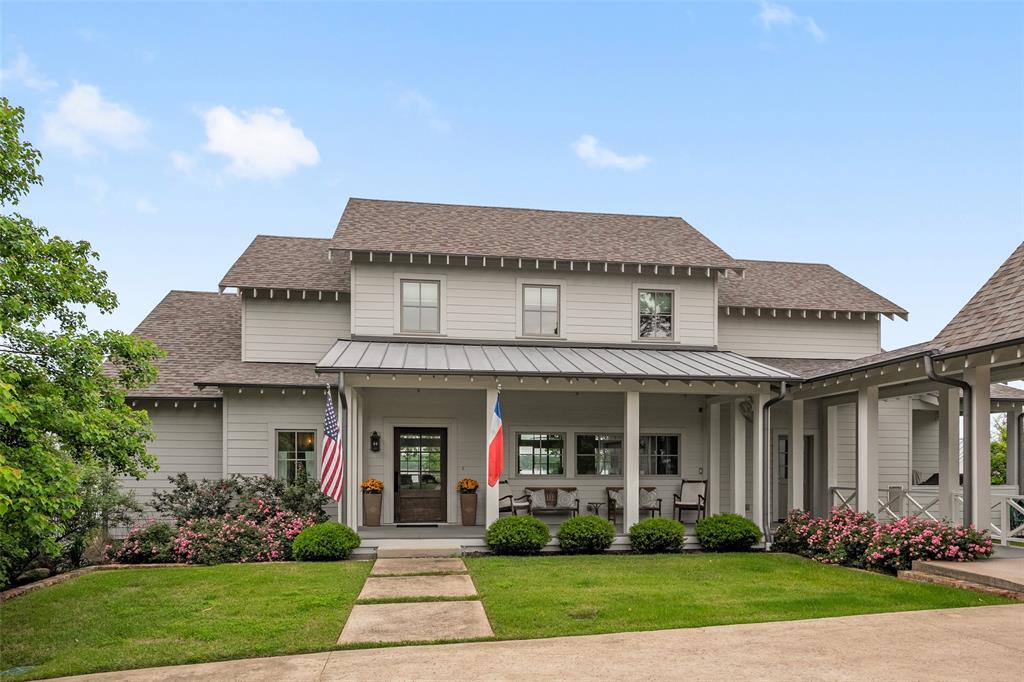
    Modern Farmhouse

Price

  • Sales Price

    $3,950,000

  • Tax Amount

    $93,695

  • Financing Options

    Cash

  • Sq. Footage

    4,836

  • Price/SqFt

    $816

HOA

  • Association

    YES

  • Association Fee

    $575

  • Association Fee Frequency

    Monthly

  • Association Fee Includes

    N/A

School District

  • Elementary School

    Malakoff

  • Middle School

    Malakoff

  • High School

    Malakoff

Property Features

  • Accessibility Features

    Accessible Bedroom, Accessible Entrance

  • Foundation Details

    Pillar/Post/Pier

Schedule a Showing

Showing scheduled successfully.

<
>
IN PERSON
VIA CHAT

What is 3 + 4 ?


Change time

Mortgage calculator

Estimate your monthly mortgage payment, including the principal and interest, property taxes, and HOA. Adjust the values to generate a more accurate rate.

Your payment

Principal and Interest:

$

Property taxes:

$

HOA fees:

$

Total loan payment:

$

Total interest amount:

$

Location

County

Henderson

Elementary School

Malakoff

Middle School

Malakoff

High School

Malakoff

Listing Courtesy of Suzanne Laidlaw, Compass RE Texas, LLC.

RealHub Information is provided exclusively for consumers' personal, non-commercial use, and it may not be used for any purpose other than to identify prospective properties consumers may be interested in purchasing. All information deemed reliable but not guaranteed and should be independently verified. All properties are subject to prior sale, change or withdrawal. RealHub website owner shall not be responsible for any typographical errors, misinformation, misprints and shall be held totally harmless.

Agent Joe Boston

AGENT

Joe Boston

Call Joe today to schedule a private showing.


* Listings on this website come from the FMLS IDX Compilation and may be held by brokerage firms other than the owner of this website. The listing brokerage is identified in any listing details. Information is deemed reliable but is not guaranteed. If you believe any FMLS listing contains material that infringes your copyrighted work please click here to review our DMCA policy and learn how to submit a takedown request.© 2024 FMLS.
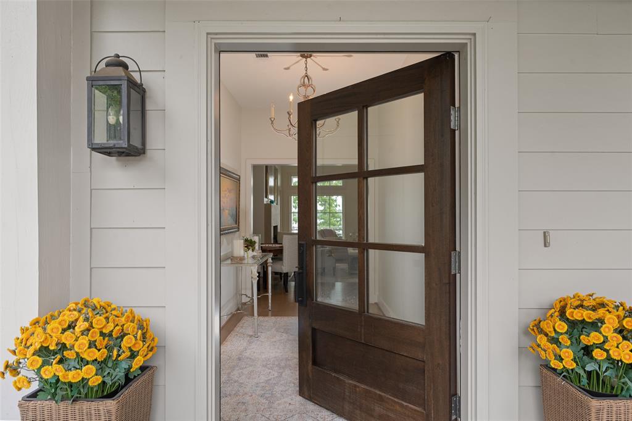
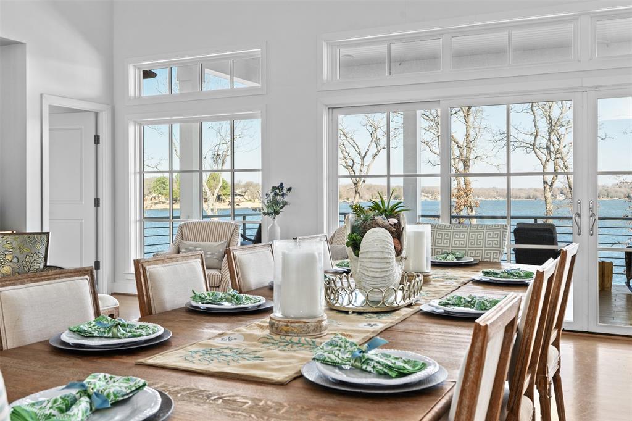
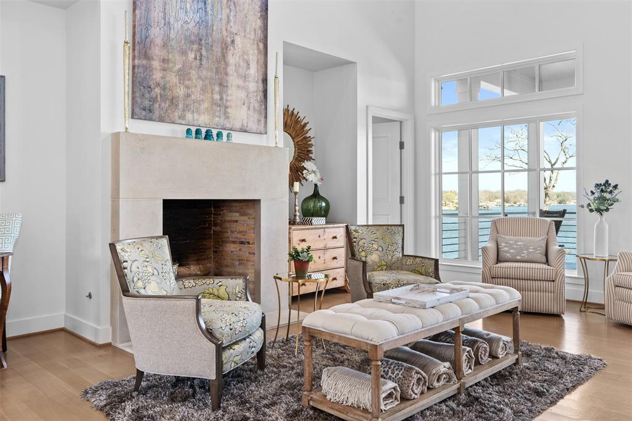
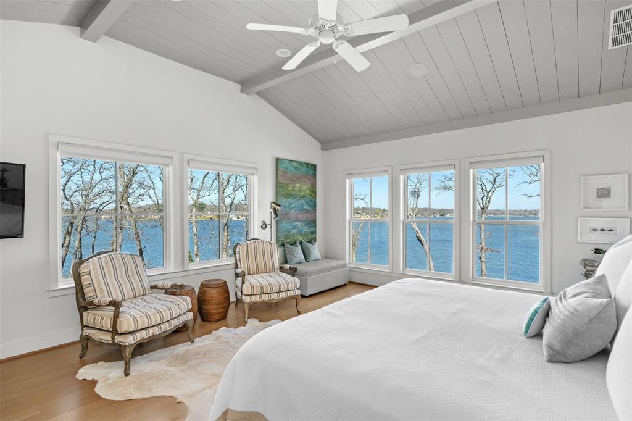
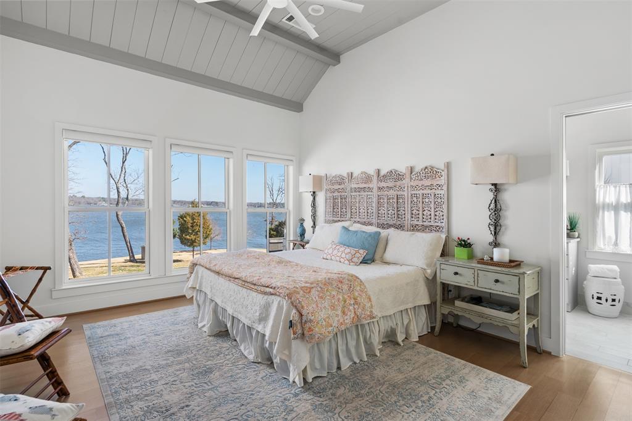
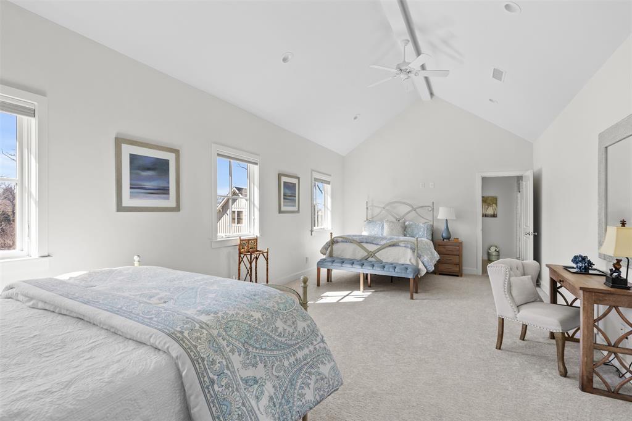
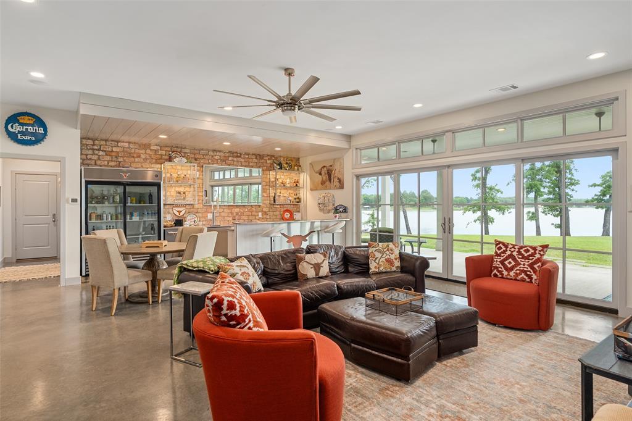
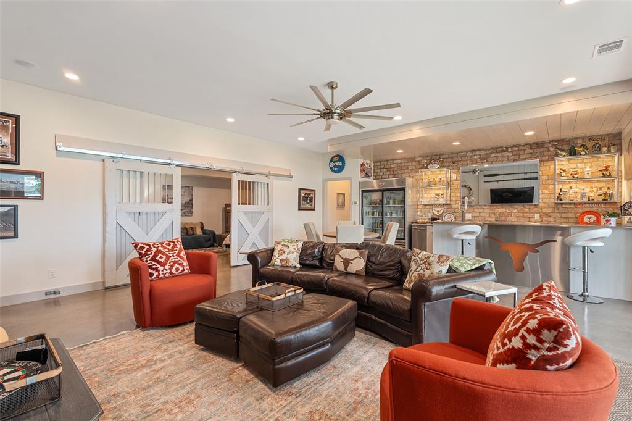
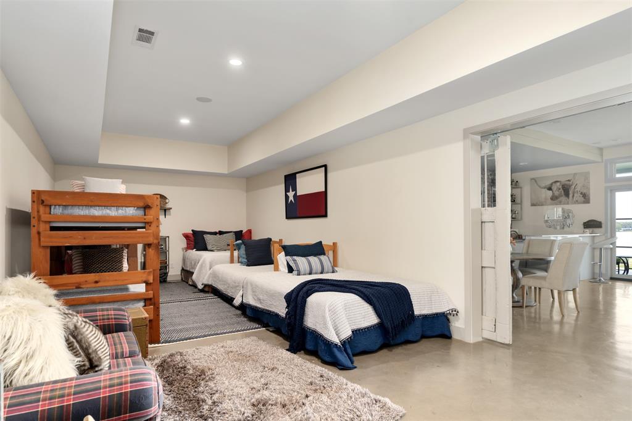
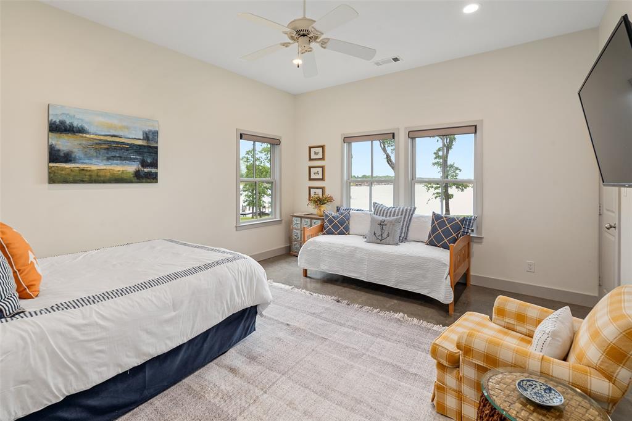
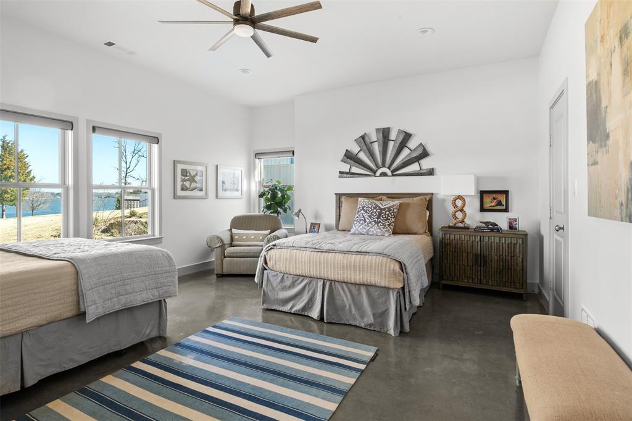
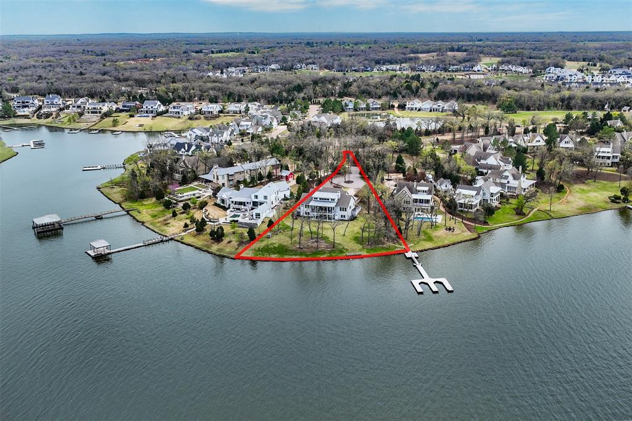
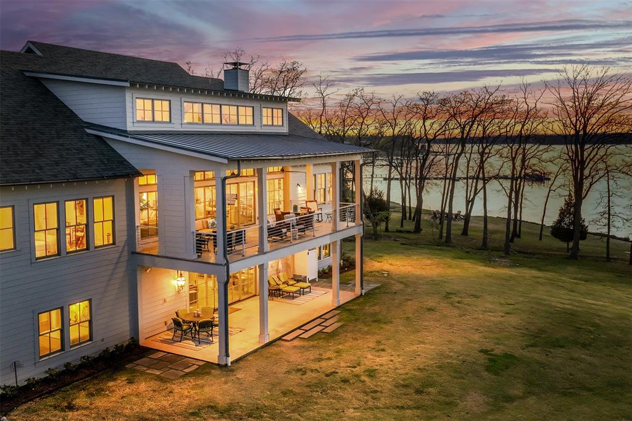
Imagine waking up to glorious sunrises and winding down the day with spectacular sunsets from your lakeside home. Located in a highly coveted neighborhood, this exceptional home comes furnished and is nestled on a rare 1.27-acre point , offering one of the largest shorelines in Long Cove with  expansive water views as far as the eye can see. Surrounded by natural landscape and set back from the road, this home offers a peaceful retreat. The generous lot size, mature trees & thoughtful landscaping enhance the sense of seclusion. Situated along Founder’s Row, this property combines exclusive privacy with “center of LC” convenience to all the amenities. Whether you’re enjoying quiet mornings or hosting evening gatherings, the serene environment is the perfect backdrop for every occasion. The home’s custom design features large windows, open living spaces, over-sized bedrooms and clean finishes that allow the lake views to take center stage. Thoughtfully curated details enhance comfort and style while creating a harmonious indoor-outdoor flow. Whether you prefer cozy fireside evenings or large gatherings, this home adapts to your lifestyle. Casual elegance in one of LC’s most prestigious neighborhoods makes this a unique opportunity to own a home to enjoy for generations! Long Cove residents enjoy resort style amenities including a 15-hole executive golf course, pickleball and tennis courts, walking trails, sand volleyball, stocked fishing ponds, 2 community pools, seasonal snack bar and game room. Year-round special events & concerts complete the vibrant lakeside community atmosphere.  Owners are pre-registered for the newly announced Old Mine Club currently under construction. This member-only private golf & social club will feature year-round dining in a lakeside clubhouse located near The Canary, a stunning 18-hole championship golf course designed by Beau Welling. Come see what all the buzz is about!

13390 Waterside Drive

Message successfully sent.

What would you like to know?

What is 3 + 4 ?

I agree to receive email communication and understand I can unsubscribe at any time.

I agree to be contacted by Next Level Realty Group via call, email, and text for real estate services. To opt out, you can reply 'stop' at any time or reply 'help' for assistance. You can also click the unsubscribe link in the emails. Message and data rates may apply. Message frequency may vary. Privacy Policy

Related Properties

Perfectly positioned on a premier homesite in Henderson Harbor, this exceptional lakefront retreat captures breathtaking water views while offering convenient lake access and the effortless lifestyle that defines Long Cove. Thoughtfully designed for entertaining and multigenerational living, the home is filled with natural light, expansive gathering spaces, and flexible living spaces that make hosting family and friends as comfortable as everyday living.

The open-concept floor plan is anchored by a chef-inspired kitchen that flows seamlessly into spacious living and dining areas, creating the perfect setting for gatherings of every size. Two private guest suites on the main level provide exceptional comfort and convenience for family and overnight guests, while a tucked-away pocket office offers a quiet workspace without sacrificing living space.

Upstairs, the home transforms into a private retreat. The expansive game room serves as the heart of the second level, opening to a spectacular oversized balcony where panoramic lake views create the perfect backdrop for morning coffee, sunset cocktails, or simply taking in the beauty of Henderson Harbor. The serene primary suite is thoughtfully positioned to capture the same stunning views, offering a peaceful escape at the end of the day.  In addition to the game room, a versatile flex space provides the ideal nursery, sitting room, fitness area, or private retreat, adapting effortlessly to your family's needs.

Generously sized bedrooms, elevated finishes, and carefully curated details reflect timeless craftsmanship throughout the home. Outdoors, a resort-style pool and spa overlook the lake, framed by covered porches that invite everything from peaceful mornings to unforgettable evenings spent with family and friends.
#21341658

Malakoff

13420 Lanyard Lane

6 Beds

6 Baths

5,588 Sq.Ft.

$4,495,000

MLS#: 21341658

Perfectly positioned on one of Long Cove's most desirable homesites, 3810 Windward Way offers a rare combination of privacy, natural beauty, golf course views, and Henderson Bay water views. Enhanced by an adjacent landscaped homesite, mature hardwoods, and a peaceful creek bed, the property enjoys an unusually open setting, creating one of the community's most distinctive and serene settings.
Thoughtfully designed around the way families experience Long Cove, this truly custom home celebrates gathering, connection, and effortless lake living. Every space reflects timeless architecture, exceptional craftsmanship, and an intentional floor plan that embraces both everyday living and unforgettable weekends with family and friends.
At the heart of the home, the expansive dining room and custom built-in bar create an inviting setting for entertaining, holiday celebrations, and evenings spent together after a day on the lake. The chef's kitchen flows seamlessly into the spacious living room and covered outdoor living spaces, creating an effortless connection between indoor and outdoor living while framing beautiful views of Henderson Bay.
A true standout is the expansive, fully finished bonus room—an incredibly versatile space ready to become a game room, media room, golf simulator, fitness studio, home office, children's retreat, or additional guest accommodations. Few homes offer this level of flexibility, allowing the space to evolve with your family's needs for years to come.
The private primary suite provides a peaceful retreat with a spa-inspired bath, while generously appointed guest suites offer comfort and privacy for family and visitors alike. Offered furnished, this exceptional residence invites you to begin enjoying the Long Cove lifestyle from the moment you arrive.
#21320526

Malakoff

3810 Windward Way

6 Beds

6 Baths

5,956 Sq.Ft.

$3,975,000

MLS#: 21320526

 - property

Send a message

Message successfully sent.

Your message

What is 3 + 4 ?

Reason for contacting?

I agree to receive email communication and understand I can unsubscribe at any time.

I agree to be contacted by Next Level Realty Group via call, email, and text for real estate services. To opt out, you can reply 'stop' at any time or reply 'help' for assistance. You can also click the unsubscribe link in the emails. Message and data rates may apply. Message frequency may vary. Privacy Policy

Sign Out

Virtual Assistant

Would you like to take the next step with this property? We can help you schedule a showing or virtual tour, or send you more details.

Yes, I would like more information.

Thank You for Your Reply, One of Our Agents will contact you as soon as possible

No, maybe later.

Thank you, you can always contact me via email, phone number or through the contact form.

Realhub AI

Lucy - Your AI-Powered Realtor

Update Your Temporary Password

Personalize your search

Enter your email and we'll notify you immediately when new listings match what you're looking for.

or enter email address

Already have an account ? Login here

Continue your home search

I agree to receive communications and understand I can unsubscribe at any time.

I agree to be contacted by Next Level Realty Group via call, email, and text for real estate services. To opt out, you can reply 'stop' at any time or reply 'help' for assistance. You can also click the unsubscribe link in the emails. Message and data rates may apply. Message frequency may vary. Privacy Policy

Already have an account ? Login here

We use cookies

We use cookies primarily for analytics to enhance your experience. By accepting, you agree to our use of these cookies. You can manage your preferences or learn more about our cookies policy.