Features & Amenities

Interior

  • Other Interior Features

    Built-in Features, Cathedral Ceiling(s), Double Vanity, Dry Bar, Kitchen Island, Natural Woodwork, Open Floorplan, Pantry, Vaulted Ceiling(s), Walk-In Closet(s), High Speed Internet

  • Total Bedrooms

    5

  • Bathrooms

    3

  • 1/2 Bathrooms

    2

  • Basement YN

    NO

  • Cooling YN

    YES

  • Cooling

    Ceiling Fan(s), Central Air, Electric, Zoned

  • Fireplace YN

    YES

  • Heating YN

    YES

  • Heating

    Exhaust Fan, Central, Electric, Propane

  • Pet friendly

    N/A

Exterior

  • Garage

    Yes

  • Garage spaces

    5

  • Construction Materials

    Board & Batten Siding, Brick

  • Other Exterior Features

    Rain Gutters, Lighting, Storage

  • Parking

    Additional Parking, Circular Driveway, Concrete, Covered, Driveway, Enclosed, Garage, Garage Door Opener, Garage Faces Side, Gated, Storage, Workshop in Garage, Attached

  • Patio and Porch Features

    Covered, Deck

  • Pool

    No

  • Waterfront YN

    YES

  • View

    Water

Area & Lot

  • Lot Features

    Cleared, Many Trees, Rolling Slope, Waterfront

  • Lot Size(acres)

    3.069

  • Lot Size(square feet)

    133,685

  • Property Type

    Residential

  • Property Sub Type

    Single Family Residence

Price

  • Sales Price

    $980,000

  • Tax Amount

    $10,101

  • Sq. Footage

    4,388

  • Price/SqFt

    $223

HOA

  • Association

    YES

  • Association Fee

    $460

  • Association Fee Frequency

    Annually

  • Association Fee Includes

    N/A

Property Resources

  • Horse Property

    YES

School District

  • Elementary School

    Chinasprng

  • Middle School

    Chinasprng

  • High School

    Chinasprng

Property Features

  • Foundation Details

    Slab

  • Senior Community YN

    NO

  • Sewer

    Septic Tank

Schedule a Showing

Showing scheduled successfully.

<
>
IN PERSON
VIA CHAT

What is 3 + 4 ?


Change time

Mortgage calculator

Estimate your monthly mortgage payment, including the principal and interest, property taxes, and HOA. Adjust the values to generate a more accurate rate.

Your payment

Principal and Interest:

$

Property taxes:

$

HOA fees:

$

Total loan payment:

$

Total interest amount:

$

Location

County

McLennan

Elementary School

Chinasprng

Middle School

Chinasprng

High School

Chinasprng

Listing Courtesy of Ashley Burgess Weist , Kelly, Realtors

RealHub Information is provided exclusively for consumers' personal, non-commercial use, and it may not be used for any purpose other than to identify prospective properties consumers may be interested in purchasing. All information deemed reliable but not guaranteed and should be independently verified. All properties are subject to prior sale, change or withdrawal. RealHub website owner shall not be responsible for any typographical errors, misinformation, misprints and shall be held totally harmless.

Agent Joe Boston

AGENT

Joe Boston

Call Joe today to schedule a private showing.


* Listings on this website come from the FMLS IDX Compilation and may be held by brokerage firms other than the owner of this website. The listing brokerage is identified in any listing details. Information is deemed reliable but is not guaranteed. If you believe any FMLS listing contains material that infringes your copyrighted work please click here to review our DMCA policy and learn how to submit a takedown request.© 2024 FMLS.
*** At no fault of the Seller this truly exceptional 3-acre Brazos Riverfront estate is back on the market ***
This picturesque property, located in the coveted Stillwater Farms gated community and in the highly rated China Spring ISD, offers a rare combination of natural beauty, thoughtful design, and modern comfort. A rolling, tree-dotted lawn slopes gently to the river’s edge, where you’ll find private water access perfect for launching water toys or simply enjoying peaceful days fishing and floating. With no fencing between neighbors, the setting feels like a private park—open, tranquil, and lush. The two-story home boasts inviting curb appeal, with a circular drive accented in brick, carriage house shingles, and a charming wrap-around porch. Inside, light wide-plank hardwood floors and a soaring two-story foyer create a bright, airy feel. The great room features a beamed ceiling, floor-to-ceiling windows framing the stunning backyard, and a wood-burning fireplace. It flows seamlessly into the open kitchen and dining area, complete with a large island, varnished wood countertops, stainless appliances, gas cooking & glass-front cabinetry. The main level hosts the primary suite with ensuite bath, a guest bedroom, a cozy library with fireplace and coffered ceiling, an office or craft room with stainless countertops, laundry room with sink, and guest powder bath. Upstairs are three spacious bedrooms with direct bath access and a versatile loft nook. Just down the lawn, a detached structure includes a three-car garage, workshop, and half bath below, with a 17'x24' finished space above—perfect for a studio, guest suite, or rental. 
Bonus: friendly goats Hiccup and Duke are happy to stay! Only minutes from Waco Airport (9 miles), Downtown Waco (14 miles), & Baylor University (15 miles), this unique riverfront retreat blends the serenity of country living with city convenience. Stillwater Farms gated community offers a private boat ramp for residents only.

1345 Stillwater Road

Message successfully sent.

What would you like to know?

What is 3 + 4 ?

I agree to receive email communication and understand I can unsubscribe at any time.

I agree to be contacted by Next Level Realty Group via call, email, and text for real estate services. To opt out, you can reply 'stop' at any time or reply 'help' for assistance. You can also click the unsubscribe link in the emails. Message and data rates may apply. Message frequency may vary. Privacy Policy

Related Properties

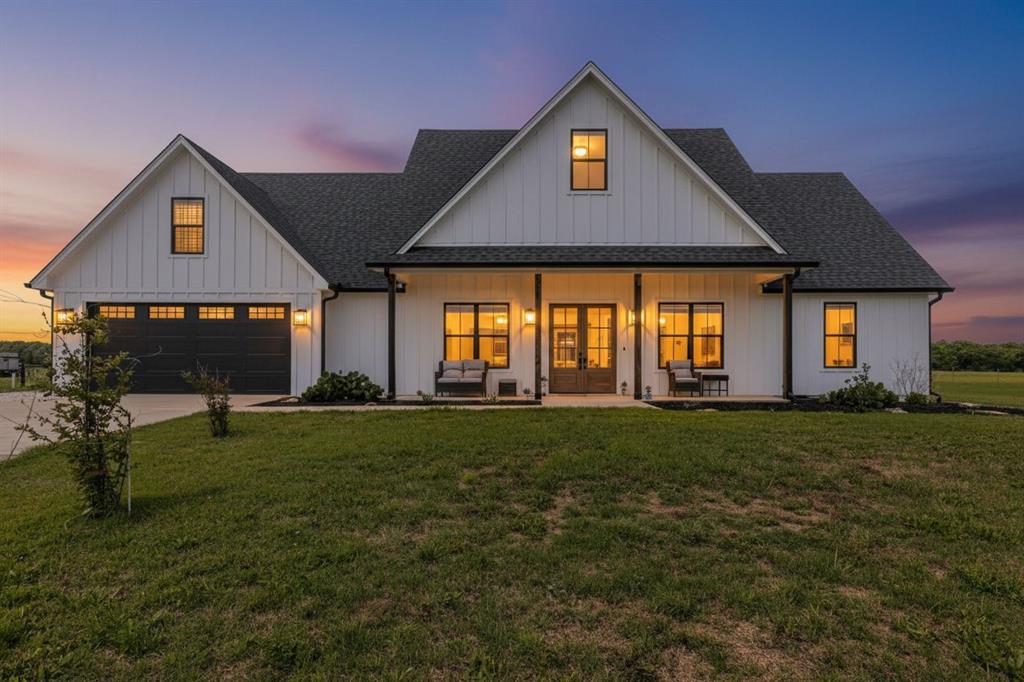
Welcome to 289 E Bell Rd in Gholson—where modern farmhouse design meets wide-open Texas living on 12.54 beautiful acres. Built in 2023 by BAM Builders, this custom home offers 2,928 sqft of thoughtfully designed space, blending high-end finishes with everyday functionality. Inside, the open-concept layout is anchored by soaring vaulted ceilings, exposed beams, and custom cabinetry throughout. The kitchen is a true showpiece, featuring a massive granite island, gas range with pot filler, custom open shelving, and a dedicated coffee bar nook. An oversized walk-in pantry keeps everything organized and clutter-free, while a hidden office nook provides a perfect work-from-home setup.The isolated primary suite is a private retreat, complete with sliding barn doors, a beautiful garden tub, dual vanities, and a spacious walk-in closet. Upstairs, a versatile bonus room with its own half bath offers flexibility as a fourth bedroom, media room, or creative space. Additional highlights include a large laundry room with abundant storage and a fully finished garage featuring a custom dog kennel and built-in dog wash station. Step outside and enjoy the best of country living with a large covered patio, complete with a fireplace and mounted TV—perfect for relaxing or entertaining. The property also features a gazebo, greenhouse, and custom metal planter boxes for those who love to grow their own food. A stocked tank with catfish and minnows adds to the charm and functionality of the land. For those needing workspace or storage, the massive custom metal shop is a standout, offering two huge oversized bays and a covered RV pad with full hookups. A plumbed shower and bathroom inside the shop makes this space capable of being its own living space. A lofted area can double as more storage or even a future apartment living space. The acreage can be mowed for hay and the low property taxes makes this home an ideal spot for your and your family to enjoy the Texas countryside
#21241825

Waco

289 E Bell Road

4 Beds

2 Baths

2,928 Sq.Ft.

$925,000

MLS#: 21241825

Customize your dream home in one of Waco’s premier neighborhoods! Located at 416 Keys Creek Dr. in the highly sought-after Keys Creek subdivision and Bosqueville ISD, this stunning 4-bedroom, 3.5-bath custom home offers 3,226 square feet of thoughtfully designed living space and is scheduled for completion by the end of August 2026. Construction is at the perfect stage for buyers to personalize their home by selecting various interior finishings such as paint colors, plumbing fixtures, and more. The open-concept design features 10-foot ceilings, a spacious living room and dining area, and a beautifully designed offset U-shaped kitchen that holds a great view into the main living and dining spaces and out to the large covered back patio—creating an ideal setting for entertaining and everyday living. Additional features include oak hardwood floors, spray foam insulation, a Class 4 impact-resistant roof that may qualify for insurance savings, and a spacious 2-car garage. Situated on a beautiful corner lot surrounded by mature trees and meticulously maintained homes, this is a rare opportunity to own a truly custom home in one of Waco’s most desirable neighborhoods
#21320759

Waco

416 Keys Creek Drive

4 Beds

3 Baths

3,226 Sq.Ft.

$849,000

MLS#: 21320759
Price reduced
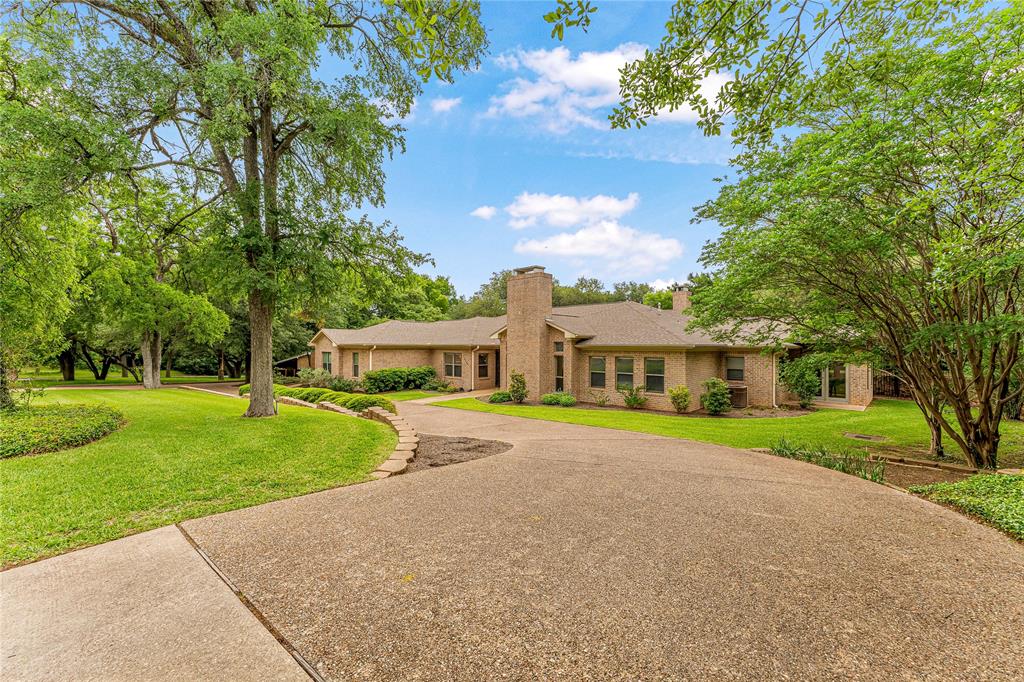
Located within the heart of the highly sought-after Cameron Park area, this beautifully updated luxury home offers privacy, mature trees, and scenic views from nearly every window. Featuring 4 bedrooms, including a private mother-in-law suite setup, and 3.5 bathrooms, the thoughtfully designed split floorplan offers both comfort and functionality. The chef’s kitchen features commercial-grade appliances, oversized refrigerator and range, built-in cup rinsers, and a large island designed for entertaining. The private owner’s retreat showcases a spa-inspired bathroom with heated floors, illuminated mirrors, designer finishes, and a custom walk-in closet. Spacious living areas include two fireplaces, a large game room, sunroom, dedicated office, and a custom sauna. Situated on an incredible tree-covered lot with no back or side neighbors, the backyard is framed by a wrought iron fence creating a private, park-like setting. A circular driveway, extended parking, and climate-controlled garage storage complete this exceptional property.
#21265440

Waco

3201 Edward Drive

4 Beds

3 Baths

3,525 Sq.Ft.

$975,000

MLS#: 21265440

Nestled on beautiful acreage, this Texas farmhouse by Heritage Construction Group epitomizes the perfect blend of luxury, functionality, and wide-open space. As you enter, the expansive open-concept layout welcomes you with natural light and stunning views of the surrounding land. The great room boasts impressive hand-hewn beams and seamlessly transitions into a chef-inspired kitchen, featuring a 36-inch gas range, quartz countertops, an oversized walk-in pantry, and ample prep space.

This thoughtfully designed home includes 4 spacious bedrooms, 4.5 bathrooms, and a dedicated study with custom built-ins. The isolated primary suite serves as a private retreat, complete with a vaulted ceiling, shiplap accent wall, easy access to the back porch, and a large walk-in closet.

Upstairs, the versatile layout includes three additional bedrooms, a full bath, a second laundry room, a game room, and a bonus space, ideal for guests or multi-generational living.

Step outside to your enchanting covered back porch, perfect for relaxation and gatherings! The outdoor kitchen Area is equipped with both Gas and Electric hookups. This is ideal for barbecues or meals under the stars. Just steps away, the stunning inground pool, finished with PebbleTec, adds to the appeal. These features create a luxurious, resort-like atmosphere for unwinding or entertaining family and friends. Your personal paradise awaits!

A standout feature is the impressive 3,600 sq ft workshop, built with heavy-duty steel construction and equipped with electricity and water, and plumbed for septic. This space, which offers potential for living quarters or a barndominium, includes horse-ready Dutch doors and dedicated RV parking with 50-amp power. The shop is also fully insulated

Fully fenced and cross-fenced, the property is perfect for animals while maintaining a polished appearance. More than just a home, this property represents a lifestyle of luxury, land, and limitless possibilities.
#21211507

Waco

2014 W Elm Mott Drive

4 Beds

4 Baths

3,156 Sq.Ft.

$1,125,000

MLS#: 21211507
Price reduced
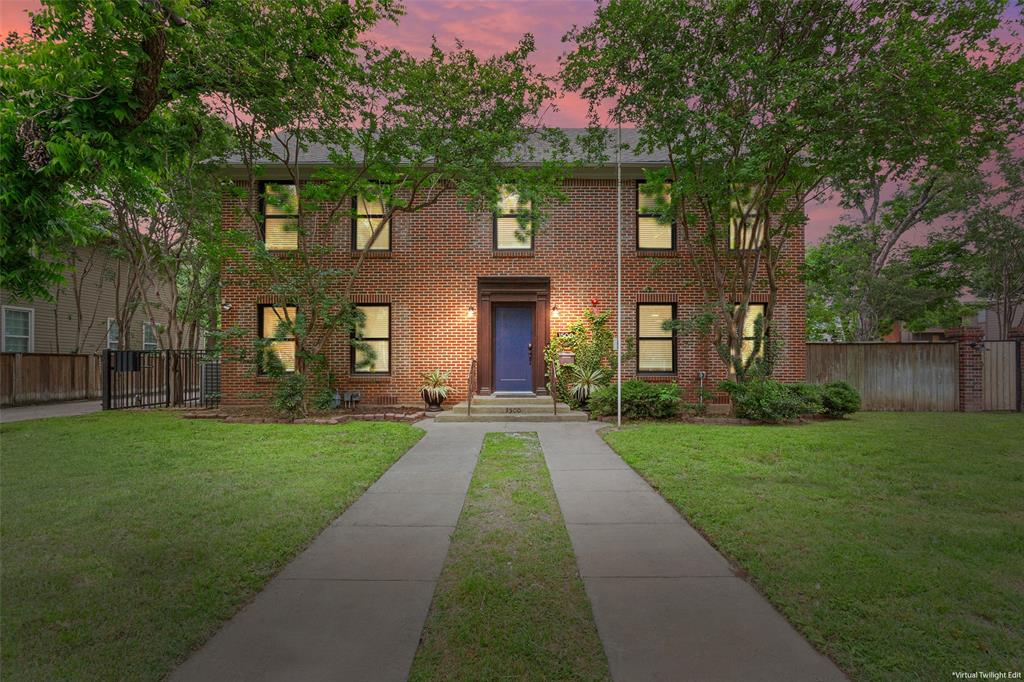
Location, Location, Location. Come check out this beautifully and significantly remodeled and updated 6 bed, 6 bath in the inner bubble, walking distance of just over one block to campus. Three bedrooms with private baths upstairs and the same downstairs, both levels have their very own kitchen, dining and laundry. Lots of parking and beautiful grounds. This property was designed for the superior college life experience. Currently leased and pre-leased for the 26-27 school year. Future lease is $5,250 starting in August and runs through July of 2027.
#21267049

Waco

1500 S 10th Street

6 Beds

6 Baths

3,036 Sq.Ft.

$1,090,000

MLS#: 21267049
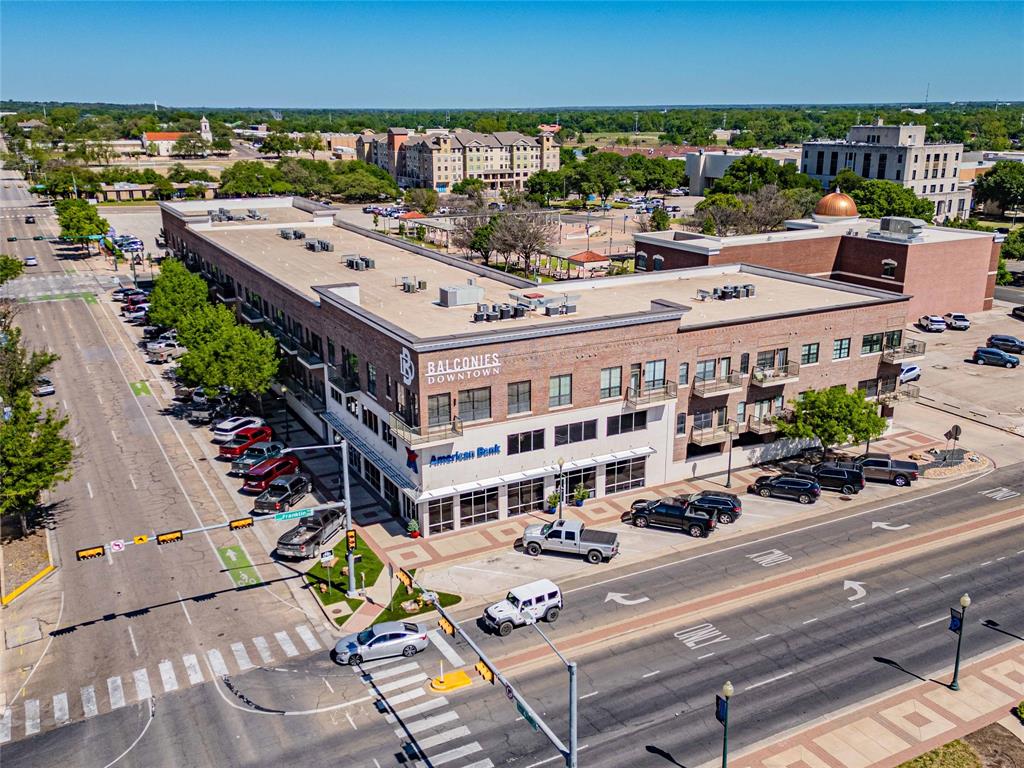
Live above it all at The Balconies in the heart of Downtown Waco. This stylish corner unit pairs an open, airy floor plan with custom built-ins, a chic dry bar, and designer updates throughout. Walls of windows frame sweeping views over Franklin Avenue—catch sunrises, spot Baylor and the Silos, and enjoy front-row seats to the Baylor Homecoming parade right from your private balcony. The secured building offers multiple staircases and an elevator for easy, lock-and-leave convenience. Moments to coffee, dining, shops, live music, and the river—urban living at its best.
#21079662

Waco

330 Austin Avenue 322

2 Beds

2 Baths

1,481 Sq.Ft.

$789,900

MLS#: 21079662

Towering oak trees surround this timeless Georgian home, set on nearly an acre in the heart of Waco. Updated throughout while preserving its original character, the home offers a refined balance of history and modern comfort. A circular drive provides convenient guest parking alongside an attached two-car garage and additional parking space ideal for entertaining. A brick-lined walkway leads to the specious front porch, surrounded by inviting landscaping that completes the home’s classic curb appeal.

Inside, original hardwood floors, glass door knobs, and finishes reflect the homes period, while thoughtful upgrades elevate its comfort and livability. Just off the entry, the formal living room with judge’s paneling is filled with natural light and centered around a gas fireplace. A second living area opens to the kitchen where an eight-burner double-oven range, ceramic apron sink, and island with seating take center stage. The adjoining dining area is wrapped in floor-to-ceiling glass with French doors that open to the backyard, merging indoor and outdoor entertaining.

The heated California-style pool and hot tub create a true retreat with smart LED lighting, a tanning ledge, and in-water bar seating near the spa. Designed for nearly year-round enjoyment, it also accommodates a volleyball net and basketball net. Multiple seating areas, an outdoor television with swivel mount, and plenty of lawn space make this backyard and entertainers dream!

The primary suite on the main level provides a private escape with a spa-inspired bath featuring a separate tub, walk-in shower, and timeless brass fixtures, including a rain shower head. Upstairs, a third living area offers flexible space with built-ins and a desk. Three spacious bedrooms include one with a private en suite and another with access to an oversized guest bath with dual vanities.

Located just minutes from Ridgewood Country Club, Lake Waco, and city conveniences!
#21327273

Waco

6710 Fish Pond Road

4 Beds

3 Baths

3,848 Sq.Ft.

$869,900

MLS#: 21327273
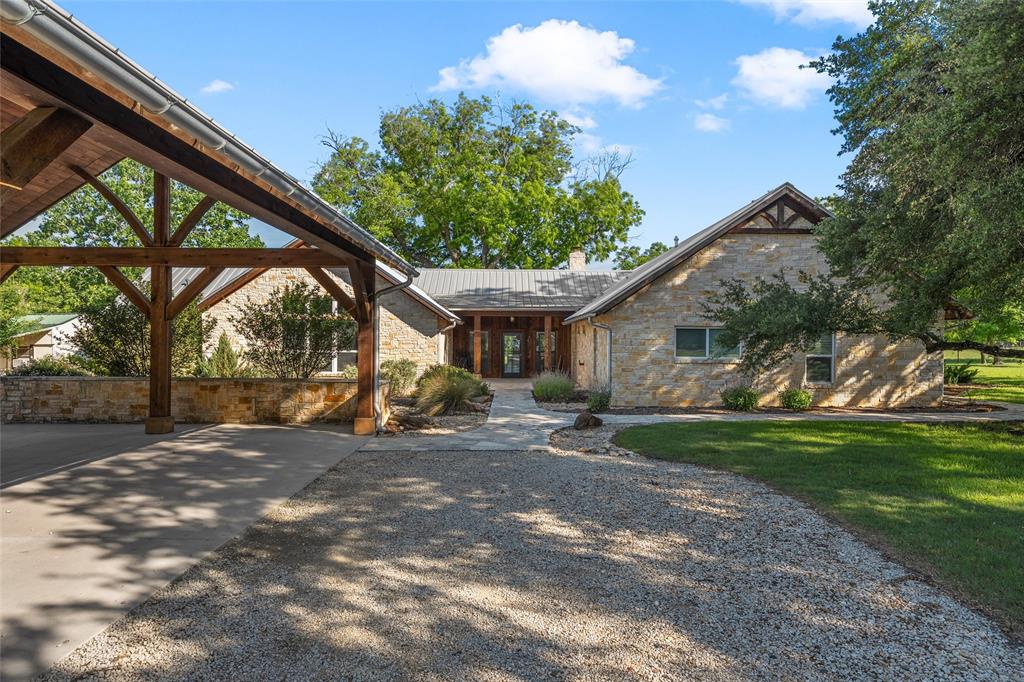
The moment you pass through the electric gate, the pace of life feels like it changes. Tucked away on just over 8 peaceful acres in Waco, this beautifully renovated luxury retreat welcomes you into a private setting where mature trees, quiet surroundings, and open space create the rare feeling of escaping it all while still being just minutes from town. From the small barn and storage building to the garden beds and inviting covered patio areas, every inch of the exterior invites you to slow down, breathe deeply, and enjoy the beauty of home. Inside, the 3 bedroom, 3 bath layout includes an office, loft area, and a completely renovated interior designed for comfortable living and effortless entertaining. The open floor plan is warm and welcoming and includes plenty of space to gather. The primary suite is truly unforgettable, featuring beautiful cedar beams, natural light, a private coffee bar area, and a spa-like bathroom with a walk-in shower and huge soaking tub. The spacious walk-in closet connects directly to the oversized laundry room, complete with a sink and room for an additional refrigerator or freezer. If you are looking for quiet mornings on the patio, evenings under the trees, room to garden, or simply a place to gather and unwind, this property offers a lifestyle that feels peaceful, private, and incredibly special!
#21255482

Waco

423 Rogers Hill Spur

3 Beds

3 Baths

3,329 Sq.Ft.

$999,000

MLS#: 21255482

Exceptional luxury in this one-of-a-kind custom rural estate in WEST ISD, built by a respected local builder as his personal residence. 1.4 private, tree-studded acres, this home offers unmatched craftsmanship and serene views where wildlife frequently wander by. Exceptional finishes include premium Granbury chop stone, thermally broken metal windows, and a commanding 10’ custom steel front door. The chef’s kitchen features waterfall marble countertops, a Wolf gas range with built-in grill, high-end appliances, and abundant workspace. The stunning primary suite boasts soaring 16’ ceilings with antique oak barnwood accent walls. The spa-inspired bath offers an oversized his-her walk-in shower with solid-surface finishes and a soaking tub. Every bedroom enjoys its own dedicated bathroom, with 3 offering private en-suite baths. Designed for entertaining, the media room includes a 110” projector screen, theater seating, rear bar, and immersive 9.1 Dolby Atmos surround sound. Main living areas feature 12’ ceilings, while elegant barrel ceilings highlight the media room and front porch. White oak flooring, custom millwork, designer lighting, two masonry fireplaces, and a dramatic 12’ accordion-style sliding door seamlessly connect indoor and outdoor living. The covered patio overlooks the scenic, park-like grounds and features an outdoor kitchen with sink, warming drawer, Viking double burner, and custom cabinetry. A unique hand-carved sculpture adds a distinctive focal point. Modern conveniences include Lutron Caséta smart lighting, Rinnai tankless water heater, 3M whole-house water filtration, central vac system, Tesla Gen 3 Wall Connector, 20 SEER variable-speed HVAC with three-zone climate control, Kohler Japanese toilet,  foam insulation, oversized garage, heated-cooled insulated shop, huge walk-in attic, sprinkler system.  Every detail was intentionally crafted to create an extraordinary home where luxury, timeless design come together.  Agent related to seller.
#21314097

Waco

1074 Rogers Hill Spur

5 Beds

4 Baths

3,578 Sq.Ft.

$900,000

MLS#: 21314097
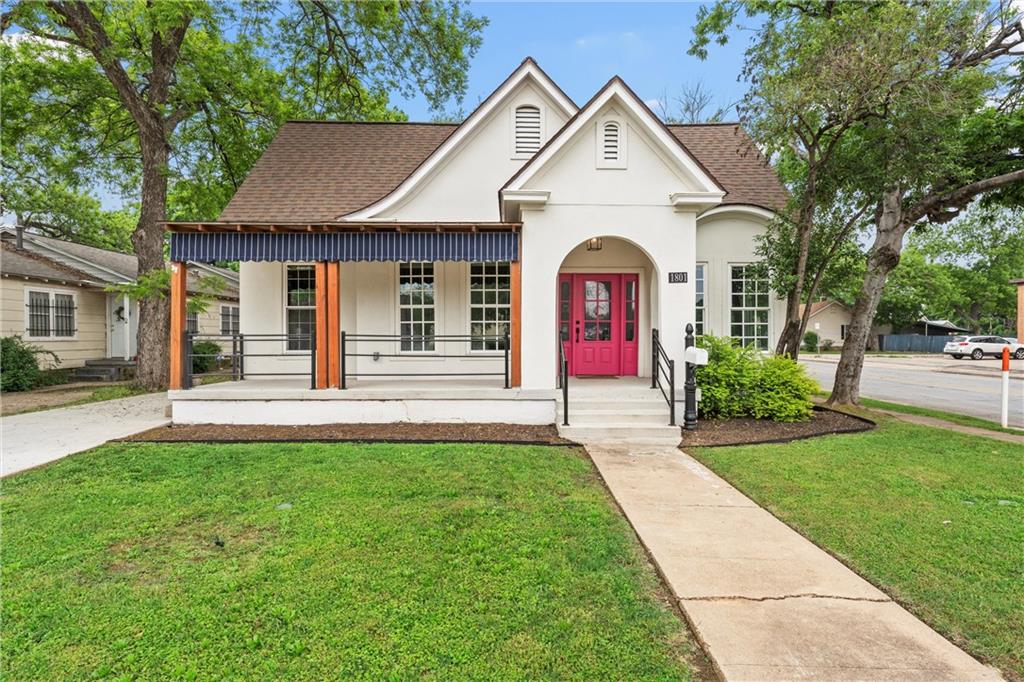
Welcome to 1801 S 8th Street, a coveted address just a stone's throw from Baylor University! Beyond its proximity to campus, this property shines as a strong investment with O-3 zoning, offering excellent potential as a short-term rental or income-producing asset.

Located in the heart of Waco’s tourist scene, with Magnolia and McLane Stadium only 5 minutes away, this home offers unmatched convenience. Picture yourself strolling or biking to Baylor and enjoying the vibrant campus atmosphere.

Renovated while keeping its charm, the front house offers 1,855 sq. ft. with 3 bedrooms, each with its own bath, plus living, dining, updated kitchen, breakfast nook, and laundry. The back house adds 732 sq. ft. with 2 bedrooms, 2 baths, full kitchen, and living area — perfect as a guest suite or rental.

Outside, enjoy a spacious patio, gated parking, and room to relax or entertain. Adding to the value and turnkey appeal, all furniture is included in the sale, making this a move-in-ready residence or immediate income-producing property.
#21032620

Waco

1801 S 8th Street

5 Beds

5 Baths

1,855 Sq.Ft.

$949,000

MLS#: 21032620

 - property

Send a message

Message successfully sent.

Your message

What is 3 + 4 ?

Reason for contacting?

I agree to receive email communication and understand I can unsubscribe at any time.

I agree to be contacted by Next Level Realty Group via call, email, and text for real estate services. To opt out, you can reply 'stop' at any time or reply 'help' for assistance. You can also click the unsubscribe link in the emails. Message and data rates may apply. Message frequency may vary. Privacy Policy

Sign Out

Virtual Assistant

Would you like to take the next step with this property? We can help you schedule a showing or virtual tour, or send you more details.

Yes, I would like more information.

Thank You for Your Reply, One of Our Agents will contact you as soon as possible

No, maybe later.

Thank you, you can always contact me via email, phone number or through the contact form.

Realhub AI

Lucy - Your AI-Powered Realtor

Update Your Temporary Password

Personalize your search

Enter your email and we'll notify you immediately when new listings match what you're looking for.

or enter email address

Already have an account ? Login here

Continue your home search

I agree to receive communications and understand I can unsubscribe at any time.

I agree to be contacted by Next Level Realty Group via call, email, and text for real estate services. To opt out, you can reply 'stop' at any time or reply 'help' for assistance. You can also click the unsubscribe link in the emails. Message and data rates may apply. Message frequency may vary. Privacy Policy

Already have an account ? Login here

We use cookies

We use cookies primarily for analytics to enhance your experience. By accepting, you agree to our use of these cookies. You can manage your preferences or learn more about our cookies policy.