Features & Amenities

Interior

  • Other Interior Features

    Built-in Features, Chandelier, Double Vanity, Kitchen Island, Natural Woodwork, Open Floorplan, Pantry, Vaulted Ceiling(s), Walk-In Closet(s)

  • Total Bedrooms

    5

  • Bathrooms

    4

  • 1/2 Bathrooms

    1

  • Basement YN

    NO

  • Cooling YN

    YES

  • Cooling

    Central Air, Zoned

  • Fireplace YN

    YES

  • Heating YN

    YES

  • Heating

    Exhaust Fan, Central, Fireplace(s), Natural Gas

  • Pet friendly

    N/A

Exterior

  • Garage

    Yes

  • Garage spaces

    4

  • Construction Materials

    Brick

  • Other Exterior Features

    Rain Gutters, Private Yard

  • Parking

    Additional Parking, Attached

  • Patio and Porch Features

    Covered, Rear Porch

  • Pool

    No

  • Waterfront YN

    NO

Area & Lot

  • Lot Features

    Cleared, Corner Lot, Landscaped

  • Lot Size(acres)

    0.4002

  • Lot Size(square feet)

    17,434

  • Property Type

    Residential

  • Property Sub Type

    Single Family Residence

  • Architectural Style

    Colonial

Price

  • Sales Price

    $1,595,000

  • Sq. Footage

    5,211

  • Price/SqFt

    $306

HOA

  • Association

    YES

  • Association Fee

    $242

  • Association Fee Frequency

    Monthly

  • Association Fee Includes

    N/A

School District

  • Elementary School

    Walsh

  • Middle School

    Aledo

  • High School

    Aledo

Property Features

  • Foundation Details

    Slab

  • Senior Community YN

    NO

  • Sewer

    Public Sewer

Schedule a Showing

Showing scheduled successfully.

<
>
IN PERSON
VIA CHAT

What is 3 + 4 ?


Mortgage calculator

Estimate your monthly mortgage payment, including the principal and interest, property taxes, and HOA. Adjust the values to generate a more accurate rate.

Your payment

Principal and Interest:

$

Property taxes:

$

HOA fees:

$

Total loan payment:

$

Total interest amount:

$

Location

County

Tarrant

Elementary School

Walsh

Middle School

Aledo

High School

Aledo

Listing Courtesy of Hannah Finn, NB Elite Realty

RealHub Information is provided exclusively for consumers' personal, non-commercial use, and it may not be used for any purpose other than to identify prospective properties consumers may be interested in purchasing. All information deemed reliable but not guaranteed and should be independently verified. All properties are subject to prior sale, change or withdrawal. RealHub website owner shall not be responsible for any typographical errors, misinformation, misprints and shall be held totally harmless.

Agent Joe Boston

AGENT

Joe Boston

Call Joe today to schedule a private showing.


* Listings on this website come from the FMLS IDX Compilation and may be held by brokerage firms other than the owner of this website. The listing brokerage is identified in any listing details. Information is deemed reliable but is not guaranteed. If you believe any FMLS listing contains material that infringes your copyrighted work please review our DMCA policy and learn how to submit a takedown request.© 2024 FMLS.
Prepare to be captivated by this home’s majestic presence, as this towering residence boasts the finest craftsmanship and attention to detail!
The custom features throughout the house offer a seamless blend of style and functionality.
Indulge in the opulence of walk-in showers in each of the bathrooms, providing a spa-like experience within the comfort of your own home.
Embrace the Walsh lifestyle with the convenience and amenities offered in this community. 
Schedule a showing today and discover for yourself the remarkable features and distinctive allure that set this property apart from the rest.

13501 Nouvelle Circle

Message successfully sent.

What would you like to know?

What is 3 + 4 ?

I agree to receive email communication and understand I can unsubscribe at any time.

I agree to be contacted by Next Level Realty Group via call, email, and text for real estate services. To opt out, you can reply 'stop' at any time or reply 'help' for assistance. You can also click the unsubscribe link in the emails. Message and data rates may apply. Message frequency may vary. Privacy Policy

Related Properties

Open house
**4.99% Available Interest Rate w Preferred Lender Inquire for more info** LUXURY NEW CONSTRUCTION COMPLETE : : Introducing Parker Co newest Luxury Home, Gated Community :: 5017 Frost Creek located behind the gates of luxury home community Summit Ranch. Brand new custom home built by LBK Homes. Enjoy the peace and quiet of living on 2 acre private lot behind security gates. Step inside the front door and you will be immediately greeted with a light, bright, & open floor plan paired w soaring ceilings. Inside the Chef's kitchen you will enjoy commercial grade gas range and oven, oversized kitchen island w ample seating, upper & lower cabinet lighting, and a walk in pantry. The secluded master suite features a spa like bath with double vanities, large walk in closet w direct access to the laundry room. 3 additional bedrooms complete the home including a game room fit w surround sound wiring. Plenty of space for all the toys and vehicles in the oversized 3 car garage. Enjoy those iconic Texas Sunsets day after day from your back porch. Secure and private living less than one hour to DFW Airport, Downtown Dallas, and only 30 mins to Downtown Ft Worth.
#21402599

Aledo

5017 Frost Creek

4 Beds

3 Baths

3,957 Sq.Ft.

$1,299,900

MLS#: 21402599
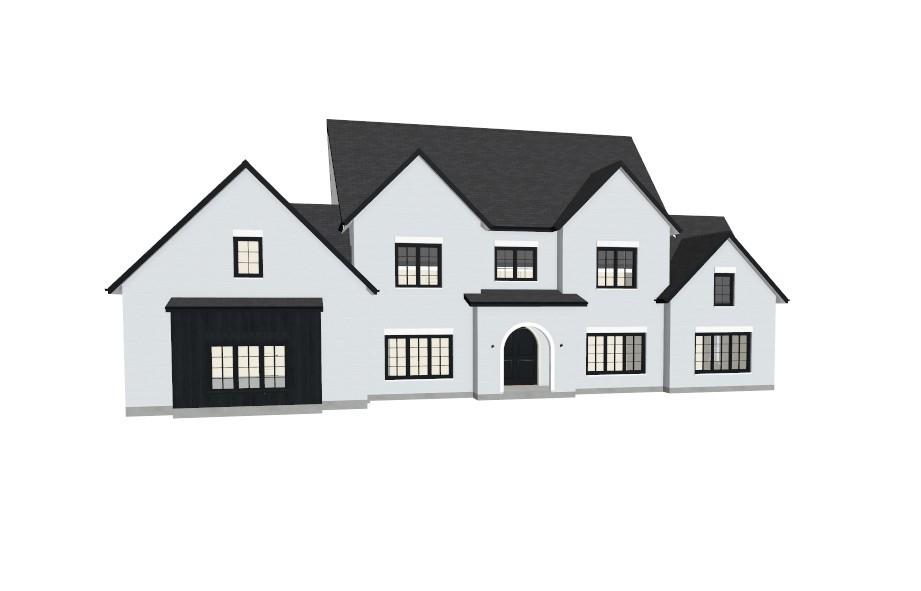
Discover refined living in Phase Two of exclusive Lake Prairie at Prairie Hill Estates, where elevated design meets wide-open Texas views. Set on a premium one-acre homesite, this stunning modern transitional residence offers over 5,000 square feet of thoughtfully designed living space, perfectly positioned to capture commanding views and abundant natural light through expansive windows along the back of the home.

Designed with both function and flexibility in mind, this five-bedroom, five full bath, two half bath floor plan features a desirable split-bedroom layout, a dedicated home office, and a private gym space. The heart of the home is built for both everyday living and effortless entertaining, complete with a beautifully designed butler’s pantry for added prep and storage.

Buyers have the unique opportunity to fully customize selections and finishes, creating a truly tailored luxury experience.

Located within Aledo ISD and just a short drive to Fort Worth, Lake Prairie offers the perfect balance of peaceful, scenic living with convenient access to premier dining, shopping, and nearby amenities. Phase Two continues to set the standard with elevated homesites, thoughtful development, and a setting that highlights the natural beauty of the surrounding landscape.

A rare opportunity to build a custom luxury home with views, space, and design flexibility in one of the area’s most sought-after communities.
#21255956

Aledo

7800 Cattle Prairie Trail

5 Beds

5 Baths

5,566 Sq.Ft.

$1,600,000

MLS#: 21255956

Estimated completion March 2027. Exceptional new construction in La Madera by luxury builder Haven Crest Custom Homes, thoughtfully envisioned as a refined French Provincial residence where timeless architecture, elevated materials and modern livability come together on approximately two acres.

Designed with both beauty and function in mind, the five-bedroom floorplan places nearly every essential space on the main level. Four bedrooms are downstairs, including a private primary suite with a luxurious spa-inspired bath and expansive walk-in closet with center island. A dedicated office, game room, prep kitchen and mudroom create a home that is as practical as it is polished, while the split-bedroom arrangement offers privacy for family and guests.

The main living spaces are defined by a warm, sophisticated palette of soft taupes, detailed finishes and European Oak flooring carried throughout the bedrooms and gathering spaces. Vaulted ceilings bring dramatic scale to the living room, where a grand fireplace serves as a natural focal point and layered architectural details lend the home a distinctly custom feel.

Upstairs, an additional bedroom and large bonus room offer flexible space for guests, media, fitness or recreation. An oversized three-car garage provides generous parking and storage.

Outdoors, a spacious covered patio with fireplace extends the living space and overlooks the surrounding acreage, creating an inviting setting for long evenings, entertaining and quiet moments at home.

With its French Provincial influence, carefully curated finishes and exceptionally livable floorplan, this La Madera residence is designed to feel both elegant and enduring. Hurry and gain the opportunity to custom select some finishes!
#21402353

Aledo

501 Sabine Drive

5 Beds

4 Baths

4,603 Sq.Ft.

$1,599,900

MLS#: 21402353

An extraordinary lakefront setting. Timeless architecture. A rare opportunity in the heart of Aledo. Tucked behind the gates of The Lakes of Aledo, this exceptional estate occupies approximately 1.9 acres overlooking the community's largest lake, offering a remarkable combination of privacy, breathtaking waterfront views, and convenience within highly regarded Aledo ISD. Surrounded by beautifully maintained grounds and distinguished neighboring estates, the property delivers the peaceful atmosphere of a private retreat just minutes from the heart of Aledo. This nearly 4,800-square-foot residence showcases a level of craftsmanship and architectural detail rarely replicated in today's construction. Soaring ceilings, exposed beams, elegant stonework, hand-scraped hardwoods, custom millwork, and multiple fireplaces create a home rich in character and enduring quality. Generous living and entertaining spaces flow throughout, while the private owner's retreat captures tranquil views of the lake. Outdoor living is truly exceptional. Enjoy mornings overlooking the water, evenings beside the covered patio fireplace, and year-round entertaining from the upper lanai, outdoor kitchen, and firepit. Manicured lawns, mature landscaping, stone retaining walls, and direct access to the stocked lake create a setting that feels both expansive and intimate. Additional amenities include a gourmet kitchen, three high-efficiency HVAC systems with six-zone climate control, integrated smart-home technology, fiber internet, whole-home security, a recently installed Class 4 impact-resistant roof, and a climate-controlled garage with workshop space. More than a beautiful home, this is an opportunity to own one of The Lakes of Aledo's most exceptional waterfront settings, where privacy, architectural substance, and an irreplaceable location come together.
#21277890

Aledo

132 The Lakes Drive

4 Beds

5 Baths

4,753 Sq.Ft.

$1,299,900

MLS#: 21277890
Price reduced
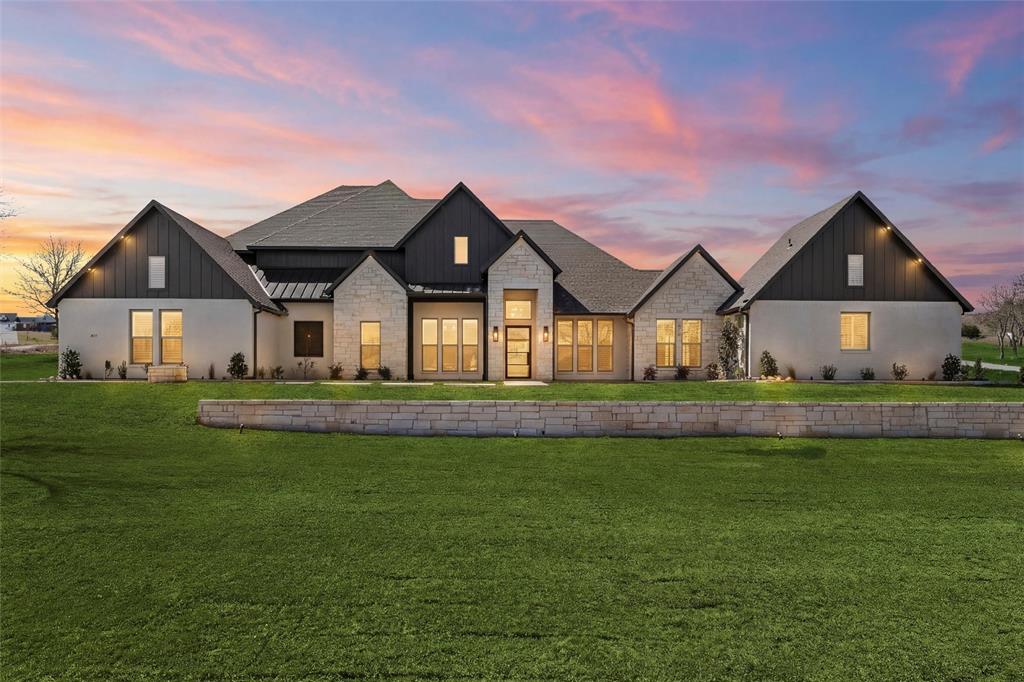
Located on 2.07 acres in the private gated community of Bear Creek Ranch and within highly acclaimed Aledo ISD, this exceptional custom residence offers acreage living just minutes from the Tiger Woods–designed Bluejack Ranch golf course and within 20 miles of Fort Worth’s premier dining, shopping, and private schools. Built with exceptional craftsmanship and attention to detail, the thoughtfully designed floorplan features a first-floor secondary bedroom with a private en-suite bath, a secluded primary suite, private study, spacious upstairs game room, and versatile downstairs media or flex space.

The chef’s kitchen showcases GE Monogram appliances, including a 48-inch dual-fuel professional range, built-in refrigerator and freezer, and a Ruvati workstation sink. A large island features pop-up outlets and charging stations, while the adjoining scullery or prep kitchen provides additional prep space and convenient garage access for easy unloading.

Beautiful site-finished white oak flooring and custom white oak cabinetry, 8-foot solid core doors, elegant ceiling treatments, and abundant natural light create a warm and sophisticated interior. A well-designed mudroom and spacious laundry room feature classic checkerboard stone flooring.

The primary suite offers a private retreat with patio access and a spa-inspired bath featuring a custom walk-in closet and striking wet room design with soaking tub inside a glass-enclosed shower.

Outdoor living includes expansive paver patios, a site-built wood-burning fireplace, and plenty of room for a future pool and backyard oasis.

Additional highlights include foam insulation, Zip System sheathing, post-tension foundation with concrete piers, water filtration system, epoxy garage flooring, underground propane tank, and a 27-zone sprinkler system.

Enjoy the perfect blend of luxury, space, and community in one of Parker County’s most desirable gated neighborhoods.
#21198241

Aledo

3035 Winding Creek Trail

5 Beds

4 Baths

5,045 Sq.Ft.

$1,800,000

MLS#: 21198241

Nestled in the desirable Grasslands community, this stunning 5 bedroom, 5 bath and 2 half bath residence pairs exceptional craftsmanship with timeless elegance. Designed for effortless living and entertaining, the two story layout features a main floor office, a main level game room, a three car garage, and a chef ’s kitchen with double central islands flowing seamlessly into the dining and living room. The main-level primary suite offers a private retreat with a spa-like bath and generous walk-in closet, while the covered rear porch enhances indoor-outdoor living. Complete with high-end finishes and three additional upstairs bedrooms, this property is an exceptional, move-in-ready dream home.
#21410879

Aledo

2000 Meadowlark Court

5 Beds

4 Baths

4,947 Sq.Ft.

$1,588,800

MLS#: 21410879

Nestled on a wooded 2 acre lot within the gated Aledo Bluffs community and top-tier Aledo ISD, this luxury estate features 5 bedrooms, 4 full baths, and 2 half baths, including a dedicated pool bath with direct backyard access. Designed for effortless living and entertaining, highlights include a private first-floor guest suite, an oversized primary sanctuary, and a grand rear porch complete with a wood-burning fireplace and built-in outdoor kitchen.
#21415644

Aledo

108 Woodview Creek Trail

5 Beds

4 Baths

4,303 Sq.Ft.

$1,299,000

MLS#: 21415644

Price reduced
Luxury living at Stone Creek Farms, one of Aledo's most elite gated communities! Nestled beneath a mature tree canopy on an expansive 1.364-acre creek lot, this magnificent two-story stone and brick estate seamlessly pairs English architectural elegance with serene Texas landscape. Step inside the grand foyer boasting rich hardwood flooring, soaring ceilings, wainscotting, and exquisite trim work that leads you through a thoughtful floor plan featuring 4 spacious bedrooms and 4.1 designer baths. Working from home is a dream in the executive study set behind classic French doors with custom built-ins, while host-ready spaces abound—including a formal dining room, sunny breakfast nook, integrated intercom system, and three cozy stone fireplaces. The heart of the home centers around a breathtaking ivory chef’s kitchen featuring custom cabinetry, granite, a prep island, gas cooktop, double ovens, built-in desk, butler’s pantry, and views into the coffered family room. Indoors, entertain with a plush private media room, an upstairs game room with a wet bar and mini-fridge, and a primary suite retreat with a double-sided fireplace and spa bath. Auto enthusiasts will love the 3-car NASCAR garage painted with American and Texas flag cabinetry, sleek epoxy floors, hexagonal LED lighting, and built-in storage. Outside, step into a resort-style paradise surrounded by lush tropical landscaping, banana plants, and flagstone hardscaping. Relax on the covered brick patio or dive into the curved infinity-edge pool with a diving board, water fountains, and stacked-stone spillover spa. Gather on the sunken stone terrace around the built-in gas fire pit with bench seating framed by oak trees and forest views. High-and-dry peace of mind comes built right in thanks to an advanced, highly efficient drainage system. The home also includes an owned security system and CCTV monitoring system. New high-impact shingle roof in 2025 and Generator and Culligan Water system installed 2024.
#21404210

Aledo

1420 Oaklawn Lane

4 Beds

4 Baths

4,617 Sq.Ft.

$1,299,000

MLS#: 21404210

Modern sophistication combined with LUXE transitional design with an EXCELLENT VIEW!! MUCH anticipated new build! Aledo’s most exclusive, La Madera Estates is LUXURY redefined! Loaded with the absolute FINEST in interior finishes from floor to ceiling and everywhere in between, this incredible property (designed and being built by premier Parker County builder, 4T Homes) spares no expenses from top of the line commercial grade appliances to gorgeous hardwood flooring throughout much of the home! Incredibly functional design with 5 bdrms, home office, in-home gym and upstairs media! Acclaimed Aledo ISD, Stuard Elem.
#21305366

Aledo

905 San Jacinto

5 Beds

4 Baths

5,836 Sq.Ft.

$1,750,000

MLS#: 21305366

EXCEPTIONAL VALUE IN LA MADERA — BRING YOUR VISION. Set on an elevated 3.35-acre homesite with sweeping views, this 6,203 SF residence offers a rare opportunity to create a truly special property in the prestigious gated La Madera community and sought-after Aledo ISD.
With 4 bedrooms, 6 full baths and 1 half bath, the home features dramatic architecture, soaring ceilings, expansive windows, statement lighting and an open-concept layout designed around the views. The spacious kitchen includes custom cabinetry, a large center island and an easy connection to the main living and dining areas.
The first floor offers a private primary suite, guest accommodations and a large game or family room. An additional attached guest suite provides its own living area, built-in cabinetry and full bath, offering excellent flexibility for guests, a private office, extended stays or additional living space. Upstairs are two ensuite bedrooms, a sitting area, media room and additional flex space.
The property’s scale, setting and architectural foundation provide the opportunity to complete repairs and updates according to your own style rather than paying a premium for someone else’s finishes. With more than three acres, panoramic views and over 6,200 square feet of living space, the possibilities are substantial.
Located outside city limits in one of Aledo’s premier gated communities, this property offers privacy, space and tremendous potential at a compelling price point. Property is being sold AS IS. Inspection and engineering reports are available upon request.
#21204207

Aledo

227 High View Trail

4 Beds

5 Baths

6,203 Sq.Ft.

$1,350,000

MLS#: 21204207

Send a message

Message successfully sent.

Your message

What is 3 + 4 ?

Reason for contacting?

I agree to receive email communication and understand I can unsubscribe at any time.

I agree to be contacted by Next Level Realty Group via call, email, and text for real estate services. To opt out, you can reply 'stop' at any time or reply 'help' for assistance. You can also click the unsubscribe link in the emails. Message and data rates may apply. Message frequency may vary. Privacy Policy

Sign Out

Virtual Assistant

Would you like to take the next step with this property? We can help you schedule a showing or virtual tour, or send you more details.

Yes, I would like more information.

Thank You for Your Reply, One of Our Agents will contact you as soon as possible

No, maybe later.

Thank you, you can always contact me via email, phone number or through the contact form.

Realhub AI

Lucy - Your AI-Powered Realtor

Update Your Temporary Password

Personalize your search

Enter your email and we'll notify you immediately when new listings match what you're looking for.

or enter email address

Already have an account ? Login here

Continue your home search

I agree to receive communications and understand I can unsubscribe at any time.

I agree to be contacted by Next Level Realty Group via call, email, and text for real estate services. To opt out, you can reply 'stop' at any time or reply 'help' for assistance. You can also click the unsubscribe link in the emails. Message and data rates may apply. Message frequency may vary. Privacy Policy

Already have an account ? Login here

We use cookies

We use cookies primarily for analytics to enhance your experience. By accepting, you agree to our use of these cookies. You can manage your preferences or learn more about our cookies policy.