Features & Amenities

Interior

  • Other Interior Features

    Built-in Features, Chandelier, Eat-in Kitchen, Granite Counters, Kitchen Island, Open Floorplan, Other, Pantry, Walk-In Closet(s), High Speed Internet, Smart Home, Wired for Sound

  • Total Bedrooms

    4

  • Bathrooms

    4

  • 1/2 Bathrooms

    1

  • Basement YN

    NO

  • Cooling YN

    YES

  • Cooling

    Ceiling Fan(s), Central Air, Electric, ENERGY STAR Qualified Equipment

  • Fireplace YN

    YES

  • Heating YN

    YES

  • Heating

    Central, Electric, ENERGY STAR Qualified Equipment, Fireplace(s)

  • Pet friendly

    N/A

Exterior

  • Garage

    Yes

  • Garage spaces

    3

  • Construction Materials

    Brick, Stone

  • Other Exterior Features

    Rain Gutters, Lighting, Other

  • Parking

    Additional Parking, Concrete, Covered, Direct Access, Driveway, Enclosed, Garage, Garage Door Opener, Garage Faces Side, Inside Entrance, Kitchen Level, Lighted, Side By Side, Storage, Boat, RV Access/Parking, Attached

  • Patio and Porch Features

    Covered

  • Pool

    Yes

  • Pool Features

    Diving Board, Fenced, Gunite, In Ground, Infinity, Outdoor Pool, Pool/Spa Combo, Private, Waterfall, Other

  • Waterfront YN

    NO

Area & Lot

  • Lot Features

    Wooded, Interior Lot, Irregular Lot, Landscaped, Many Trees, Waterfront, Subdivided

  • Lot Size(acres)

    1.364

  • Lot Size(square feet)

    59,415

  • Property Type

    Residential

  • Property Sub Type

    Single Family Residence

  • Architectural Style

    English

Price

  • Sales Price

    $1,299,000

  • Financing Options

    Cash, Conventional, FHA, VA Loan

  • Sq. Footage

    4,617

  • Price/SqFt

    $281

HOA

  • Association

    YES

  • Association Fee

    $1,250

  • Association Fee Frequency

    Annually

  • Association Fee Includes

    N/A

Property Resources

  • Horse Property

    NO

School District

  • Elementary School

    Annetta

  • Middle School

    Aledo

  • High School

    Aledo

Property Features

  • Foundation Details

    Slab

  • Senior Community YN

    NO

  • Sewer

    Public Sewer

  • Tax Lot

    103

  • Water Source

    Public

Schedule a Showing

Showing scheduled successfully.

<
>
IN PERSON
VIA CHAT

What is 3 + 4 ?


Mortgage calculator

Estimate your monthly mortgage payment, including the principal and interest, property taxes, and HOA. Adjust the values to generate a more accurate rate.

Your payment

Principal and Interest:

$

Property taxes:

$

HOA fees:

$

Total loan payment:

$

Total interest amount:

$

Location

County

Parker

Elementary School

Annetta

Middle School

Aledo

High School

Aledo

Listing Courtesy of Michael Hoover, Christie's Lone Star

RealHub Information is provided exclusively for consumers' personal, non-commercial use, and it may not be used for any purpose other than to identify prospective properties consumers may be interested in purchasing. All information deemed reliable but not guaranteed and should be independently verified. All properties are subject to prior sale, change or withdrawal. RealHub website owner shall not be responsible for any typographical errors, misinformation, misprints and shall be held totally harmless.

Agent Joe Boston

AGENT

Joe Boston

Call Joe today to schedule a private showing.


* Listings on this website come from the FMLS IDX Compilation and may be held by brokerage firms other than the owner of this website. The listing brokerage is identified in any listing details. Information is deemed reliable but is not guaranteed. If you believe any FMLS listing contains material that infringes your copyrighted work please review our DMCA policy and learn how to submit a takedown request.© 2024 FMLS.
Luxury living at Stone Creek Farms, one of Aledo's most elite gated communities! Nestled beneath a mature tree canopy on an expansive 1.364-acre creek lot, this magnificent two-story stone and brick estate seamlessly pairs English architectural elegance with serene Texas landscape. Step inside the grand foyer boasting rich hardwood flooring, soaring ceilings, wainscotting, and exquisite trim work that leads you through a thoughtful floor plan featuring 4 spacious bedrooms and 4.1 designer baths. Working from home is a dream in the executive study set behind classic French doors with custom built-ins, while host-ready spaces abound—including a formal dining room, sunny breakfast nook, integrated intercom system, and three cozy stone fireplaces. The heart of the home centers around a breathtaking ivory chef’s kitchen featuring custom cabinetry, granite, a prep island, gas cooktop, double ovens, built-in desk, butler’s pantry, and views into the coffered family room. Indoors, entertain with a plush private media room, an upstairs game room with a wet bar and mini-fridge, and a primary suite retreat with a double-sided fireplace and spa bath. Auto enthusiasts will love the 3-car NASCAR garage painted with American and Texas flag cabinetry, sleek epoxy floors, hexagonal LED lighting, and built-in storage. Outside, step into a resort-style paradise surrounded by lush tropical landscaping, banana plants, and flagstone hardscaping. Relax on the covered brick patio or dive into the curved infinity-edge pool with a diving board, water fountains, and stacked-stone spillover spa. Gather on the sunken stone terrace around the built-in gas fire pit with bench seating framed by oak trees and forest views. High-and-dry peace of mind comes built right in thanks to an advanced, highly efficient drainage system. The home also includes an owned security system and CCTV monitoring system. New high-impact shingle roof in 2025 and Generator and Culligan Water system installed 2024.

1420 Oaklawn Lane

Message successfully sent.

What would you like to know?

What is 3 + 4 ?

I agree to receive email communication and understand I can unsubscribe at any time.

I agree to be contacted by Next Level Realty Group via call, email, and text for real estate services. To opt out, you can reply 'stop' at any time or reply 'help' for assistance. You can also click the unsubscribe link in the emails. Message and data rates may apply. Message frequency may vary. Privacy Policy

Related Properties

Open house
**4.99% Available Interest Rate w Preferred Lender Inquire for more info** LUXURY NEW CONSTRUCTION COMPLETE : : Introducing Parker Co newest Luxury Home, Gated Community :: 5017 Frost Creek located behind the gates of luxury home community Summit Ranch. Brand new custom home built by LBK Homes. Enjoy the peace and quiet of living on 2 acre private lot behind security gates. Step inside the front door and you will be immediately greeted with a light, bright, & open floor plan paired w soaring ceilings. Inside the Chef's kitchen you will enjoy commercial grade gas range and oven, oversized kitchen island w ample seating, upper & lower cabinet lighting, and a walk in pantry. The secluded master suite features a spa like bath with double vanities, large walk in closet w direct access to the laundry room. 3 additional bedrooms complete the home including a game room fit w surround sound wiring. Plenty of space for all the toys and vehicles in the oversized 3 car garage. Enjoy those iconic Texas Sunsets day after day from your back porch. Secure and private living less than one hour to DFW Airport, Downtown Dallas, and only 30 mins to Downtown Ft Worth.
#21402599

Aledo

5017 Frost Creek

4 Beds

3 Baths

3,957 Sq.Ft.

$1,299,900

MLS#: 21402599

EXCEPTIONAL VALUE IN LA MADERA — BRING YOUR VISION. Set on an elevated 3.35-acre homesite with sweeping views, this 6,203 SF residence offers a rare opportunity to create a truly special property in the prestigious gated La Madera community and sought-after Aledo ISD.
With 4 bedrooms, 6 full baths and 1 half bath, the home features dramatic architecture, soaring ceilings, expansive windows, statement lighting and an open-concept layout designed around the views. The spacious kitchen includes custom cabinetry, a large center island and an easy connection to the main living and dining areas.
The first floor offers a private primary suite, guest accommodations and a large game or family room. An additional attached guest suite provides its own living area, built-in cabinetry and full bath, offering excellent flexibility for guests, a private office, extended stays or additional living space. Upstairs are two ensuite bedrooms, a sitting area, media room and additional flex space.
The property’s scale, setting and architectural foundation provide the opportunity to complete repairs and updates according to your own style rather than paying a premium for someone else’s finishes. With more than three acres, panoramic views and over 6,200 square feet of living space, the possibilities are substantial.
Located outside city limits in one of Aledo’s premier gated communities, this property offers privacy, space and tremendous potential at a compelling price point. Property is being sold AS IS. Inspection and engineering reports are available upon request.
#21204207

Aledo

227 High View Trail

4 Beds

5 Baths

6,203 Sq.Ft.

$1,350,000

MLS#: 21204207
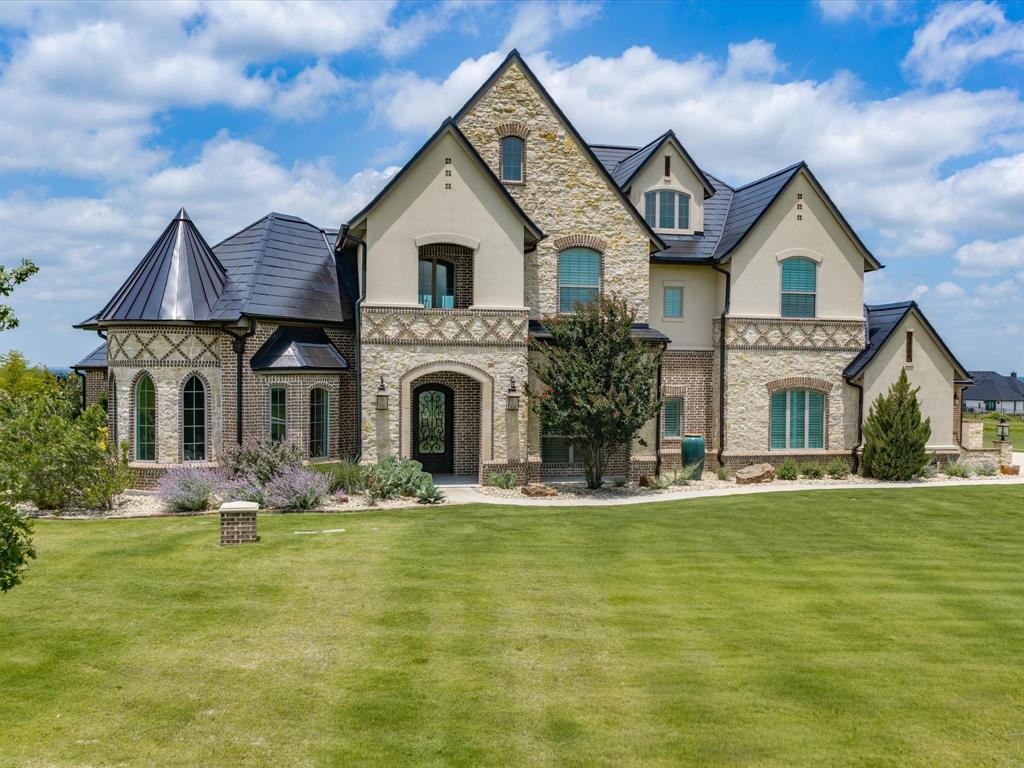
Extraordinary European Country inspired home in one of the most desirable additions in Aledo -- La Madera Estates! Superbly built with perfect blend of sophisticated yet livable style and appointed from head-to-toe with gorgeous finishes and state-of-the-art amenities including TESLA Powerwall Backup Power Grid plus Class 4 rated TESLA Solar Roof Tiles — ultra energy efficient and arguably the most impressive feature of the home! Bright and open design chef's kitchen with SS commercial grade appliances, 6 burner cooktop and double ovens. The kitchen opens to impressive great room with high ceilings, impressive floor to ceiling stone fireplace, gleaming hardwood floors and great windows overlooking it's incredible resort-like backyard! Fabulous outdoor pool cabana with built-in BBQ grill and outdoor kitchen and living space overlooking a stunningly sleek pool with Pentair LED color lighting, pristine landscaping (including $27K in nice, new trees just planted) and gorgeous views of serene lake and pretty estate properties all around!
#21124406

Aledo

212 Nueces Trail

4 Beds

4 Baths

4,290 Sq.Ft.

$1,398,000

MLS#: 21124406

An extraordinary lakefront setting. Timeless architecture. A rare opportunity in the heart of Aledo. Tucked behind the gates of The Lakes of Aledo, this exceptional estate occupies approximately 1.9 acres overlooking the community's largest lake, offering a remarkable combination of privacy, breathtaking waterfront views, and convenience within highly regarded Aledo ISD. Surrounded by beautifully maintained grounds and distinguished neighboring estates, the property delivers the peaceful atmosphere of a private retreat just minutes from the heart of Aledo. This nearly 4,800-square-foot residence showcases a level of craftsmanship and architectural detail rarely replicated in today's construction. Soaring ceilings, exposed beams, elegant stonework, hand-scraped hardwoods, custom millwork, and multiple fireplaces create a home rich in character and enduring quality. Generous living and entertaining spaces flow throughout, while the private owner's retreat captures tranquil views of the lake. Outdoor living is truly exceptional. Enjoy mornings overlooking the water, evenings beside the covered patio fireplace, and year-round entertaining from the upper lanai, outdoor kitchen, and firepit. Manicured lawns, mature landscaping, stone retaining walls, and direct access to the stocked lake create a setting that feels both expansive and intimate. Additional amenities include a gourmet kitchen, three high-efficiency HVAC systems with six-zone climate control, integrated smart-home technology, fiber internet, whole-home security, a recently installed Class 4 impact-resistant roof, and a climate-controlled garage with workshop space. More than a beautiful home, this is an opportunity to own one of The Lakes of Aledo's most exceptional waterfront settings, where privacy, architectural substance, and an irreplaceable location come together.
#21277890

Aledo

132 The Lakes Drive

4 Beds

5 Baths

4,753 Sq.Ft.

$1,299,900

MLS#: 21277890

Nestled on a wooded 2 acre lot within the gated Aledo Bluffs community and top-tier Aledo ISD, this luxury estate features 5 bedrooms, 4 full baths, and 2 half baths, including a dedicated pool bath with direct backyard access. Designed for effortless living and entertaining, highlights include a private first-floor guest suite, an oversized primary sanctuary, and a grand rear porch complete with a wood-burning fireplace and built-in outdoor kitchen.
#21415644

Aledo

108 Woodview Creek Trail

5 Beds

4 Baths

4,303 Sq.Ft.

$1,299,000

MLS#: 21415644

Open house
**4.99% Available Interest Rate w Preferred Lender Inquire for more info** LUXURY NEW CONSTRUCTION COMPLETE : : Introducing Parker Co newest Luxury Home, Gated Community :: 5021 Frost Creek located behind the gates of luxury home community Summit Ranch. Brand new custom home built by LBK Homes. Enjoy the peace and quiet of living on 2 acre private lot behind security gates. Step inside the front door and you will be immediately greeted with a light, bright, & open floor plan paired w soaring ceilings. Inside the Chef's kitchen you will enjoy commercial grade gas range and oven, oversized kitchen island w ample seating, upper & lower cabinet lighting, and a walk in pantry. The secluded master suite features a spa like bath with double vanities, large walk in closet w direct access to the laundry room. 3 additional bedrooms complete the home including a game room fit w surround sound wiring. Plenty of space for all the toys and vehicles in the oversized 3 car garage. Enjoy those iconic Texas Sunsets day after day from your back porch. Secure and private living less than one hour to DFW Airport, Downtown Dallas, and only 30 mins to Downtown Ft Worth.
#21402595

Aledo

5021 Frost Creek

4 Beds

3 Baths

3,659 Sq.Ft.

$1,199,900

MLS#: 21402595

Indulge in refined luxury living in Prairie Hill Phase 2, one of Aledo’s most thoughtfully planned neighborhoods, located within the award-winning Aledo ISD. This custom-designed home offers a thoughtfully crafted layout with a seamless connection between indoor and outdoor living, highlighted by a striking wall of sliding glass doors.

The open-concept floor plan features 4 bedrooms, a private study, and a spacious game room, showcasing exceptional craftsmanship and elevated finishes throughout. Buyers have the opportunity to collaborate with a well-established, highly respected builder to personalize the finish-out, creating a home that blends timeless elegance with everyday functionality.

Prairie Hill Phase 2 represents the next chapter of this sought-after community, offering an enhanced setting while maintaining the character and charm that make Prairie Hill so desirable. Estimated build time is approximately 4–6 months from slab pour.
(Photos shown are representative of elevation and floor plan and may include upgrades not included in the base price.)
#21124807

Aledo

7856 Texas Prairie Trail

4 Beds

3 Baths

3,566 Sq.Ft.

$1,100,000

MLS#: 21124807
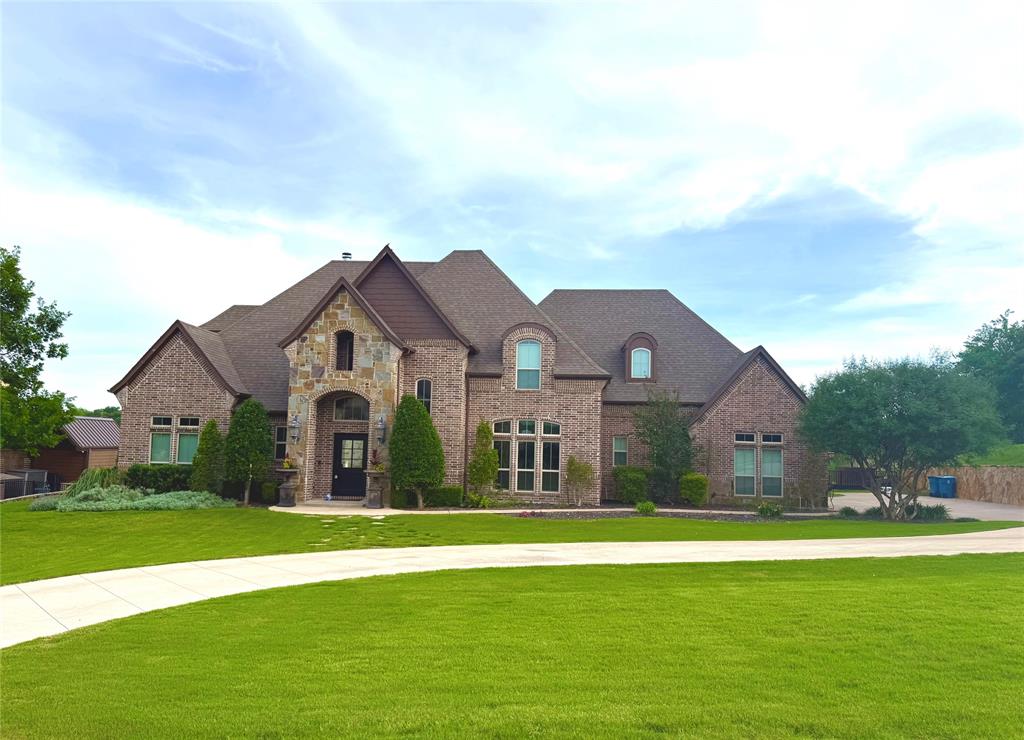
Step into this stunning 4 bedroom, 4 full bath, and 1 half-bath luxury home designed for comfort, style, and unforgettable entertaining. From the moment you enter, you’ll appreciate the spacious layout featuring an elegant living room, beautifully appointed kitchen, and formal dining room perfect for both everyday living and hosting guests.
The home also boasts a dedicated pool table room, creating the ideal space for relaxing evenings and social gatherings.
Step outside to your amazing backyard retreat, where indoor comfort meets outdoor luxury. The backyard features a built-in outdoor kitchen and covered living area, making it the perfect place to cook, dine, and unwind year round. Whether you're hosting weekend barbecues, watching the big game outside, or enjoying peaceful evenings under the stars, this outdoor space truly elevates the home.
With generous bedrooms, spa like bathrooms, and multiple spaces designed for entertainment and relaxation, this property delivers the perfect blend of luxury and lifestyle.
4 Spacious Bedrooms
4 Full Bathrooms 
1 Half Bath
Elegant Living Room
Chef-inspired Kitchen
Formal Dining Room
Dedicated Pool Table Room
Incredible Backyard with Built-in Outdoor Kitchen
Outdoor Living Area Perfect for Entertaining
This home offers luxury, space, and an entertainer’s dream backyard, a rare combination you won’t want to miss.
#21207384

Aledo

108 Buchanan Court

4 Beds

4 Baths

4,686 Sq.Ft.

$1,459,000

MLS#: 21207384

HUGE PRICE IMPROVEMENT! Built by Fourlight Custom Homes, this luxury residence pairs thoughtful craftsmanship with elevated comfort throughout. Upgraded brick and stone, Hardie siding, and cedar porch ceilings create a warm, timeless first impression. Inside, hand-scraped wood floors and dramatic floor-to-ceiling Andersen windows complement 2x6 exterior wall construction, a high-efficiency Lennox system, and spray-foam insulation for a home that lives as beautifully as it performs. The grand living room features 12-foot ceilings and a wood-burning, gas-assist fireplace framed by custom built-in bookshelves. Natural light fills the space and carries into the dining area and chef’s kitchen, where a Thermador built-in refrigerator and freezer, quartz countertops, soft-close cabinetry, and oversized island make hosting effortless. Just beyond, a dedicated butler’s pantry delivers abundant countertop space and built-in storage, keeping everyday necessities organized and the main kitchen beautifully uncluttered. A glass-walled study with custom built-ins offers a refined space for work or reading, while the game room with dry bar and media space is ready for movie nights, game days, and guests. Pre-wired sound and data drops throughout provide flexibility for today’s technology and future upgrades. The private primary suite offers a true escape, complete with a spa-inspired bath featuring quartz counters, frameless-glass steam shower with rain head and body sprays, freestanding soaking tub, and a massive custom walk-in closet. Each secondary bedroom includes its own ensuite bath, giving family and guests exceptional privacy, while the half bath is perfectly positioned for game nights and guests. The spacious rear covered patio features cedar ceilings, a wood-burning fireplace, stone shelving, and built-in grill, extending the living space for year-round enjoyment and evenings under the stars. A water-softener system and three-car garage complete this exceptional home!
#21402457

Aledo

2005 Meadowlark Court

4 Beds

4 Baths

4,413 Sq.Ft.

$1,299,990

MLS#: 21402457

Send a message

Message successfully sent.

Your message

What is 3 + 4 ?

Reason for contacting?

I agree to receive email communication and understand I can unsubscribe at any time.

I agree to be contacted by Next Level Realty Group via call, email, and text for real estate services. To opt out, you can reply 'stop' at any time or reply 'help' for assistance. You can also click the unsubscribe link in the emails. Message and data rates may apply. Message frequency may vary. Privacy Policy

Sign Out

Virtual Assistant

Would you like to take the next step with this property? We can help you schedule a showing or virtual tour, or send you more details.

Yes, I would like more information.

Thank You for Your Reply, One of Our Agents will contact you as soon as possible

No, maybe later.

Thank you, you can always contact me via email, phone number or through the contact form.

Realhub AI

Lucy - Your AI-Powered Realtor

Update Your Temporary Password

Personalize your search

Enter your email and we'll notify you immediately when new listings match what you're looking for.

or enter email address

Already have an account ? Login here

Continue your home search

I agree to receive communications and understand I can unsubscribe at any time.

I agree to be contacted by Next Level Realty Group via call, email, and text for real estate services. To opt out, you can reply 'stop' at any time or reply 'help' for assistance. You can also click the unsubscribe link in the emails. Message and data rates may apply. Message frequency may vary. Privacy Policy

Already have an account ? Login here

We use cookies

We use cookies primarily for analytics to enhance your experience. By accepting, you agree to our use of these cookies. You can manage your preferences or learn more about our cookies policy.