


Property
Beds
4
Full Baths
4
1/2 Baths
1
Year Built
2025
Sq.Footage
4,413
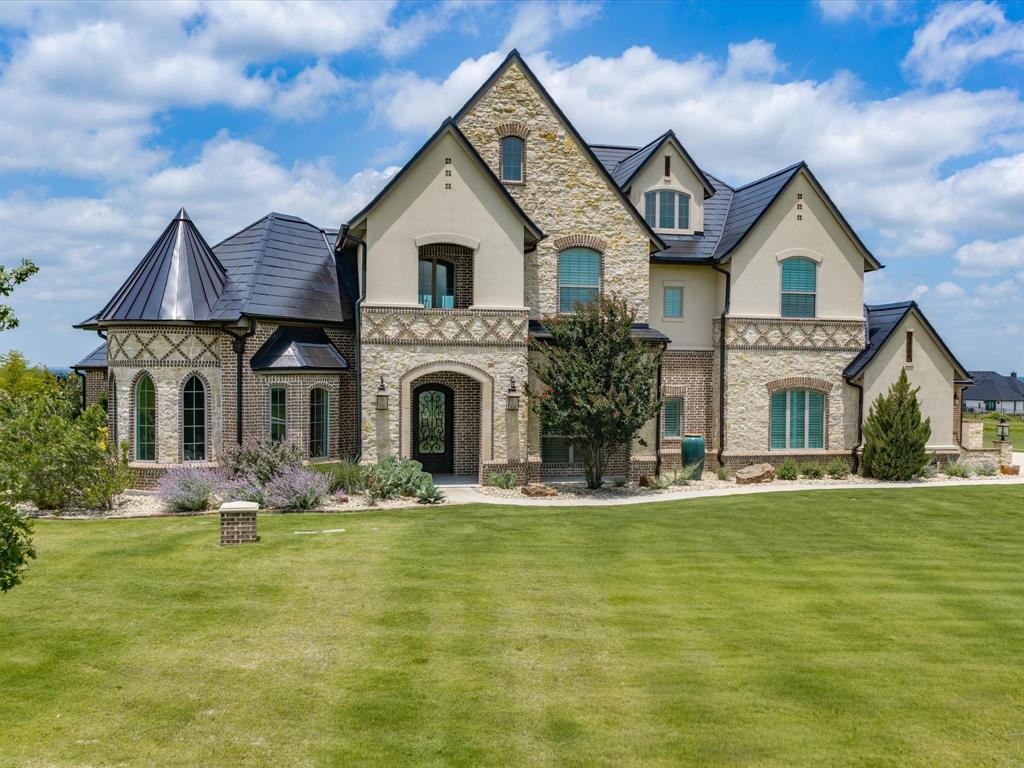
HUGE PRICE IMPROVEMENT! Built by Fourlight Custom Homes, this luxury residence pairs thoughtful craftsmanship with elevated comfort throughout. Upgraded brick and stone, Hardie siding, and cedar porch ceilings create a warm, timeless first impression. Inside, hand-scraped wood floors and dramatic floor-to-ceiling Andersen windows complement 2x6 exterior wall construction, a high-efficiency Lennox system, and spray-foam insulation for a home that lives as beautifully as it performs. The grand living room features 12-foot ceilings and a wood-burning, gas-assist fireplace framed by custom built-in bookshelves. Natural light fills the space and carries into the dining area and chef’s kitchen, where a Thermador built-in refrigerator and freezer, quartz countertops, soft-close cabinetry, and oversized island make hosting effortless. Just beyond, a dedicated butler’s pantry delivers abundant countertop space and built-in storage, keeping everyday necessities organized and the main kitchen beautifully uncluttered. A glass-walled study with custom built-ins offers a refined space for work or reading, while the game room with dry bar and media space is ready for movie nights, game days, and guests. Pre-wired sound and data drops throughout provide flexibility for today’s technology and future upgrades. The private primary suite offers a true escape, complete with a spa-inspired bath featuring quartz counters, frameless-glass steam shower with rain head and body sprays, freestanding soaking tub, and a massive custom walk-in closet. Each secondary bedroom includes its own ensuite bath, giving family and guests exceptional privacy, while the half bath is perfectly positioned for game nights and guests. The spacious rear covered patio features cedar ceilings, a wood-burning fireplace, stone shelving, and built-in grill, extending the living space for year-round enjoyment and evenings under the stars. A water-softener system and three-car garage complete this exceptional home!
Features & Amenities
Interior
-
Other Interior Features
Built-in Features, Chandelier, Eat-in Kitchen, Kitchen Island, Natural Woodwork, Open Floorplan, Pantry, Walk-In Closet(s), Wired for Data, High Speed Internet, Smart Home, Wired for Sound
-
Total Bedrooms
4
-
Bathrooms
4
-
1/2 Bathrooms
1
-
Basement YN
NO
-
Cooling YN
YES
-
Cooling
Ceiling Fan(s), Central Air, Electric
-
Fireplace YN
YES
-
Heating YN
YES
-
Heating
Exhaust Fan, Central, Fireplace(s), Heat Pump
-
Pet friendly
N/A
Exterior
-
Garage
Yes
-
Garage spaces
3
-
Construction Materials
Stone, Brick, Fiber Cement, Stone Veneer
-
Other Exterior Features
Gas Grill, Outdoor Grill
-
Parking
Additional Parking, Concrete, Driveway, Garage Faces Side, Attached
-
Pool
No
-
Waterfront YN
NO
Area & Lot
-
Lot Features
Cleared, Corner Lot, Landscaped
-
Lot Size(acres)
2.135
-
Lot Size(square feet)
93,000
-
Property Type
Residential
-
Property Sub Type
Single Family Residence
-
Architectural Style
Ranch, Traditional
Price
-
Sales Price
$1,299,990
-
Tax Amount
$1,530
-
Financing Options
Cash, Conventional
-
Sq. Footage
4,413
-
Price/SqFt
$294
HOA
-
Association
YES
-
Association Fee
$500
-
Association Fee Frequency
Annually
-
Association Fee Includes
N/A
School District
-
Elementary School
Vandagriff
-
Middle School
Aledo
-
High School
Aledo
Property Features
-
New Construction
YES
-
Foundation Details
Slab
-
Sewer
Septic Tank
-
Tax Lot
1
-
Water Source
Well
Schedule a Showing
Showing scheduled successfully.
Mortgage calculator
Estimate your monthly mortgage payment, including the principal and interest, property taxes, and HOA. Adjust the values to generate a more accurate rate.
Your payment
Principal and Interest:
$
Property taxes:
$
HOA fees:
$
Total loan payment:
$
Total interest amount:
$
Location
County
Parker
Elementary School
Vandagriff
Middle School
Aledo
High School
Aledo
Listing Courtesy of Ethan Stone, League Real Estate
RealHub Information is provided exclusively for consumers' personal, non-commercial use, and it may not be used for any purpose other than to identify prospective properties consumers may be interested in purchasing. All information deemed reliable but not guaranteed and should be independently verified. All properties are subject to prior sale, change or withdrawal. RealHub website owner shall not be responsible for any typographical errors, misinformation, misprints and shall be held totally harmless.

AGENT
Joe Boston
Call Joe today to schedule a private showing.

* Listings on this website come from the FMLS IDX Compilation and may be held by brokerage firms other than the owner of this website. The listing brokerage is identified in any listing details. Information is deemed reliable but is not guaranteed. If you believe any FMLS listing contains material that infringes your copyrighted work please review our DMCA policy and learn how to submit a takedown request.© 2024 FMLS.
Related Properties

Aledo
5017 Frost Creek
4 Beds
3 Baths
3,957 Sq.Ft.
$1,299,900
MLS#: 21402599

Aledo
227 High View Trail
4 Beds
5 Baths
6,203 Sq.Ft.
$1,350,000
MLS#: 21204207
Aledo
212 Nueces Trail
4 Beds
4 Baths
4,290 Sq.Ft.
$1,398,000
MLS#: 21124406

Aledo
132 The Lakes Drive
4 Beds
5 Baths
4,753 Sq.Ft.
$1,299,900
MLS#: 21277890

Aledo
108 Woodview Creek Trail
5 Beds
4 Baths
4,303 Sq.Ft.
$1,299,000
MLS#: 21415644

Aledo
1420 Oaklawn Lane
4 Beds
4 Baths
4,617 Sq.Ft.
$1,299,000
MLS#: 21404210

Aledo
5021 Frost Creek
4 Beds
3 Baths
3,659 Sq.Ft.
$1,199,900
MLS#: 21402595

Aledo
7856 Texas Prairie Trail
4 Beds
3 Baths
3,566 Sq.Ft.
$1,100,000
MLS#: 21124807
Aledo
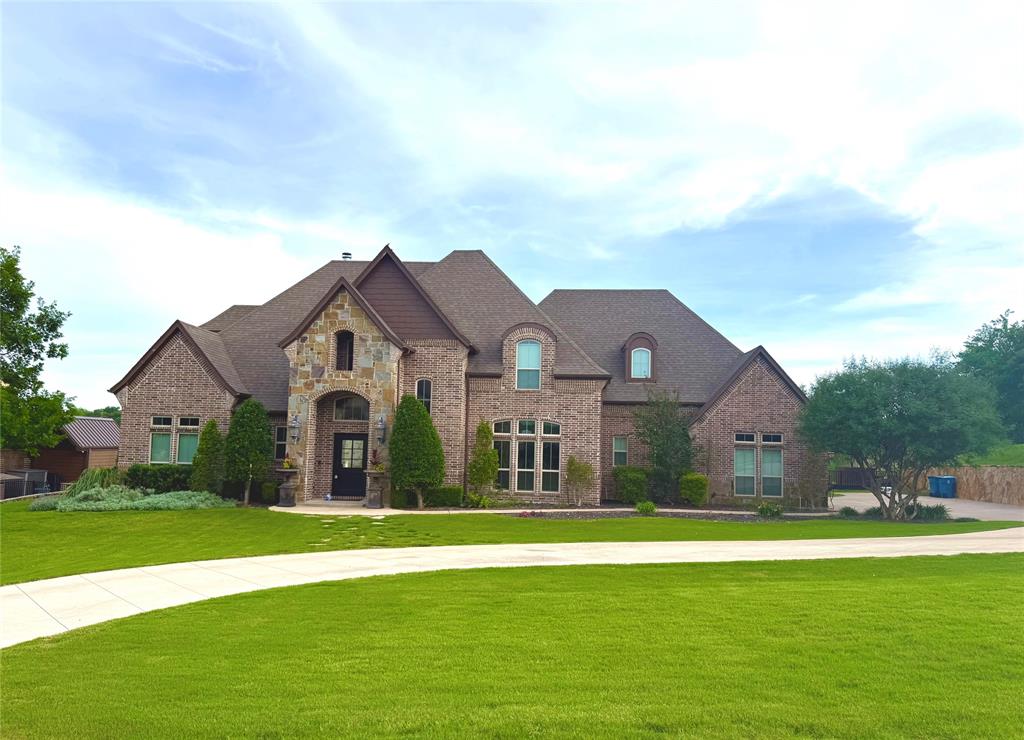
108 Buchanan Court
4 Beds
4 Baths
4,686 Sq.Ft.
$1,459,000
MLS#: 21207384
