


Property
Beds
4
Full Baths
2
1/2 Baths
1
Year Built
2026
Sq.Footage
2,293
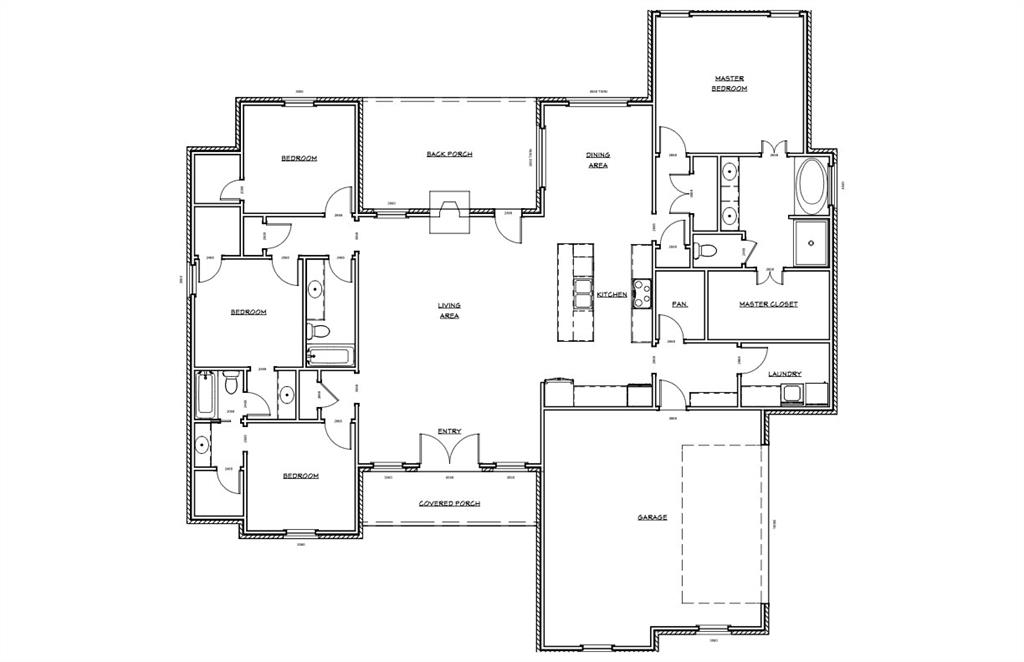
Welcome home to this beautiful new construction located in Jim Ned ISD on a spacious half-acre lot by Wilson Built Homes. Offering approximately 2,293 square feet, this thoughtfully designed home features 4 bedrooms, 2.5 bathrooms, and an open-concept floor plan with split bedrooms. The spacious living area is centered around a cozy wood-burning fireplace and flows seamlessly into the dining area and kitchen. The kitchen offers a large island, quartz countertops, abundant cabinetry, and a walk-in pantry. Vinyl plank flooring and quartz countertops continue throughout the home. The private primary suite features dual sinks, a soaking tub, separate shower, and an oversized walk-in closet. Three additional bedrooms are located on the opposite side of the home and share a guest bathroom with dual sinks. Additional features include a large laundry room, two-car garage, and covered front and back porches. Outside, the front yard will be complete with irrigation, sod, two trees, and a flower bed package, while the backyard will feature a 6-foot privacy fence. There is still time for the buyer to select finishes and make this beautiful home their own!
Features & Amenities
Interior
-
Other Interior Features
High Speed Internet
-
Total Bedrooms
4
-
Bathrooms
2
-
1/2 Bathrooms
1
-
Basement YN
NO
-
Cooling YN
YES
-
Cooling
Central Air, Electric
-
Fireplace YN
YES
-
Heating YN
YES
-
Heating
Exhaust Fan, Central, Electric
-
Pet friendly
N/A
Exterior
-
Garage
Yes
-
Garage spaces
2
-
Construction Materials
Brick
-
Parking
Garage, Garage Door Opener, Garage Faces Side, Attached
-
Pool
No
-
Waterfront YN
NO
Area & Lot
-
Lot Features
Interior Lot, Landscaped, Subdivided
-
Lot Size(acres)
0.5
-
Lot Size(square feet)
21,780
-
Property Type
Residential
-
Property Sub Type
Single Family Residence
-
Architectural Style
Traditional
Price
-
Sales Price
$486,900
-
Sq. Footage
2,293
-
Price/SqFt
$212
HOA
-
Association
No
School District
-
Elementary School
Lawn
-
Middle School
Jim Ned
-
High School
Jim Ned
Property Features
-
New Construction
YES
-
Foundation Details
Slab
-
Sewer
Septic Tank
-
Tax Lot
5
Schedule a Showing
Showing scheduled successfully.
Mortgage calculator
Estimate your monthly mortgage payment, including the principal and interest, property taxes, and HOA. Adjust the values to generate a more accurate rate.
Your payment
Principal and Interest:
$
Property taxes:
$
HOA fees:
$
Total loan payment:
$
Total interest amount:
$
Location
County
Taylor
Elementary School
Lawn
Middle School
Jim Ned
High School
Jim Ned
Listing Courtesy of Lucy Bishop , Sendero Properties, LLC
RealHub Information is provided exclusively for consumers' personal, non-commercial use, and it may not be used for any purpose other than to identify prospective properties consumers may be interested in purchasing. All information deemed reliable but not guaranteed and should be independently verified. All properties are subject to prior sale, change or withdrawal. RealHub website owner shall not be responsible for any typographical errors, misinformation, misprints and shall be held totally harmless.

AGENT
Joe Boston
Call Joe today to schedule a private showing.

* Listings on this website come from the FMLS IDX Compilation and may be held by brokerage firms other than the owner of this website. The listing brokerage is identified in any listing details. Information is deemed reliable but is not guaranteed. If you believe any FMLS listing contains material that infringes your copyrighted work please click here to review our DMCA policy and learn how to submit a takedown request.© 2024 FMLS.
Related Properties
Tuscola
143 Indian Ridge Road
4 Beds
3 Baths
2,336 Sq.Ft.
$495,000
MLS#: 21315383

Tuscola
208 Ridge Road
5 Beds
3 Baths
2,339 Sq.Ft.
$509,000
MLS#: 21366511
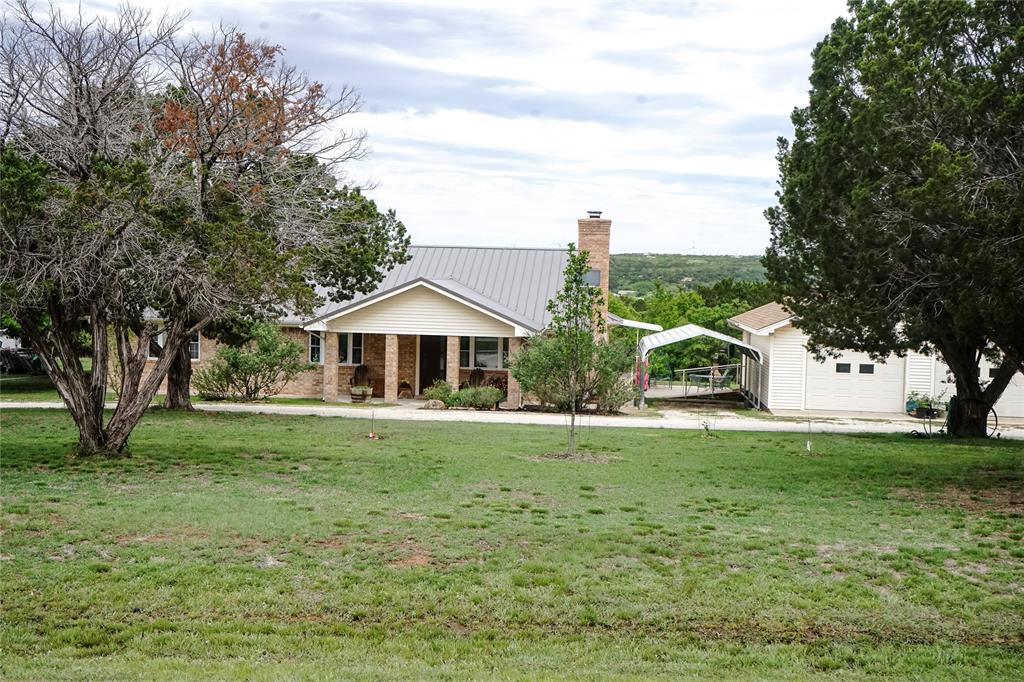
Tuscola
110 County Road 685
3 Beds
2 Baths
2,093 Sq.Ft.
$539,900
MLS#: 21244039
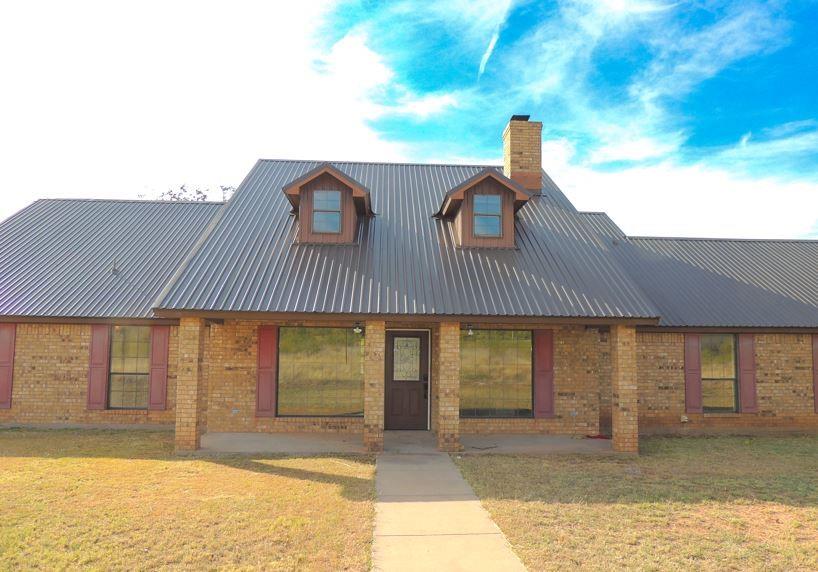
Tuscola
150 CR 676
3 Beds
2 Baths
2,830 Sq.Ft.
$539,900
MLS#: 21113786

Tuscola
258 Gatling Street
3 Beds
3 Baths
2,124 Sq.Ft.
$441,800
MLS#: 21341669

Tuscola
301 Ridge Road
4 Beds
2 Baths
1,880 Sq.Ft.
$407,000
MLS#: 21369547

Tuscola
261 Fry Boulevard
4 Beds
3 Baths
2,663 Sq.Ft.
$549,900
MLS#: 21317549
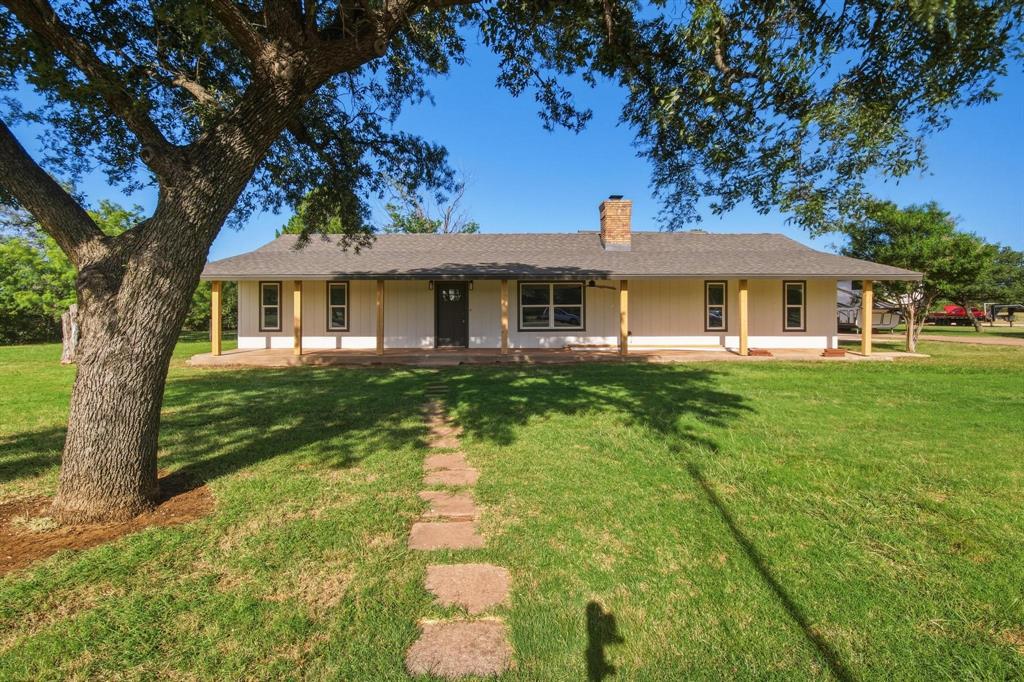
Tuscola
141 Southfork Drive
4 Beds
2 Baths
2,743 Sq.Ft.
$509,500
MLS#: 21285232

Tuscola
173 Divide Avenue
4 Beds
3 Baths
2,605 Sq.Ft.
$535,000
MLS#: 21342003
