


Property
Beds
3
Full Baths
2
1/2 Baths
None
Year Built
1970
Sq.Footage
1,984
Welcome to Gatlin Estate's private residence, a truly rare luxury offering located on its own separately deeded parcel adjacent to 201 Oakwood Drive. Thoughtfully designed as an extension of the estate, this beautifully crafted three-bedroom, two-bath home offers exceptional comfort, timeless craftsmanship, and remarkable versatility for multigenerational living, extended family, or guests. The spacious interior is filled with natural light and features custom wood cabinetry, a gourmet kitchen with double ovens, a breakfast area open to the den, formal living and dining areas, and oversized bedrooms designed with the comfort and proportions of primary suites. Recent improvements include roof replacement, HVAC system, and replacement of the original cast iron drain lines, providing added peace of mind while complementing the home's enduring quality. Every detail reflects the same level of craftsmanship and care found throughout Gatlin Estate. Outdoors, a welcoming front porch, private fenced backyard, and expansive covered patio create inviting spaces for relaxing or entertaining. The extended driveway, attached garage, carport, and oversized parking area easily accommodate multiple vehicles, offering exceptional flexibility for everyday living and special gatherings. Surrounded by lush landscaping and mature trees, the property offers a peaceful setting just minutes from major highways, shopping, dining, and everyday conveniences. This separately deeded parcel is offered exclusively in conjunction with 201 Oakwood Drive, preserving the integrity and vision of Gatlin Estate as a singular legacy property. More than a home, it is a private retreat thoughtfully designed for elevated living, lasting memories, and generations to come.
Features & Amenities
Interior
-
Other Interior Features
Built-in Features, Pantry, Walk-In Closet(s)
-
Total Bedrooms
3
-
Bathrooms
2
-
Basement YN
NO
-
Cooling YN
YES
-
Cooling
Ceiling Fan(s), Central Air, Electric
-
Heating YN
YES
-
Heating
Central, Electric, Natural Gas
-
Pet friendly
N/A
Exterior
-
Garage
Yes
-
Garage spaces
1
-
Construction Materials
Brick
-
Other Exterior Features
Rain Gutters, Lighting
-
Parking
Attached Carport, Covered, Driveway, Garage, Garage Faces Rear, Attached
-
Patio and Porch Features
Covered, Front Porch, Patio, Rear Porch
-
Pool
No
-
Waterfront YN
NO
Area & Lot
-
Lot Features
Greenbelt, Many Trees
-
Lot Size(acres)
1.009
-
Lot Size(square feet)
43,952
-
Property Type
Residential
-
Property Sub Type
Single Family Residence
-
Architectural Style
Traditional
Price
-
Sales Price
$450,000
-
Tax Amount
$7,665
-
Sq. Footage
1,984
-
Price/SqFt
$226
HOA
-
Association
No
School District
-
Elementary School
Rosa Parks-Millbrook
-
Middle School
Lancaster
-
High School
Lancaster
Property Features
-
Foundation Details
Slab
-
Sewer
Public Sewer
-
Tax Lot
44
-
Water Source
Public
Schedule a Showing
Showing scheduled successfully.
Mortgage calculator
Estimate your monthly mortgage payment, including the principal and interest, property taxes, and HOA. Adjust the values to generate a more accurate rate.
Your payment
Principal and Interest:
$
Property taxes:
$
HOA fees:
$
Total loan payment:
$
Total interest amount:
$
Location
County
Dallas
Elementary School
Rosa Parks-Millbrook
Middle School
Lancaster
High School
Lancaster
Listing Courtesy of Elisha Scott , Compass RE Texas, LLC.
RealHub Information is provided exclusively for consumers' personal, non-commercial use, and it may not be used for any purpose other than to identify prospective properties consumers may be interested in purchasing. All information deemed reliable but not guaranteed and should be independently verified. All properties are subject to prior sale, change or withdrawal. RealHub website owner shall not be responsible for any typographical errors, misinformation, misprints and shall be held totally harmless.

AGENT
Joe Boston
Call Joe today to schedule a private showing.

* Listings on this website come from the FMLS IDX Compilation and may be held by brokerage firms other than the owner of this website. The listing brokerage is identified in any listing details. Information is deemed reliable but is not guaranteed. If you believe any FMLS listing contains material that infringes your copyrighted work please click here to review our DMCA policy and learn how to submit a takedown request.© 2024 FMLS.
Related Properties
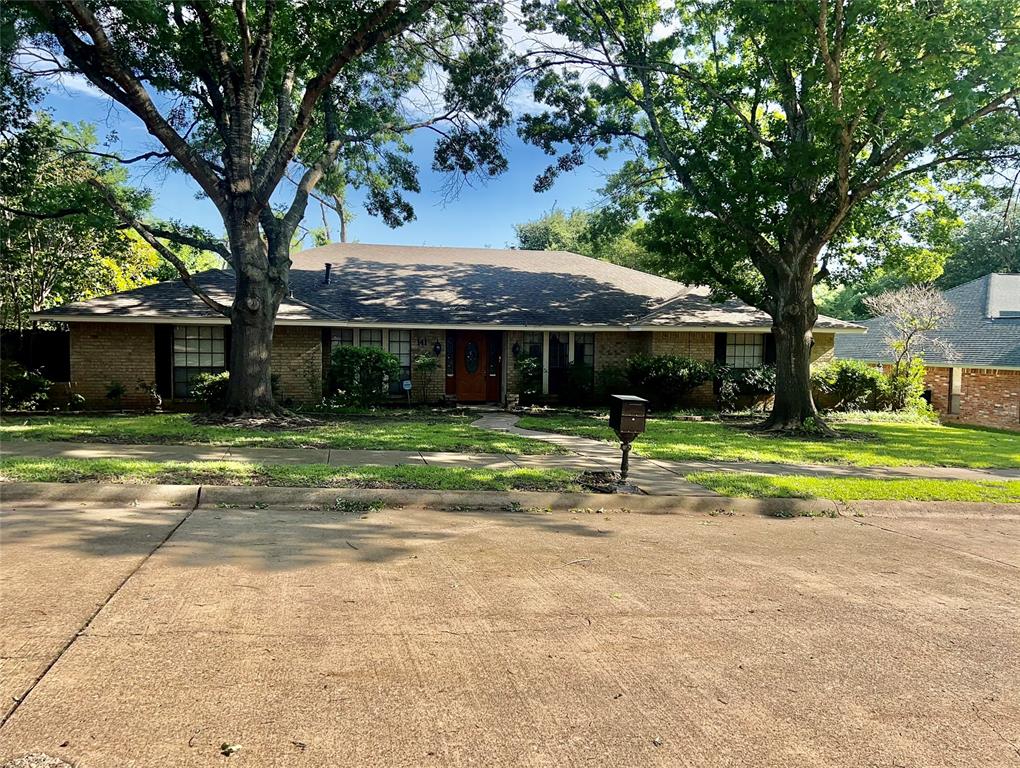
Lancaster
141 Palmer Circle
4 Beds
3 Baths
2,707 Sq.Ft.
$389,000
MLS#: 20641305

Lancaster
529 Bermuda Avenue
5 Beds
3 Baths
3,106 Sq.Ft.
$440,000
MLS#: 21305053

Lancaster
3027 Ames Road
3 Beds
2 Baths
2,224 Sq.Ft.
$375,500
MLS#: 21345623
Lancaster
1957 Day Break Drive
4 Beds
3 Baths
3,185 Sq.Ft.
$490,000
MLS#: 21146381
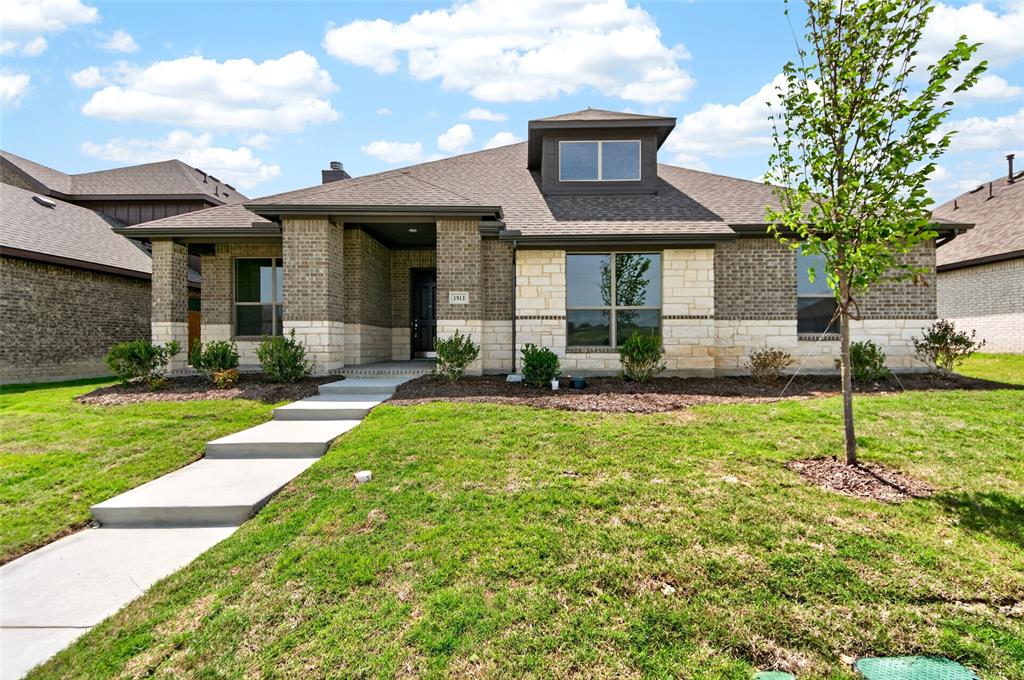
Lancaster
1513 PEGASUS Drive
4 Beds
2 Baths
2,445 Sq.Ft.
$399,900
MLS#: 21231017
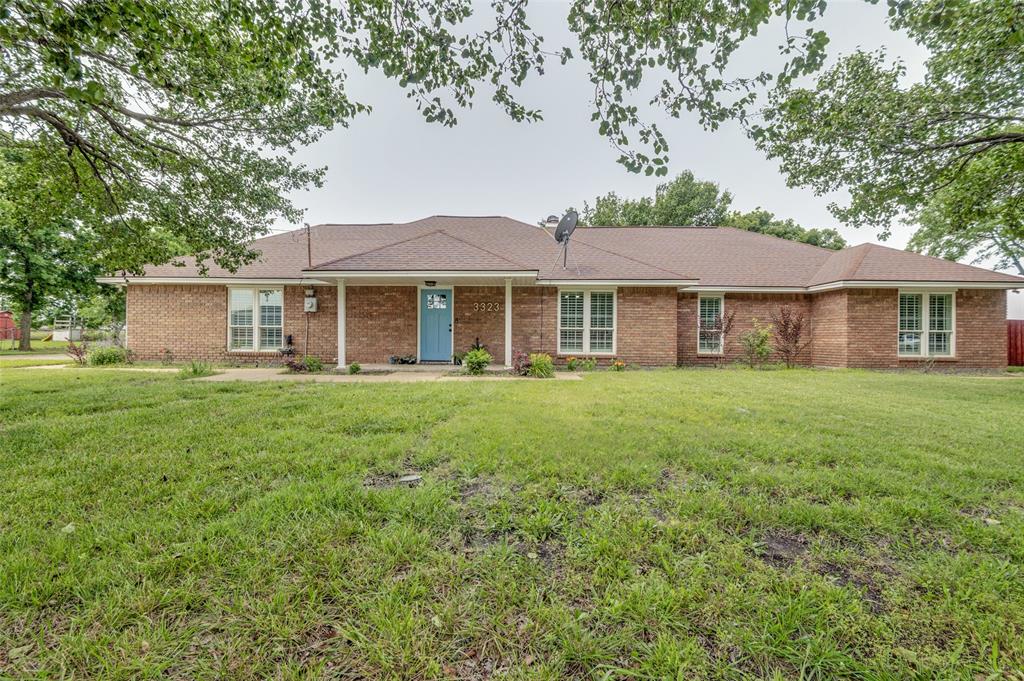
Lancaster
3323 Dasher Street
4 Beds
2 Baths
2,655 Sq.Ft.
$400,000
MLS#: 21263988

Lancaster
1524 N Carolina Avenue
4 Beds
2 Baths
2,150 Sq.Ft.
$369,999
MLS#: 21322165

Lancaster
392 Creekwood Drive
5 Beds
3 Baths
3,260 Sq.Ft.
$425,000
MLS#: 21331825

Lancaster
1508 ADDISON Drive
5 Beds
3 Baths
2,435 Sq.Ft.
$397,900
MLS#: 21231514
