Features & Amenities

Interior

  • Other Interior Features

    Eat-in Kitchen, Granite Counters, Kitchen Island, Open Floorplan, Walk-In Closet(s), High Speed Internet

  • Total Bedrooms

    5

  • Bathrooms

    3

  • 1/2 Bathrooms

    1

  • Basement YN

    NO

  • Cooling YN

    YES

  • Cooling

    Ceiling Fan(s), Central Air

  • Heating YN

    YES

  • Heating

    Central

  • Pet friendly

    N/A

Exterior

  • Garage

    Yes

  • Garage spaces

    2

  • Construction Materials

    Brick

  • Other Exterior Features

    Rain Gutters

  • Parking

    Covered, Driveway, Garage, Garage Door Opener, Garage Faces Front, Attached

  • Patio and Porch Features

    Covered

  • Pool

    No

  • Waterfront YN

    NO

Area & Lot

  • Lot Features

    Few Trees, Interior Lot, Subdivided

  • Lot Size(acres)

    0.152

  • Lot Size(square feet)

    6,621

  • Property Type

    Residential

  • Property Sub Type

    Single Family Residence

  • Architectural Style

    Traditional

Price

  • Sales Price

    $450,000

  • Sq. Footage

    3,106

  • Price/SqFt

    $144

HOA

  • Association

    YES

  • Association Fee

    $150

  • Association Fee Frequency

    Annually

  • Association Fee Includes

    N/A

School District

  • Elementary School

    Rolling Hills

  • Middle School

    N/A

  • High School

    Lancaster

Property Features

  • Foundation Details

    Slab

  • Sewer

    Public Sewer

  • Tax Lot

    20

  • Water Source

    Public

Schedule a Showing

Showing scheduled successfully.

<
>
IN PERSON
VIA CHAT

What is 3 + 4 ?


Change time

Mortgage calculator

Estimate your monthly mortgage payment, including the principal and interest, property taxes, and HOA. Adjust the values to generate a more accurate rate.

Your payment

Principal and Interest:

$

Property taxes:

$

HOA fees:

$

Total loan payment:

$

Total interest amount:

$

Location

County

Dallas

Elementary School

Rolling Hills

Middle School

High School

Lancaster

Listing Courtesy of Jeanine Batcher , Keller Williams Central

RealHub Information is provided exclusively for consumers' personal, non-commercial use, and it may not be used for any purpose other than to identify prospective properties consumers may be interested in purchasing. All information deemed reliable but not guaranteed and should be independently verified. All properties are subject to prior sale, change or withdrawal. RealHub website owner shall not be responsible for any typographical errors, misinformation, misprints and shall be held totally harmless.

Agent Joe Boston

AGENT

Joe Boston

Call Joe today to schedule a private showing.


* Listings on this website come from the FMLS IDX Compilation and may be held by brokerage firms other than the owner of this website. The listing brokerage is identified in any listing details. Information is deemed reliable but is not guaranteed. If you believe any FMLS listing contains material that infringes your copyrighted work please click here to review our DMCA policy and learn how to submit a takedown request.© 2024 FMLS.
Beautifully crafted two-story Bloomfield Home, located in in the popular Rolling Meadows community of Lancaster! This one owner home offers 5 spacious bedrooms, 3.5 bathrooms, a private home office and over 3,100 square feet of thoughtfully designed living space. The open concept floor-plan seamlessly connects the kitchen, living & dining areas, ideal for both everyday living & entertaining. The deluxe eat-in kitchen is complete with stainless appliances, beautiful granite counters, large center island with countertop seating, stylish backsplash, flat panel cabinets, walk-in pantry & generous counter space for all your cooking needs. The spacious living room offers a bright & inviting atmosphere with stylish fixtures & sliding glass doors that overlook a HUGE backyard! Located on the main level, the primary bedroom is generous in size & offers a huge walk-in closet with an ensuite bath, complete with a dual sink vanity, large soaking tub & sep shower. Upstairs you'll find a large game-room & 4 additional bedrooms, each generously sized with ample closet space, ceiling fans & cozy carpeting for added comfort. Bonus features include crown molding throughout the first level, a large designated laundry room, full gutters, a sprinkler system for added convenience & a mud bench off the 2-car garage, adding functionality & storage. The exterior features a large, covered patio plus a massive backyard with privacy fencing & no rear neighbors, offering plenty of room for outdoor activities & the addition of a swimming pool. With its classic brick exterior, spacious interior & outdoor living features, this home is a rare find that delivers both style & function. This home combines comfort, style & convenience in a prime location near schools, shopping & dining!

529 Bermuda Avenue

Message successfully sent.

What would you like to know?

What is 3 + 4 ?

I agree to receive email communication and understand I can unsubscribe at any time.

I agree to be contacted by Next Level Realty Group via call, email, and text for real estate services. To opt out, you can reply 'stop' at any time or reply 'help' for assistance. You can also click the unsubscribe link in the emails. Message and data rates may apply. Message frequency may vary. Privacy Policy

Related Properties

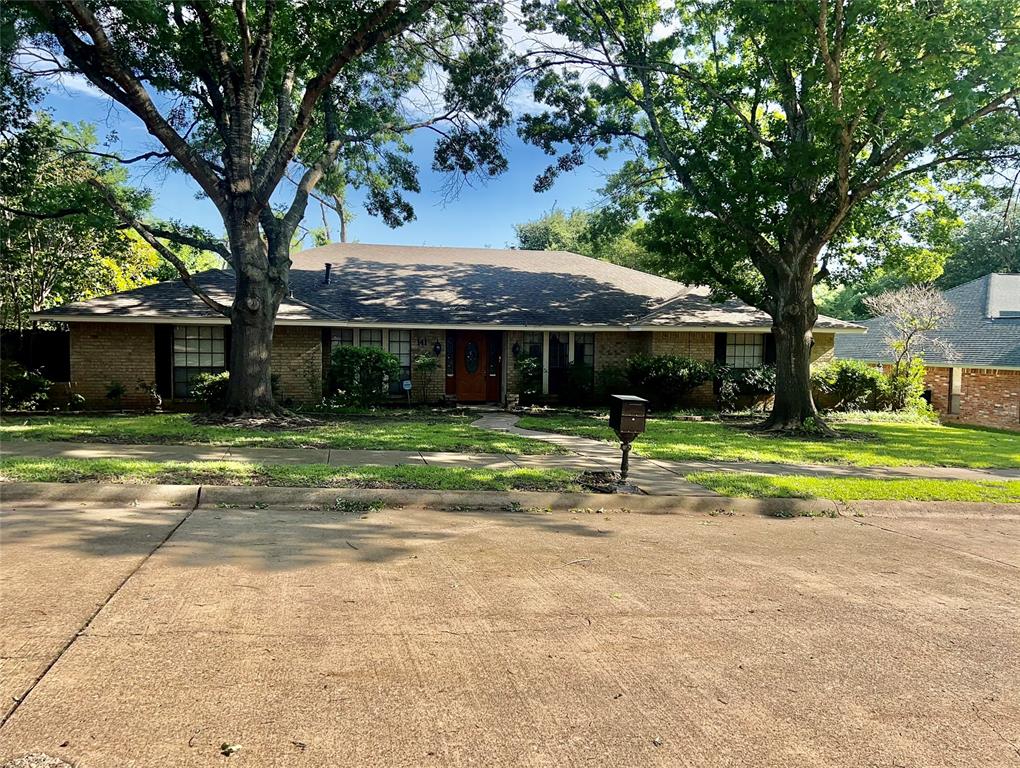
Quite neighborhood, lot of tall shade trees, next to Golf course.  Great outside fun for family and friends. Relax on covered patio-enjoy the sounds of nature if you love to hear the sounds of birds. Custom home amenities-vaulted den ceiling, double sided fire opens to den and living room with wet bar. Ceiling fans, custom ceiling treatments, Private master. Garden tub, with separate shower, and double sinks. East side has living area with 2 bedrooms sharing bath 2nd master suite has outside entrance, Galley kitchen, granite, island, stainless appliances, Custom built-ins in breakfast & den. Big utility with space for freezer. Wood floors, tile &carpet. Drive comes in back with extra parking space. T-47 & survey ready. Previous owners had some roof repair and a new sky lite, and some faucets replaced. There is no through traffic. Buyers will make no repairs.
 This home can be your!!!!!  Bring all offers.
#20641305

Lancaster

141 Palmer Circle

4 Beds

3 Baths

2,707 Sq.Ft.

$389,000

MLS#: 20641305
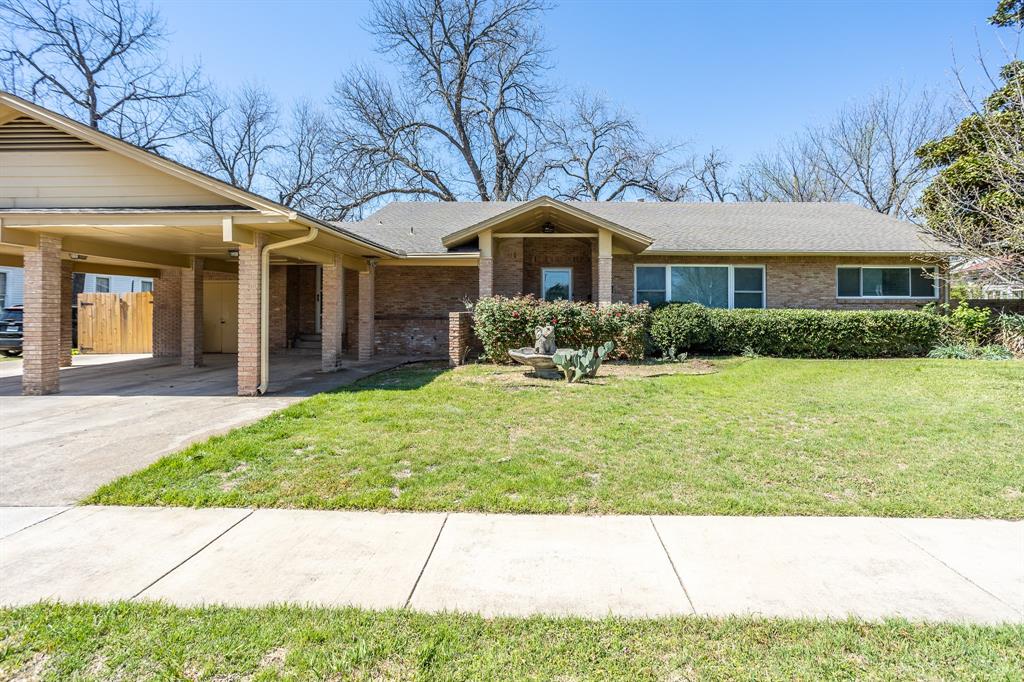
Welcome home to 1632 W Wintergreen, one of Wellington Park North's standout custom builds in the heart of Lancaster, TX. This thoughtfully designed 4 bedroom, 2 bathroom home delivers the elevated lifestyle you've been looking for, without sacrificing function or flow.
Step inside and experience the quality that sets an ORCA Development home apart. From the luxury vinyl plank flooring throughout the main living areas to the white oak cabinetry with soft-close doors and drawers, every finish has been handpicked to blend modern elegance with everyday livability. The oversized kitchen island is the perfect centerpiece for gathering, complete with under-cabinet lighting and stunning quartz countertops that make the space as beautiful as it is functional.
The primary suite and secondary bedrooms offer the space your family deserves, while LED mirrors and spa-inspired finishes in the bathrooms bring a boutique hotel feel right to your doorstep.
A built-in wine cooler adds a luxurious touch that makes entertaining feel effortless, whether you're hosting a dinner party or winding down after a long day.
Out back, a large covered patio and a privacy gate to create your own personal retreat, giving you the security, style, and seclusion to truly enjoy your backyard on your terms.
1632 W Wintergreen is one of only 17 custom homesites available in Wellington Park North. This is a boutique community, which means limited opportunities and a close-knit neighborhood feel that larger developments simply cannot offer. When these homes are gone, they are gone.
No HOA. Custom construction. Zero lot or Larger Lot options available. Expected Completion Date 7.31.26
#21288073

Lancaster

1632 W Wintergreen Road

4 Beds

2 Baths

1,866 Sq.Ft.

$375,000

MLS#: 21288073

This amazing 4 bedroom 3 full and 1 half bath home with a second master suite upstairs comes complete with an office and a bonus study or sitting area upstairs with a game room too! The kitchen offers lots of cabinet space and plenty of chef space with its two pantries.
#21146381

Lancaster

1957 Day Break Drive

4 Beds

3 Baths

3,185 Sq.Ft.

$490,000

MLS#: 21146381

NEW CONSTRUCTION BY LONG-TIME BUILDER - ROBBIE HALE HMS,  COMPLETION   04-2025,  Welcome to the 'Cypress' floor plan at Pleasant Run Estates in Lancaster, TX! This beautifully designed 1-story home offers 4 bedrooms, 2 baths, and a spacious 3-car garage, perfectly crafted for modern family living. The primary suite, bedrooms, study and main living areas are conveniently spaced, offering privacy and ease of access, and a large living-dining area, perfect for entertaining.
Located in the charming city of Lancaster, Pleasant Run Estates provides convenient access to local attractions. Spend your weekends enjoying the trails, sports facilities, and open spaces at Lancaster Community Park, or take in the tranquility of Bear Creek Nature Park. The Lancaster Historic Town Square offers unique shopping and dining experiences, while the Cold War Air Museum provides an engaging cultural outing. Easy access to major highways ensures seamless commutes to downtown Dallas and surrounding areas.
The 'Laurel' at Pleasant Run Estates combines thoughtful design with small-town charm. Don’t miss the opportunity to make this stunning home your own...schedule your showing today!
#21231017

Lancaster

1513 PEGASUS Drive

4 Beds

2 Baths

2,445 Sq.Ft.

$399,900

MLS#: 21231017

Price reduced
Move into this family home built in 2024 This spacious 4-bedroom, 2.5-bath home contains the features you expect are included in this open-concept floor plan. Spacious bedrooms and light fill the home creating a bright and inviting atmosphere. If you like cooking or eating, this kitchen does not disappoint. You will love the quartz countertops, beautiful cabinets and wood floors throughout. Call to get terms for financing without the bank. Set your appt to view this home right away. You will be glad you did.
#21322165

Lancaster

1524 N Carolina Avenue

4 Beds

2 Baths

2,150 Sq.Ft.

$374,999

MLS#: 21322165

Price reduced
Nestled in Lancaster on nearly an acre, this stunning 5-bedroom, 3-bath home blends comfort, space. Step inside to find bright, open living areas, generous bedrooms, and thoughtful updates throughout. The heart of the home flows effortlessly to the backyard oasis, where a sparkling in-ground pool invites you to relax, entertain, and enjoy long Texas summers. With mature trees, expansive green space, and room to grow, this property offers the privacy of country living with the convenience of nearby access to local shops, parks, and major highways. A rare opportunity to own a spacious retreat in one of the area’s most peaceful settings. A rare find with space inside and out — ready to welcome you home.
#21331825

Lancaster

392 Creekwood Drive

5 Beds

3 Baths

3,260 Sq.Ft.

$464,999

MLS#: 21331825

Price reduced
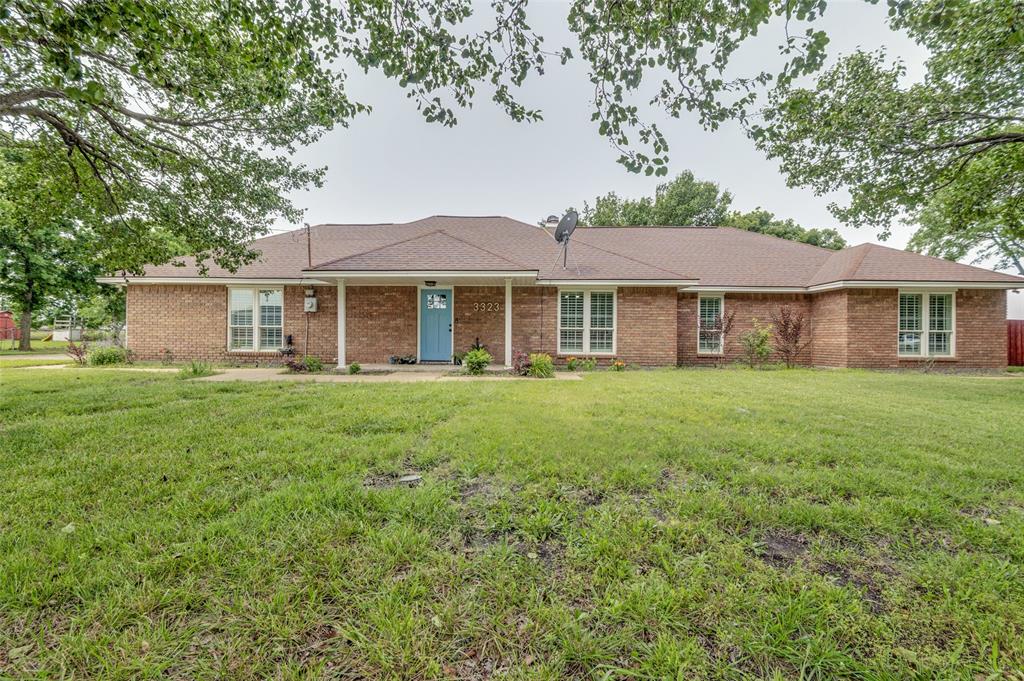
MOTIVATED SELLER OFFERING $10,000 IN SELLER CONCESSIONS. Tucked away in a quiet, friendly neighborhood, this property offers the perfect blend of privacy, nature, and convenience. While not within walking distance to shopping or dining, the seclusion and peaceful surroundings are exactly what make this area so special. If you’re looking for a home where you can enjoy beautiful natural scenery and a more relaxed lifestyle, this is the place for you.

Conveniently located just off the brand-new Loop 9 highway, you’ll have quick access to Hwy 45 and I-35, making commuting and travel easy. Everyday essentials are close by, with grocery stores, local restaurants, and fast food options in Red Oak just 10 minutes away. H-E-B, a favorite shopping destination for many area residents, is only about a 20-minute drive.

This property is also not zoned, offering added flexibility and potential opportunities for future use. With significant growth and development happening throughout the surrounding area, this location offers exciting potential for the future while still maintaining its peaceful charm today.
#21263988

Lancaster

3323 Dasher Street

4 Beds

2 Baths

2,655 Sq.Ft.

$400,000

MLS#: 21263988
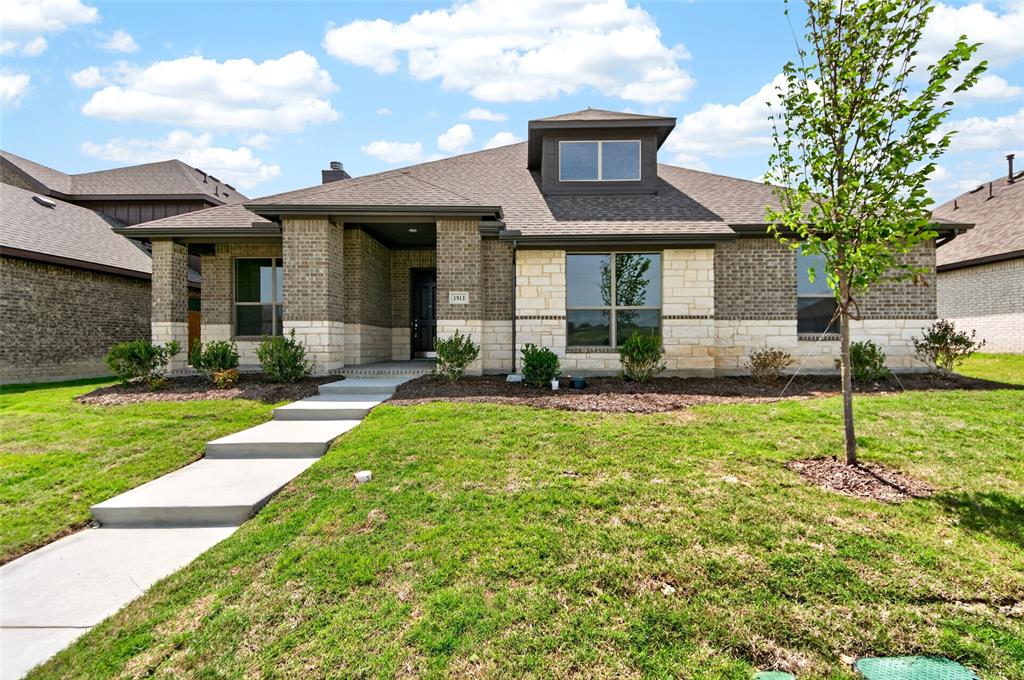
NEW CONSTRUCTION BY LONG-TIME BUILDER - ROBBIE HALE HMS,  COMPLETION - APR, 2025,  Welcome to the 'Evergreen' floor plan at Pleasant Run Estates in Lancaster, TX! This beautifully designed 1-story home offers 5 bedrooms, 3.5 baths,  and a spacious primary closet, perfectly crafted for modern family living. The primary suite, bedrooms, study and main living areas are conveniently spaced, offering privacy and ease of access, and a versatile nook, perfect for breakfast, dining, or relaxing.
Located in the charming city of Lancaster, Pleasant Run Estates provides convenient access to local attractions. Spend your weekends enjoying the trails, sports facilities, and open spaces at Lancaster Community Park, or take in the tranquility of Bear Creek Nature Park. The Lancaster Historic Town Square offers unique shopping and dining experiences, while the Cold War Air Museum provides an engaging cultural outing. Easy access to major highways ensures seamless commutes to downtown Dallas and surrounding areas.
The 'Laurel' at Pleasant Run Estates combines thoughtful design with small-town charm. Don’t miss the opportunity to make this stunning home your own—schedule your showing today!
#21231514

Lancaster

1508 ADDISON Drive

5 Beds

3 Baths

2,435 Sq.Ft.

$397,900

MLS#: 21231514

NEW CONSTRUCTION BY LONG-TIME BUILDER, ROBBIE HALE HMS!  COMPLETION  APR-2025,  Welcome to the 'Redwood' floor plan at Pleasant Run Estates in Lancaster, TX! This beautifully designed 2-story home offers 5 bedrooms, 3.5 baths, and a spacious game room, perfectly crafted for modern family living. The primary suite, study and main living areas are conveniently located on the first floor, offering privacy and ease of access, while the upstairs features  well-placed bedrooms, 2 full bathrooms, and a versatile game room, perfect for entertaining, relaxing, or creating a dedicated play or work area.
Located in the charming city of Lancaster, Pleasant Run Estates provides convenient access to local attractions. Spend your weekends enjoying the trails, sports facilities, and open spaces at Lancaster Community Park, or take in the tranquility of Bear Creek Nature Park. The Lancaster Historic Town Square offers unique shopping and dining experiences, while the Cold War Air Museum provides an engaging cultural outing. Easy access to major highways ensures seamless commutes to downtown Dallas and surrounding areas.
The 'Redwood' at Pleasant Run Estates combines thoughtful design with small-town charm. Don’t miss the opportunity to make this stunning home your own—schedule your showing today!
#21231414

Lancaster

1509 PEGASUS Drive

5 Beds

3 Baths

2,636 Sq.Ft.

$405,900

MLS#: 21231414

 - property

Send a message

Message successfully sent.

Your message

What is 3 + 4 ?

Reason for contacting?

I agree to receive email communication and understand I can unsubscribe at any time.

I agree to be contacted by Next Level Realty Group via call, email, and text for real estate services. To opt out, you can reply 'stop' at any time or reply 'help' for assistance. You can also click the unsubscribe link in the emails. Message and data rates may apply. Message frequency may vary. Privacy Policy

Sign Out

Virtual Assistant

Would you like to take the next step with this property? We can help you schedule a showing or virtual tour, or send you more details.

Yes, I would like more information.

Thank You for Your Reply, One of Our Agents will contact you as soon as possible

No, maybe later.

Thank you, you can always contact me via email, phone number or through the contact form.

Realhub AI

Lucy - Your AI-Powered Realtor

Update Your Temporary Password

Personalize your search

Enter your email and we'll notify you immediately when new listings match what you're looking for.

or enter email address

Already have an account ? Login here

Continue your home search

I agree to receive communications and understand I can unsubscribe at any time.

I agree to be contacted by Next Level Realty Group via call, email, and text for real estate services. To opt out, you can reply 'stop' at any time or reply 'help' for assistance. You can also click the unsubscribe link in the emails. Message and data rates may apply. Message frequency may vary. Privacy Policy

Already have an account ? Login here

We use cookies

We use cookies primarily for analytics to enhance your experience. By accepting, you agree to our use of these cookies. You can manage your preferences or learn more about our cookies policy.