

Property
Beds
4
Full Baths
3
1/2 Baths
None
Year Built
2026
Sq.Footage
1,963
NEW CONSTRUCTION BY LONG-TIME BUILDER, ROBBIE HALE HOMES, COMPLETION FEB, 2027, Welcome to the 'Oakwood' floor plan at Pleasant Run Estates in Lancaster, TX! This thoughtfully designed single-story home offers 4 spacious bedrooms and 3 full baths, making it perfect for families or anyone seeking the ease of one-level living. With an open-concept layout, the Oakwood features a bright living area, a well-appointed kitchen designed for both functionality and entertaining, and generously sized bedrooms, all crafted with modern finishes and attention to detail. Located in the heart of Lancaster, this home offers more than just a beautiful space—it’s part of a thriving community. Enjoy the great outdoors at Lancaster Community Park, with its walking trails, sports fields, and picnic areas, or explore the tranquility of Bear Creek Nature Park. The nearby Lancaster Historic Town Square provides charming shopping and dining options, while the Cold War Air Museum offers a unique cultural experience. Easy access to major highways ensures convenient commutes to downtown Dallas and beyond. The 'Oakwood' at Pleasant Run Estates is where your dream of modern living meets small-town charm. Don’t miss this incredible opportunity—schedule your tour today! Builder pays survey, title policy and up to $20k in closing costs.
Features & Amenities
Interior
-
Other Interior Features
High Speed Internet
-
Total Bedrooms
4
-
Bathrooms
3
-
Basement YN
NO
-
Cooling YN
YES
-
Cooling
Ceiling Fan(s), Central Air, Electric
-
Fireplace YN
YES
-
Heating YN
YES
-
Heating
Exhaust Fan, Central, Fireplace(s), Natural Gas
-
Pet friendly
N/A
Exterior
-
Garage
Yes
-
Garage spaces
2
-
Construction Materials
Brick, Stone
-
Parking
Garage Faces Rear, Attached
-
Pool
No
-
Waterfront YN
NO
Area & Lot
-
Lot Features
Few Trees, Interior Lot
-
Lot Size(acres)
0.152
-
Lot Size(square feet)
6,621
-
Property Type
Residential
-
Property Sub Type
Single Family Residence
Price
-
Sales Price
$359,900
-
Financing Options
Cash, Conventional
-
Sq. Footage
1,963
-
Price/SqFt
$183
HOA
-
Association
YES
-
Association Fee
$650
-
Association Fee Frequency
Annually
-
Association Fee Includes
N/A
School District
-
Elementary School
Rosa Parks-Millbrook
-
Middle School
N/A
-
High School
Lancaster
Property Features
-
New Construction
YES
-
Foundation Details
Slab
-
Sewer
Public Sewer
-
Tax Lot
18
-
Water Source
Public
Schedule a Showing
Showing scheduled successfully.
Mortgage calculator
Estimate your monthly mortgage payment, including the principal and interest, property taxes, and HOA. Adjust the values to generate a more accurate rate.
Your payment
Principal and Interest:
$
Property taxes:
$
HOA fees:
$
Total loan payment:
$
Total interest amount:
$
Location
County
Dallas
Elementary School
Rosa Parks-Millbrook
Middle School
High School
Lancaster
Listing Courtesy of John Wood, Builders Realty
RealHub Information is provided exclusively for consumers' personal, non-commercial use, and it may not be used for any purpose other than to identify prospective properties consumers may be interested in purchasing. All information deemed reliable but not guaranteed and should be independently verified. All properties are subject to prior sale, change or withdrawal. RealHub website owner shall not be responsible for any typographical errors, misinformation, misprints and shall be held totally harmless.

AGENT
Joe Boston
Call Joe today to schedule a private showing.

* Listings on this website come from the FMLS IDX Compilation and may be held by brokerage firms other than the owner of this website. The listing brokerage is identified in any listing details. Information is deemed reliable but is not guaranteed. If you believe any FMLS listing contains material that infringes your copyrighted work please review our DMCA policy and learn how to submit a takedown request.© 2024 FMLS.
Related Properties

Lancaster
4225 Elkins Avenue
4 Beds
2 Baths
2,193 Sq.Ft.
$344,000
MLS#: 21197268

Lancaster
1505 Hermes Lane
3 Beds
2 Baths
2,042 Sq.Ft.
$325,000
MLS#: 21396791

Lancaster
529 Bermuda Avenue
5 Beds
3 Baths
3,106 Sq.Ft.
$425,000
MLS#: 21305053

Lancaster
1652 W Wintergreen Road
4 Beds
2 Baths
1,891 Sq.Ft.
$365,000
MLS#: 21401606

Lancaster
1648 W Wintergreen Road
4 Beds
2 Baths
1,879 Sq.Ft.
$365,000
MLS#: 21401514
Lancaster
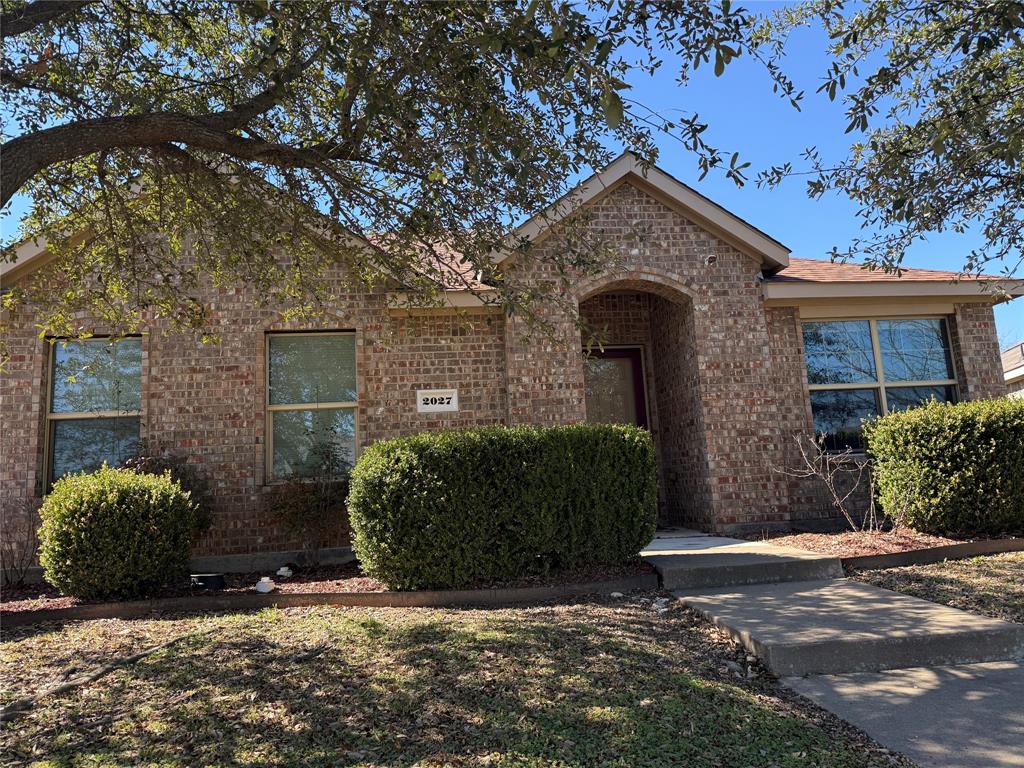
2027 Fair Weather Drive
4 Beds
2 Baths
2,169 Sq.Ft.
$297,000
MLS#: 21187148
Lancaster
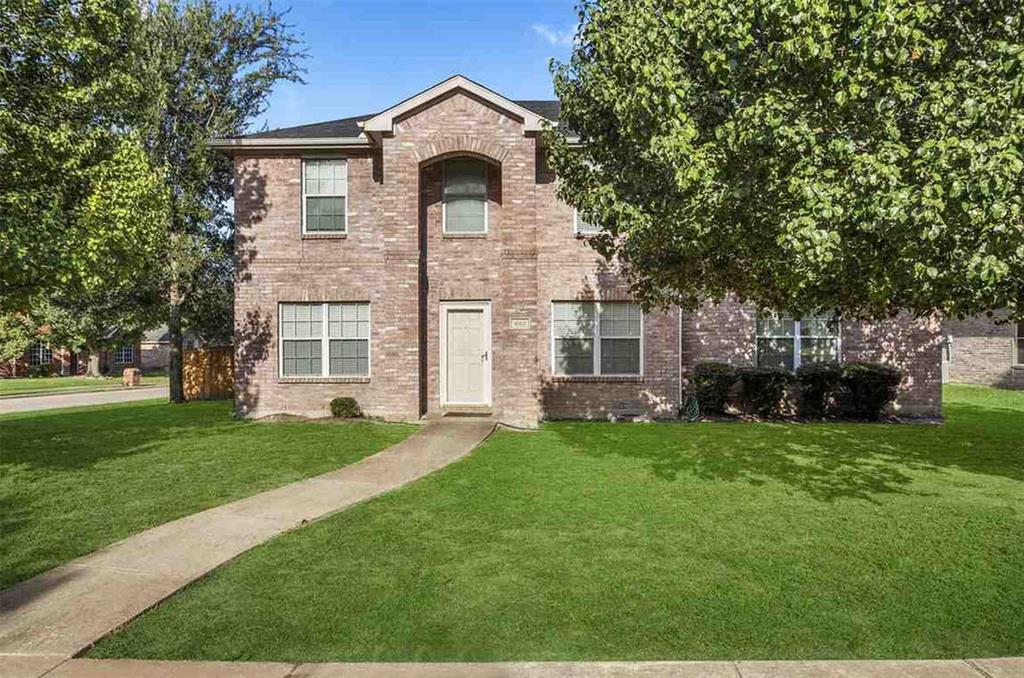
603 Zollman Court
3 Beds
2 Baths
2,912 Sq.Ft.
$313,000
MLS#: 21273352

Lancaster
193 Rolling Court
2 Beds
2 Baths
1,978 Sq.Ft.
$289,000
MLS#: 21367492

Lancaster
950 SYCAMORE Lane
3 Beds
2 Baths
2,235 Sq.Ft.
$298,900
MLS#: 21355768
