Features & Amenities

Interior

  • Other Interior Features

    Built-in Features, Dry Bar, Eat-in Kitchen, Kitchen Island, Walk-In Closet(s)

  • Total Bedrooms

    4

  • Bathrooms

    2

  • Basement YN

    NO

  • Cooling YN

    YES

  • Cooling

    Ceiling Fan(s), Central Air

  • Fireplace YN

    YES

  • Heating YN

    YES

  • Heating

    Central

  • Pet friendly

    N/A

Exterior

  • Garage

    Yes

  • Garage spaces

    2

  • Construction Materials

    Brick

  • Parking

    Alley Access, Driveway, Garage, Attached

  • Patio and Porch Features

    Covered

  • Pool

    No

  • Waterfront YN

    NO

Area & Lot

  • Lot Size(acres)

    0.155

  • Lot Size(square feet)

    6,751

  • Property Type

    Residential

  • Property Sub Type

    Single Family Residence

  • Architectural Style

    Contemporary/Modern

Price

  • Sales Price

    $365,000

  • Tax Amount

    $1,533

  • Financing Options

    Cash, Conventional, FHA, VA Loan

  • Sq. Footage

    1,879

  • Price/SqFt

    $194

HOA

  • Association

    No

School District

  • Elementary School

    Houston

  • Middle School

    Lancaster

  • High School

    Lancaster

Property Features

  • New Construction

    YES

  • Foundation Details

    Slab

  • Sewer

    Public Sewer

  • Tax Lot

    5

  • Water Source

    Public

Schedule a Showing

Showing scheduled successfully.

<
>
IN PERSON
VIA CHAT

What is 3 + 4 ?


Mortgage calculator

Estimate your monthly mortgage payment, including the principal and interest, property taxes, and HOA. Adjust the values to generate a more accurate rate.

Your payment

Principal and Interest:

$

Property taxes:

$

HOA fees:

$

Total loan payment:

$

Total interest amount:

$

Location

County

Dallas

Elementary School

Houston

Middle School

Lancaster

High School

Lancaster

Listing Courtesy of Evelyn Yanez, Monument Realty

RealHub Information is provided exclusively for consumers' personal, non-commercial use, and it may not be used for any purpose other than to identify prospective properties consumers may be interested in purchasing. All information deemed reliable but not guaranteed and should be independently verified. All properties are subject to prior sale, change or withdrawal. RealHub website owner shall not be responsible for any typographical errors, misinformation, misprints and shall be held totally harmless.

Agent Joe Boston

AGENT

Joe Boston

Call Joe today to schedule a private showing.


* Listings on this website come from the FMLS IDX Compilation and may be held by brokerage firms other than the owner of this website. The listing brokerage is identified in any listing details. Information is deemed reliable but is not guaranteed. If you believe any FMLS listing contains material that infringes your copyrighted work please review our DMCA policy and learn how to submit a takedown request.© 2024 FMLS.
!!Multiple Lots Available!! Experience the perfect combination of contemporary design and quality craftsmanship in this exceptional new construction custom home. Designed with both style and functionality in mind, this spacious residence offers an open floor plan filled with natural light and thoughtfully selected finishes throughout. The home is currently receiving its final finishing touches and will be move-in ready soon. The chef-inspired kitchen serves as the heart of the home, featuring quartz countertops, custom cabinetry with soft-cla doors and drawers, designer lighting, a large center island, and premium finishes that make everyday living and entertaining effortless. Luxury vinyl plank flooring flows throughout the main living areas, creating a seamless and durable living space. The private primary suite offers a relaxing retreat with a beautifully appointed ensuite bath featuring upscale finishes, LED mirrors, and generous storage. Additional bedrooms provide flexibility for family, guests, or a home office. Step outside to enjoy a covered patio overlooking the backyard, perfect for outdoor dining, relaxing, or entertaining year-round. A motorized driveway gate adds convenience, privacy, and security, while the thoughtfully designed garage configuration enhances both curb appeal and functionality. This custom-built home offers the rare advantage of **NO HOA** within a boutique collection of thoughtfully designed residences. Additional homesites are also available, including both standard and oversized lots, providing buyers with the opportunity to select the homesite that best fits their lifestyle. Conveniently located with easy access to major highways, shopping, dining, schools, and Downtown Dallas, this home offers the ideal blend of luxury, convenience, and modern living. Don't miss your opportunity to own a beautifully crafted new construction home in one of Lancaster's most exciting new communities. Use preferred lender to get 1% towards incentives!

1648 W Wintergreen Road

Message successfully sent.

What would you like to know?

What is 3 + 4 ?

I agree to receive email communication and understand I can unsubscribe at any time.

I agree to be contacted by Next Level Realty Group via call, email, and text for real estate services. To opt out, you can reply 'stop' at any time or reply 'help' for assistance. You can also click the unsubscribe link in the emails. Message and data rates may apply. Message frequency may vary. Privacy Policy

Related Properties

Bring your offers!!!

Highest and BEST offer submitted  to Lender for consideration  Monday September 21 , 2026 

I'm 20 minutes away from downtown Dallas, Four Bedrooms , 2 full baths one half bath . Open concept with beautiful kitchen , dining and living area. Kitchen has stainless appliances, walk in pantry, plenty of cabinets and storage.  Spacious Primary bedroom has walk in closet, ensuite bath  with double vanities and oversized shower. Three additional bedrooms and a generous sized fenced back yard.
#21197268

Lancaster

4225 Elkins Avenue

4 Beds

2 Baths

2,193 Sq.Ft.

$344,000

MLS#: 21197268

Welcome to 1505 Hermes Dr in Lancaster! This inviting home offers a comfortable, functional floor plan with plenty of space to make your own. The living areas provide a great setting for everyday life and entertaining, while generously sized bedrooms offer flexibility for family, guests, or a home office. The kitchen sits at the heart of the home with convenient access to the living and dining areas. Outside, enjoy a spacious yard with room for entertaining, kids, pets, gardening, or weekend gatherings. Conveniently located near shopping, dining, schools, parks, and major roadways, this home offers a great combination of space, location, and opportunity. Come see the possibilities at 1505 Hermes Dr!
#21396791

Lancaster

1505 Hermes Lane

3 Beds

2 Baths

2,042 Sq.Ft.

$325,000

MLS#: 21396791

NEW CONSTRUCTION BY LONG-TIME BUILDER, ROBBIE HALE HOMES, COMPLETION FEB, 2027,  Welcome to the 'Oakwood' floor plan at Pleasant Run Estates in Lancaster, TX! This thoughtfully designed single-story home offers 4 spacious bedrooms and 3 full baths, making it perfect for families or anyone seeking the ease of one-level living. With an open-concept layout, the Oakwood features a bright living area, a well-appointed kitchen designed for both functionality and entertaining, and generously sized bedrooms, all crafted with modern finishes and attention to detail.
Located in the heart of Lancaster, this home offers more than just a beautiful space—it’s part of a thriving community. Enjoy the great outdoors at Lancaster Community Park, with its walking trails, sports fields, and picnic areas, or explore the tranquility of Bear Creek Nature Park. The nearby Lancaster Historic Town Square provides charming shopping and dining options, while the Cold War Air Museum offers a unique cultural experience. Easy access to major highways ensures convenient commutes to downtown Dallas and beyond.
The 'Oakwood' at Pleasant Run Estates is where your dream of modern living meets small-town charm. Don’t miss this incredible opportunity—schedule your tour today!    Builder pays survey, title policy and up to $20k in closing costs.
#21400192

Lancaster

1525 PEGASUS Drive

4 Beds

3 Baths

1,963 Sq.Ft.

$359,900

MLS#: 21400192

Beautifully crafted two-story Bloomfield Home, located in in the popular Rolling Meadows community of Lancaster! This one owner home offers 5 spacious bedrooms, 3.5 bathrooms, a private home office and over 3,100 square feet of thoughtfully designed living space. The open concept floor-plan seamlessly connects the kitchen, living & dining areas, ideal for both everyday living & entertaining. The deluxe eat-in kitchen is complete with stainless appliances, beautiful granite counters, large center island with countertop seating, stylish backsplash, flat panel cabinets, walk-in pantry & generous counter space for all your cooking needs. The spacious living room offers a bright & inviting atmosphere with stylish fixtures & sliding glass doors that overlook a HUGE backyard! Located on the main level, the primary bedroom is generous in size & offers a huge walk-in closet with an ensuite bath, complete with a dual sink vanity, large soaking tub & sep shower. Upstairs you'll find a large game-room & 4 additional bedrooms, each generously sized with ample closet space, ceiling fans & cozy carpeting for added comfort. Bonus features include crown molding throughout the first level, a large designated laundry room, full gutters, a sprinkler system for added convenience & a mud bench off the 2-car garage, adding functionality & storage. The exterior features a large, covered patio plus a massive backyard with privacy fencing & no rear neighbors, offering plenty of room for outdoor activities & the addition of a swimming pool. With its classic brick exterior, spacious interior & outdoor living features, this home is a rare find that delivers both style & function. This home combines comfort, style & convenience in a prime location near schools, shopping & dining!
#21305053

Lancaster

529 Bermuda Avenue

5 Beds

3 Baths

3,106 Sq.Ft.

$425,000

MLS#: 21305053

!!Multiple Lots Available!! Experience the perfect combination of contemporary design and quality craftsmanship in this exceptional new construction custom home. Designed with both style and functionality in mind, this spacious residence offers an open floor plan filled with natural light and thoughtfully selected finishes throughout. The home is currently receiving its final finishing touches and will be move-in ready soon. The chef-inspired kitchen serves as the heart of the home, featuring quartz countertops, custom cabinetry with soft-cla doors and drawers, designer lighting, a large center island, and premium finishes that make everyday living and entertaining effortless. Luxury vinyl plank flooring flows throughout the main living areas, creating a seamless and durable living space. The private primary suite offers a relaxing retreat with a beautifully appointed ensuite bath featuring upscale finishes, LED mirrors, and generous storage. Additional bedrooms provide flexibility for family, guests, or a home office. Step outside to enjoy a covered patio overlooking the backyard, perfect for outdoor dining, relaxing, or entertaining year-round. A motorized driveway gate adds convenience, privacy, and security, while the thoughtfully designed garage configuration enhances both curb appeal and functionality. This custom-built home offers the rare advantage of **NO HOA** within a boutique collection of thoughtfully designed residences. Additional homesites are also available, including both standard and oversized lots, providing buyers with the opportunity to select the homesite that best fits their lifestyle. Conveniently located with easy access to major highways, shopping, dining, schools, and Downtown Dallas, this home offers the ideal blend of luxury, convenience, and modern living. Don't miss your opportunity to own a beautifully crafted new construction home in one of Lancaster's most exciting new communities. Use preferred lender to get 1% towards incentives!
#21401606

Lancaster

1652 W Wintergreen Road

4 Beds

2 Baths

1,891 Sq.Ft.

$365,000

MLS#: 21401606
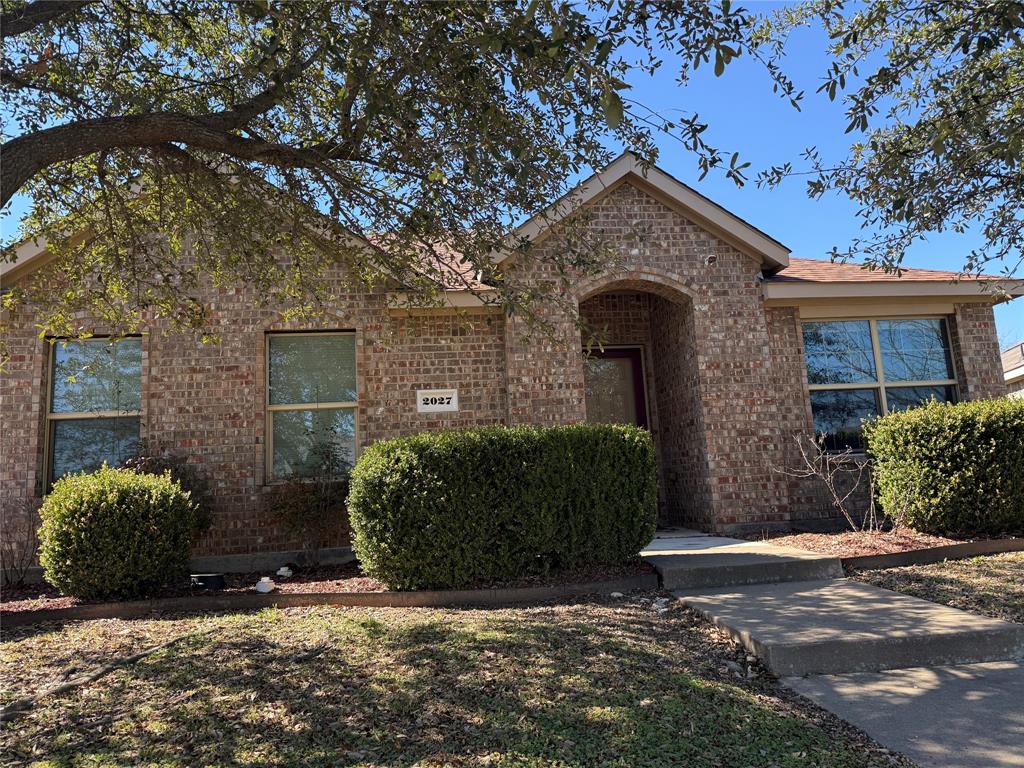
Located in the desirable Bear Creek Ranch community of Lancaster, this 4-bedroom, 2-bath traditional home offers 2,169 square feet of thoughtfully designed living space. Inside, you’ll find an open-concept floorplan featuring two spacious living areas and two dining spaces, providing versatility for entertaining or working from home. The kitchen is designed for both everyday living and hosting, complete with granite countertops, black GE appliances, an electric range, microwave, pantry, breakfast bar, and abundant built-in cabinetry for storage. Decorative lighting and arched openings add architectural character throughout the home.  There's a generously sized primary suite tucked away from the secondary bedrooms. The primary retreat includes a large walk-in shower, ensuite bath, custom closet system, and walk-in closet. Flooring throughout the main areas includes durable luxury vinyl plank and ceramic tile. Step outside to enjoy a private fenced backyard perfect for grilling, entertaining, or relaxing evenings at home. The rear-entry 2-car garage with alley access and extended driveway provides added privacy and curb appeal. The home also includes central electric heating and air and brick exterior construction for lasting durability.  Residents of Bear Creek Ranch enjoy access to outstanding community amenities, including a pool with splash area, park, playground, sidewalks, and scenic walking and biking trails. The location offers easy access to I-35, I-20, and I-45, making commuting simple, and is just minutes from University of North Texas at Dallas campus. Buyer and buyer’s agent to verify all information including measurements, schools, zoning, and property condition. Inviting all reasonable offers. seller will not respond to low-ball offers, offers that include owner finance, or assignments.
#21187148

Lancaster

2027 Fair Weather Drive

4 Beds

2 Baths

2,169 Sq.Ft.

$297,000

MLS#: 21187148
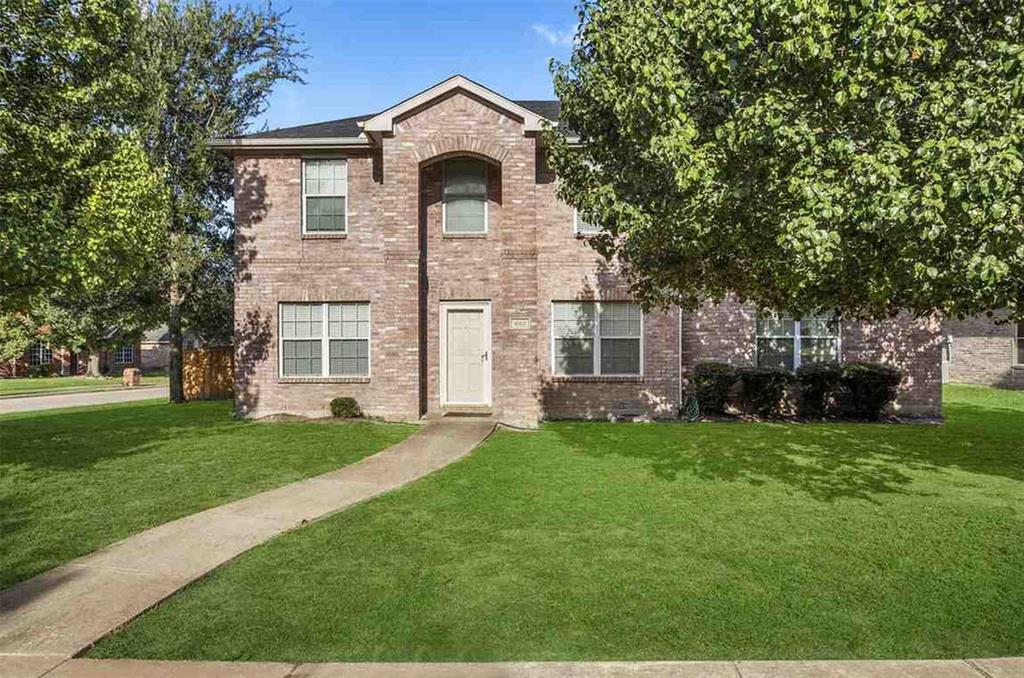
Spacious Corner Lot Home in an Established Neighborhood!

Don’t miss this incredible opportunity to own a spacious home on a desirable corner lot in Lancaster Street! Nestled in a well-established neighborhood with mature trees and a huge backyard, this property offers plenty of space both inside and out.

This versatile home features 3 bedrooms with the potential for a 4th bedroom, plus a bonus room and a game room—perfect for entertaining, a home office, or additional living space. The roof was recently replaced in 2025, giving added peace of mind for years to come.

Enjoy the convenience of a 2-car garage and a custom-built shed with a matching roof that can be used as extra storage, a workshop, or your very own “She Shed.”

Best of all, this home qualifies for ZERO DOWN PAYMENT financing!

Schedule your showing today and see all the possibilities this beautiful property has to offer!
#21273352

Lancaster

603 Zollman Court

3 Beds

2 Baths

2,912 Sq.Ft.

$313,000

MLS#: 21273352

Price reduced
LOTS OF SQUARE FEET IN THIS UNIQUE ONE-OF-A-KIND SPLIT LEVEL ON A CORNER LOT.  Front door opens to 2 large living areas.  Formal living plus oversized family room with fireplace.  Living areas join the galley kitchen with pretty wood cabinets, granite counters, stainless appliances including an almost new double oven. Added room off kitchen is formal dining room or another family living space.  Utility room is at end of kitchen with access down some stairs to garage space featuring a chairlift into house.  Some work benches in garage.  Huge master bedroom was created on main floor including a fabulous walk-in closet and 2 ceiling fans.  Bath for this bedroom is Hollywood style. Upstairs are 2 bedrooms with ceiling fans, bathroom, and linen closet.  The solarium is accessed from family room and has a large hot tub that remains. Refrigerator, washer dryer are all negotiables.  Soft gray carpet, tile, and some vinyl on floors.  Side patio is off garage with nice shade trees.  Home has been maintained well.  Creative updates could add a 4th bedroom or office space.  Near schools and shopping.  Easy access on 35 or 20.  Downtown Dallas about 20 minutes, DFW about 45 minutes.
#21355768

Lancaster

950 SYCAMORE Lane

3 Beds

2 Baths

2,235 Sq.Ft.

$298,900

MLS#: 21355768

Price reduced
***Bring us any offer** Welcome home to this spacious 4-bedroom, 2-bath property offering 1,766 square feet of comfortable living space. The versatile fourth bedroom can easily serve as a bonus room, home office, flex space, or additional family room, allowing the home to adapt to your needs. Outside, enjoy a large, fully fenced backyard with plenty of room for entertaining, gardening, pets, or play.  This property has 2 fig trees, 1 apple tree, and a pear tree. A convenient storage building provides extra space for lawn equipment, tools, and seasonal items. With its flexible layout and generous outdoor space, this home is ready for its next owner!
#21382486

Lancaster

649 E Reindeer Road

4 Beds

2 Baths

1,466 Sq.Ft.

$299,000

MLS#: 21382486

Send a message

Message successfully sent.

Your message

What is 3 + 4 ?

Reason for contacting?

I agree to receive email communication and understand I can unsubscribe at any time.

I agree to be contacted by Next Level Realty Group via call, email, and text for real estate services. To opt out, you can reply 'stop' at any time or reply 'help' for assistance. You can also click the unsubscribe link in the emails. Message and data rates may apply. Message frequency may vary. Privacy Policy

Sign Out

Virtual Assistant

Would you like to take the next step with this property? We can help you schedule a showing or virtual tour, or send you more details.

Yes, I would like more information.

Thank You for Your Reply, One of Our Agents will contact you as soon as possible

No, maybe later.

Thank you, you can always contact me via email, phone number or through the contact form.

Realhub AI

Lucy - Your AI-Powered Realtor

Update Your Temporary Password

Personalize your search

Enter your email and we'll notify you immediately when new listings match what you're looking for.

or enter email address

Already have an account ? Login here

Continue your home search

I agree to receive communications and understand I can unsubscribe at any time.

I agree to be contacted by Next Level Realty Group via call, email, and text for real estate services. To opt out, you can reply 'stop' at any time or reply 'help' for assistance. You can also click the unsubscribe link in the emails. Message and data rates may apply. Message frequency may vary. Privacy Policy

Already have an account ? Login here

We use cookies

We use cookies primarily for analytics to enhance your experience. By accepting, you agree to our use of these cookies. You can manage your preferences or learn more about our cookies policy.