


Property
Beds
4
Full Baths
2
1/2 Baths
1
Year Built
2006
Sq.Footage
3,232
From the moment you walk in, this home feels generous. There’s room to spread out without the layout feeling disconnected, with multiple living spaces that give everyone somewhere to land. Downstairs, you’ll find a dedicated office, a formal dining area, and two separate living spaces, including a comfortable main living room with a fireplace and an easy flow into the kitchen and breakfast area. The kitchen is warm and functional with rich wood cabinetry, stainless steel appliances, plenty of counter space, a breakfast bar, and a walk-in pantry. Upstairs, another flex living area gives you even more flexibility for movie nights, a game room, play space, or just a place to unwind away from the main living areas. The primary suite feels especially spacious, with room for a sitting area and a private bath featuring dual vanities, a separate shower, garden tub, and walk-in closet. Three additional bedrooms give you plenty of options for guests, hobbies, or whatever life calls for next. Outside, mature trees add shade and character out front, while the fenced backyard and covered patio create a comfortable spot for grilling, relaxing, or spending time outside. Located in the Bear Creek Ranch community of Lancaster, the home is near local spots like Lancaster’s Historic Town Square, Bear Creek Nature Park, Pleasant Run Hike & Bike Trail, Country View Golf Course, and other parks and recreation throughout the city.
Features & Amenities
Interior
-
Other Interior Features
High Speed Internet
-
Total Bedrooms
4
-
Bathrooms
2
-
1/2 Bathrooms
1
-
Basement YN
NO
-
Cooling YN
YES
-
Cooling
Central Air, Electric
-
Fireplace YN
YES
-
Heating YN
YES
-
Heating
Central, Electric
-
Pet friendly
N/A
Exterior
-
Garage
Yes
-
Garage spaces
2
-
Construction Materials
Brick
-
Parking
Garage, Attached
-
Pool
No
-
Waterfront YN
NO
Area & Lot
-
Lot Size(acres)
0.145
-
Lot Size(square feet)
6,316
-
Property Type
Residential
-
Property Sub Type
Single Family Residence
-
Architectural Style
Traditional
Price
-
Sales Price
$350,000
-
Tax Amount
$11,371
-
Sq. Footage
3,232
-
Price/SqFt
$108
HOA
-
Association
YES
-
Association Fee
$400
-
Association Fee Frequency
Annually
-
Association Fee Includes
N/A
School District
-
Elementary School
West Main
-
Middle School
Lancaster
-
High School
Lancaster
Property Features
-
Foundation Details
Slab
-
Sewer
Public Sewer
-
Tax Lot
16
-
Water Source
Public
Schedule a Showing
Showing scheduled successfully.
Mortgage calculator
Estimate your monthly mortgage payment, including the principal and interest, property taxes, and HOA. Adjust the values to generate a more accurate rate.
Your payment
Principal and Interest:
$
Property taxes:
$
HOA fees:
$
Total loan payment:
$
Total interest amount:
$
Location
County
Dallas
Elementary School
West Main
Middle School
Lancaster
High School
Lancaster
Listing Courtesy of Brittney Kosev, BK Real Estate
RealHub Information is provided exclusively for consumers' personal, non-commercial use, and it may not be used for any purpose other than to identify prospective properties consumers may be interested in purchasing. All information deemed reliable but not guaranteed and should be independently verified. All properties are subject to prior sale, change or withdrawal. RealHub website owner shall not be responsible for any typographical errors, misinformation, misprints and shall be held totally harmless.

AGENT
Joe Boston
Call Joe today to schedule a private showing.

* Listings on this website come from the FMLS IDX Compilation and may be held by brokerage firms other than the owner of this website. The listing brokerage is identified in any listing details. Information is deemed reliable but is not guaranteed. If you believe any FMLS listing contains material that infringes your copyrighted work please review our DMCA policy and learn how to submit a takedown request.© 2024 FMLS.
Related Properties

Lancaster
4225 Elkins Avenue
4 Beds
2 Baths
2,193 Sq.Ft.
$344,000
MLS#: 21197268

Lancaster
1505 Hermes Lane
3 Beds
2 Baths
2,042 Sq.Ft.
$325,000
MLS#: 21396791

Lancaster
1525 PEGASUS Drive
4 Beds
3 Baths
1,963 Sq.Ft.
$359,900
MLS#: 21400192

Lancaster
1652 W Wintergreen Road
4 Beds
2 Baths
1,891 Sq.Ft.
$365,000
MLS#: 21401606

Lancaster
1648 W Wintergreen Road
4 Beds
2 Baths
1,879 Sq.Ft.
$365,000
MLS#: 21401514
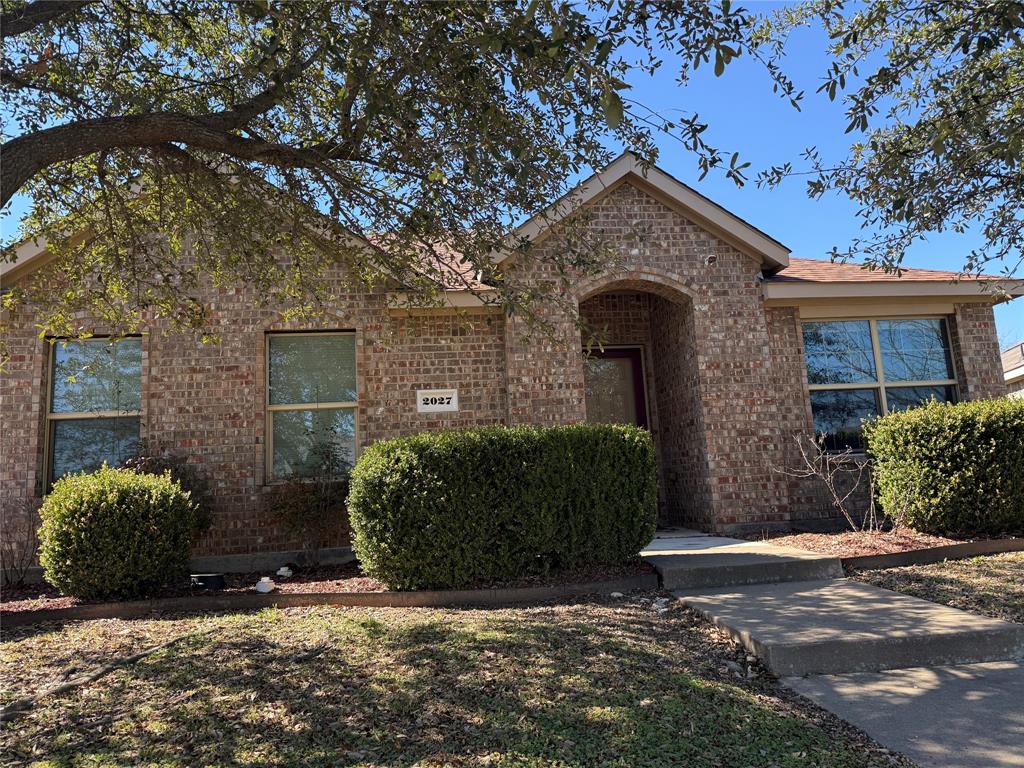
Lancaster
2027 Fair Weather Drive
4 Beds
2 Baths
2,169 Sq.Ft.
$297,000
MLS#: 21187148
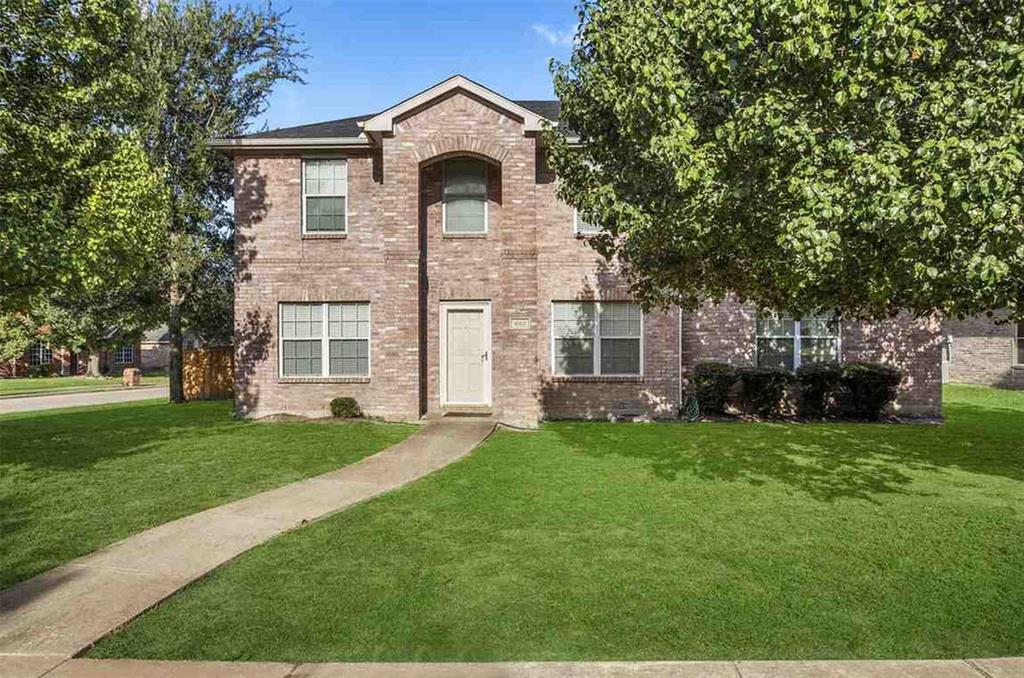
Lancaster
603 Zollman Court
3 Beds
2 Baths
2,912 Sq.Ft.
$313,000
MLS#: 21273352

Lancaster
193 Rolling Court
2 Beds
2 Baths
1,978 Sq.Ft.
$289,000
MLS#: 21367492

Lancaster
950 SYCAMORE Lane
3 Beds
2 Baths
2,235 Sq.Ft.
$298,900
MLS#: 21355768

Lancaster
124 MARTIN Drive
3 Beds
2 Baths
1,828 Sq.Ft.
$284,899
MLS#: 21350100
