


Property
Beds
4
Full Baths
3
1/2 Baths
None
Year Built
2018
Sq.Footage
2,677
1 Acre • No HOA • Pool • Room for a Shop • 3-Car Garage • Springtown ISD Situated on a full acre in Stanford Estates with no HOA, this beautifully maintained 4-bedroom, 3-bath home offers a dedicated office with a closet that could serve as a 5th bedroom. The open-concept living area features wood-look tile flooring, a stone fireplace, and a spacious kitchen with granite countertops, stainless steel appliances, large island, breakfast bar, walk-in pantry, and Bosch dishwasher replaced in 2021. Cordless cellular shades add comfort and privacy. The primary suite features vaulted ceilings, dual granite vanities, soaking tub, tiled shower with bench, and generous walk-in closet. A mudroom with built-ins and an oversized utility room with direct primary closet access add convenience. Outside, enjoy a heated saltwater pool replastered in 2026, gazebo, pipe fencing, sprinkler system, and front and back yards professionally maintained by Purple Care. The acre lot provides ample space to add a shop. Recent improvements include a 2026 roof, gutters, garage doors, pool cleaner, and carpet replaced August 2025. Additional features include a Pelican whole-home water filtration & softener system, 3-car garage and extra concrete for RV parking. Solar panels, a backup battery, and full spray foam encapsulation work together to keep electric bills impressively low year-round. Conveniently located in Springtown ISD near Highway 199, approximately 30 miles northwest of Fort Worth.
Features & Amenities
Interior
-
Other Interior Features
Chandelier, Granite Counters, Kitchen Island, Open Floorplan, Pantry, Walk-In Closet(s), High Speed Internet, In-Law Floorplan
-
Total Bedrooms
4
-
Bathrooms
3
-
Basement YN
NO
-
Cooling YN
YES
-
Cooling
Ceiling Fan(s), Central Air, Electric
-
Fireplace YN
YES
-
Heating YN
YES
-
Heating
Exhaust Fan, Central, Electric, Fireplace(s)
-
Pet friendly
N/A
Exterior
-
Garage
Yes
-
Garage spaces
3
-
Construction Materials
Brick, Stone
-
Other Exterior Features
Rain Gutters, Lighting
-
Parking
Concrete, Driveway, Garage, Garage Door Opener, Garage Faces Side, Lighted, Oversized, Boat, RV Access/Parking, Attached
-
Patio and Porch Features
Covered, Front Porch, Patio, Rear Porch
-
Pool
Yes
-
Pool Features
Gunite, Heated, In Ground, Outdoor Pool, Salt Water
-
Waterfront YN
NO
Area & Lot
-
Lot Features
Cleared, Few Trees, Interior Lot, Landscaped
-
Lot Size(acres)
1.008
-
Lot Size(square feet)
43,908
-
Property Type
Residential
-
Property Sub Type
Single Family Residence
-
Architectural Style
Traditional
Price
-
Sales Price
$624,900
-
Financing Options
1031 Exchange, Cash, Conventional, FHA, USDA Loan, VA Loan
-
Sq. Footage
2,677
-
Price/SqFt
$233
HOA
-
Association
No
Property Resources
-
Horse Property
NO
School District
-
Elementary School
Goshen Creek
-
Middle School
Springtown
-
High School
Springtown
Property Features
-
Foundation Details
Slab
-
Sewer
Septic Tank
-
Tax Lot
18
Schedule a Showing
Showing scheduled successfully.
Mortgage calculator
Estimate your monthly mortgage payment, including the principal and interest, property taxes, and HOA. Adjust the values to generate a more accurate rate.
Your payment
Principal and Interest:
$
Property taxes:
$
HOA fees:
$
Total loan payment:
$
Total interest amount:
$
Location
County
Parker
Elementary School
Goshen Creek
Middle School
Springtown
High School
Springtown
Listing Courtesy of Kelly Jones, Cates & Company
RealHub Information is provided exclusively for consumers' personal, non-commercial use, and it may not be used for any purpose other than to identify prospective properties consumers may be interested in purchasing. All information deemed reliable but not guaranteed and should be independently verified. All properties are subject to prior sale, change or withdrawal. RealHub website owner shall not be responsible for any typographical errors, misinformation, misprints and shall be held totally harmless.

AGENT
Joe Boston
Call Joe today to schedule a private showing.

* Listings on this website come from the FMLS IDX Compilation and may be held by brokerage firms other than the owner of this website. The listing brokerage is identified in any listing details. Information is deemed reliable but is not guaranteed. If you believe any FMLS listing contains material that infringes your copyrighted work please review our DMCA policy and learn how to submit a takedown request.© 2024 FMLS.
Related Properties
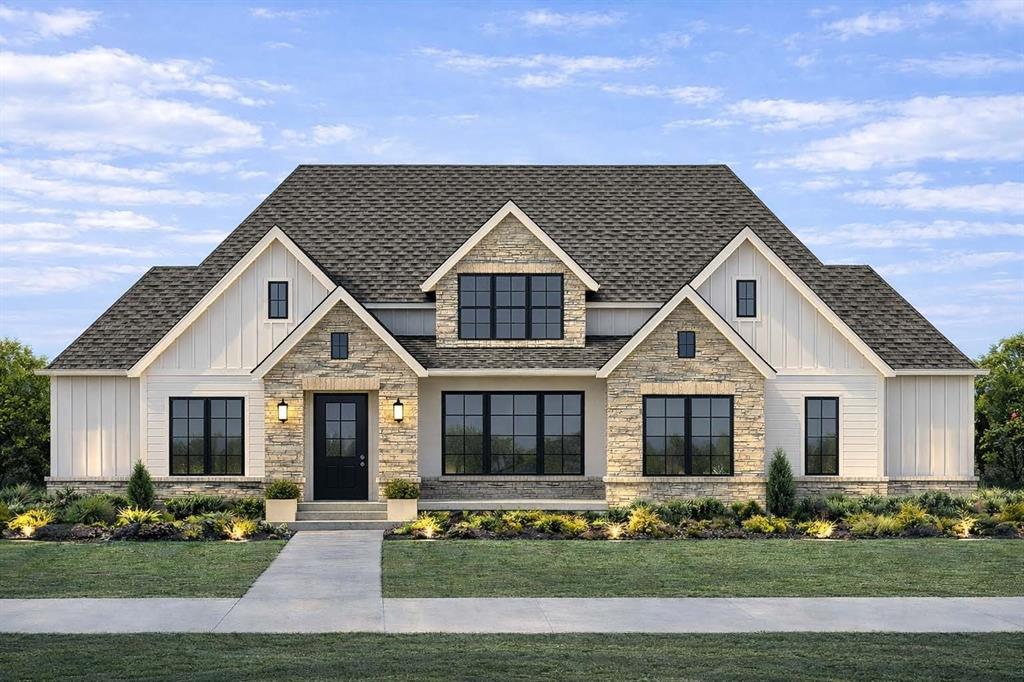
Springtown
301 Rock Dove Court
4 Beds
2 Baths
2,831 Sq.Ft.
$739,900
MLS#: 21172201
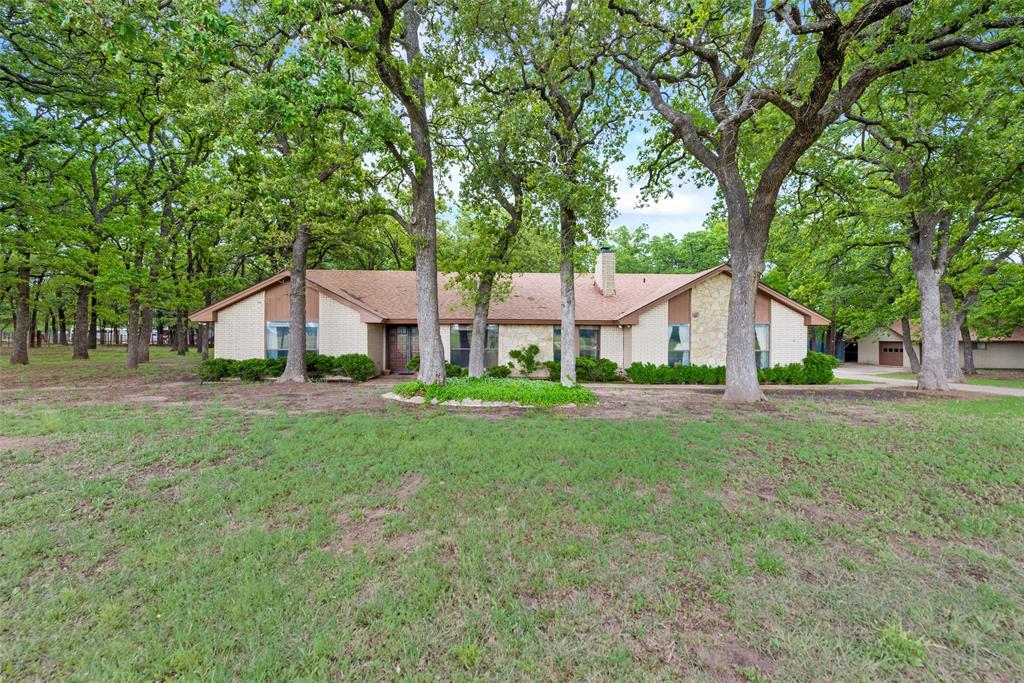
Springtown
460 J E Woody Road
3 Beds
2 Baths
2,864 Sq.Ft.
$675,000
MLS#: 20844624

Springtown
164 Spring Meadow Drive
4 Beds
2 Baths
2,462 Sq.Ft.
$590,000
MLS#: 21386285

Springtown
127 Valley Meadows Drive
3 Beds
2 Baths
2,505 Sq.Ft.
$550,000
MLS#: 21332084
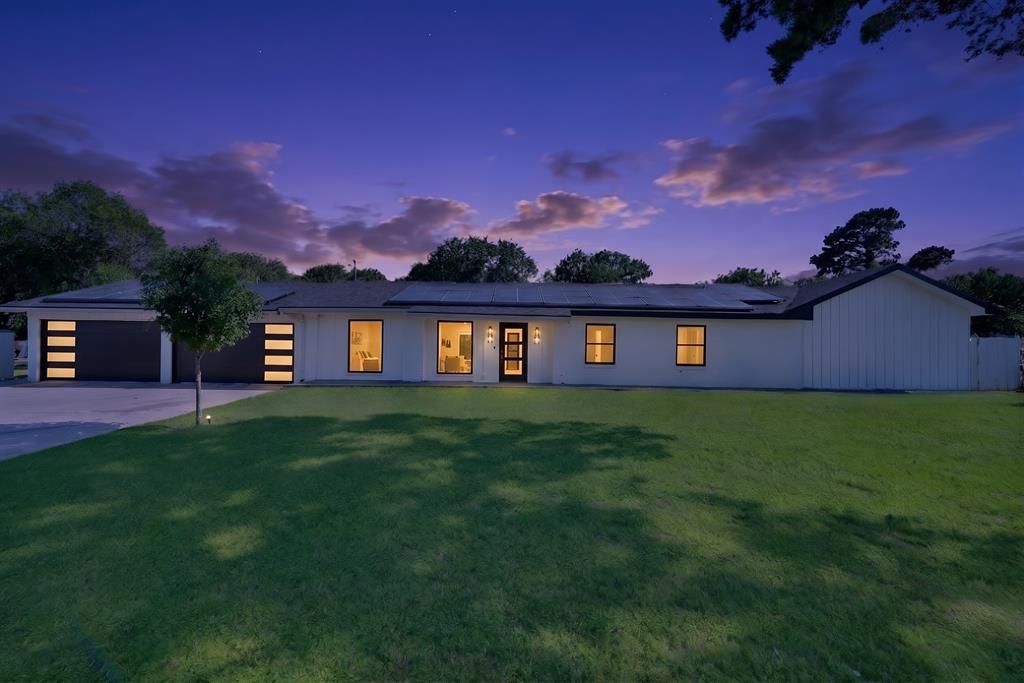
Springtown
620 E 6Th Street
4 Beds
5 Baths
3,224 Sq.Ft.
$743,700
MLS#: 21259778

Springtown
200 Lynch Bend Road
4 Beds
2 Baths
2,569 Sq.Ft.
$514,900
MLS#: 21398630

Springtown
2865 J E Woody Road
5 Beds
4 Baths
3,652 Sq.Ft.
$550,000
MLS#: 21358731

Springtown
1132 Dobbs Trail
4 Beds
2 Baths
2,473 Sq.Ft.
$559,000
MLS#: 21414226

Springtown
1065 Monaco Court
4 Beds
4 Baths
3,046 Sq.Ft.
$539,990
MLS#: 21400324

Springtown
3841 J E Woody Road
4 Beds
3 Baths
2,628 Sq.Ft.
$539,900
MLS#: 21377978
