


Property
Beds
3
Full Baths
2
1/2 Baths
None
Year Built
2016
Sq.Footage
1,656
Custom details set this Canyon Falls home in Northlake apart, beginning with a distinctive metal entry door and continuing with plantation shutters throughout, a custom primary closet system, and an inviting corner-lot setting. Thoughtful upgrades, comfortable living spaces, and a generous backyard give this home a personality all its own. Step inside to an open, light-filled floor plan where soaring ceilings create an easy connection between the living, dining, and kitchen spaces. The living room is anchored by a gas fireplace, creating a comfortable gathering place for everyday living and entertaining. The kitchen combines style and function with granite countertops, stainless steel appliances, a gas cooktop, generous cabinetry, and a breakfast bar overlooking the main living area. Decorative lighting, upgraded fixtures, and carefully selected finishes add character throughout. The spacious primary suite feels like a true retreat, with a custom-designed closet system that turns everyday storage into a beautifully organized space. The primary bath features dual sinks, granite countertops, and a large shower. Outside, the quiet corner lot provides something special: a large private backyard with plenty of room to relax, garden, play, or entertain. The covered patio extends the living space outdoors and creates an inviting spot for morning coffee, weekend gatherings, or unwinding at the end of the day. Canyon Falls adds even more to enjoy with community pools, a clubhouse, a fitness center, parks, playgrounds, greenbelts, and jogging and biking paths, and the ideal location puts you in close proximity to 35W. Custom touches inside, an exceptional outdoor space, and a desirable Canyon Falls location make 1401 Eagleton Lane a home that truly stands apart.
Features & Amenities
Interior
-
Other Interior Features
Built-in Features, Eat-in Kitchen, Granite Counters, Open Floorplan, Pantry, Vaulted Ceiling(s), Walk-In Closet(s), High Speed Internet
-
Total Bedrooms
3
-
Bathrooms
2
-
Basement YN
NO
-
Cooling YN
YES
-
Cooling
Central Air, Electric
-
Fireplace YN
YES
-
Heating YN
YES
-
Heating
Exhaust Fan, Central, Natural Gas
-
Pet friendly
N/A
Exterior
-
Garage
Yes
-
Garage spaces
2
-
Construction Materials
Brick, Stone
-
Other Exterior Features
Rain Gutters, Private Yard
-
Parking
Covered, Garage, Garage Door Opener, Garage Faces Front, Attached
-
Patio and Porch Features
Covered, Rear Porch
-
Pool
No
-
Waterfront YN
NO
Area & Lot
-
Lot Features
Corner Lot, Landscaped, Subdivided
-
Lot Size(acres)
0.163
-
Lot Size(square feet)
7,100
-
Property Type
Residential
-
Property Sub Type
Single Family Residence
-
Architectural Style
Traditional
Price
-
Sales Price
$409,900
-
Tax Amount
$7,764
-
Sq. Footage
1,656
-
Price/SqFt
$247
HOA
-
Association
YES
-
Association Fee
$608
-
Association Fee Frequency
Quarterly
-
Association Fee Includes
N/A
School District
-
Elementary School
Lance Thompson
-
Middle School
Pike
-
High School
Northwest
Property Features
-
Foundation Details
Slab
-
Senior Community YN
NO
-
Sewer
Public Sewer
-
Tax Lot
9
-
Water Source
Public
Schedule a Showing
Showing scheduled successfully.
Mortgage calculator
Estimate your monthly mortgage payment, including the principal and interest, property taxes, and HOA. Adjust the values to generate a more accurate rate.
Your payment
Principal and Interest:
$
Property taxes:
$
HOA fees:
$
Total loan payment:
$
Total interest amount:
$
Location
County
Denton
Elementary School
Lance Thompson
Middle School
Pike
High School
Northwest
Listing Courtesy of Aaron Kinn, eXp Realty LLC
RealHub Information is provided exclusively for consumers' personal, non-commercial use, and it may not be used for any purpose other than to identify prospective properties consumers may be interested in purchasing. All information deemed reliable but not guaranteed and should be independently verified. All properties are subject to prior sale, change or withdrawal. RealHub website owner shall not be responsible for any typographical errors, misinformation, misprints and shall be held totally harmless.

AGENT
Joe Boston
Call Joe today to schedule a private showing.

* Listings on this website come from the FMLS IDX Compilation and may be held by brokerage firms other than the owner of this website. The listing brokerage is identified in any listing details. Information is deemed reliable but is not guaranteed. If you believe any FMLS listing contains material that infringes your copyrighted work please click here to review our DMCA policy and learn how to submit a takedown request.© 2024 FMLS.
Related Properties
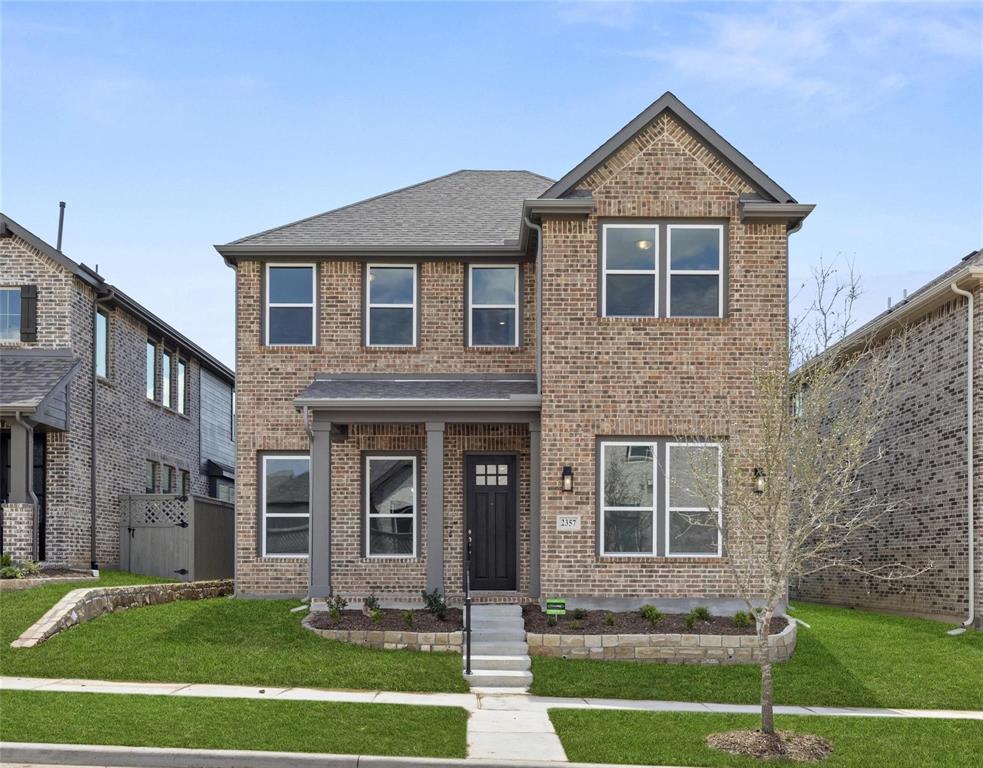
Northlake
2357 Gray Drive
4 Beds
2 Baths
2,397 Sq.Ft.
$450,000
MLS#: 21300072

Northlake
2021 Gray Drive
4 Beds
3 Baths
2,453 Sq.Ft.
$475,000
MLS#: 21286130
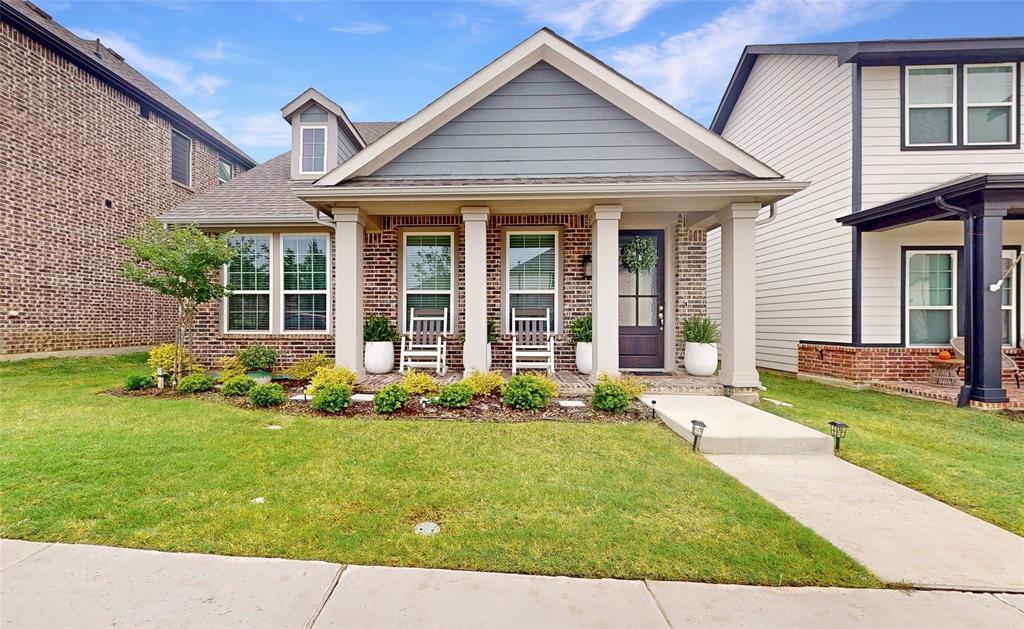
Northlake
1521 Horizon Way
3 Beds
2 Baths
1,601 Sq.Ft.
$369,990
MLS#: 21267781

Northlake
2312 Mockingbird Court
4 Beds
3 Baths
2,782 Sq.Ft.
$450,000
MLS#: 21361764

Northlake
2309 Norma Lane
4 Beds
3 Baths
2,278 Sq.Ft.
$485,000
MLS#: 21356029

Northlake
1432 Westview Lane
4 Beds
2 Baths
2,191 Sq.Ft.
$420,000
MLS#: 21251048

Northlake
2520 Candle Lane
5 Beds
4 Baths
3,071 Sq.Ft.
$464,990
MLS#: 21341999
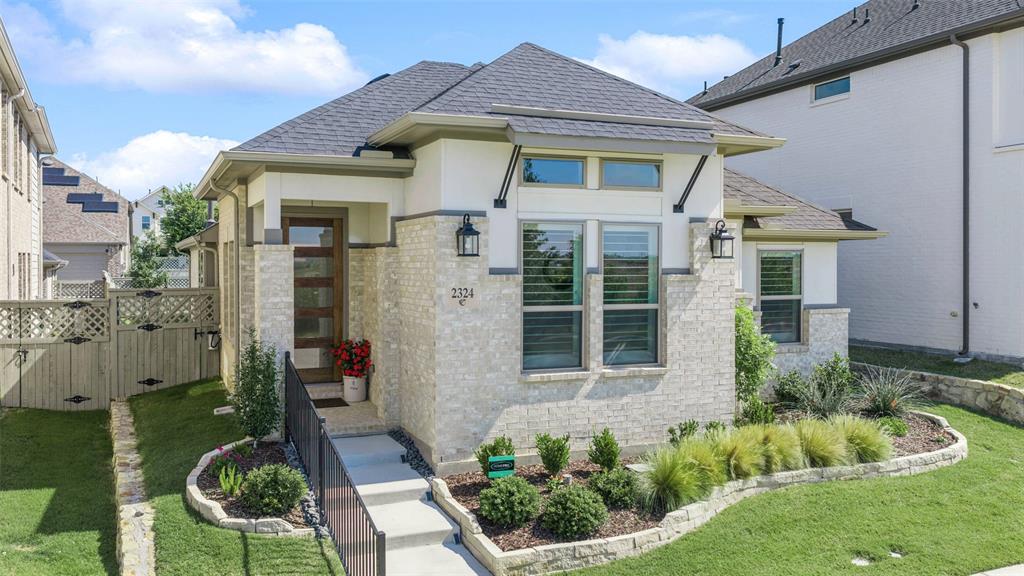
Northlake
2324 Campfire Trail
3 Beds
2 Baths
1,758 Sq.Ft.
$429,000
MLS#: 21267852

Northlake
1801 Waxwing Trail
4 Beds
2 Baths
2,074 Sq.Ft.
$440,000
MLS#: 21374162
