
Property
Beds
4
Full Baths
2
1/2 Baths
1
Year Built
2022
Sq.Footage
2,435
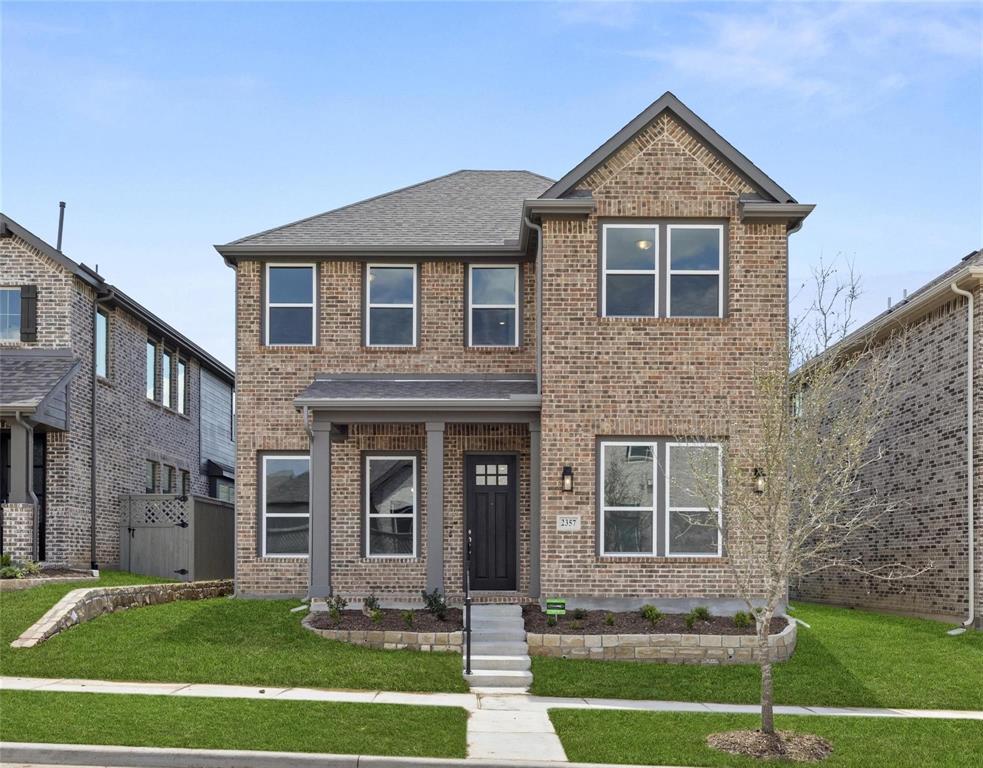
This 4-Bedroom 2.5 Bath two-story Craftsman-inspired home pairs classic curb appeal with modern peace of mind. Slate-blue siding, crisp white trim, decorative gable brackets, and a brick base, frame a covered front porch with a brick-paver floor, stone-bordered landscape beds, and plenty of room for a pair of chairs. Inside, wood-look flooring flows through the open main level, filled with natural light. The living room centers on a fireplace with mosaic tile and a white mantel, flanked by windows and built-in window seats with cubby storage below. Recessed lighting, a ceiling fan, and a staircase with iron balusters complete the space. The dining area sits beneath a modern three-light pendant chandelier and opens to the kitchen. There, you'll find navy shaker-style cabinetry, stainless steel appliances including a built-in wall oven and microwave, gas stove, solid-surface countertops with a mosaic tile backsplash, and an island with a breakfast bar. The bedrooms are carpeted and bright, with generous windows and room to make each space your own. Out back, a covered patio overlooks a fully fenced yard with a young shade tree -- an easy spot for morning coffee or relaxing in the evening. The 2-car garage has a professionally installed premium epoxy floor, along with ample room for storage. Conveniently located to shopping, restaurants, banks and other retail. And, this house is nested in the Pecan Square Association with pools, playgrounds, schools and regular neighborhood parties. Come join the community!
Features & Amenities
Interior
-
Total Bedrooms
4
-
Bathrooms
2
-
1/2 Bathrooms
1
-
Basement YN
NO
-
Fireplace YN
YES
-
Pet friendly
N/A
Exterior
-
Garage
Yes
-
Garage spaces
2
-
Parking
Alley Access, Attached
-
Pool
No
-
Waterfront YN
NO
Area & Lot
-
Lot Size(acres)
0.106
-
Lot Size(square feet)
4,617
-
Property Type
Residential
-
Property Sub Type
Single Family Residence
Price
-
Sales Price
$399,000
-
Tax Amount
$11,300
-
Financing Options
Cash, Conventional
-
Sq. Footage
2,435
-
Price/SqFt
$163
HOA
-
Association
YES
-
Association Fee
$1,560
-
Association Fee Frequency
Semi-Annually
-
Association Fee Includes
N/A
School District
-
Elementary School
Johnie Daniel
-
Middle School
Pike
-
High School
Byron Nelson
Property Features
-
Tax Lot
25
Schedule a Showing
Showing scheduled successfully.
Mortgage calculator
Estimate your monthly mortgage payment, including the principal and interest, property taxes, and HOA. Adjust the values to generate a more accurate rate.
Your payment
Principal and Interest:
$
Property taxes:
$
HOA fees:
$
Total loan payment:
$
Total interest amount:
$
Location
County
Denton
Elementary School
Johnie Daniel
Middle School
Pike
High School
Byron Nelson
Listing Courtesy of Jared English, Congress Realty, Inc.
RealHub Information is provided exclusively for consumers' personal, non-commercial use, and it may not be used for any purpose other than to identify prospective properties consumers may be interested in purchasing. All information deemed reliable but not guaranteed and should be independently verified. All properties are subject to prior sale, change or withdrawal. RealHub website owner shall not be responsible for any typographical errors, misinformation, misprints and shall be held totally harmless.

AGENT
Joe Boston
Call Joe today to schedule a private showing.

* Listings on this website come from the FMLS IDX Compilation and may be held by brokerage firms other than the owner of this website. The listing brokerage is identified in any listing details. Information is deemed reliable but is not guaranteed. If you believe any FMLS listing contains material that infringes your copyrighted work please click here to review our DMCA policy and learn how to submit a takedown request.© 2024 FMLS.
Related Properties
Northlake
2357 Gray Drive
4 Beds
2 Baths
2,397 Sq.Ft.
$450,000
MLS#: 21300072

Northlake
2520 Candle Lane
5 Beds
4 Baths
3,071 Sq.Ft.
$439,990
MLS#: 21341999

Northlake
1916 Hollow Lane
3 Beds
2 Baths
1,689 Sq.Ft.
$326,990
MLS#: 21366565

Northlake
1401 Eagleton Lane
3 Beds
2 Baths
1,656 Sq.Ft.
$399,900
MLS#: 21358557

Northlake
2313 Jack Rabbit Way
4 Beds
2 Baths
2,388 Sq.Ft.
$429,000
MLS#: 21399600

Northlake
2424 Rooster Lane
3 Beds
2 Baths
2,207 Sq.Ft.
$464,500
MLS#: 21328089

Northlake
2244 Shorthorn Drive
5 Beds
2 Baths
2,513 Sq.Ft.
$470,000
MLS#: 21388434

Northlake
2021 Gray Drive
4 Beds
3 Baths
2,453 Sq.Ft.
$450,000
MLS#: 21286130

Northlake
1500 Tumbleweed Trail
3 Beds
2 Baths
1,665 Sq.Ft.
$389,000
MLS#: 21373667
