


Property
Beds
3
Full Baths
2
1/2 Baths
None
Year Built
2018
Sq.Footage
1,665
Looking for low-maintenance living without sacrificing space or style and on a corner lot? This inviting 3-bedroom, 2-bath home offers an open-concept layout, abundant natural light, and thoughtful updates throughout. A brick exterior, beautifully landscaped front lawn, and driveway leading to the two-car garage create a welcoming first impression. Inside, wood flooring and an abundance of natural light create a bright and inviting atmosphere. The entry opens to the spacious living area, where the living room, kitchen, and dining area flow seamlessly together—perfect for everyday living and entertaining. The living room opens to the well-appointed kitchen and dining area. It features stainless steel appliances, a separate center island with barstool seating, ample cabinet and counter space, and pantry. The spacious primary suite has plenty of natural light and an ensuite bathroom. Enjoy the dual-sink vanity, walk-in shower with a seat, and generous walk-in closet with custom shelving system for exceptional organization. Step outside for a peaceful cup of coffee beneath the large covered patio, or entertain friends and family on the extended patio. The backyard provides plenty of room for pets, play, gardening, or additional outdoor living space. Situated on a desirable corner lot, the property also benefits from two sides of attractive stone fencing and beautifully landscaped yard. Enjoy the convenience of community amenities including clubhouse, swimming pool, jogging and biking paths, and playground. The HOA includes front lawn maintenance, full access to community amenities, cable, and internet—making this home an excellent choice for those seeking a comfortable, convenient, low-maintenance lifestyle. Enjoy added peace of mind knowing the home has been thoughtfully maintained, including regular HVAC, water heater, and pest control service. Windows in primary bedroom and dining room have been replaced with high-quality Andersen windows for added energy efficiency.
Features & Amenities
Interior
-
Other Interior Features
Kitchen Island, Vaulted Ceiling(s)
-
Total Bedrooms
3
-
Bathrooms
2
-
Basement YN
NO
-
Cooling YN
YES
-
Cooling
Ceiling Fan(s), Central Air, Electric
-
Heating YN
YES
-
Heating
Exhaust Fan, Central, Natural Gas
-
Pet friendly
N/A
Exterior
-
Garage
Yes
-
Garage spaces
2
-
Construction Materials
Brick
-
Other Exterior Features
Rain Gutters
-
Parking
Garage Door Opener, Garage Faces Front, Attached
-
Patio and Porch Features
Covered
-
Pool
No
-
Waterfront YN
NO
Area & Lot
-
Lot Features
Few Trees, Landscaped
-
Lot Size(acres)
0.138
-
Lot Size(square feet)
6,011
-
Property Type
Residential
-
Property Sub Type
Single Family Residence
-
Architectural Style
Traditional
Price
-
Sales Price
$395,000
-
Tax Amount
$9,502
-
Sq. Footage
1,665
-
Price/SqFt
$237
HOA
-
Association
YES
-
Association Fee
$608
-
Association Fee Frequency
Quarterly
-
Association Fee Includes
N/A
School District
-
Elementary School
Lance Thompson
-
Middle School
Medlin
-
High School
Byron Nelson
Property Features
-
Foundation Details
Slab
-
Sewer
Public Sewer
-
Tax Lot
24
-
Water Source
Public
Schedule a Showing
Showing scheduled successfully.
Mortgage calculator
Estimate your monthly mortgage payment, including the principal and interest, property taxes, and HOA. Adjust the values to generate a more accurate rate.
Your payment
Principal and Interest:
$
Property taxes:
$
HOA fees:
$
Total loan payment:
$
Total interest amount:
$
Location
County
Denton
Elementary School
Lance Thompson
Middle School
Medlin
High School
Byron Nelson
Listing Courtesy of Lacy Zihlman, Astra Realty LLC
RealHub Information is provided exclusively for consumers' personal, non-commercial use, and it may not be used for any purpose other than to identify prospective properties consumers may be interested in purchasing. All information deemed reliable but not guaranteed and should be independently verified. All properties are subject to prior sale, change or withdrawal. RealHub website owner shall not be responsible for any typographical errors, misinformation, misprints and shall be held totally harmless.

AGENT
Joe Boston
Call Joe today to schedule a private showing.

* Listings on this website come from the FMLS IDX Compilation and may be held by brokerage firms other than the owner of this website. The listing brokerage is identified in any listing details. Information is deemed reliable but is not guaranteed. If you believe any FMLS listing contains material that infringes your copyrighted work please click here to review our DMCA policy and learn how to submit a takedown request.© 2024 FMLS.
Related Properties
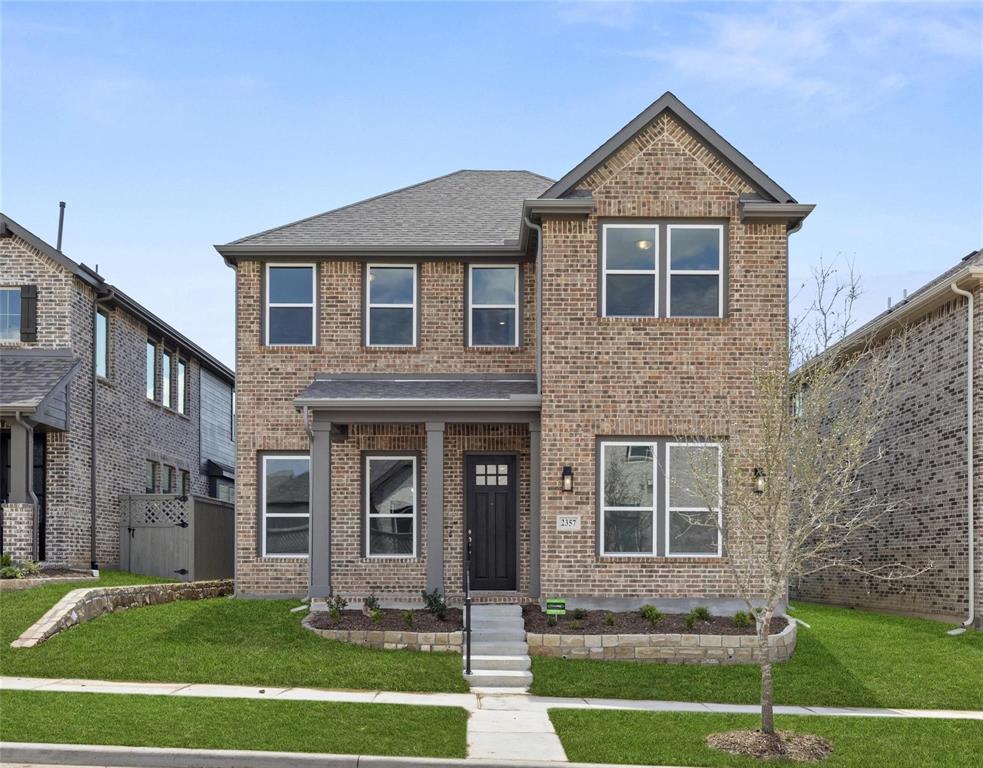
Northlake
2357 Gray Drive
4 Beds
2 Baths
2,397 Sq.Ft.
$450,000
MLS#: 21300072

Northlake
2312 Mockingbird Court
4 Beds
3 Baths
2,782 Sq.Ft.
$450,000
MLS#: 21361764

Northlake
1401 Eagleton Lane
3 Beds
2 Baths
1,656 Sq.Ft.
$409,900
MLS#: 21358557
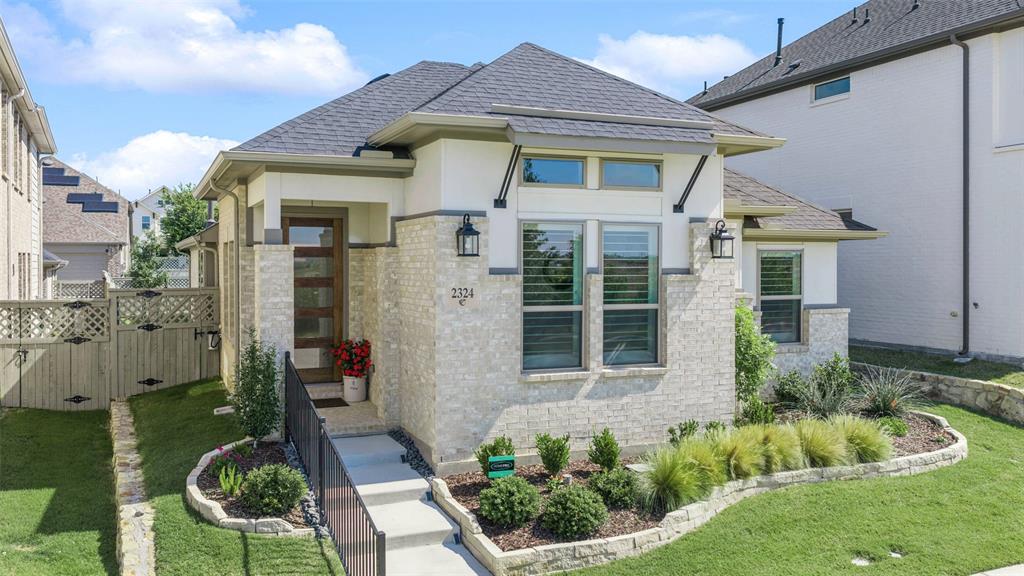
Northlake
2324 Campfire Trail
3 Beds
2 Baths
1,758 Sq.Ft.
$429,000
MLS#: 21267852

Northlake
1801 Waxwing Trail
4 Beds
2 Baths
2,074 Sq.Ft.
$440,000
MLS#: 21374162

Northlake
2424 Rooster Lane
3 Beds
2 Baths
2,207 Sq.Ft.
$469,500
MLS#: 21328089
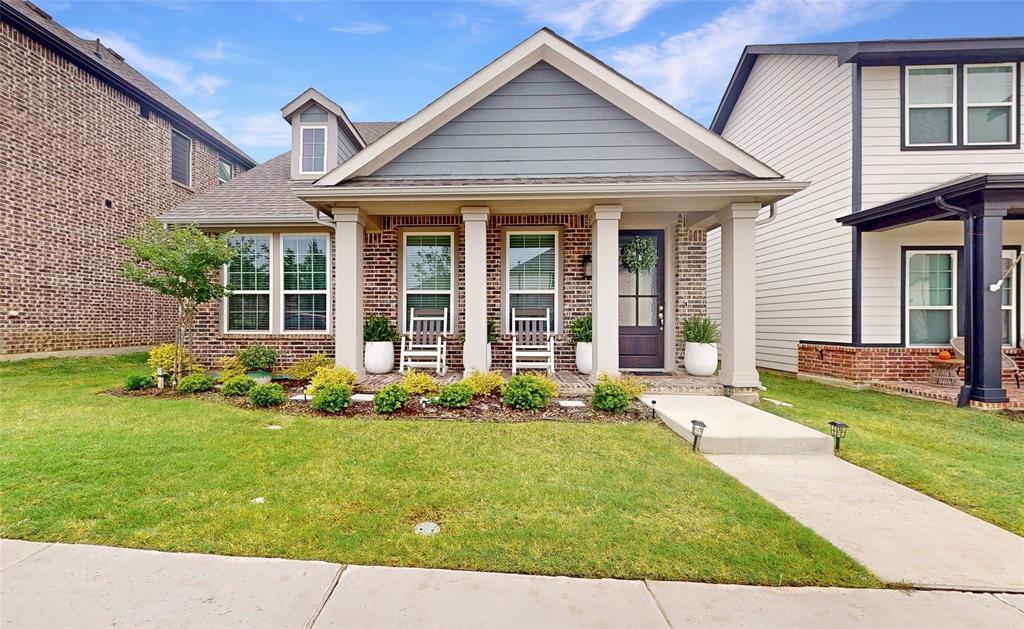
Northlake
1521 Horizon Way
3 Beds
2 Baths
1,601 Sq.Ft.
$350,000
MLS#: 21267781

Northlake
2320 Coyote Way
4 Beds
3 Baths
2,786 Sq.Ft.
$439,000
MLS#: 21342895

Northlake
1432 Westview Lane
4 Beds
2 Baths
2,191 Sq.Ft.
$420,000
MLS#: 21251048
