


Property
Beds
3
Full Baths
2
1/2 Baths
1
Year Built
2026
Sq.Footage
1,689
MLS# 21366565 - Built by Cadence Homes - Jan 2027 completion! ~ Welcome to the Jenna Modern Floor Plan, a beautifully designed two-story townhome offering 3 bedrooms, 2.5 bathrooms, and 1,689 square feet of thoughtfully designed living space. The main level features a bright, inviting **open-concept layout** that seamlessly connects the living, dining, and kitchen areas—perfect for everyday living and entertaining. Large windows fill the living space with **abundant natural light**, while the U-shaped kitchen offers generous cabinet space and a spacious walk-in pantry. The convenient owner’s entry from the rear **two-car garage** provides easy access to the home and added functionality. Upstairs, bedrooms two and three offer excellent natural light and generous closets, providing comfortable spaces for family, guests, or a home office. A full secondary bathroom with optional dual sinks and a conveniently located **second-floor laundry** add to the home’s thoughtful design. The spacious **primary suite** offers a peaceful retreat with abundant natural light and a large walk-in closet. The private en-suite bathroom features optional dual sinks, a luxurious shower, and a separate toilet area, creating a comfortable and relaxing space to start and end your day. With its modern design, functional layout, abundant natural light, and desirable two-car garage, the Jenna floor plan offers a perfect blend of style, comfort, and convenience.
Features & Amenities
Interior
-
Other Interior Features
Pantry, Walk-In Closet(s)
-
Total Bedrooms
3
-
Bathrooms
2
-
1/2 Bathrooms
1
-
Basement YN
NO
-
Cooling YN
YES
-
Cooling
Central Air
-
Heating YN
YES
-
Heating
Natural Gas
-
Pet friendly
N/A
Exterior
-
Garage
Yes
-
Garage spaces
2
-
Construction Materials
Brick
-
Parking
Driveway, Attached
-
Pool
No
-
Waterfront YN
NO
Area & Lot
-
Lot Size(acres)
0.05
-
Lot Size(square feet)
2,178
-
Property Type
Residential
-
Property Sub Type
Townhouse
Price
-
Sales Price
$326,990
-
Sq. Footage
1,689
-
Price/SqFt
$193
HOA
-
Association
YES
-
Association Fee
$588
-
Association Fee Frequency
Monthly
-
Association Fee Includes
N/A
School District
-
Elementary School
Johnie Daniel
-
Middle School
Pike
-
High School
Byron Nelson
Property Features
-
New Construction
YES
-
Foundation Details
Slab
-
Senior Community YN
NO
-
Sewer
Public Sewer
-
Water Source
Public
Schedule a Showing
Showing scheduled successfully.
Mortgage calculator
Estimate your monthly mortgage payment, including the principal and interest, property taxes, and HOA. Adjust the values to generate a more accurate rate.
Your payment
Principal and Interest:
$
Property taxes:
$
HOA fees:
$
Total loan payment:
$
Total interest amount:
$
Location
County
Denton
Elementary School
Johnie Daniel
Middle School
Pike
High School
Byron Nelson
Listing Courtesy of Ben Caballero, HomesUSA.com
RealHub Information is provided exclusively for consumers' personal, non-commercial use, and it may not be used for any purpose other than to identify prospective properties consumers may be interested in purchasing. All information deemed reliable but not guaranteed and should be independently verified. All properties are subject to prior sale, change or withdrawal. RealHub website owner shall not be responsible for any typographical errors, misinformation, misprints and shall be held totally harmless.

AGENT
Joe Boston
Call Joe today to schedule a private showing.

* Listings on this website come from the FMLS IDX Compilation and may be held by brokerage firms other than the owner of this website. The listing brokerage is identified in any listing details. Information is deemed reliable but is not guaranteed. If you believe any FMLS listing contains material that infringes your copyrighted work please click here to review our DMCA policy and learn how to submit a takedown request.© 2024 FMLS.
Related Properties

Northlake
1500 Tumbleweed Trail
3 Beds
2 Baths
1,665 Sq.Ft.
$389,000
MLS#: 21373667

Northlake
2301 Mockingbird Court
4 Beds
2 Baths
1,872 Sq.Ft.
$379,000
MLS#: 21265472
Northlake
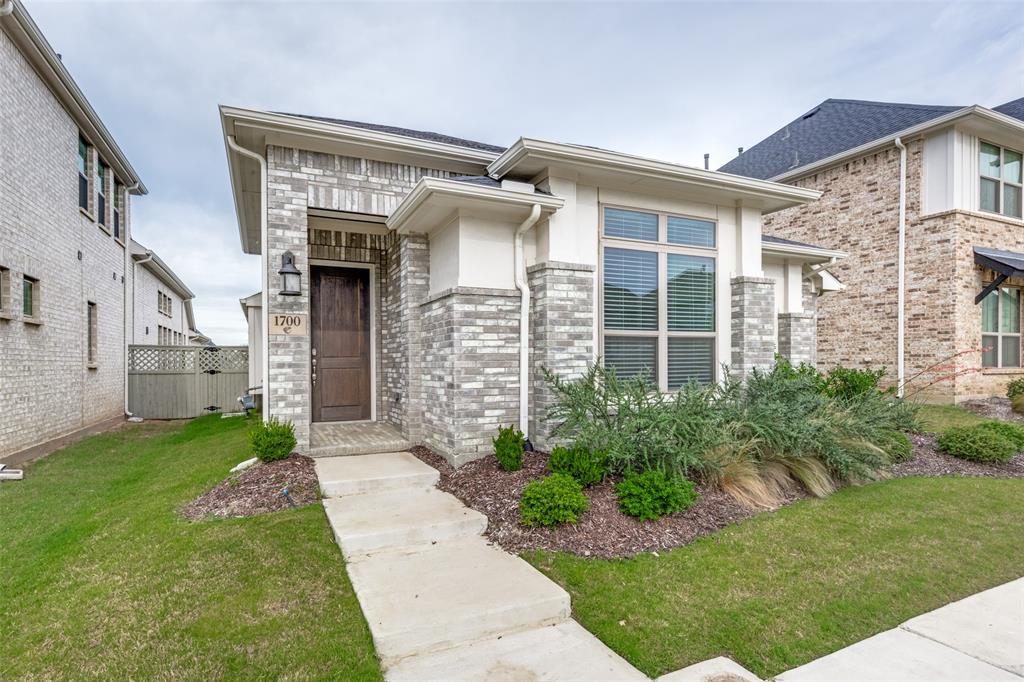
1700 Bonsmara Drive
3 Beds
2 Baths
1,758 Sq.Ft.
$375,000
MLS#: 21273115

Northlake
2340 Gray Drive
3 Beds
2 Baths
1,611 Sq.Ft.
$330,000
MLS#: 21380423
Northlake
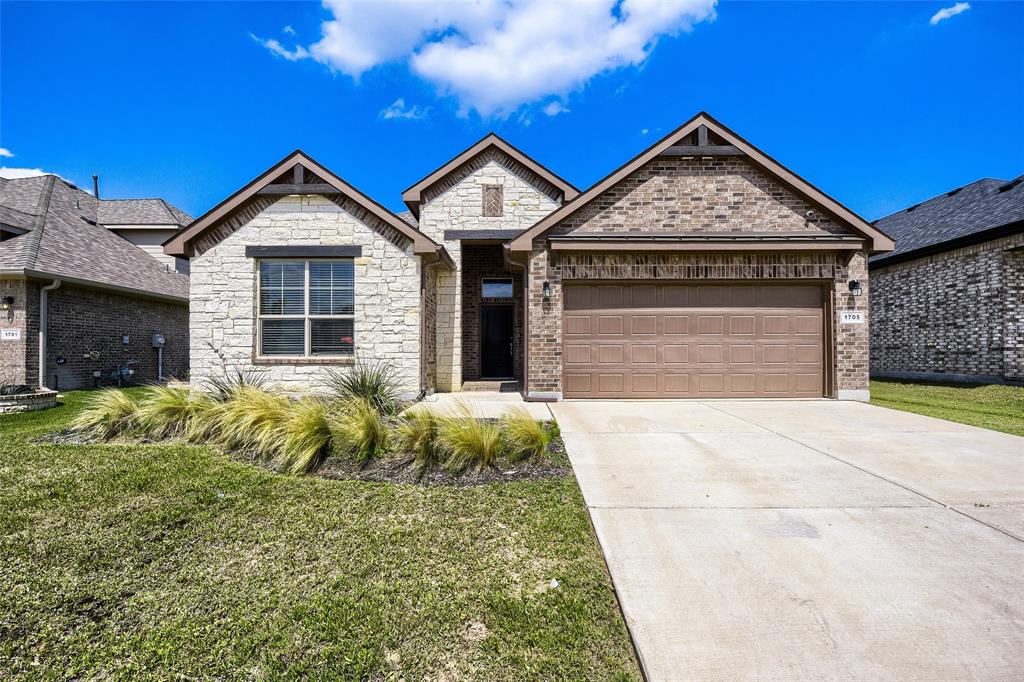
1705 Stetson Street
4 Beds
2 Baths
1,806 Sq.Ft.
$345,000
MLS#: 21261625

Northlake
2437 Rooster Lane
3 Beds
2 Baths
1,865 Sq.Ft.
$375,000
MLS#: 21288587
