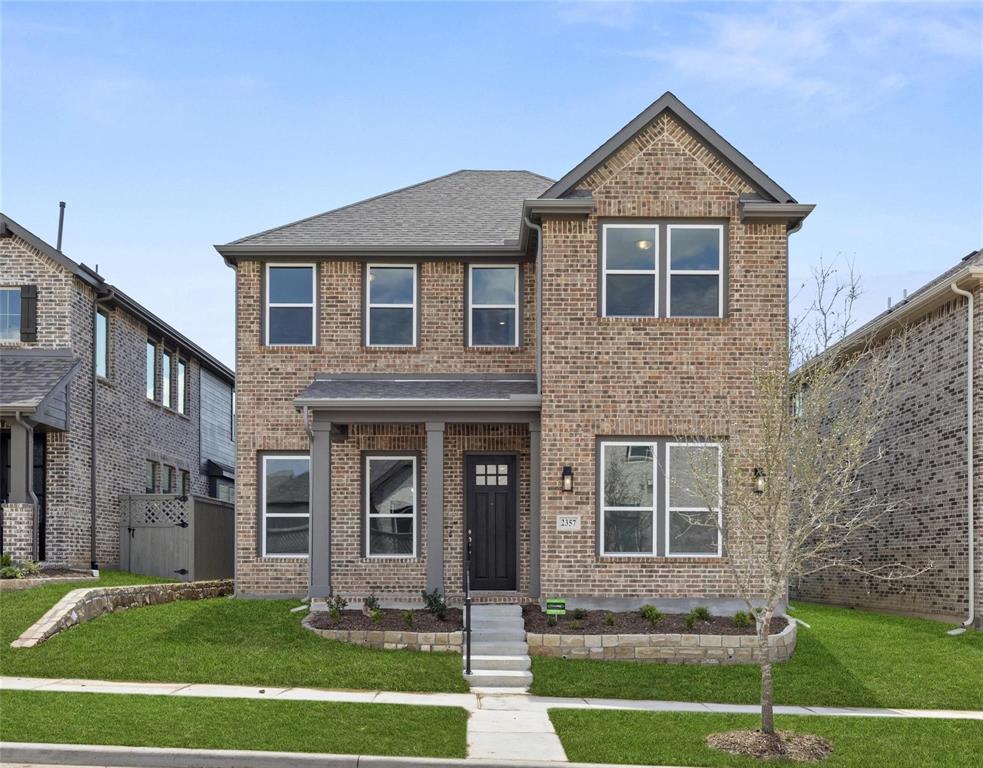
Features & Amenities

Interior

  • Other Interior Features

    Granite Counters, Open Floorplan

  • Total Bedrooms

    3

  • Bathrooms

    2

  • Basement YN

    NO

  • Cooling YN

    YES

  • Cooling

    Ceiling Fan(s), Central Air, Electric

  • Fireplace YN

    YES

  • Heating YN

    YES

  • Heating

    Central, Natural Gas

  • Pet friendly

    N/A

Exterior

  • Garage

    Yes

  • Garage spaces

    2

  • Construction Materials

    Brick, Stone

  • Other Exterior Features

    Rain Gutters

  • Parking

    Garage Door Opener, Attached

  • Pool

    No

  • Waterfront YN

    NO

Area & Lot

  • Lot Size(acres)

    0.13

  • Lot Size(square feet)

    5,662

  • Property Type

    Residential

  • Property Sub Type

    Single Family Residence

  • Architectural Style

    Traditional

Price

  • Sales Price

    $385,000

  • Tax Amount

    $9,020

  • Sq. Footage

    1,865

  • Price/SqFt

    $206

HOA

  • Association

    YES

  • Association Fee

    $1,130

  • Association Fee Frequency

    Semi-Annually

  • Association Fee Includes

    N/A

School District

  • Elementary School

    Justin

  • Middle School

    Pike

  • High School

    Northwest

Property Features

  • Foundation Details

    Slab

  • Sewer

    Public Sewer

  • Tax Lot

    3

  • Water Source

    Public

Schedule a Showing

Showing scheduled successfully.

<
>
IN PERSON
VIA CHAT

What is 3 + 4 ?


Change time

Mortgage calculator

Estimate your monthly mortgage payment, including the principal and interest, property taxes, and HOA. Adjust the values to generate a more accurate rate.

Your payment

Principal and Interest:

$

Property taxes:

$

HOA fees:

$

Total loan payment:

$

Total interest amount:

$

Location

County

Denton

Elementary School

Justin

Middle School

Pike

High School

Northwest

Listing Courtesy of Shelby Howard , Willow Real Estate, LLC

RealHub Information is provided exclusively for consumers' personal, non-commercial use, and it may not be used for any purpose other than to identify prospective properties consumers may be interested in purchasing. All information deemed reliable but not guaranteed and should be independently verified. All properties are subject to prior sale, change or withdrawal. RealHub website owner shall not be responsible for any typographical errors, misinformation, misprints and shall be held totally harmless.

Agent Joe Boston

AGENT

Joe Boston

Call Joe today to schedule a private showing.


* Listings on this website come from the FMLS IDX Compilation and may be held by brokerage firms other than the owner of this website. The listing brokerage is identified in any listing details. Information is deemed reliable but is not guaranteed. If you believe any FMLS listing contains material that infringes your copyrighted work please click here to review our DMCA policy and learn how to submit a takedown request.© 2024 FMLS.
***SELLER HAS AN ASSUMABLE LOAN WITH A 2.75% INTEREST RATE***


Welcome to 2437 Rooster Lane in the highly sought-after Pecan Square community! This charming 3-bedroom, 2-bath home offers 1,865 square feet of thoughtfully designed living space with an open layout perfect for everyday living and entertaining. One of the home's standout features is the functional bonus room, providing the flexibility for a playroom, home office, workout space, or second living area.

Nestled in a vibrant community known for its exceptional amenities, residents enjoy access to pools, parks, playgrounds, walking trails, community gathering spaces, and more. Pecan Square continues to grow with exciting new restaurants, shopping, and conveniences opening nearby, making this location even more desirable. Whether you're relaxing at home or taking advantage of everything the neighborhood has to offer, this home delivers the perfect blend of comfort, convenience, and community.

2437 Rooster Lane

Message successfully sent.

What would you like to know?

What is 3 + 4 ?

I agree to receive email communication and understand I can unsubscribe at any time.

I agree to be contacted by Next Level Realty Group via call, email, and text for real estate services. To opt out, you can reply 'stop' at any time or reply 'help' for assistance. You can also click the unsubscribe link in the emails. Message and data rates may apply. Message frequency may vary. Privacy Policy

Related Properties

2-story Northlake home with home office, double french doors & dining room. Kitchen with solid surface quartz countertops, oversized eat-in bar top island, upgraded cabinets, Energy Star Whirlpool stainless steel appliances, gas cooktop, 42-inch cabinets, backsplash ceramic tile, built-in microwave and oven, dishwasher, Moen faucet, pot & pan drawers, pendant lighting. Gas fireplace w. ceramic tile & mantle. 1st floor primary w. ceramic tile shower & glass enclosure, double sink, Moen faucets, ceramic tile flooring, lighting package & walk-in closet. 3 bedrooms + gameroom 2nd floor. Smart home, Ring doorbell, sprinkler system, gutters, covered patio, garage opener, home warranty, 8ft ft door, metal stair railing!
#21300072

Northlake

2357 Gray Drive

4 Beds

2 Baths

2,397 Sq.Ft.

$450,000

MLS#: 21300072

Welcome to 2320 Coyote Way in Justin, TX—a home that delivers the perfect balance of space, functionality, and community living. While this sought-after neighborhood offers many beautiful homes, this property stands out with a thoughtfully designed floor plan that maximizes everyday living, whether you’re working from home, entertaining guests, or simply enjoying time with family. The open-concept layout creates a seamless flow between the kitchen, dining, and living areas, making the home feel spacious and inviting. Generous bedroom sizes, flexible living spaces, and modern finishes provide the versatility today’s buyers are looking for. Every square foot has been designed with comfort and convenience in mind.
Beyond the front door, you’ll enjoy living in one of Justin’s premier master-planned communities, offering outstanding amenities including a resort-style community pool, playgrounds, scenic walking trails, green spaces, stocked fishing ponds, and welcoming gathering areas that encourage an active lifestyle and a true sense of neighborhood. Community events and beautifully maintained common areas make this much more than just a place to live, it’s a place to belong.Conveniently located with quick access to major highways, shopping, dining, schools, and the rapidly growing North Fort Worth and Alliance corridors, this home combines small-town charm with big-city convenience. The sellers are highly motivated and ready to make a deal, creating an incredible opportunity for buyers looking to secure an exceptional home in a growing area. Don’t miss your chance to own one of the best values in the neighborhood. Schedule your showing today before it’s gone!
#21342895

Northlake

2320 Coyote Way

3 Beds

3 Baths

2,786 Sq.Ft.

$449,000

MLS#: 21342895

BEAUTIFUL PECAN SQUARE HOME- featuring premium upgrades & green space views! Built by renowned Coventry Homes, this well-maintained single-story home truly feels like new. Situated on a premium lot, this 3-bedroom, 2-bathroom home offers added privacy, peaceful views, and an ideal open-concept layout designed for both everyday living and entertaining.

Inside, soaring ceilings, plantation shutters, designer finishes, and abundant natural light create an inviting atmosphere throughout. The spacious living room features a brick fireplace and opens seamlessly to the kitchen and dining areas, creating the perfect flow for gathering with family and friends.

The chef’s kitchen is both functional and stunning with ceiling-height cabinetry, stainless steel appliances, a gas cooktop, subway tile backsplash, sleek hardware, and an oversized island with seating and storage. Privately tucked away, the spacious primary suite offers a spa-inspired bath complete with dual vanities, oversized walk-in shower, elegant finishes, and a freestanding soaking tub. Secondary bedrooms are generously sized and thoughtfully positioned for privacy.

Additional highlights include surround-sound prewiring, a whole-house water-softener system, an oversized extended garage with epoxy flooring, and a large covered patio.

Living in Pecan Square offers an unmatched lifestyle with HOA-covered internet and front lawn maintenance, three resort-style pools, pickleball and basketball courts, volleyball courts, parks, walking trails, weekly food trucks, and year-round community events. Families will also appreciate the brand-new middle school opening this fall. Combining thoughtful upgrades, exceptional community amenities, and a prime location, this home offers the very best of Northlake living.
#21267852

Northlake

2324 Campfire Trail

3 Beds

2 Baths

1,758 Sq.Ft.

$439,000

MLS#: 21267852

Price reduced
Meticulously maintained single-story in Pecan Square! Immaculate landscaping with a beautiful brick elevation and spacious front porch highlight the drive-up appeal of this home! Inside you will find three bedrooms, two full baths, and 2-car garage! Upgrades and amenities include neutral paint tones throughout, gorgeous luxury vinyl flooring throughout main living areas, an abundance of natural lighting, open concept kitchen and living area perfect for entertaining, split bedrooms for added privacy, upgraded lighting fixtures, convenient laundry built-ins, and MORE! Gourmet kitchen boasts a large island with breakfast bar and pendant lighting, quartz countertops with a subway tile backsplash, added coffee bar with butcher block countertops, stainless appliances including a gas cooktop, and eat-in area. Primary bedroom secluded at the rear of the home offers a luxurious ensuite bath with dual sink vanity, shower with bench seating, large linen closet, and generously-sized walk-in closet. Two-car rear entry garage has been fully insulated and has epoxy flooring. Private backyard is complete with an expansive covered patio and extended deck!
#21267781

Northlake

1521 Horizon Way

3 Beds

2 Baths

1,601 Sq.Ft.

$369,990

MLS#: 21267781

Seller offering up to 2.5% in seller credits to use towards rate buy down or closing costs with preferred lender. Modern kitchen design opens seamlessly to the family room, featuring a large island perfect for gathering and a generous laundry room for everyday convenience. The primary suite and study are located downstairs, offering privacy and functionality, while the secondary bedrooms are upstairs, thoughtfully separated by a game room and sitting area that create flexible living space. Located in Pecan Square, residents enjoy an exceptional lineup of amenities including parks, pools, playgrounds, green spaces, co-working space, fitness center, Post & Parcel, an onsite community host and IT professional, a Lifestyle Manager, and The Arena—a 22,000-SF covered pavilion designed for live music, events, and community gatherings. This home is truly move-in ready, combining modern comfort with access to one of the most vibrant master-planned communities in the area.
#21361764

Northlake

2312 Mockingbird Court

4 Beds

3 Baths

2,782 Sq.Ft.

$450,000

MLS#: 21361764

Price reduced
Well maintained and thoughtfully designed, this Canyon Falls home in Northlake offers an inviting open layout, stylish updates, and access to a community known for its natural beauty, recreation, and everyday convenience. New luxury vinyl plank flooring flows through the entry, living room, and primary bedroom, creating a fresh, cohesive feel from the moment you step inside. The spacious kitchen serves as the heart of the home with granite countertops, tile flooring, a gas cooktop, walk-in pantry, and a large island overlooking the living room for easy connection while cooking, hosting, or relaxing. Natural light fills the living area, and the adjacent study nook provides a practical spot for work, schoolwork, or daily planning. The large primary bedroom offers an airy retreat with abundant natural light and an ensuite bath featuring beautiful ceramic tile floors, a remodeled shower with a seamless glass door, a separate tub, and a walk-in closet designed for standout storage. The closet includes a built-in modular system and conveniently connects directly to the laundry room. A mudroom off the garage adds function with a large utility closet for added organization. HOA dues include front lawn mowing, 500 Mb internet, and DirecTV, adding valuable ease to daily living. Canyon Falls enhances the lifestyle with Graham Branch Creek Preserve, offering 200 acres of natural open space, oak hammocks, upland habitat, wetlands, trailheads, gathering spaces, and a dog park, all connected by paved and natural trails. Residents can also enjoy additional open space, ponds for catch-and-release fishing, swimming pools, a splash pad, playgrounds, Canyon Falls Club with a fitness center, and a robust lifestyle program. Located within highly rated Northwest ISD, this home blends comfort, smart design, and exceptional community amenities in a sought-after Northlake setting.
#21251048

Northlake

1432 Westview Lane

4 Beds

2 Baths

2,191 Sq.Ft.

$420,000

MLS#: 21251048

Price reduced
Welcome home to this corner lot next to a greenbelt and beautifully designed 4 bedroom, 2 bath residence in the sought after Pecan Square community, where charm, luxury, and incredible amenities come together. Relax in rocking chairs on the oversized front porch or unwind under the covered private back patio plumbed for gas, perfect for outdoor entertaining. As you enter the home, you will find porcelain ceramic wood look tile, designer ceiling fans & light fixtures, elegant plantation shutters that open from the top or bottom for added privacy and natural light. The stunning kitchen features gray cabinetry, a stylish herringbone backsplash, under cabinet lighting, farm sink, coffee and wine bar designed for entertaining. The oversized primary suite provides a relaxing escape, while two secondary bedrooms and a full bath offer additional privacy doors, creating an ideal setup for guests or multigenerational living.  Additional highlights include a tankless water heater and an oversized laundry room.  Enjoy the unmatched lifestyle of Pecan Square with resort style amenities including a community pool, amenity center, gathering area, work out center, pickleball and basketball courts, farmers markets, and breathtaking sunsets from the hilltop terrace and Elm Tower chapel. The home furnishings and most items are also for sale.
#21265472

Northlake

2301 Mockingbird Court

4 Beds

2 Baths

1,872 Sq.Ft.

$399,000

MLS#: 21265472

Price reduced
$5K TOWARDS BUYERS CLOSING COSTS AND 1 YEAR HOA DUES PAID WITH ACCEPTABLE CONTRACT IN AUGUST. MAJOR PRICE IMPROVEMENT-INCREDIBLE INVESTMENT!! Experience elevated living in this stunning former Highland Homes model home, perfectly situated on a professionally landscaped desirable corner lot. Designed with both style and functionality in mind, this home features a rare 2.5 car garage with epoxy floors, patio door access to the backyard, and decked attic storage for exceptional organization and convenience. Inside, you’ll find a thoughtfully designed floor plan with two bedrooms upstairs along with a spacious game room and versatile loft area—ideal for entertaining, work, or relaxation. The main level offers the perfect setup for multi-generational living or guests with an additional private guest suite alongside the luxurious primary retreat. Recent updates include brand-new carpet, microwave, and dishwasher, while major systems have been well maintained, including a 5 year-old water heater. The home is also plumbed for gas, offering added flexibility for future upgrades. Additional features include an upstairs AC mechanical room conveniently tucked into a storage closet. Harvest Community boasts pools, nature trails, parks, organized community activities, and a town green. 1700 Homestead Way is a beautifully maintained former model home that combines upgraded finishes, functional living spaces, and a prime location—making it truly move-in ready.
#21276488

Northlake

1700 Homestead Way

4 Beds

3 Baths

2,801 Sq.Ft.

$439,000

MLS#: 21276488

Price reduced
Welcome to where new beginnings feel right at home! This beautiful Pulte-built Calla floorplan offers thoughtfully designed living space with 3 bedrooms, 2 baths & a versatile flex room ready to become whatever you need most - a home office, second living area or maybe game room.  
From the moment you arrive, the beautiful brick & stone-accented exterior sets the tone for what awaits inside. Step through the front door & discover a home filled with thoughtful details & spaces designed for everyday living! Storage is a standout throughout the home, with generous closets & the Pulte Planning Center that makes it easy to keep life organized! NEW CARPET was installed just last month, giving the home a fresh, inviting feel. The heart of this home is the impressive kitchen!  A spectacular island stretches more than 8 feet long, creating an ideal gathering spot for morning coffee, homework, entertaining family & friends or enjoying casual meals. The 42-inch upper cabinets add even more storage & a beautiful sense of scale. Then there is the primary suite! The primary bath is truly something you need to see! Beautifully designed with a spa-like feel, it offers a peaceful retreat at the end of the day & a little everyday luxury that makes coming home feel even better. But perhaps what makes this home most special is the feeling it gives you. It is a home that has been part of a wonderful chapter & is now ready for its next one! A place where another family can settle in, put down roots, create traditions, celebrate milestones & make memories of their own. Canyon Falls provides residents with an exceptional collection of community amenities & beautifully designed spaces that make it easy to enjoy the outdoors, connect with neighbors & experience the lifestyle this highly desirable community is known for.  Some homes simply check the boxes.  Others feel like the beginning of something. This one may just be the start of your next great chapter!
#21356302

Northlake

1528 Westview Lane

3 Beds

2 Baths

2,246 Sq.Ft.

$430,000

MLS#: 21356302

Stunning Canyon Falls home in an unbeatable location on a corner lot within Northwest ISD school district. From the moment you walk in, you're greeted by an open flowing floor plan with soaring ceilings and a truly expansive great room designed for both everyday living and entertaining.
The gourmet kitchen is a showstopper, featuring a large island for casual dining and gorgeous granite countertops throughout. Upstairs you can relax or play in the large game room that overlooks down to the first floor. 4 bedrooms including a versatile 4th bedroom perfect for a home office, playroom, or guest suite.
Every detail has been thoughtfully designed from the durable flooring and custom cabinetry to upgraded lighting throughout. The spa-like primary suite has an extended walk-in shower, dual sinks, tons of cabinet space and walk-in closet offering a relaxing retreat at the end of the day.
Outside, enjoy a generously sized yard with mature trees and a partial covered, extended patio — perfect for morning coffee or evening get togethers. This home is Energy Star certified and equipped with radiant barrier roofing and a home generator for added peace of mind keeping you comfortable and powered up no matter the weather.
Nestled in this master-planned community, residents enjoy resort-style amenities including sparkling pools, scenic walking trails, fishing ponds, a fully equipped fitness center, a dog park, a splash pad, and year-round community events.
With easy access to Highway 1171 and HWY 35, this move-in-ready gem delivers the quality and style of new construction — without the new construction price tag! Come tour today!
#21358447

Northlake

1605 Tanglewood Trail

4 Beds

2 Baths

2,356 Sq.Ft.

$450,000

MLS#: 21358447

 - property

Send a message

Message successfully sent.

Your message

What is 3 + 4 ?

Reason for contacting?

I agree to receive email communication and understand I can unsubscribe at any time.

I agree to be contacted by Next Level Realty Group via call, email, and text for real estate services. To opt out, you can reply 'stop' at any time or reply 'help' for assistance. You can also click the unsubscribe link in the emails. Message and data rates may apply. Message frequency may vary. Privacy Policy

Sign Out

Virtual Assistant

Would you like to take the next step with this property? We can help you schedule a showing or virtual tour, or send you more details.

Yes, I would like more information.

Thank You for Your Reply, One of Our Agents will contact you as soon as possible

No, maybe later.

Thank you, you can always contact me via email, phone number or through the contact form.

Realhub AI

Lucy - Your AI-Powered Realtor

Update Your Temporary Password

Personalize your search

Enter your email and we'll notify you immediately when new listings match what you're looking for.

or enter email address

Already have an account ? Login here

Continue your home search

I agree to receive communications and understand I can unsubscribe at any time.

I agree to be contacted by Next Level Realty Group via call, email, and text for real estate services. To opt out, you can reply 'stop' at any time or reply 'help' for assistance. You can also click the unsubscribe link in the emails. Message and data rates may apply. Message frequency may vary. Privacy Policy

Already have an account ? Login here

We use cookies

We use cookies primarily for analytics to enhance your experience. By accepting, you agree to our use of these cookies. You can manage your preferences or learn more about our cookies policy.